10876 Sw Walker Road, Arcadia, FL 34269
- $299,000
- 3
- BD
- 2
- BA
- 1,056
- SqFt






- List Price
- $299,000
- Status
- Active
- Days on Market
- 114
- Price Change
- ▼ $6,000 1788465186
- MLS#
- C7526655
- Property Style
- Manufactured Home
- Year Built
- 2005
- Bedrooms
- 3
- Bathrooms
- 2
- Living Area
- 1,056
- Lot Size
- 43,560
- Acres
- 1
- Total Acreage
- 1 to less than 2
- MLS Area Major
- Arcadia
Property Description
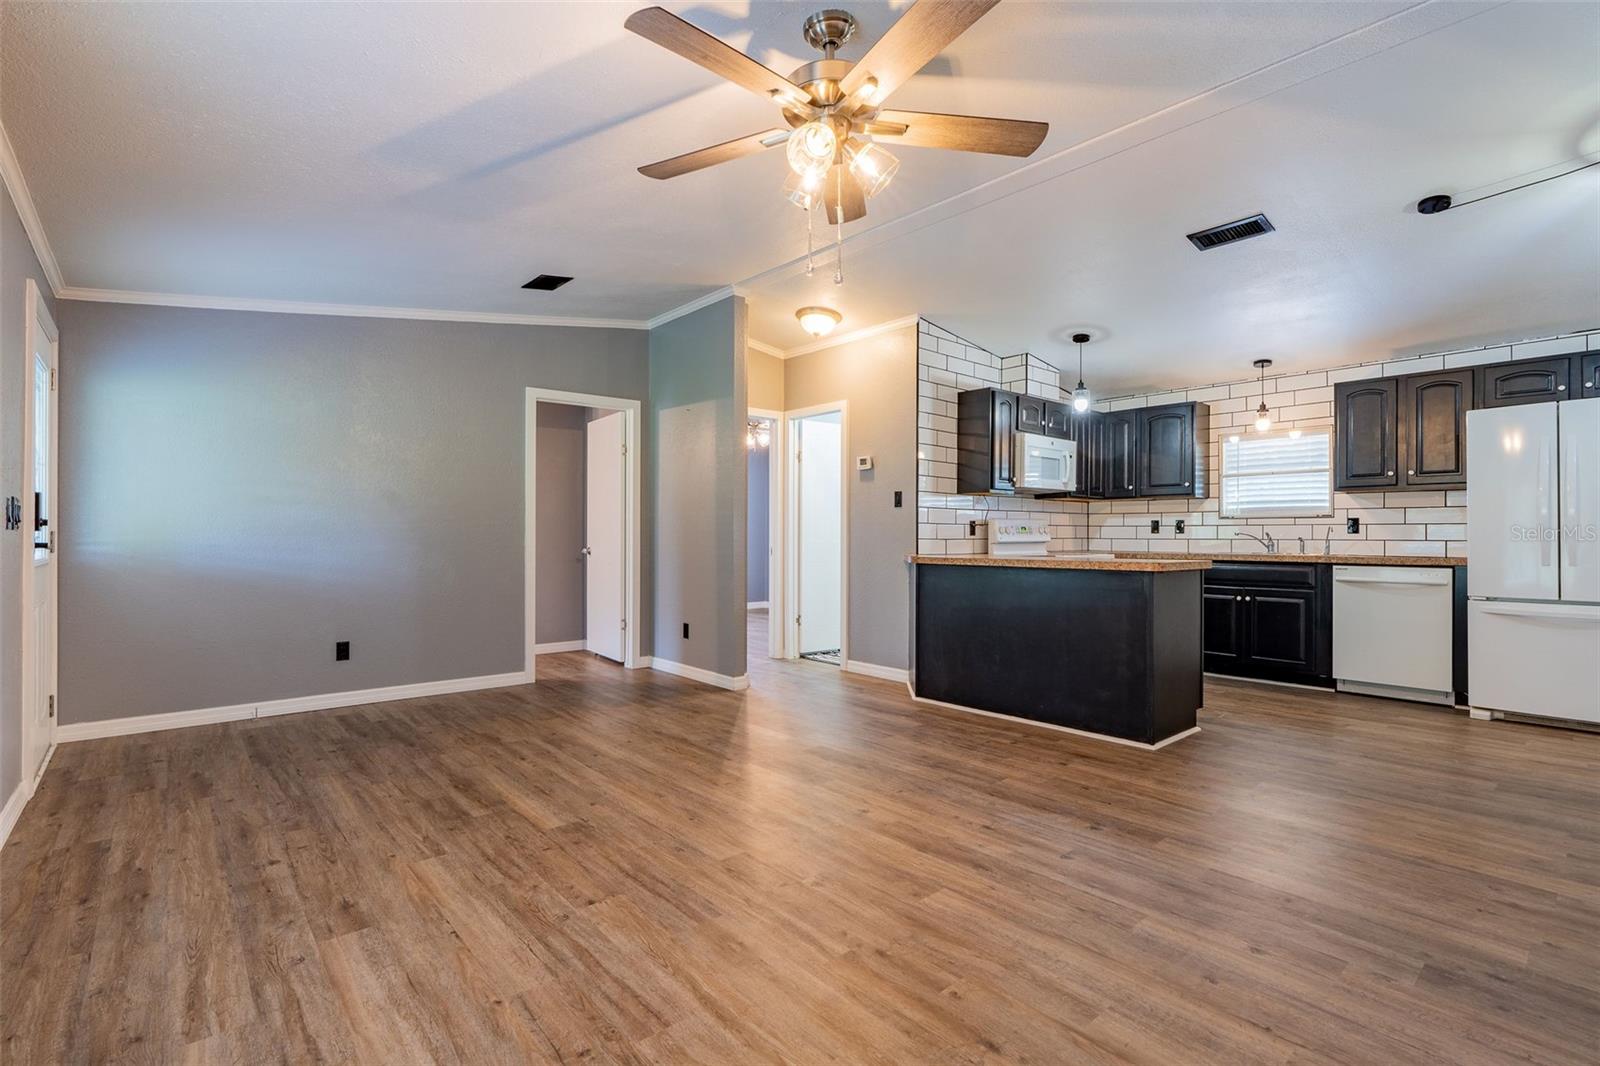
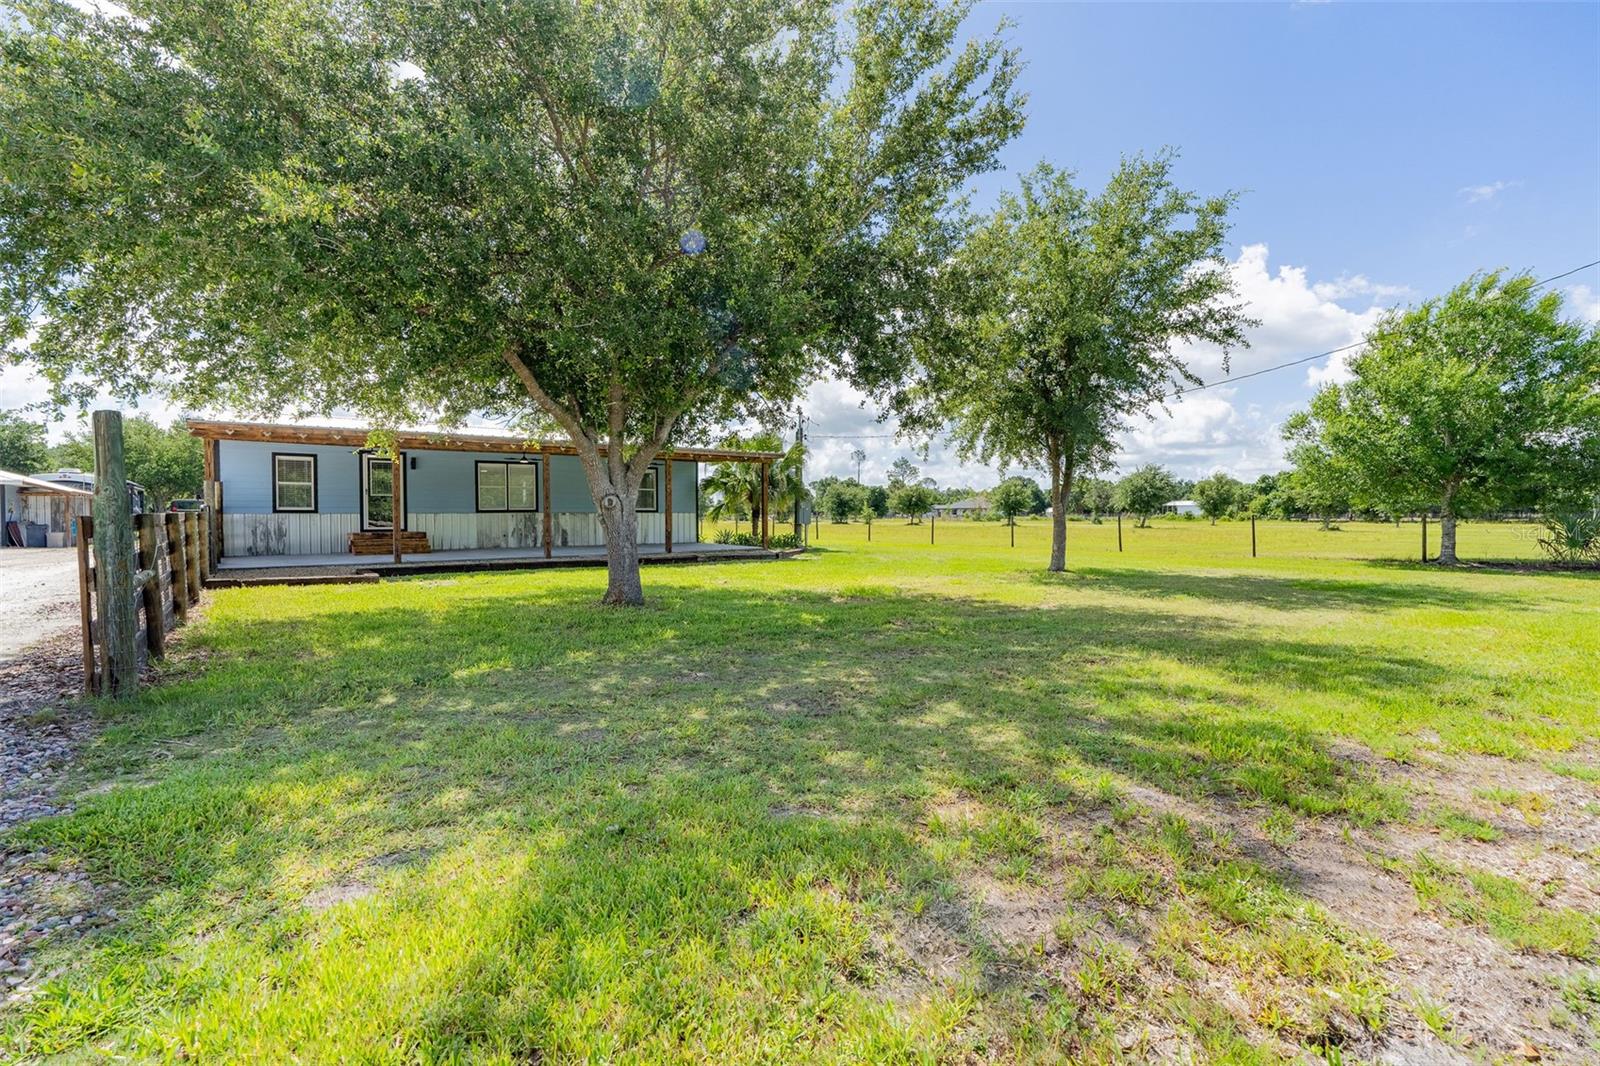
RECENT UPGRADES, NO HOA, AND TUCKED AWAY! Welcome to this beautifully Modernized 3-Bedroom, 2-Bath home situated on a well-maintained 1-acre property in the highly sought-after Ft. Ogden area of Arcadia, FL. This move-in ready 1,056 Sq. Ft. home features an Open-concept layout with extensive upgrades throughout, including New Luxury Vinyl Flooring, New Drywall and Trim, Updated Lighting and Switches, New Front and Rear Doors, and Beautifully Tiled Showers. Spacious living area is perfect for relaxing or entertaining guests. Stylish Kitchen offers plenty of cabinet and countertop space, NEW Backsplash Updates, Reverse Osmosis System, Deep Freezer for additional storage, and a convenient washer/dryer combo to maximize functionality and space. The well-appointed primary suite offers a peaceful retreat complete with a Walk-In Closet and an oversized bathroom featuring a LARGE Walk-In Tiled shower with Rain Shower Head. The split-bedroom floor plan provides added privacy, while the additional bedrooms allows flexibility for guests, family, home office space, or hobbies. One guest room even includes a built-in Murphy bed, creating the perfect multifunctional space. The secondary bathroom is also generously sized and beautifully updated. Enjoy peace of mind with a NEW ROOF on both the home and detached air-conditioned garage, complete with Storage Racks and a solar exhaust fan. Relax outdoors on the spacious 14x46 front and back porches or entertain guests at the HOT TUB area featuring a granite-wrapped bar. Additional outdoor amenities include a Private Shower, Toilet, and Sink Setup, perfect for gatherings or outdoor living. The property also includes New Septic, New Power Service, RV electric hookup, new entry steps, and updated wood fencing accents. With modern upgrades, functional outdoor features, and room to enjoy country living, this property offers the perfect blend of comfort and convenience. Schedule your private tour today!
/u.realgeeks.media/evemetlis/Copy_of_LOGO_UPDATE_No_Background.png)
Additional Information
- Taxes
- $2220
- Minimum Lease
- No Minimum
- Location
- Oversized Lot, Private
- Community Features
- No Deed Restriction
- Property Description
- One Story
- Zoning
- RMF-M
- Interior Layout
- Ceiling Fans(s), Kitchen/Family Room Combo, Open Floorplan, Split Bedroom, Walk-In Closet(s), Window Treatments
- Interior Features
- Ceiling Fans(s), Kitchen/Family Room Combo, Open Floorplan, Split Bedroom, Walk-In Closet(s), Window Treatments
- Floor
- Luxury Vinyl
- Appliances
- Dishwasher, Dryer, Freezer, Kitchen Reverse Osmosis System, Microwave, Range, Refrigerator, Washer
- Utilities
- Cable Available, Electricity Connected, Phone Available, Water Connected
- Heating
- Central
- Air Conditioning
- Central Air
- Exterior Construction
- Cement Siding
- Exterior Features
- Outdoor Shower, RV Hookup
- Roof
- Metal
- Foundation
- Crawlspace
- Pool
- No Pool
- Garage Carport
- 1 Car Garage
- Garage Spaces
- 1
- Elementary School
- Nocatee Elementary School
- Middle School
- Desoto Middle School
- High School
- DeSoto County High School
- Fences
- Fenced
- Flood Zone Code
- X
- Parcel ID
- 24-39-23-0000-0130-0000
- Legal Description
- BEG SW SEC COR TH N 0D10M40S E 661.55 FT TO POB TH CONT SAME LI 132.31 FT TH S 89D21M E 330.44 FT TH S 0D12M06S W 132.34 FT TH N 89D20M38S W 330.35 FT TO POB SUBJ TO 30 FT ESMT ON W INST:201214004838
Listing courtesy of AMICK REALTY, INC.. 941-628-9131
Mortgage Calculator
StellarMLS is the source of this information via Internet Data Exchange Program. All listing information is deemed reliable but not guaranteed and should be independently verified through personal inspection by appropriate professionals. Listings displayed on this website may be subject to prior sale or removal from sale. Availability of any listing should always be independently verified. Listing information is provided for consumer personal, non-commercial use, solely to identify potential properties for potential purchase. All other use is strictly prohibited and may violate relevant federal and state law. Data last updated on