12116 Sw County Rd. 769 # 136, Lake Suzy, FL 34269
- $315,000
- 2
- BD
- 3
- BA
- 1,920
- SqFt






- List Price
- $315,000
- Status
- Active
- Days on Market
- 16
- MLS#
- D6148035
- Property Style
- Manufactured Home
- Year Built
- 2023
- Bedrooms
- 2
- Bathrooms
- 3
- Baths Half
- 1
- Living Area
- 1,920
- Total Acreage
- Non-Applicable
- Legal Subdivision Name
- The Preserve
- MLS Area Major
- Arcadia
Property Description
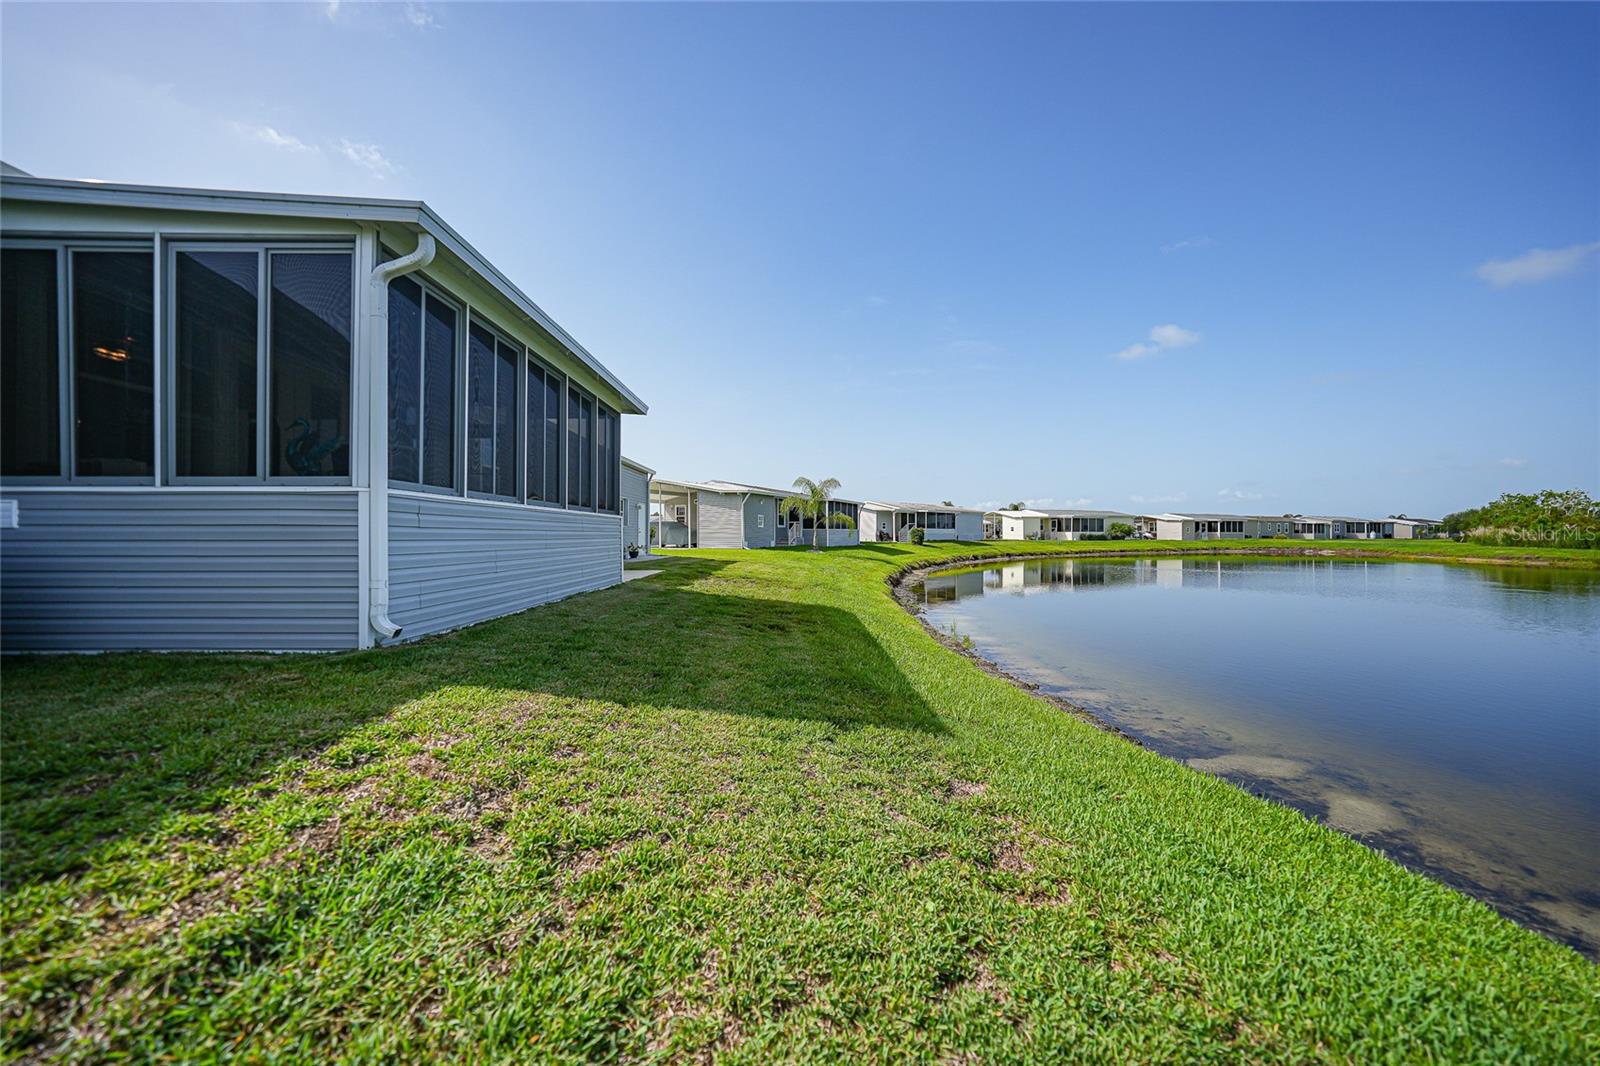
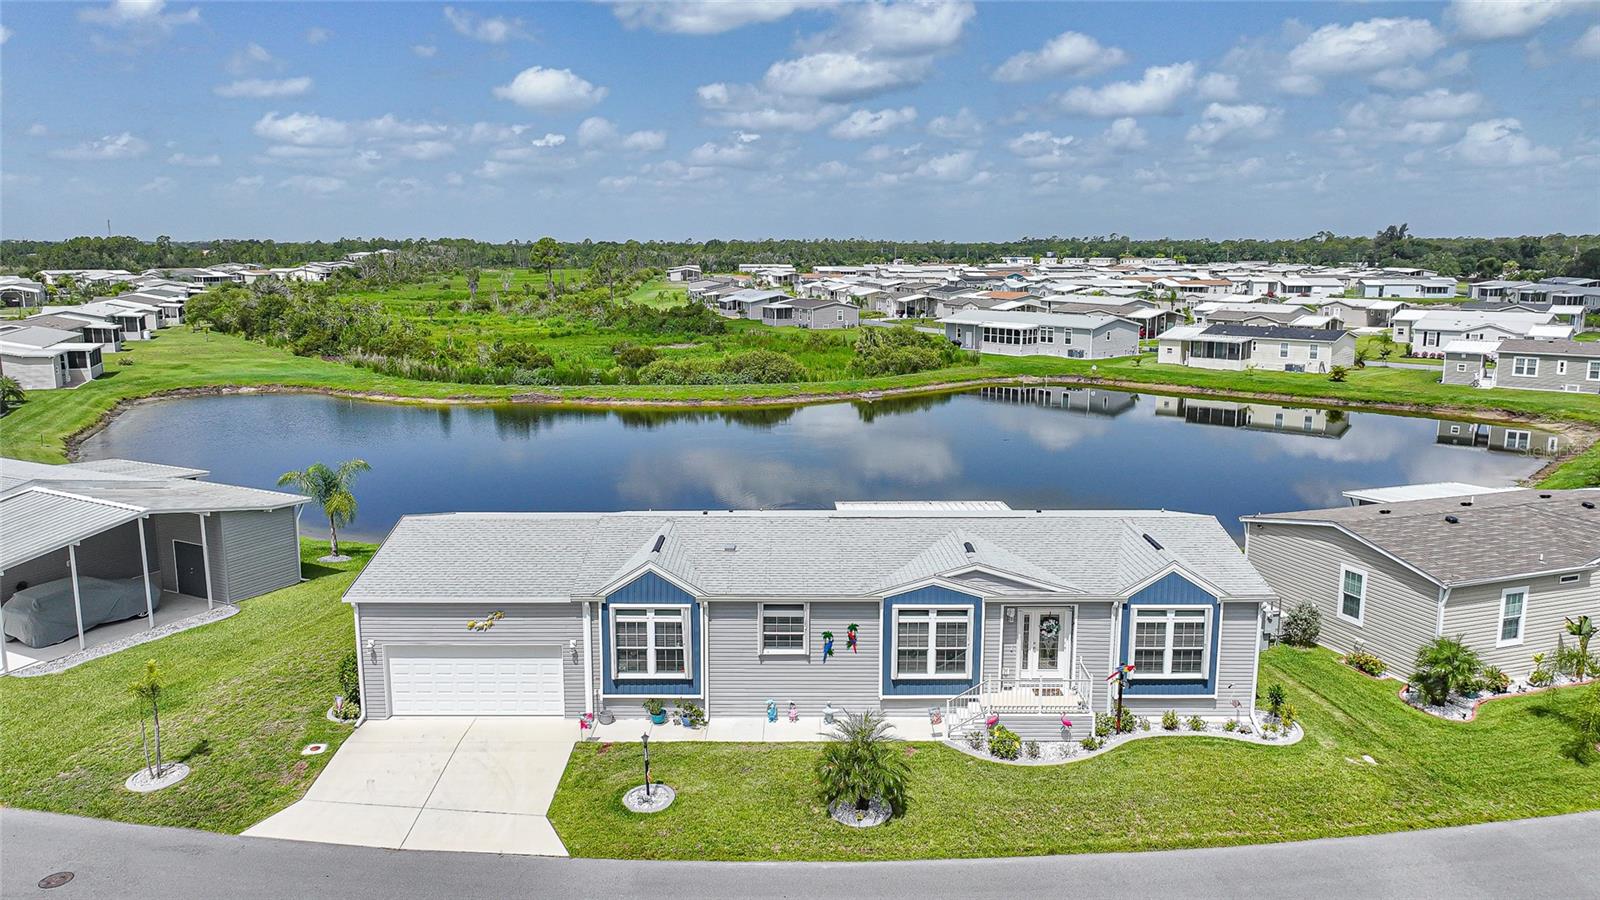
Experience elevated Florida living in this beautifully upgraded 2023 Silver Springs Premier home, perfectly situated on a tranquil pond-view homesite in the sought-after gated 55+ community of The Preserve. Offering approximately 1,920 square feet, this thoughtfully designed 2-bedroom, 2.5-bath home with a versatile den/office combines quality construction, modern finishes, and peaceful waterfront views. The bright, open floor plan is enhanced by luxury vinyl flooring, tray ceilings in the living room, dining area, and primary suite, transom windows that fill the home with natural light, and French doors leading to a fully enclosed glass lanai overlooking the pond. Whether you're entertaining guests or enjoying a quiet morning coffee, the seamless indoor-outdoor living spaces make the most of the beautiful Florida setting. The stunning kitchen is designed for both everyday living and entertaining, featuring quartz countertops, a large center island, farmhouse sink, upgraded Whirlpool stainless steel appliances, custom cabinetry, tile backsplash, designer range hood, and a walk-in pantry with a decorative barn door. The spacious primary suite easily accommodates a king-size bedroom set and features a luxurious ensuite bath with dual quartz vanities, extensive built-in storage, a large walk-in closet, and an oversized tiled walk-in shower. A generously sized guest bedroom, flexible den that's perfect for a home office or hobby room, convenient half bath, and dedicated laundry room complete the thoughtfully designed interior. Additional upgrades include: • Oversized 20' x 30' two-car garage • Accordion hurricane shutters • Five ceiling fans • Upgraded faucets and fixtures • ADA-height toilets • R-30 insulation for added energy efficiency • Beautifully landscaped yard with outstanding curb appeal • Step outside to your enclosed glass lanai and adjoining patio, where you'll enjoy peaceful pond views and abundant Florida wildlife right from your backyard. Residents of The Preserve enjoy an active, resort-style lifestyle with exceptional amenities, including: • Gated entrance • Resort-style clubhouse • Heated pool & spa • Pickleball & tennis courts • Shuffleboard • Dog park • Walking trails • Fishing lakes • Active social calendar • Conveniently located just minutes from shopping, dining, medical facilities, golf, and major travel routes, this move-in-ready home offers the perfect combination of luxury, comfort, and low-maintenance Florida living.
/u.realgeeks.media/evemetlis/Copy_of_LOGO_UPDATE_No_Background.png)
Additional Information
- HOA Payment Schedule
- Monthly
- Maintenance Includes
- Pool, Maintenance Grounds
- Location
- Landscaped
- Community Features
- Buyer Approval Required, Clubhouse, Community Mailbox, Deed Restrictions, Fitness Center, Gated Community - No Guard, Pool
- Property Description
- One Story
- Zoning
- MH
- Interior Layout
- Ceiling Fans(s), Crown Molding, Eat-in Kitchen, Open Floorplan, Split Bedroom, Tray Ceiling(s), Walk-In Closet(s)
- Interior Features
- Ceiling Fans(s), Crown Molding, Eat-in Kitchen, Open Floorplan, Split Bedroom, Tray Ceiling(s), Walk-In Closet(s)
- Floor
- Luxury Vinyl
- Appliances
- Dishwasher, Disposal, Dryer, Microwave, Range, Refrigerator, Washer
- Utilities
- BB/HS Internet Available, Cable Available, Electricity Available, Public, Sewer Available, Water Connected
- Heating
- Central
- Air Conditioning
- Central Air
- Exterior Construction
- Vinyl Siding
- Exterior Features
- Hurricane Shutters, Lighting, Rain Gutters, Sliding Doors, Storage
- Roof
- Shingle
- Foundation
- Crawlspace
- Pool
- Community
- Garage Carport
- 2 Car Garage
- Garage Spaces
- 2
- Garage Dimensions
- 20x30
- Elementary School
- Nocatee Elementary School
- Middle School
- Desoto Middle School
- High School
- DeSoto County High School
- Housing for Older Persons
- Yes
- Water View
- Lake
- Water Access
- Lake
- Water Frontage
- Lake Front
- Pets
- Allowed
- Flood Zone Code
- X
- Parcel ID
- 32-39-23-0000-0400-0000 # 136
- Legal Description
- LEASED LOT # 136 THE PRESERVE
Listing courtesy of CENTURY 21 SUNBELT REALTY. 941-625-6120
Mortgage Calculator
StellarMLS is the source of this information via Internet Data Exchange Program. All listing information is deemed reliable but not guaranteed and should be independently verified through personal inspection by appropriate professionals. Listings displayed on this website may be subject to prior sale or removal from sale. Availability of any listing should always be independently verified. Listing information is provided for consumer personal, non-commercial use, solely to identify potential properties for potential purchase. All other use is strictly prohibited and may violate relevant federal and state law. Data last updated on