16935 Squirrel Branch Lane, Alva, FL 33920
- $439,990
- 3
- BD
- 3
- BA
- 1,971
- SqFt




- List Price
- $439,990
- Status
- Active
- Days on Market
- 101
- Price Change
- ▼ $38,000 1785899050
- MLS#
- G5113865
- Property Style
- Single Family
- Architectural Style
- Patio Home, Traditional
- New Construction
- Yes
- Year Built
- 2026
- Bedrooms
- 3
- Bathrooms
- 3
- Living Area
- 1,971
- Lot Size
- 11,691
- Acres
- 0.27
- Total Acreage
- 1/4 to less than 1/2
- Legal Subdivision Name
- River Hall Country Club
- MLS Area Major
- Alva
Property Description
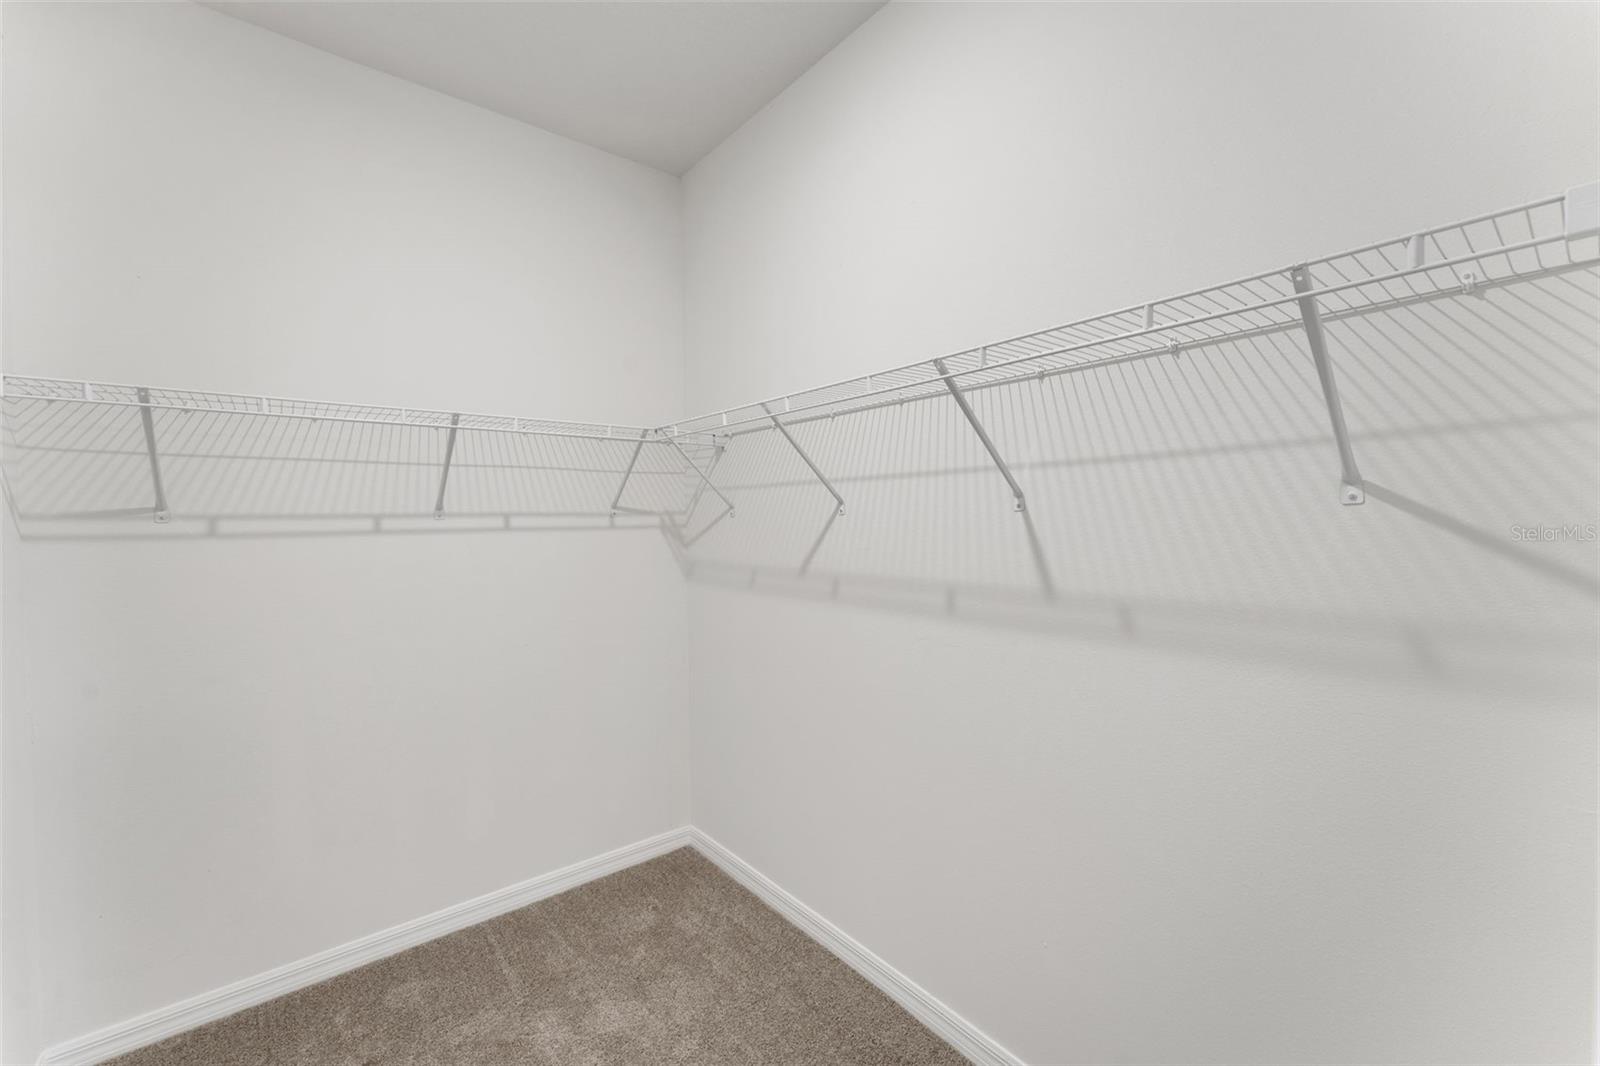
Virtually Staged. Experience modern Florida living in the Lucca Model at River Hall Country Club. Located on an 8,873-square-foot homesite, this 1,971-square-foot residence offers 3 bedrooms and 3 full bathrooms with a bright open layout. The main living area connects the gathering room, dining space, and kitchen with a large island and walk-in pantry. The private owner’s suite includes a walk-in closet, dual vanities, and a spacious walk-in shower. Secondary bedrooms provide flexible use options. A tandem garage adds extra storage and functionality, well-suited for a golf community lifestyle. River Hall Country Club features a championship golf course, clubhouse, fitness center, resort-style pool, tennis, pickleball, bocce, cabanas, and walking trails.
/u.realgeeks.media/evemetlis/Copy_of_LOGO_UPDATE_No_Background.png)
Additional Information
- Taxes
- $2,028
- Minimum Lease
- 8-12 Months
- HOA Fee
- $305
- HOA Payment Schedule
- Monthly
- Maintenance Includes
- Pool, Escrow Reserves Fund, Internet, Maintenance Structure, Maintenance Grounds, Private Road
- Other Fees Amount
- 5964
- Other Fees Term
- Annual
- Location
- Sidewalk
- Community Features
- Community Mailbox, Deed Restrictions, Fitness Center, Gated Community - Guard, Golf Carts OK, Golf, Irrigation-Reclaimed Water, Park, Pool, Sidewalks, Tennis Court(s), Street Lights, Golf Community
- Property Description
- One Story
- Zoning
- RES
- Interior Layout
- High Ceilings, Kitchen/Family Room Combo, Living Room/Dining Room Combo, Open Floorplan, Solid Surface Counters, Thermostat, Walk-In Closet(s)
- Interior Features
- High Ceilings, Kitchen/Family Room Combo, Living Room/Dining Room Combo, Open Floorplan, Solid Surface Counters, Thermostat, Walk-In Closet(s)
- Floor
- Carpet, Ceramic Tile
- Appliances
- Dishwasher, Disposal, Range
- Utilities
- Electricity Connected, Fiber Optics, Fire Hydrant, Public, Sewer Connected, Sprinkler Recycled, Underground Utilities, Water Available, Water Connected
- Heating
- Electric, Heat Pump
- Air Conditioning
- Central Air
- Exterior Construction
- Block, Cement Siding, Stucco, Frame
- Exterior Features
- Hurricane Shutters, Lighting, Sidewalk, Sliding Doors
- Roof
- Tile
- Foundation
- Slab
- Pool
- Community
- Garage Carport
- 3 Car Garage
- Garage Spaces
- 3
- Garage Features
- Driveway, Garage Door Opener
- Elementary School
- River Hall Elementary
- Middle School
- Alva Middle School
- High School
- Riverdale High School
- Water Name
- Pond
- Water View
- Pond
- Pets
- Allowed
- Flood Zone Code
- x
- Parcel ID
- 2025000265526
- Legal Description
- RIVER HALL COUNTRY CLUB PARCEL L LOT 40 AS DESC IN INSTRUMENT 2025000265526
Listing courtesy of OLYMPUS EXECUTIVE REALTY INC. mls@oerfl.com
Mortgage Calculator
StellarMLS is the source of this information via Internet Data Exchange Program. All listing information is deemed reliable but not guaranteed and should be independently verified through personal inspection by appropriate professionals. Listings displayed on this website may be subject to prior sale or removal from sale. Availability of any listing should always be independently verified. Listing information is provided for consumer personal, non-commercial use, solely to identify potential properties for potential purchase. All other use is strictly prohibited and may violate relevant federal and state law. Data last updated on