5230 Lexington Circle, Wildwood, FL 34785
- $225,000
- 2
- BD
- 2
- BA
- 1,367
- SqFt






- List Price
- $225,000
- Status
- Active
- Days on Market
- 9
- MLS#
- G5115227
- Property Style
- Manufactured Home
- Year Built
- 2007
- Bedrooms
- 2
- Bathrooms
- 2
- Living Area
- 1,367
- Lot Size
- 5,869
- Acres
- 0.13
- Total Acreage
- 0 to less than 1/4
- Legal Subdivision Name
- Heritage Wood N Lakes Estates
- MLS Area Major
- Wildwood
Property Description
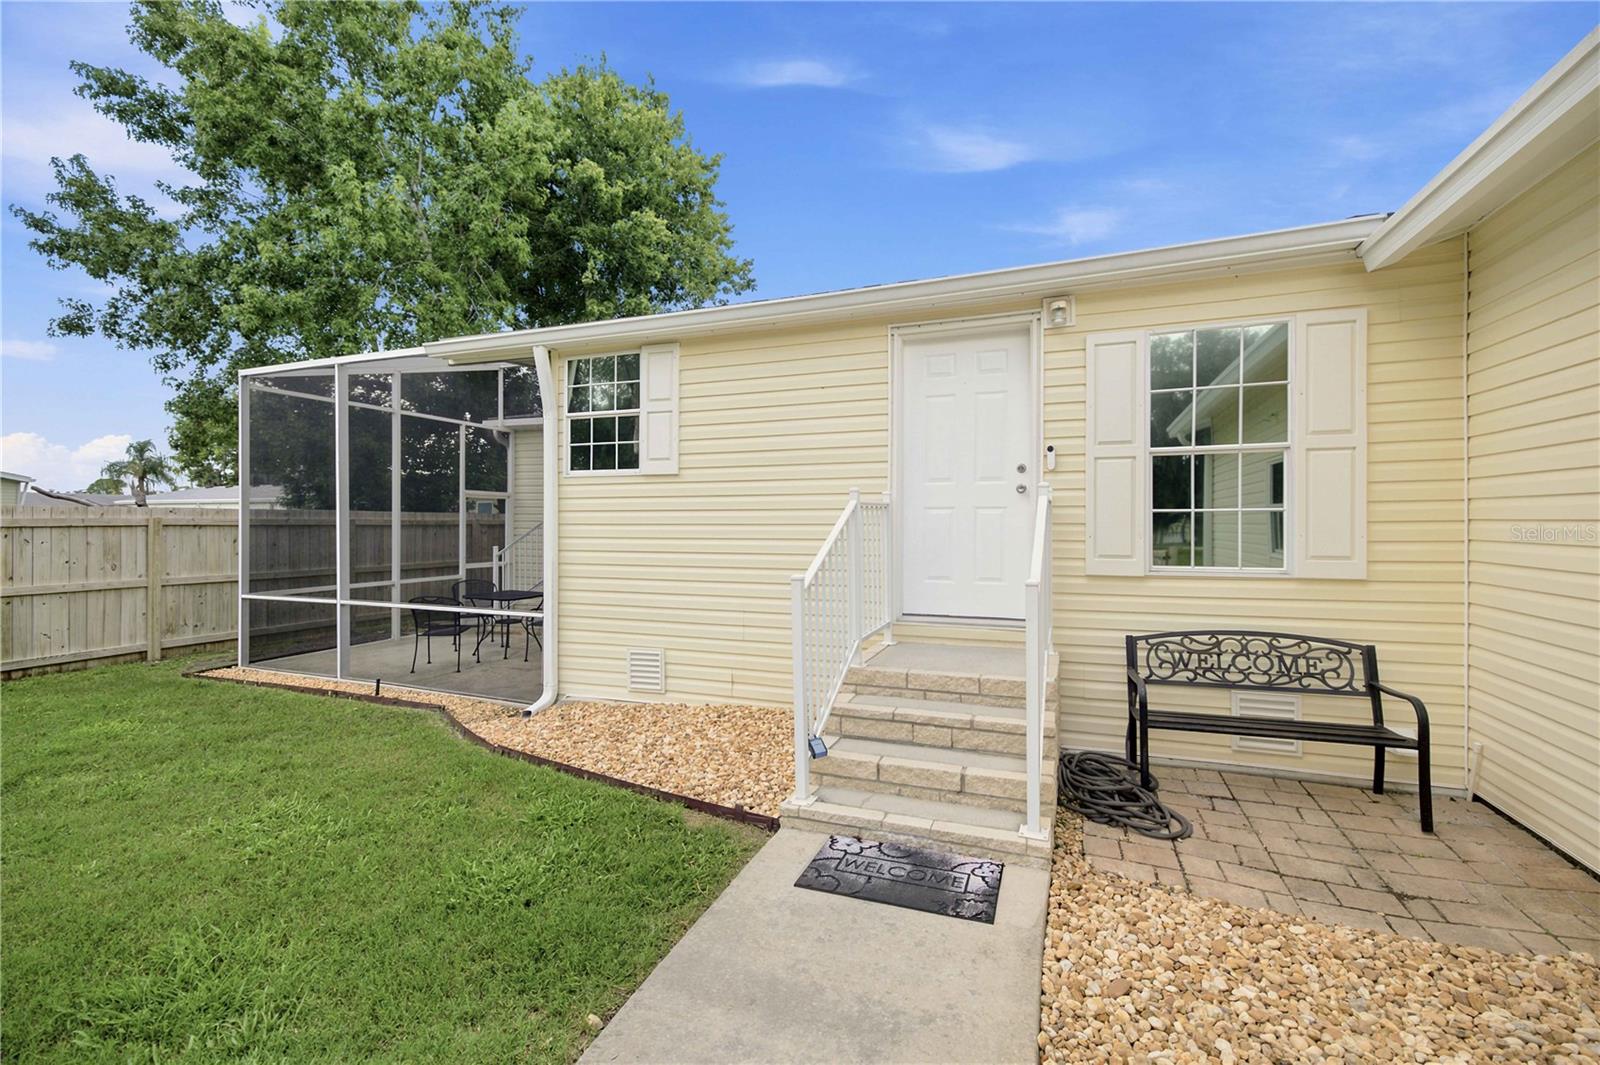
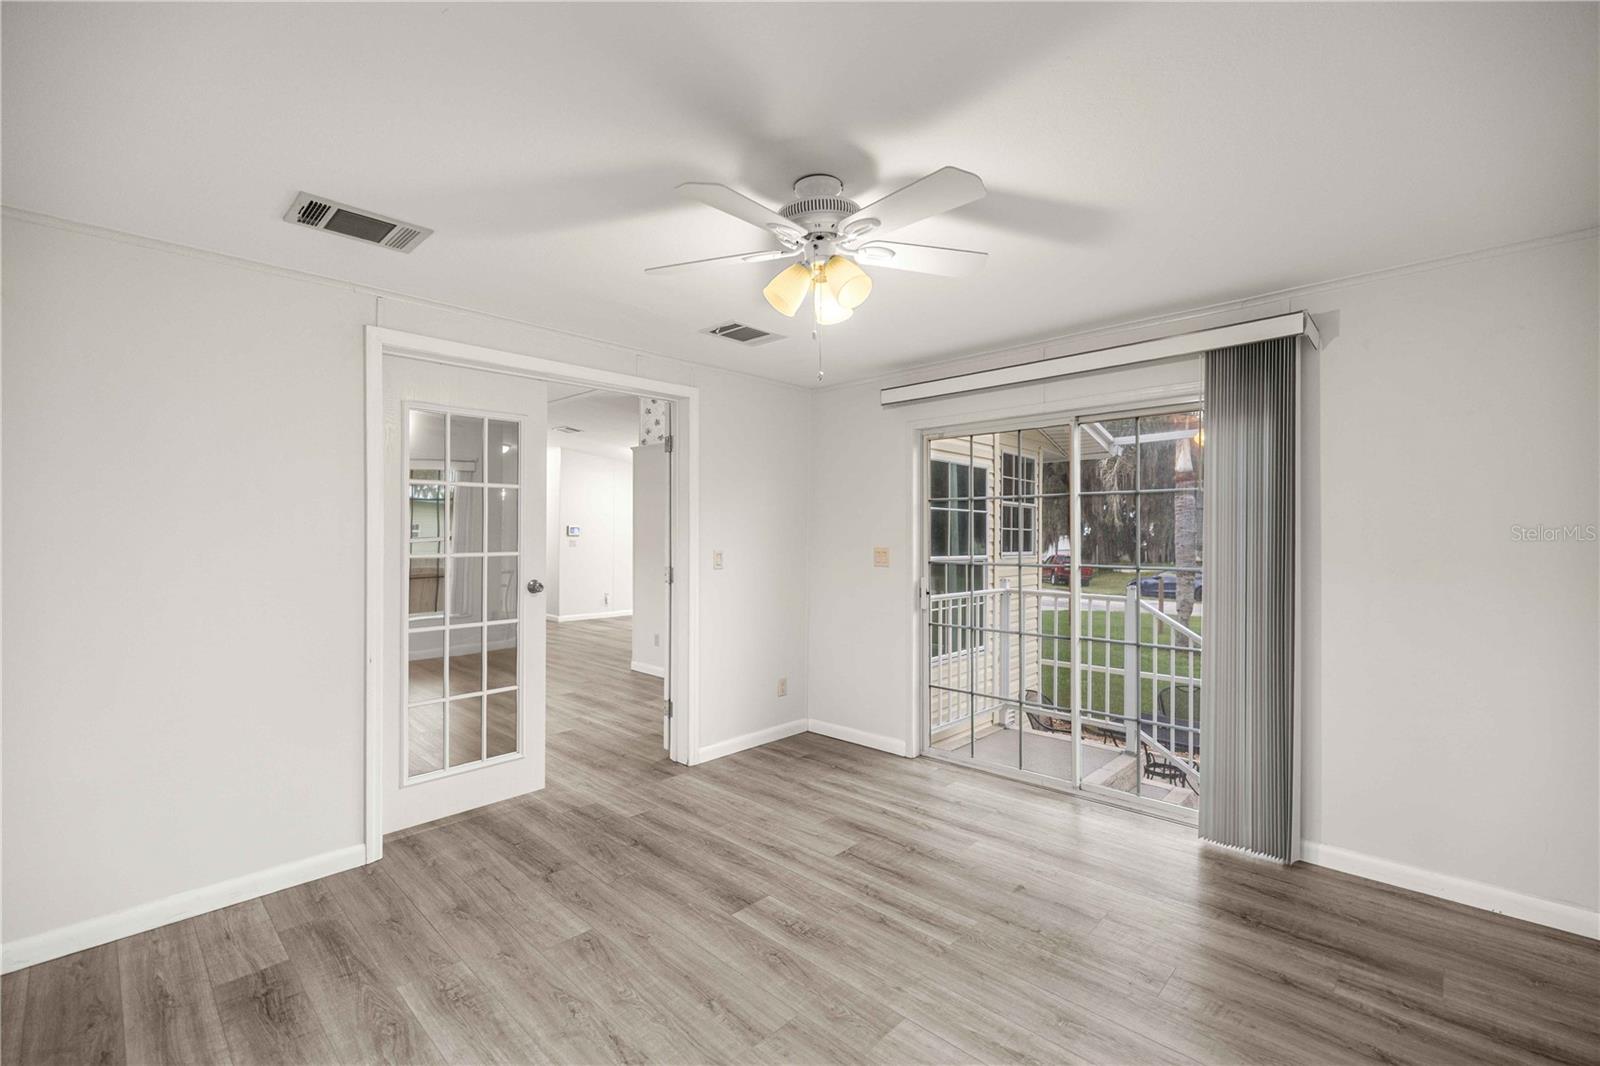
LOCATION, LOCATION, LOCATION! This spotless, move-in ready 2-bedroom, 2-bath home offers the perfect blend of comfort, style, and convenience. Inside, you’ll find luxury vinyl plank flooring throughout, a spacious eat-in kitchen with ample cabinet and counter space, a convenient inside laundry room, and a large primary suite featuring a beautifully updated walk-in tiled shower. Major updates include a new roof (2020), A/C with all-new ductwork (2020), KitchenAid dishwasher (2023), garbage disposal (2023), plus a 2-car garage, sprinkler system, rain gutters, and a screened birdcage lanai—perfect for relaxing or entertaining. Nestled in a quiet, golf-cart-friendly community with low HOA fees and underground utilities, you’ll enjoy an unbeatable lifestyle just outside The Villages. Located just minutes from Brownwood Paddock Square, you’ll have easy access to nightly live entertainment, outstanding restaurants, boutique shopping, and everyday conveniences. Medical offices and an emergency room are only 5 minutes away, while Buena Vista Boulevard, State Road 44, I-75, and Florida’s Turnpike are all easily accessible, making travel throughout Central Florida effortless. Whether you’re looking for a full-time residence or a seasonal Florida retreat, this beautifully maintained home offers modern updates, meticulous care, and an exceptional location. Don’t miss your opportunity to make it yours!
/u.realgeeks.media/evemetlis/Copy_of_LOGO_UPDATE_No_Background.png)
Additional Information
- Taxes
- $1208
- Minimum Lease
- 1 Week
- Hoa Fee
- $130
- HOA Payment Schedule
- Monthly
- Community Features
- Community Mailbox, Deed Restrictions, Golf Carts OK
- Property Description
- One Story
- Zoning
- RES
- Interior Layout
- Ceiling Fans(s), Eat-in Kitchen, Living Room/Dining Room Combo, Primary Bedroom Main Floor, Vaulted Ceiling(s)
- Interior Features
- Ceiling Fans(s), Eat-in Kitchen, Living Room/Dining Room Combo, Primary Bedroom Main Floor, Vaulted Ceiling(s)
- Floor
- Luxury Vinyl
- Appliances
- Dishwasher, Disposal, Dryer, Range, Refrigerator, Washer
- Utilities
- Public
- Heating
- Electric
- Air Conditioning
- Central Air
- Exterior Construction
- Vinyl Siding, Frame
- Exterior Features
- Rain Gutters, Sliding Doors
- Roof
- Shingle
- Foundation
- Crawlspace
- Pool
- No Pool
- Garage Carport
- 2 Car Garage
- Garage Spaces
- 2
- Garage Features
- Driveway, Garage Door Opener, Ground Level, RV Access/Parking
- Garage Dimensions
- 18X20
- Housing for Older Persons
- Yes
- Fences
- Wire, Wood
- Pets
- Allowed
- Flood Zone Code
- X
- Parcel ID
- G16EC046
- Legal Description
- LOT 46 & E 6 FT OF LOT 45 BLK C HERITAGEWOOD'N'LAKE ESTATE A REPLAT OF PORT OF WATER WHEEL MOBILE HOME COMM & RV PARKUNIT NO PB 4 PGS 61-61A
Listing courtesy of REALTY EXECUTIVES IN THE VILLAGES. 352-753-7500
Mortgage Calculator
StellarMLS is the source of this information via Internet Data Exchange Program. All listing information is deemed reliable but not guaranteed and should be independently verified through personal inspection by appropriate professionals. Listings displayed on this website may be subject to prior sale or removal from sale. Availability of any listing should always be independently verified. Listing information is provided for consumer personal, non-commercial use, solely to identify potential properties for potential purchase. All other use is strictly prohibited and may violate relevant federal and state law. Data last updated on