214 Se 2nd Street, Chiefland, FL 32626
- $299,000
- 4
- BD
- 3
- BA
- 2,622
- SqFt








- List Price
- $299,000
- Status
- Active
- Days on Market
- 85
- Price Change
- ▼ $26,000 1788400442
- MLS#
- GC541319
- Property Style
- Single Family
- Year Built
- 1963
- Bedrooms
- 4
- Bathrooms
- 3
- Living Area
- 2,622
- Lot Size
- 67,518
- Acres
- 1.55
- Total Acreage
- 1 to less than 2
- Legal Subdivision Name
- Chiefland
- MLS Area Major
- Chiefland
Property Description
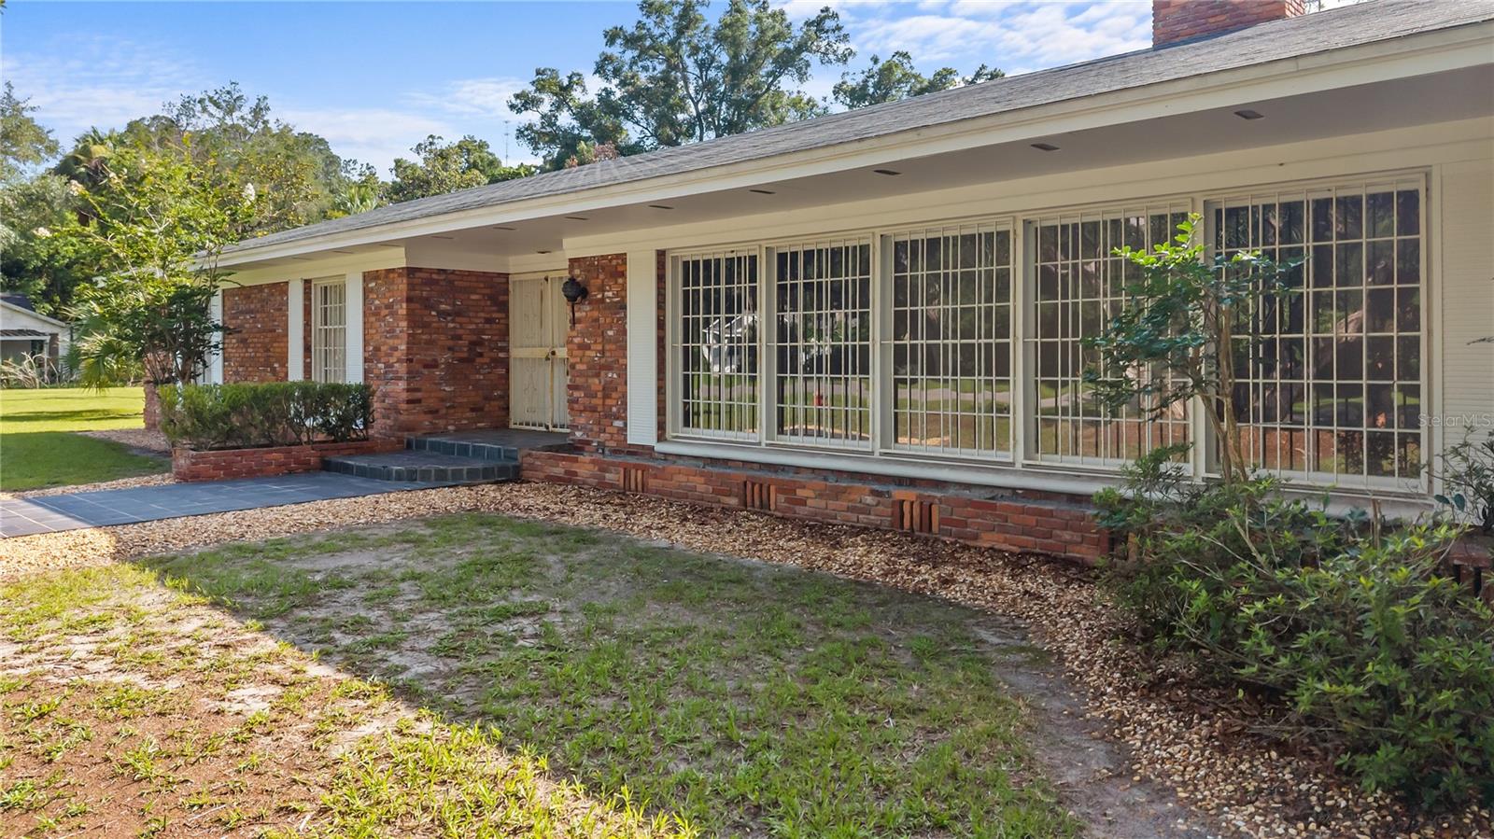
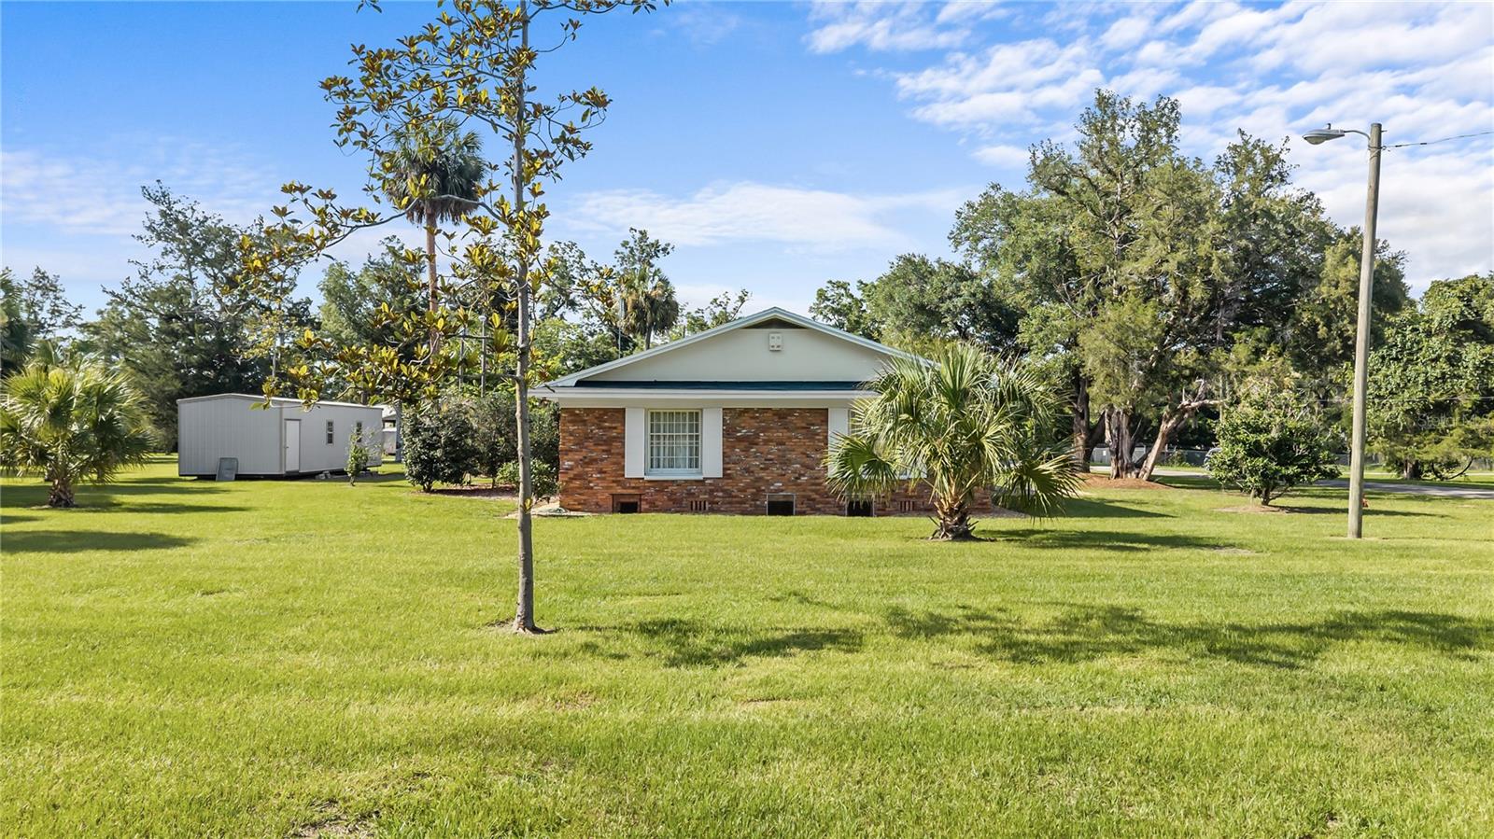
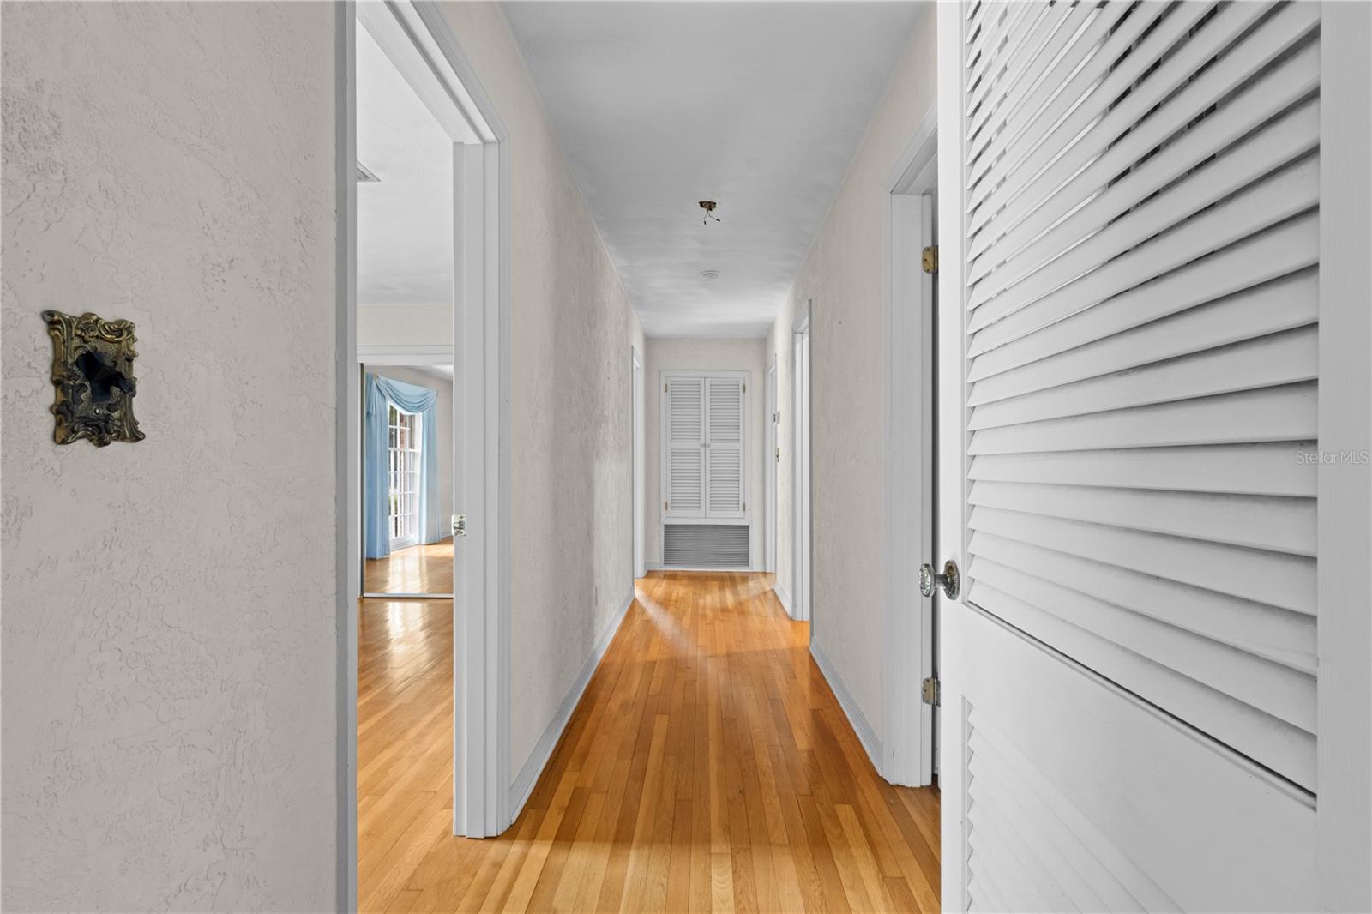
Virtually Staged. **BIG PRICE IMPROVEMENT** Don't miss out on this rare opportunity to own a true Southern classic on 1.55 acres in the heart of Chiefland!** If you’ve been waiting for a home with space, character, craftsmanship, and a location close to everything. Built in 1963, this distinctive, built to last brick home!! 4-bedroom, 3-bath home offers 2,622 heated and cooled square feet that showcases architectural details and quality craftsmanship rarely found in newer construction. Built of concrete block with hand-selected brick, this home has a character all its own. Step inside through the slate tile entry and into a beautiful marble-floored foyer, where the home's vintage elegance immediately begins to shine. **Floor-to-ceiling windows** bring in an abundance of natural light, while gorgeous **hardwood floors, marble and slate accents, and unique original features** give the home a warmth and personality that simply can't be recreated. The spacious floor plan offers both formal and casual living areas. Formal living and dining rooms are separated by a striking marble and slate divider wall, creating an impressive setting for entertaining. The family room and adjoining dining nook provide a more relaxed gathering space with **built-in bookshelves and a charming corner brick fireplace**. The kitchen is packed with vintage character, featuring a **brick breakfast bar, solid wood cabinetry, pantry, and original vintage appliances** that complement the home's classic design. Outside is where this property becomes even more special. The **1.55-acre in-town setting** feels like your own private park, surrounded by majestic granddaddy oaks, magnolias, mature camellias, and established landscaping. There's plenty of room to enjoy the outdoors while still being just minutes from shopping, dining, schools, medical facilities, and everyday conveniences. An **oversized attached two-car garage** provides generous parking, storage, and workspace, while the **large, detached storage building/workshop** offers even more room for hobbies, equipment, projects, or additional storage. This is an opportunity to own a home with acreage, generous square footage, timeless architecture, and unmistakable Chiefland character—all right in the heart of town. **Some homes are meant to blend in. This one was built to stand out. Schedule your private showing and come experience it yourself!**
/u.realgeeks.media/evemetlis/Copy_of_LOGO_UPDATE_No_Background.png)
Additional Information
- Taxes
- $7103
- Minimum Lease
- No Minimum
- Location
- Corner Lot, City Limits, Landscaped, Level, Oversized Lot, Paved
- Community Features
- No Deed Restriction
- Property Description
- One Story
- Zoning
- RESI
- Interior Layout
- Built-in Features, Thermostat
- Interior Features
- Built-in Features, Thermostat
- Floor
- Carpet, Marble, Wood
- Appliances
- Built-In Oven, Cooktop, Dishwasher, Electric Water Heater
- Utilities
- Electricity Connected, Fiber Optics, Public, Water Connected
- Heating
- Central, Electric
- Air Conditioning
- Central Air
- Fireplace Description
- Decorative, Stone, Wood Burning
- Exterior Construction
- Block, Brick
- Exterior Features
- Storage
- Roof
- Shingle
- Foundation
- Crawlspace
- Pool
- No Pool
- Garage Carport
- 2 Car Garage
- Garage Spaces
- 2
- Garage Features
- Garage Faces Side, Oversized
- Elementary School
- Chiefland Elementary School-Lv
- Middle School
- Chiefland Middle High School-Lv
- High School
- Chiefland Middle High School-LV
- Pets
- Allowed
- Flood Zone Code
- X
- Parcel ID
- 07030-000-00
- Legal Description
- 36-11-14 CHIEFLAND BLK 28 LOTS 1,2,3,4,5,6,7 & 8 AND VAC ALLEY & N1/2 OF VAC ST ADJ TO LOTS 7 & 8 OR BOOK 1630 PAGE 355
Listing courtesy of HOMETOWN REALTY OF NORTH FLORIDA, INC. 352-463-9001
Mortgage Calculator
StellarMLS is the source of this information via Internet Data Exchange Program. All listing information is deemed reliable but not guaranteed and should be independently verified through personal inspection by appropriate professionals. Listings displayed on this website may be subject to prior sale or removal from sale. Availability of any listing should always be independently verified. Listing information is provided for consumer personal, non-commercial use, solely to identify potential properties for potential purchase. All other use is strictly prohibited and may violate relevant federal and state law. Data last updated on