1668 Gopher Tree Street, Mascotte, FL 34753
- $332,500
- 5
- BD
- 3
- BA
- 1,944
- SqFt




- List Price
- $332,500
- Status
- Active
- Days on Market
- 93
- Price Change
- ▼ $7,400 1783740385
- MLS#
- O6398044
- Property Style
- Single Family
- Year Built
- 2020
- Bedrooms
- 5
- Bathrooms
- 3
- Living Area
- 1,944
- Lot Size
- 10,531
- Acres
- 0.24
- Total Acreage
- 0 to less than 1/4
- Legal Subdivision Name
- Lake Jackson Rdg Ph 5
- MLS Area Major
- Mascotte
Property Description
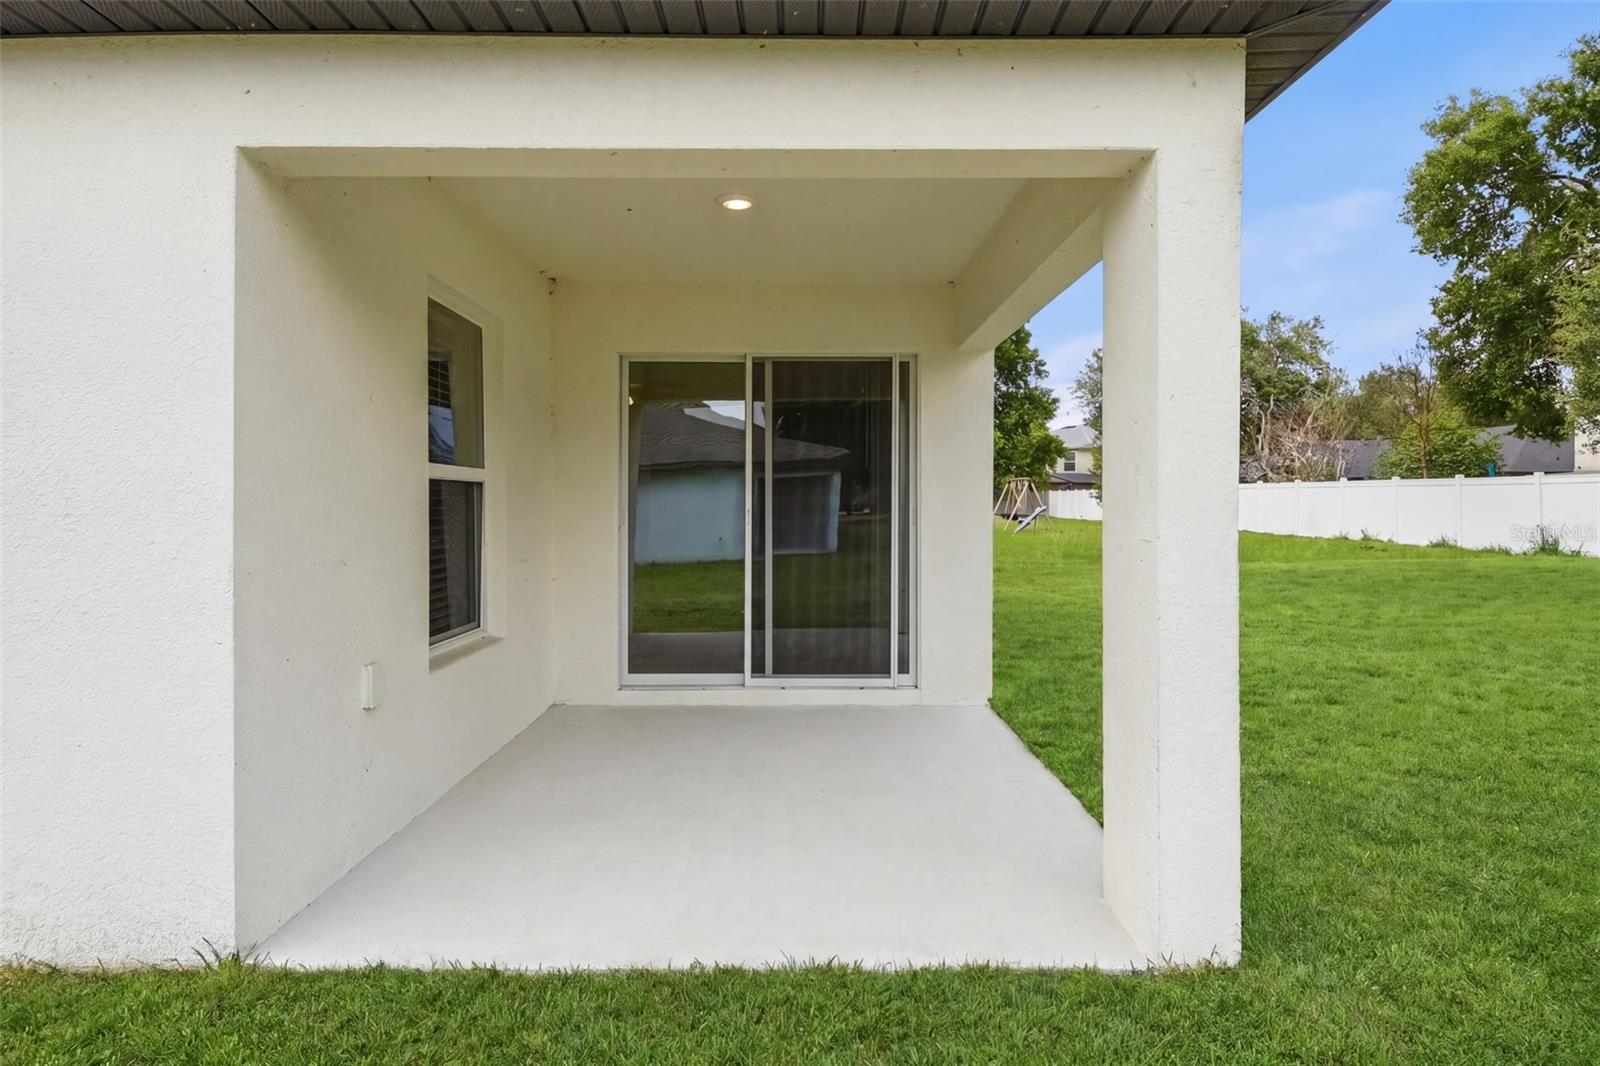
Located at 1668 Gopher Tree St in Mascotte, this well-designed 5-bedroom, 3-bathroom home built in 2020 offers 1,944 square feet of thoughtfully designed living space. The residence features an open-concept layout that seamlessly connects the living, dining, and kitchen areas, highlighted by tile flooring throughout the main living spaces and abundant natural light from well-placed windows. The kitchen is equipped with dark wood cabinetry, ample counter space, a central island, walk-in pantry, and included appliances, creating a practical and inviting setting for everyday living. The primary suite offers a spacious retreat with a large walk-in closet and an ensuite bathroom featuring dual vanities and a walk-in shower, while additional bedrooms provide comfortable accommodations with ample closet space. Step outside to enjoy a covered patio with a large lot, offering a great space for outdoor relaxation. Additional highlights include an indoor laundry area and a two-car garage. The home features a 6 year old roof, HVAC system and water heater, ensuring peace of mind and comfort for years to come. Conveniently located near shopping, dining, and major roadways with easy access to Clermont and Orlando, this property combines modern living with everyday accessibility in a peaceful community setting.
/u.realgeeks.media/evemetlis/Copy_of_LOGO_UPDATE_No_Background.png)
Additional Information
- Taxes
- $5781
- Minimum Lease
- No Minimum
- HOA Fee
- $380
- HOA Payment Schedule
- Annually
- Community Features
- No Deed Restriction
- Property Description
- One Story
- Interior Layout
- Ceiling Fans(s), Walk-In Closet(s)
- Interior Features
- Ceiling Fans(s), Walk-In Closet(s)
- Floor
- Carpet, Ceramic Tile
- Appliances
- Dishwasher, Microwave, Range, Refrigerator
- Utilities
- Cable Available, Electricity Available, Sewer Available, Water Available
- Heating
- Central
- Air Conditioning
- Central Air
- Exterior Construction
- Block, Stucco
- Exterior Features
- Other
- Roof
- Shingle
- Foundation
- Slab
- Pool
- No Pool
- Garage Carport
- 2 Car Garage
- Garage Spaces
- 2
- Pets
- Allowed
- Max Pet Weight
- 300
- Pet Size
- Large (61-100 Lbs.)
- Flood Zone Code
- X
- Parcel ID
- 10-22-24-0015-000-40400
- Legal Description
- LAKE JACKSON RIDGE PHASE V (FINAL CONSTRUCTION PLAN PHASE V) PB 73 PG 30-32 LOT 404 ORB 5725 PG 968
Listing courtesy of EXP REALTY LLC. 888-883-8509
Mortgage Calculator
StellarMLS is the source of this information via Internet Data Exchange Program. All listing information is deemed reliable but not guaranteed and should be independently verified through personal inspection by appropriate professionals. Listings displayed on this website may be subject to prior sale or removal from sale. Availability of any listing should always be independently verified. Listing information is provided for consumer personal, non-commercial use, solely to identify potential properties for potential purchase. All other use is strictly prohibited and may violate relevant federal and state law. Data last updated on