2819 Stonegate Drive, Ocoee, FL 34761
- $565,500
- 4
- BD
- 4
- BA
- 2,712
- SqFt








- List Price
- $565,500
- Status
- Active
- Days on Market
- 140
- Price Change
- ▼ $3,500 1789602976
- MLS#
- O6402938
- Property Style
- Single Family
- Architectural Style
- Contemporary
- Year Built
- 2018
- Bedrooms
- 4
- Bathrooms
- 4
- Baths Half
- 1
- Living Area
- 2,712
- Lot Size
- 8,935
- Acres
- 0.21
- Total Acreage
- 0 to less than 1/4
- Legal Subdivision Name
- Preserve/Crown Point
- MLS Area Major
- Ocoee
Property Description
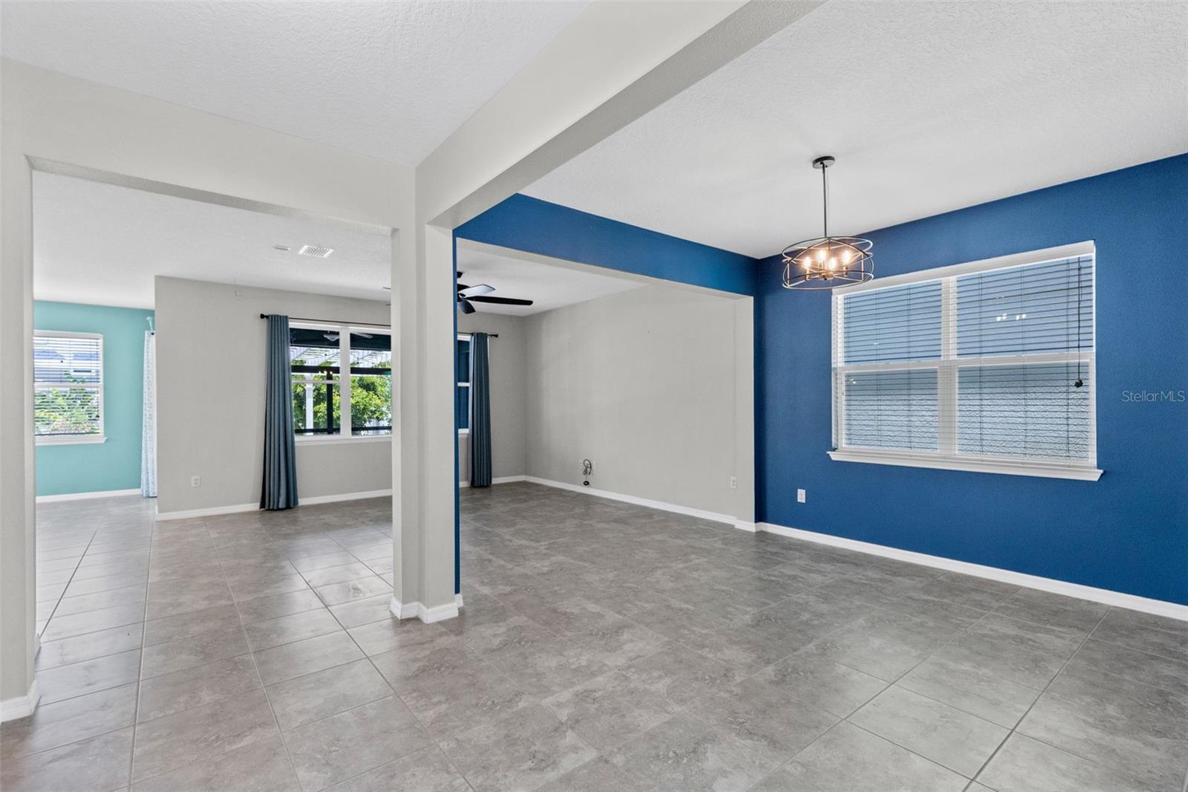
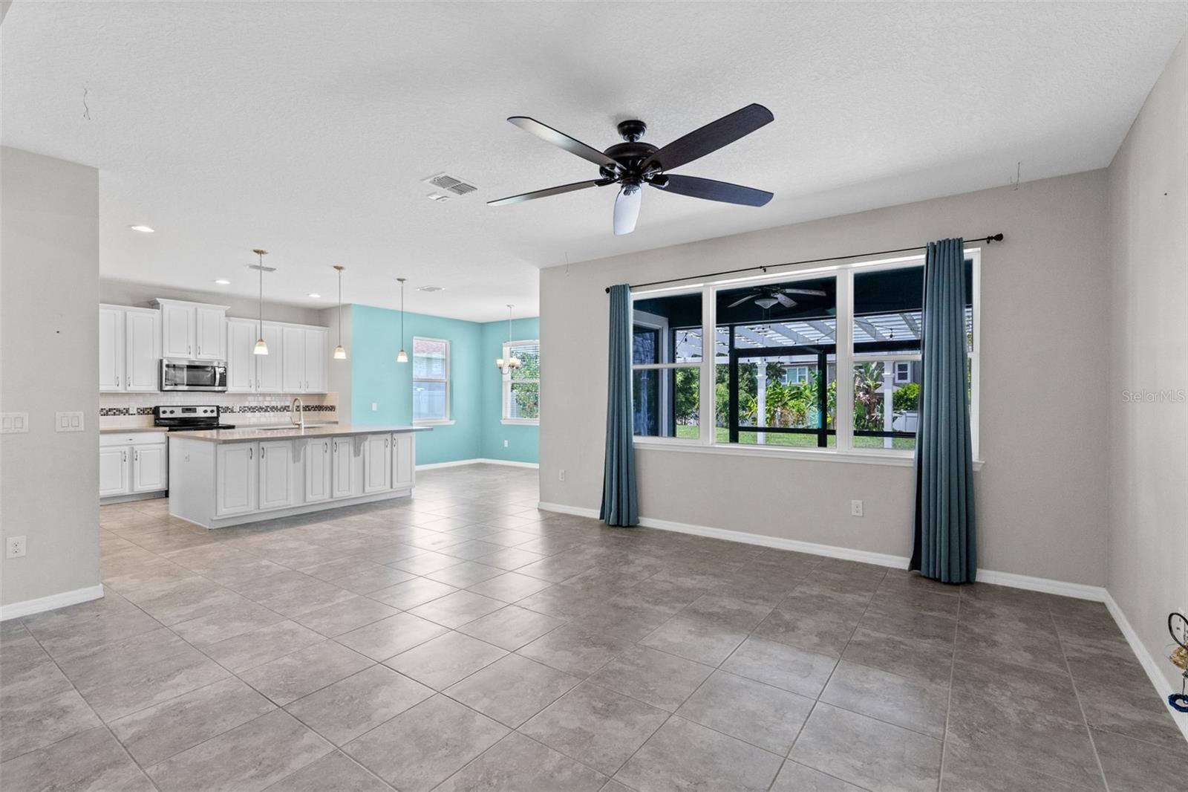
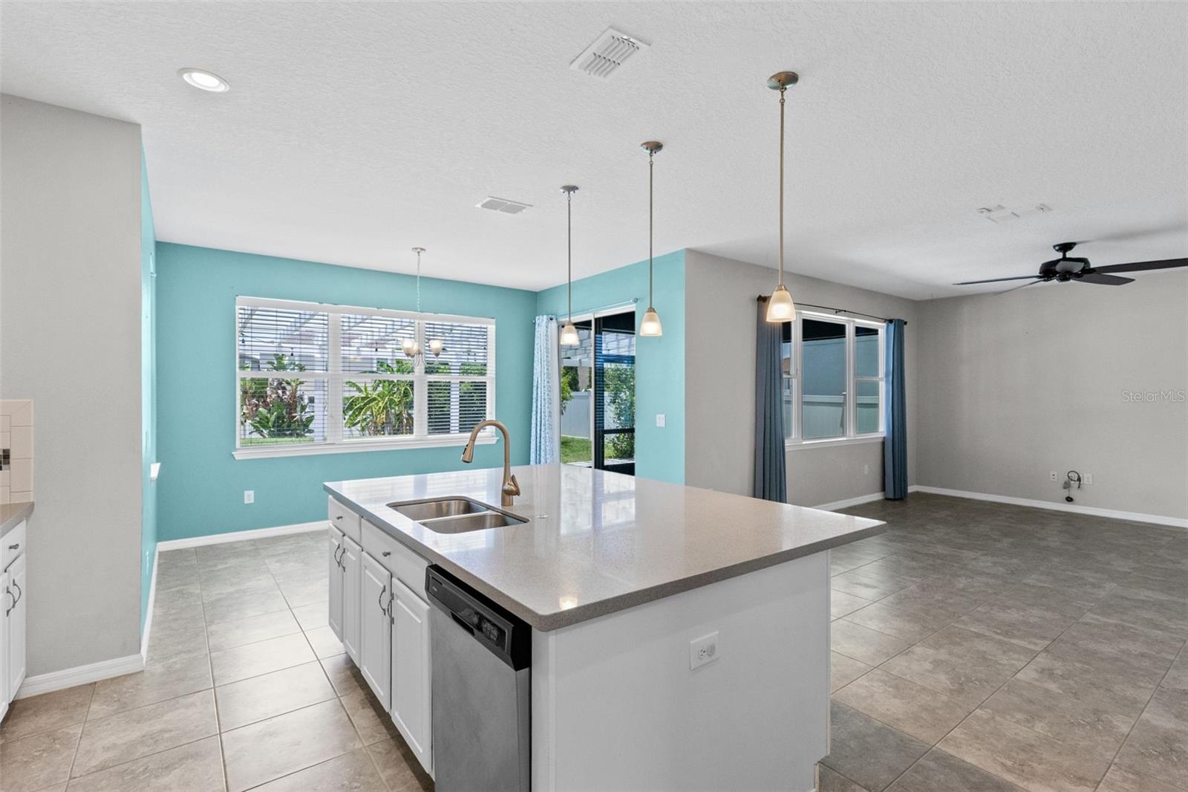
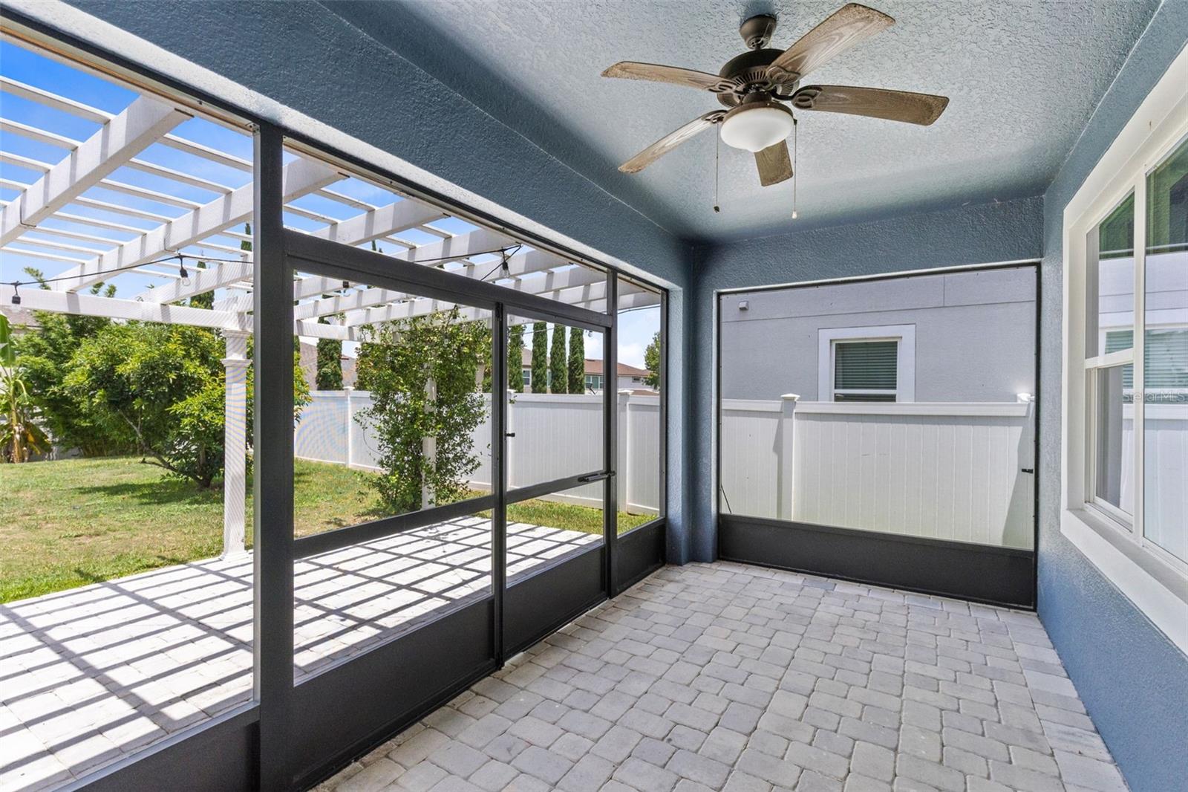
Virtually Staged. Dual Primary Suites | 3-Car Tandem Garage | Office + Loft | Fenced Backyard in Gated Community Located in the gated Preserve at Crown Point, this 4-bedroom, 3.5-bath home offers over 2,600 sq ft of flexible living space with features designed for today’s lifestyles. A rare highlight is the dual primary suite layout, providing privacy and flexibility for multigenerational living, guests, or a private retreat. The home also includes a private office with double doors, a spacious upstairs loft area, and three additional bedrooms. The gourmet kitchen serves as the center of the home with an oversized island, ample cabinetry, and an open design connecting to the dining and living areas. Sliding glass doors lead to the outdoor living space featuring a covered and screened lanai, extended paver patio, and fully fenced backyard—perfect for entertaining or relaxing. The oversized 3-car tandem garage provides room for vehicles, a golf cart, home gym, workshop, recreational equipment, or additional storage. Additional features include a gated community entrance, neighborhood pool, and convenient access to shopping, dining, schools, and major roadways. This home offers the space, flexibility, and location buyers are looking for in the Preserve at Crown Point.
/u.realgeeks.media/evemetlis/Copy_of_LOGO_UPDATE_No_Background.png)
Additional Information
- Taxes
- $5383
- Minimum Lease
- 8-12 Months
- HOA Fee
- $167
- HOA Payment Schedule
- Monthly
- Maintenance Includes
- Pool
- Location
- Landscaped, Sidewalk, Paved
- Community Features
- Deed Restrictions, Dog Park, Gated Community - No Guard, Playground, Pool, Sidewalks, Street Lights
- Property Description
- Two Story
- Zoning
- PUD-PU
- Interior Layout
- Ceiling Fans(s), Eat-in Kitchen, Open Floorplan
- Interior Features
- Ceiling Fans(s), Eat-in Kitchen, Open Floorplan
- Floor
- Carpet, Ceramic Tile
- Appliances
- Dishwasher, Disposal, Microwave, Range, Refrigerator
- Utilities
- BB/HS Internet Available, Cable Connected, Electricity Connected, Public, Sewer Connected, Water Connected
- Heating
- Central
- Air Conditioning
- Central Air
- Exterior Construction
- Block
- Exterior Features
- Sidewalk
- Roof
- Shingle
- Foundation
- Slab
- Pool
- Community
- Garage Carport
- 3 Car Garage
- Garage Spaces
- 3
- Garage Features
- Oversized, Tandem
- Fences
- Vinyl
- Pets
- Allowed
- Flood Zone Code
- X
- Parcel ID
- 01-22-27-7170-00-110
- Legal Description
- PRESERVE AT CROWN POINT PHASE 2A 92/97 LOT 11
Listing courtesy of TEAMCONNECT REALTY LLC. 407-347-3800
Mortgage Calculator
StellarMLS is the source of this information via Internet Data Exchange Program. All listing information is deemed reliable but not guaranteed and should be independently verified through personal inspection by appropriate professionals. Listings displayed on this website may be subject to prior sale or removal from sale. Availability of any listing should always be independently verified. Listing information is provided for consumer personal, non-commercial use, solely to identify potential properties for potential purchase. All other use is strictly prohibited and may violate relevant federal and state law. Data last updated on