3922 Cedar Hammock Trail, St Cloud, FL 34772
- $380,000
- 3
- BD
- 2
- BA
- 1,895
- SqFt




- List Price
- $380,000
- Status
- Active
- Days on Market
- 30
- MLS#
- O6417320
- Property Style
- Single Family
- Architectural Style
- Florida
- Year Built
- 2007
- Bedrooms
- 3
- Bathrooms
- 2
- Living Area
- 1,895
- Lot Size
- 9,670
- Acres
- 0.22
- Total Acreage
- 0 to less than 1/4
- Legal Subdivision Name
- Stevens Plantation
- MLS Area Major
- St Cloud (Narcoossee Road)
Property Description
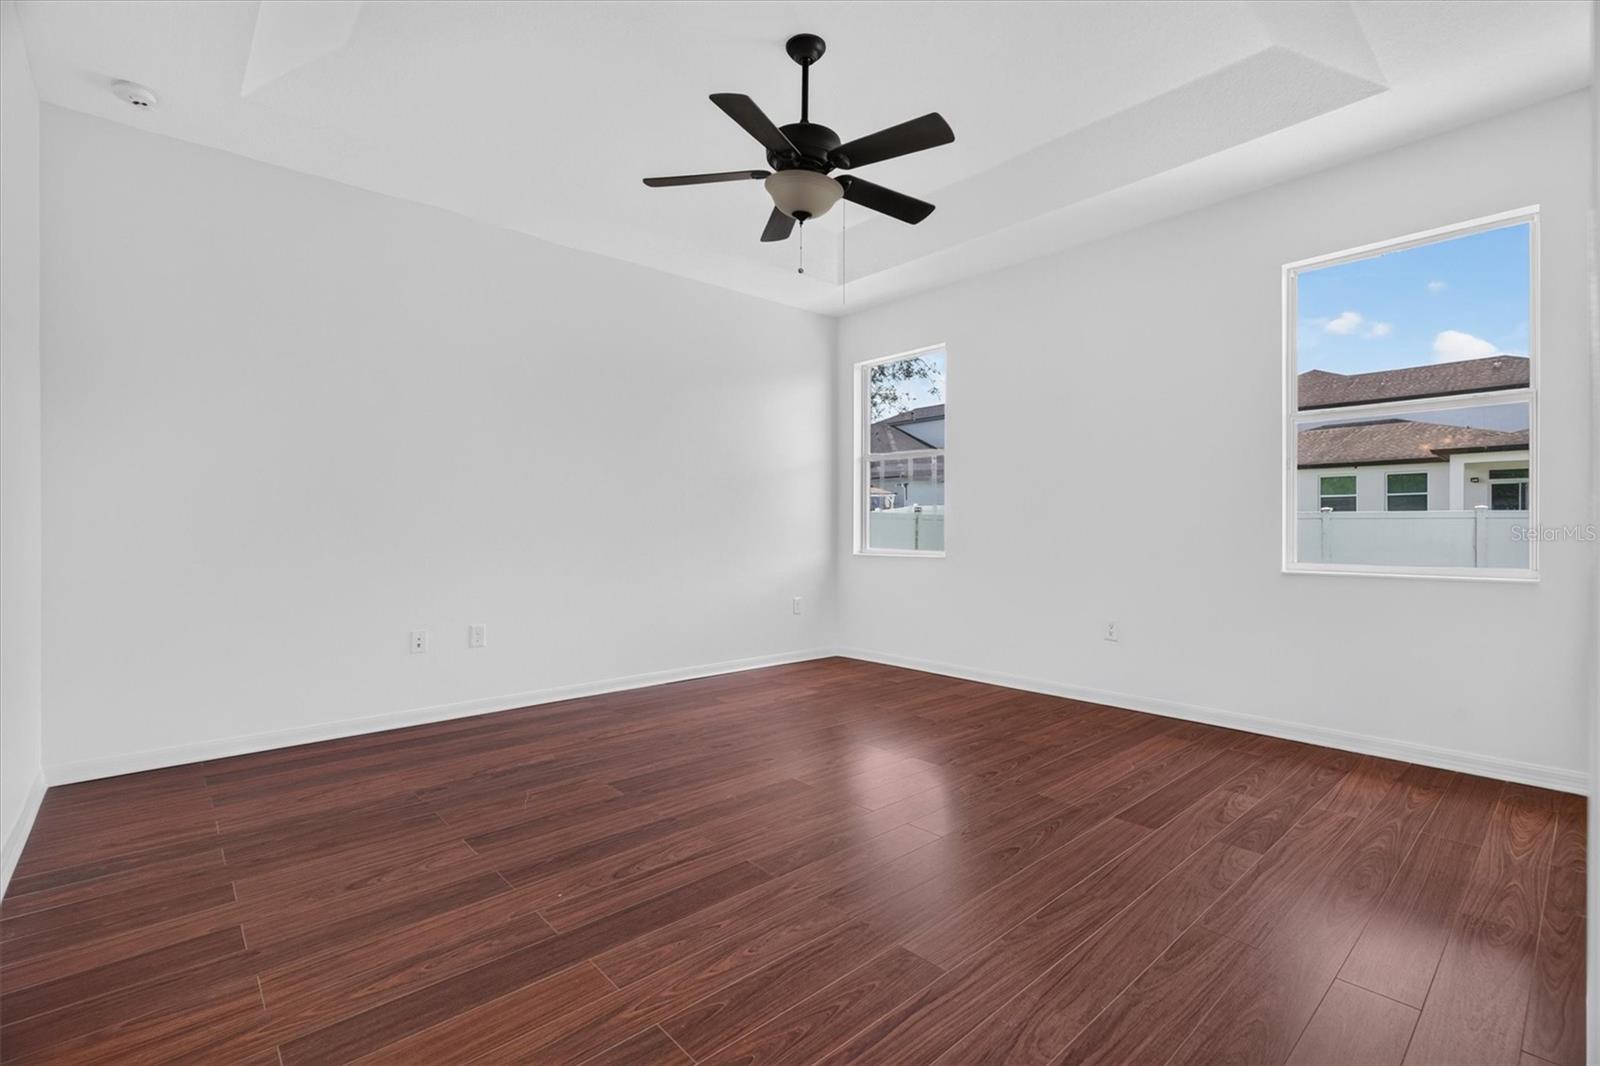
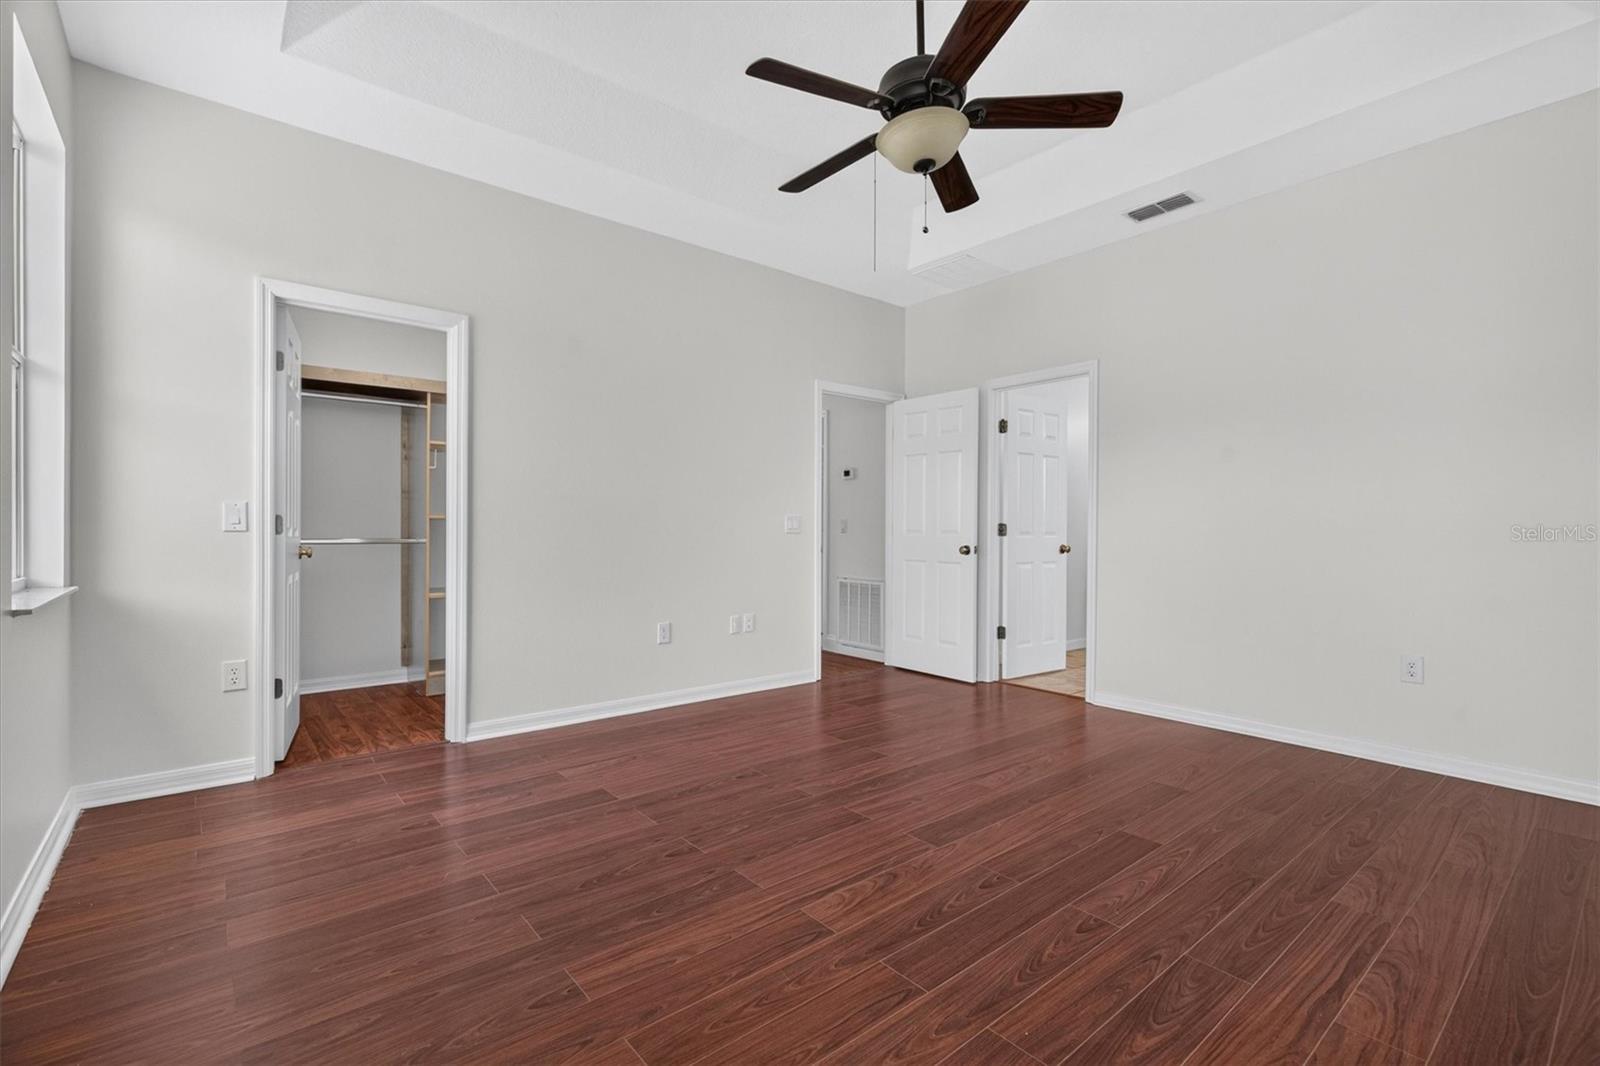
Welcome home to 3922 Cedar Hammock Trail, nestled in the lovely Stevens Plantation community. From the moment you arrive, you will appreciate the home's inviting curb appeal, highlighted by mature landscaping, a welcoming entry, and a side-facing garage that creates an attractive streetscape while providing an extended driveway for additional parking. Inside, a bright and spacious open floor plan is filled with natural light and offers flexible living spaces designed for both everyday comfort and entertaining. The expansive living area seamlessly connects to the formal dining space and well-appointed kitchen, creating the perfect gathering place for family and friends. The kitchen features 42-inch cherry cabinetry, granite countertops, stainless steel appliances, a breakfast bar ideal for casual conversations while meals are being prepared, and a separate breakfast nook. French doors from the nook lead to the large, fully fenced backyard, offering plenty of room for outdoor entertaining, pets, play, or future garden projects. The thoughtfully designed split-bedroom floor plan provides privacy for everyone. Two generously sized secondary bedrooms and a full hall bathroom are located just off the entry, while the private primary suite overlooks the backyard through large windows and features a spacious en-suite bathroom and a walk-in closet. Additional conveniences include an indoor laundry room located just off the garage, creating the perfect drop zone for bags, shoes, and everyday essentials as you enter the home. Offered as-is for the seller's convenience, this home combines major system updates with the opportunity to add your own finishing touches. With a new roof (2024), HVAC (2023), and fresh interior paint (2025) already completed, simple cosmetic enhancements like updated flooring in the living areas and exterior paint could make this property truly shine. Residents of Stevens Plantation enjoy peaceful surroundings, tree-lined streets, and community amenities, including swimming pools and recreational areas. Conveniently located just minutes from Florida's Turnpike, commuting is a breeze, while shopping, dining, and everyday conveniences are all within a short drive. This move-in-ready home combines comfort, functionality, and an ideal location—everything you've been looking for in your next home.
/u.realgeeks.media/evemetlis/Copy_of_LOGO_UPDATE_No_Background.png)
Additional Information
- Taxes
- $9721
- Taxes
- $1,804
- Minimum Lease
- 7 Months
- HOA Fee
- $215
- HOA Payment Schedule
- Quarterly
- Community Features
- No Deed Restriction
- Property Description
- One Story
- Zoning
- SPUD
- Interior Layout
- Cathedral Ceiling(s), Ceiling Fans(s), Kitchen/Family Room Combo, Open Floorplan, Split Bedroom, Stone Counters, Thermostat, Walk-In Closet(s)
- Interior Features
- Cathedral Ceiling(s), Ceiling Fans(s), Kitchen/Family Room Combo, Open Floorplan, Split Bedroom, Stone Counters, Thermostat, Walk-In Closet(s)
- Floor
- Laminate, Tile
- Appliances
- Built-In Oven, Cooktop, Dishwasher, Disposal, Microwave, Refrigerator
- Utilities
- BB/HS Internet Available, Cable Available, Electricity Connected, Water Connected
- Heating
- Central
- Air Conditioning
- Central Air
- Exterior Construction
- Block
- Exterior Features
- French Doors, Sidewalk
- Roof
- Shingle
- Foundation
- Slab
- Pool
- No Pool
- Garage Carport
- 2 Car Garage
- Garage Spaces
- 2
- Garage Features
- Garage Faces Side
- Elementary School
- St Cloud Elem
- Middle School
- St. Cloud Middle (6-8)
- High School
- St. Cloud High School
- Fences
- Vinyl
- Pets
- Allowed
- Flood Zone Code
- X
- Parcel ID
- 15-26-30-0700-0001-1550
- Legal Description
- STEVENS PLANTATION PB 16 PGS 34-41 LOT 155
Listing courtesy of MAINFRAME REAL ESTATE. 407-513-4257
Mortgage Calculator
StellarMLS is the source of this information via Internet Data Exchange Program. All listing information is deemed reliable but not guaranteed and should be independently verified through personal inspection by appropriate professionals. Listings displayed on this website may be subject to prior sale or removal from sale. Availability of any listing should always be independently verified. Listing information is provided for consumer personal, non-commercial use, solely to identify potential properties for potential purchase. All other use is strictly prohibited and may violate relevant federal and state law. Data last updated on