4235 Pine Tree Drive, St Cloud, FL 34772
- $449,900
- 4
- BD
- 2
- BA
- 1,768
- SqFt








- List Price
- $449,900
- Status
- Active
- Days on Market
- 0
- MLS#
- O6430194
- Property Style
- Manufactured Home
- Year Built
- 2023
- Bedrooms
- 4
- Bathrooms
- 2
- Living Area
- 1,768
- Lot Size
- 96,398
- Acres
- 2.21
- Total Acreage
- 2 to less than 5
- Legal Subdivision Name
- St Cloud Manor Estates Unit 1
- MLS Area Major
- St Cloud (Narcoossee Road)
Property Description
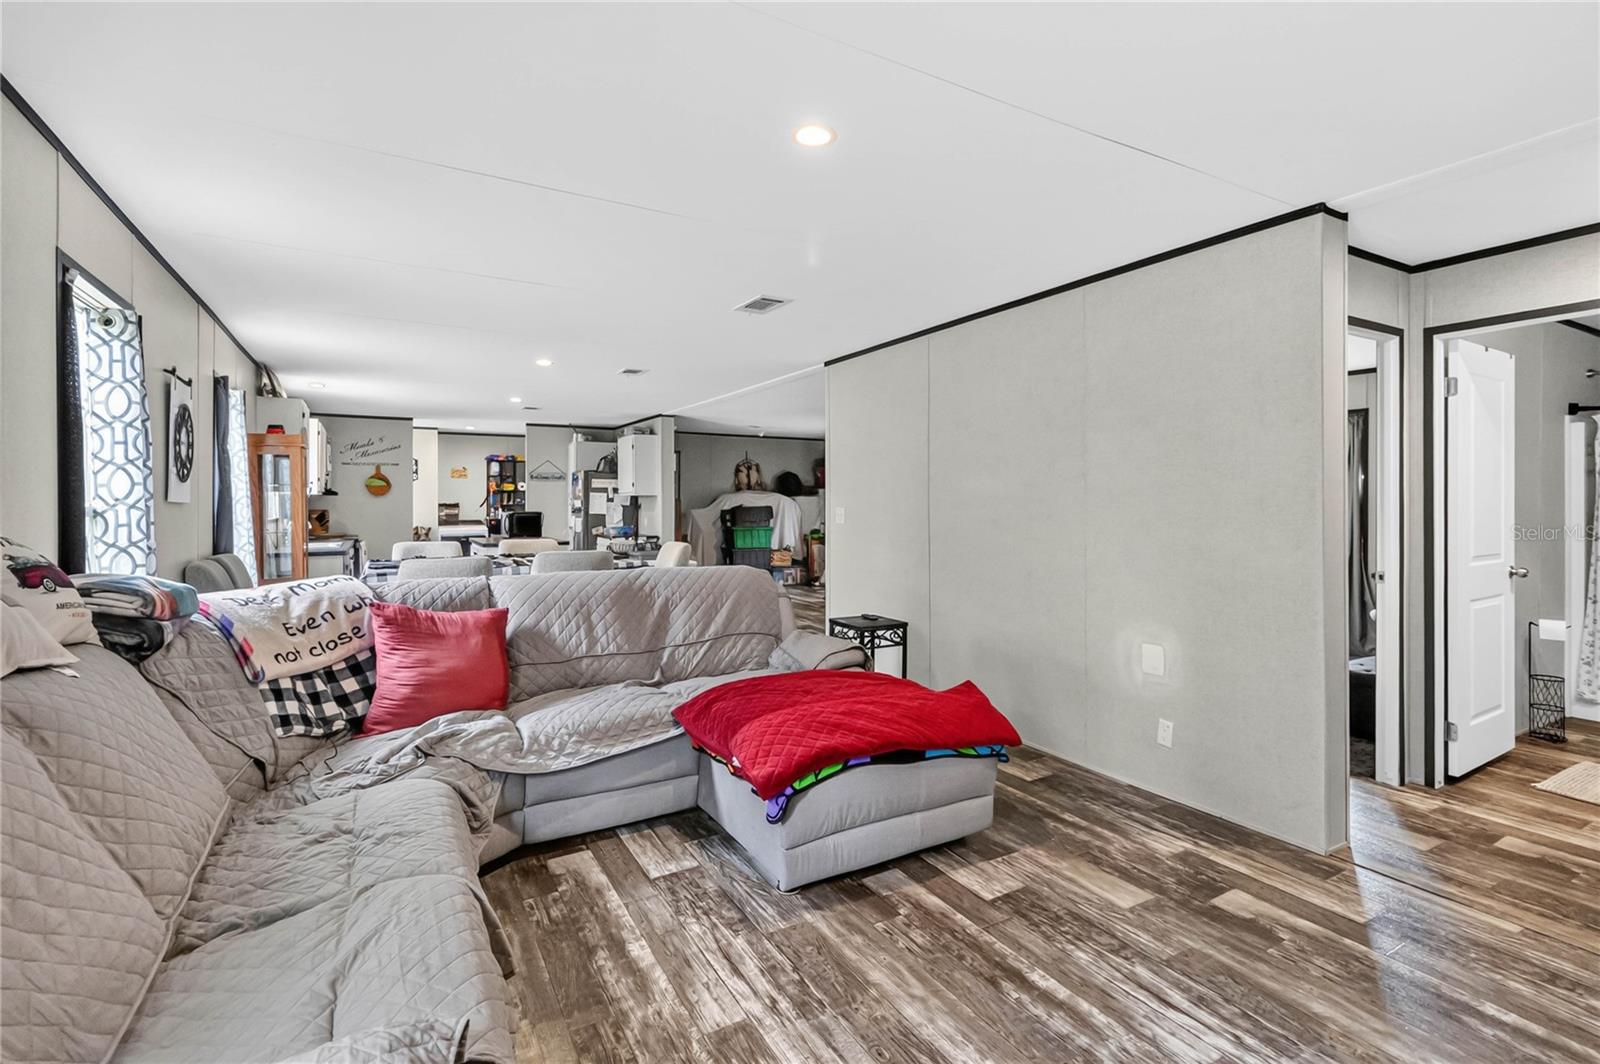
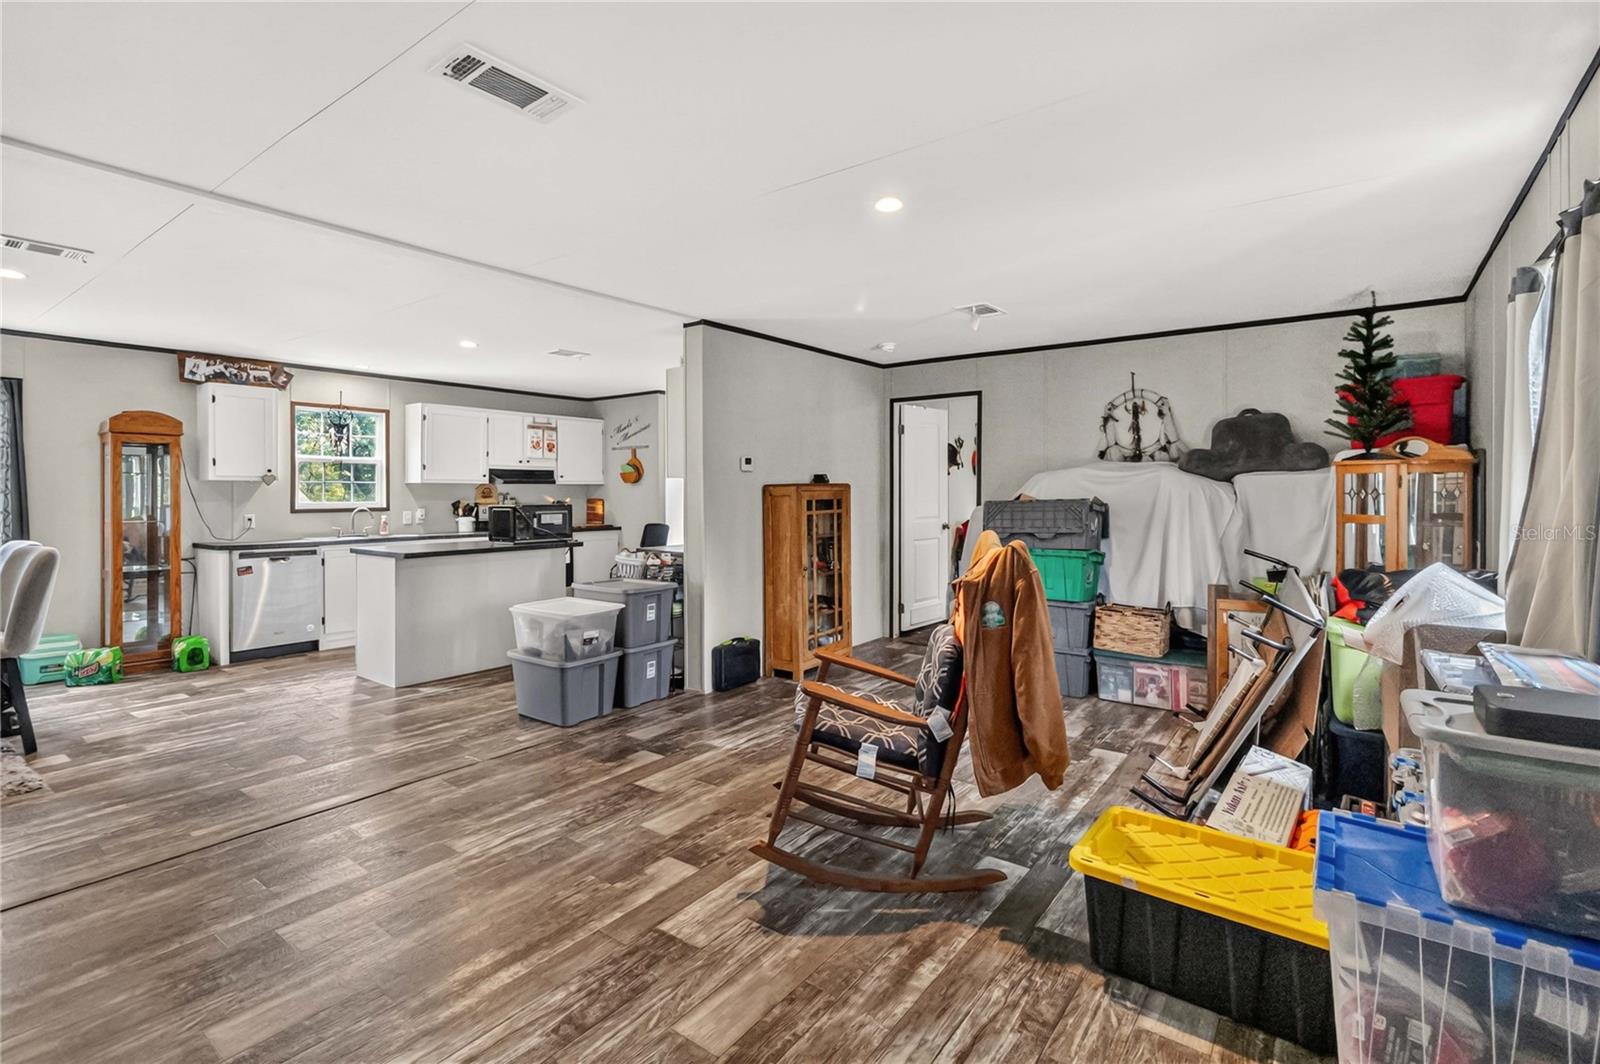
Welcome to your own slice of country-style living! Built in 2023, this well maintained 4-bedroom, 2-bathroom manufactured home sits on 2.2 acres, offering the perfect blend of modern comfort and wide-open space. Zoned for agriculture, bring your favorite animals and enjoy space to spread out. If you are looking to expand and build, remediation will be necessary so check with the local zoning department. Inside, you'll find a spacious and inviting floor plan designed for everyday living and entertaining. Built in 2023, no need to worry about the big ticket items - roof, A/C or water heater, providing peace of mind for years to come. Step outside and enjoy everything this property has to offer. The backyard is ideal for relaxing or gathering with family and friends, featuring a charming gazebo and a cozy fire pit. The property is equipped with a private well and septic system, offering added independence and no water or sewer bills. Conveniently located in St. Cloud, you'll enjoy the tranquility of rural living while remaining just a short drive from shopping, dining, schools, and major roadways including the Florida Turnpike. If you've been searching for a newer home with acreage, modern amenities, and room to spread out, this property is one you won't want to miss!
/u.realgeeks.media/evemetlis/Copy_of_LOGO_UPDATE_No_Background.png)
Additional Information
- Taxes
- $3145
- Minimum Lease
- 8-12 Months
- Community Features
- No Deed Restriction
- Property Description
- One Story
- Zoning
- OA2M
- Interior Layout
- Kitchen/Family Room Combo
- Interior Features
- Kitchen/Family Room Combo
- Floor
- Laminate
- Appliances
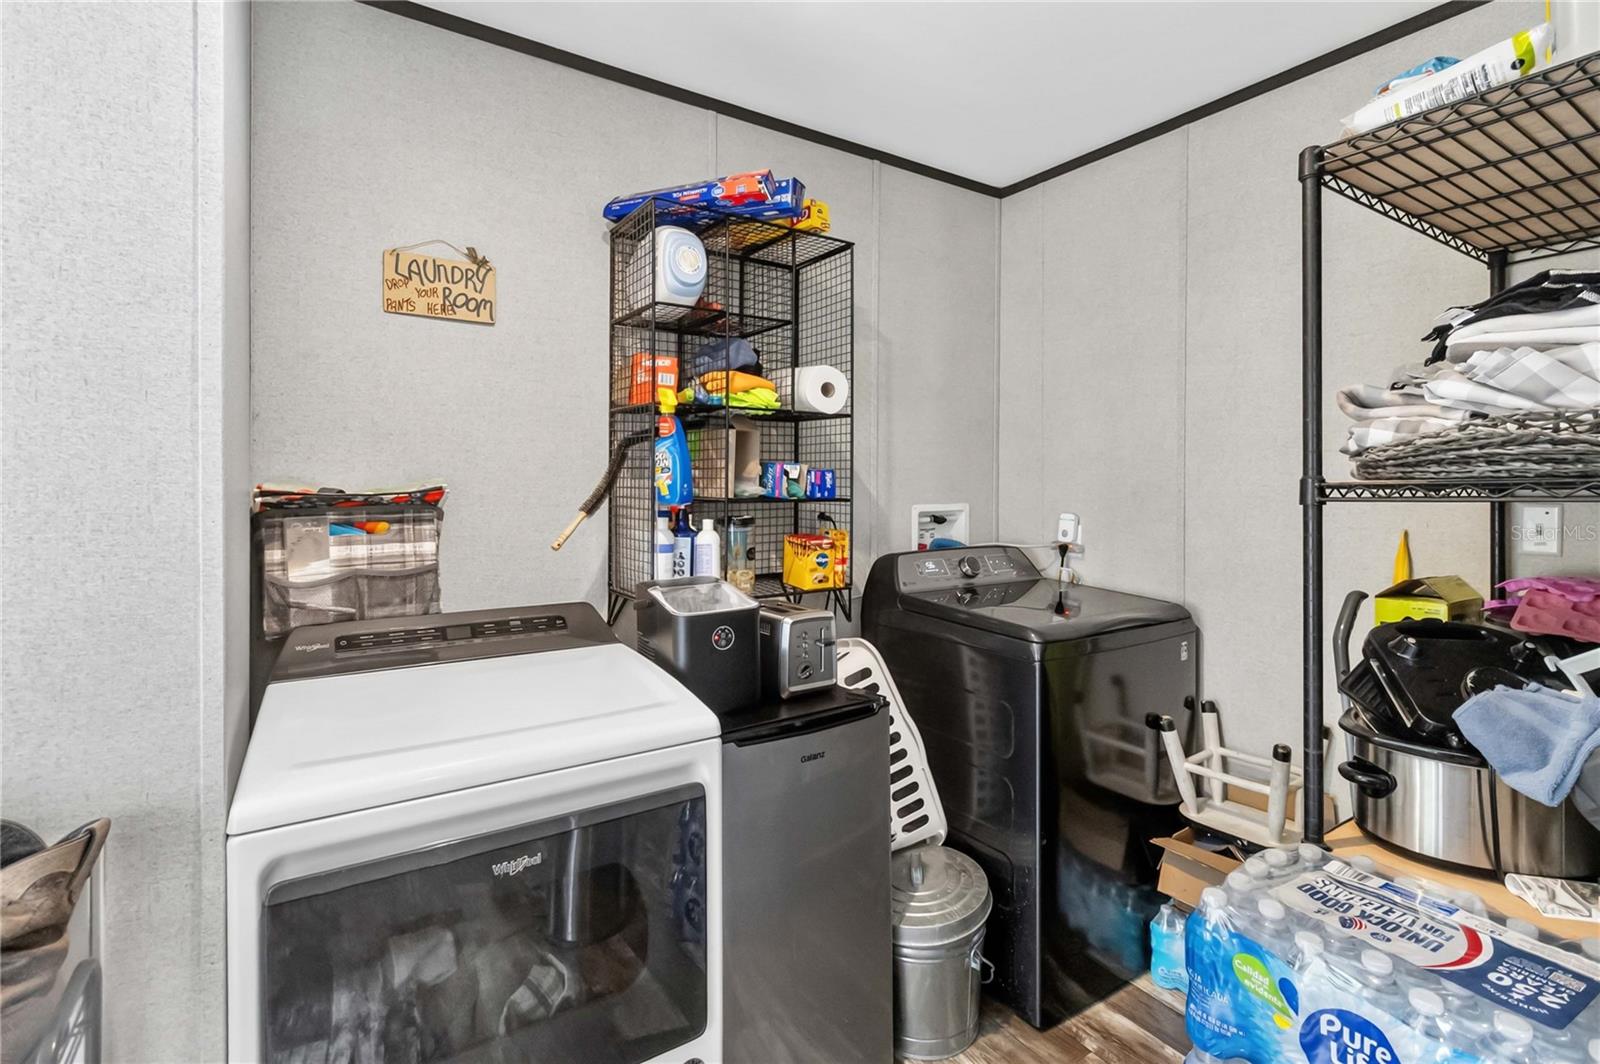
- Dishwasher, Disposal, Dryer, Range, Refrigerator, Washer, Water Filtration System
- Utilities
- Cable Connected, Electricity Connected, Sewer Connected, Water Connected
- Heating
- Central, Electric
- Air Conditioning
- Central Air
- Exterior Construction
- Vinyl Siding
- Exterior Features
- Fire Pit
- Roof
- Shingle
- Foundation
- Crawlspace
- Pool
- No Pool
- Elementary School
- Michigan Avenue Elem (K 5)
- Middle School
- Harmony Middle
- High School
- Harmony High
- Flood Zone Code
- A, X
- Parcel ID
- 25-26-30-5070-0001-0595
- Legal Description
- ST CLOUD MANOR ESTATES UNIT 1 PB 1 PG 363 E 322.12 FT OF LOT 59 LESS S 7.5 FT
Listing courtesy of EXP REALTY LLC. 888-883-8509
Mortgage Calculator
StellarMLS is the source of this information via Internet Data Exchange Program. All listing information is deemed reliable but not guaranteed and should be independently verified through personal inspection by appropriate professionals. Listings displayed on this website may be subject to prior sale or removal from sale. Availability of any listing should always be independently verified. Listing information is provided for consumer personal, non-commercial use, solely to identify potential properties for potential purchase. All other use is strictly prohibited and may violate relevant federal and state law. Data last updated on