9447 Prince Harry Drive, Orlando, FL 32836
- $849,900
- 4
- BD
- 4
- BA
- 3,412
- SqFt






- List Price
- $849,900
- Status
- Active
- Days on Market
- 18
- MLS#
- O6430567
- Property Style
- Single Family
- Architectural Style
- Contemporary
- Year Built
- 2014
- Bedrooms
- 4
- Bathrooms
- 4
- Baths Half
- 1
- Living Area
- 3,412
- Lot Size
- 7,200
- Acres
- 0.17
- Total Acreage
- 0 to less than 1/4
- Legal Subdivision Name
- Royal Legacy Estates
- Complex/Comm Name
- Royal Legacy Estates
- MLS Area Major
- Orlando/Dr. Phillips/Bay Vista
Property Description
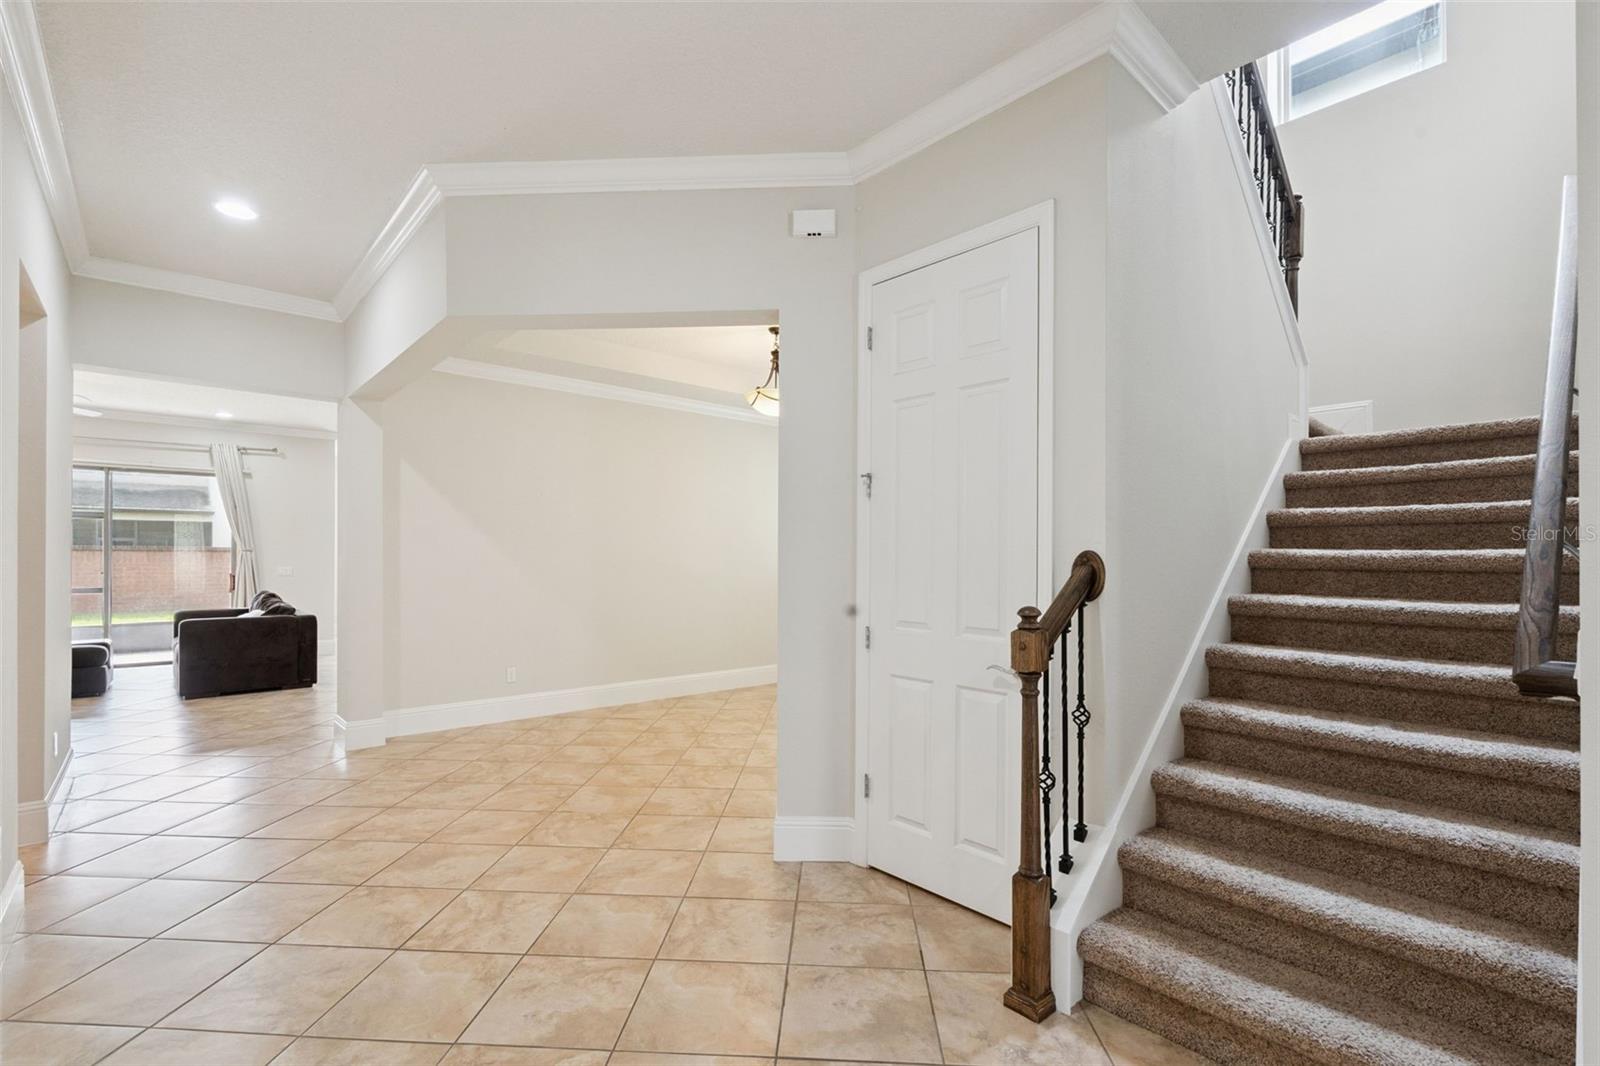
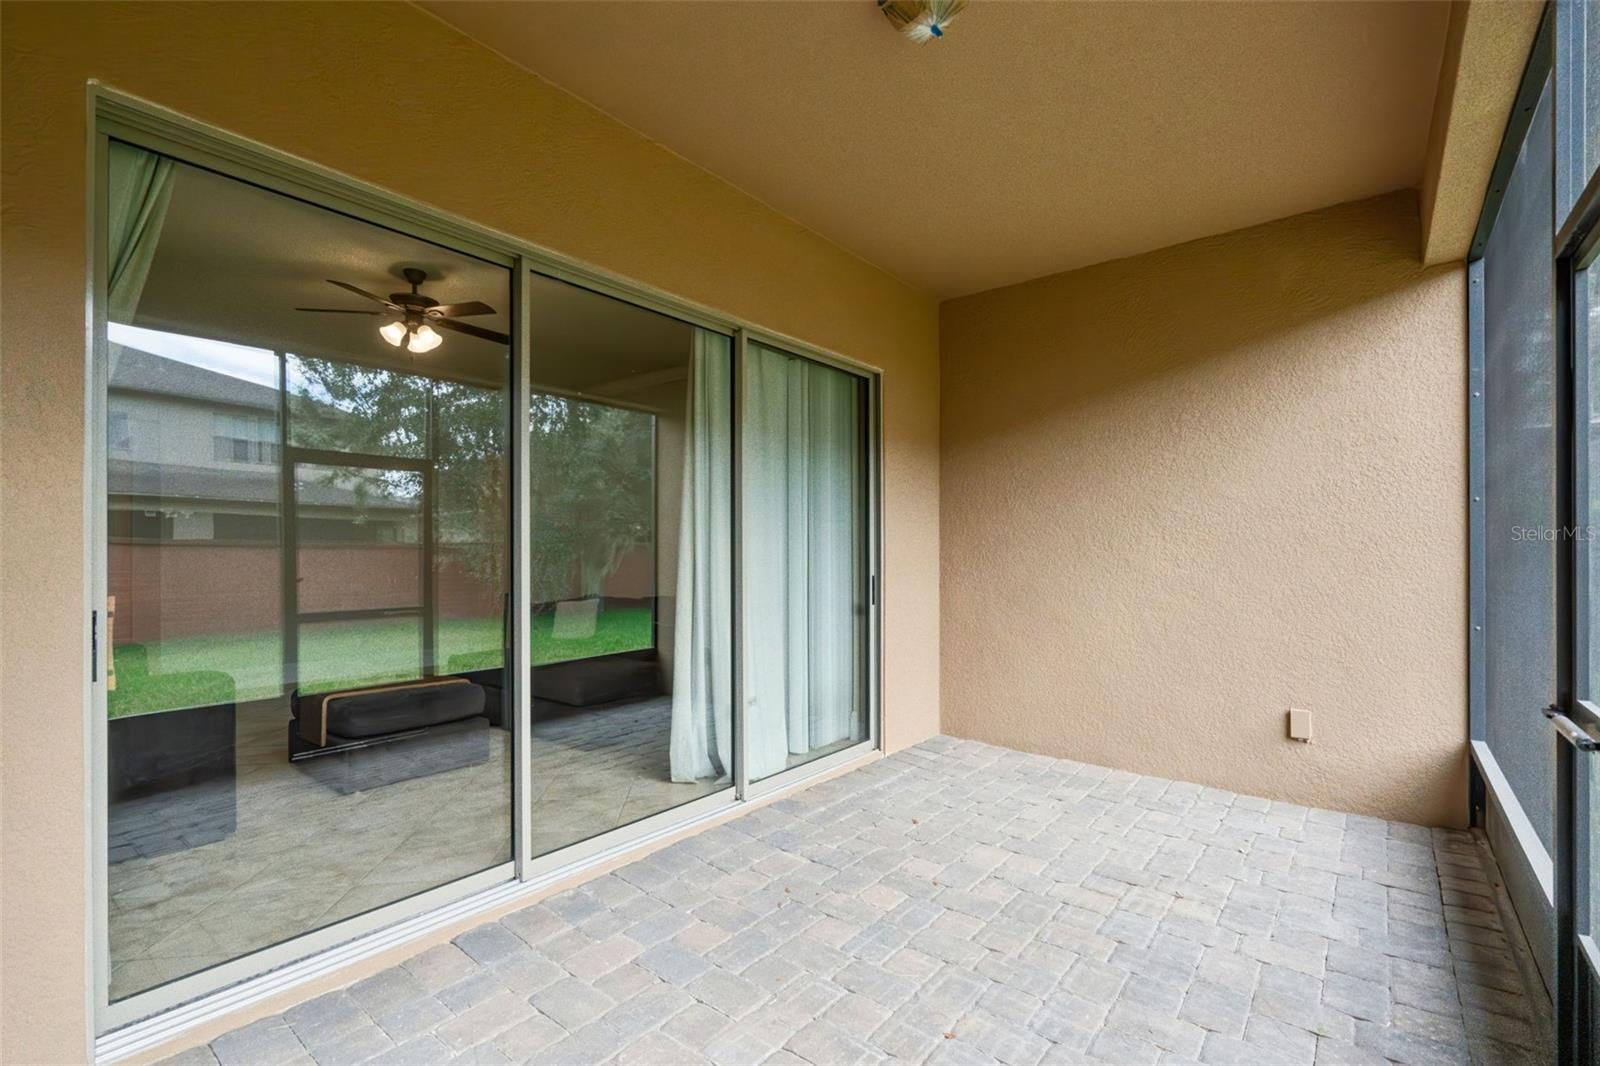
Welcome to Royal Estates, where luxury, comfort, and thoughtful design come together in this beautifully maintained and extensively upgraded two-story residence. Priced competitively for a timely sale, this exceptional home offers an incredible opportunity to enjoy an elevated lifestyle in one of the area's most desirable locations. From the moment you enter, you'll immediately notice the home's abundant natural light, soaring ceilings, spacious design, and refined finishes. Featuring 4 generously sized bedrooms, 3 full bathrooms, 1 half bath, and a 3-car garage, this home offers plenty of space for everyday living, entertaining, and hosting family and friends. The open-concept living areas showcase 17-inch diagonal tile flooring, 6-inch crown molding, striking 11-foot interior doors, custom pendant lighting, and beautiful 46-inch cabinetry, complemented by an impressive 36 feet of granite countertops. At the heart of the home is a truly exceptional gourmet kitchen. Designed for both entertaining and everyday enjoyment, it features a large California-style center island with breakfast bar, stainless-steel appliances, glass cooktop, under-mount sink, wine refrigerator, oversized walk-in pantry, and abundant cabinet storage. It's a space where everyone will naturally want to gather. The first-floor owner's suite provides a peaceful retreat, featuring a tray ceiling, luxurious spa-inspired bathroom, oversized walk-in shower, dual vanities, and an expansive walk-in closet. Upstairs, a spacious loft/flex area creates additional room for a home office, media space, playroom, or second living area. Three additional bedrooms and two full bathrooms provide privacy and flexibility for family members and guests. The home's thoughtful upgrades continue with a customized laundry room, built-in mudroom storage, and exceptional attention to detail throughout. The 3-car garage is also equipped for Level 2 EV charging, adding modern convenience for today's lifestyle. And then there's the location. You'll be just minutes from Walt Disney World, Universal Orlando Resort, Windermere, Dr. Phillips, Orlando International Airport, major highways, premier shopping, and some of Central Florida's finest dining and entertainment. As an added bonus, you can enjoy the spectacular sight of Disney's world-famous nightly fireworks from the comfort of your own home—a special touch that makes this property even more unique. This is more than just a beautiful home—it's an opportunity to enjoy space, luxury, convenience, and an exceptional Central Florida lifestyle in one remarkable package. Competitively priced, move-in ready, and exceptionally well cared for, this home deserves to be seen in person. Schedule your private showing today and come experience everything Royal Estates has to offer.
/u.realgeeks.media/evemetlis/Copy_of_LOGO_UPDATE_No_Background.png)
Additional Information
- Taxes
- $11610
- Minimum Lease
- 7 Months
- HOA Fee
- $160
- HOA Payment Schedule
- Monthly
- Maintenance Includes
- Pool, Recreational Facilities
- Location
- Paved
- Community Features
- Deed Restrictions, Playground, Pool, Street Lights
- Property Description
- Two Story
- Zoning
- P-D
- Interior Layout
- Built-in Features, Crown Molding, Eat-in Kitchen, High Ceilings, In Wall Pest System, Kitchen/Family Room Combo, Open Floorplan, Primary Bedroom Main Floor, Split Bedroom, Stone Counters, Tray Ceiling(s), Walk-In Closet(s)
- Interior Features
- Built-in Features, Crown Molding, Eat-in Kitchen, High Ceilings, In Wall Pest System, Kitchen/Family Room Combo, Open Floorplan, Primary Bedroom Main Floor, Split Bedroom, Stone Counters, Tray Ceiling(s), Walk-In Closet(s)
- Floor
- Carpet, Ceramic Tile
- Appliances
- Bar Fridge, Dishwasher, Disposal, Electric Water Heater, Exhaust Fan, Microwave, Range, Refrigerator, Wine Refrigerator
- Utilities
- Cable Available, Electricity Connected, Public
- Heating
- Central
- Air Conditioning
- Central Air
- Exterior Construction
- Block, Stone, Stucco
- Exterior Features
- Rain Gutters, Sliding Doors
- Roof
- Shingle
- Foundation
- Slab
- Pool
- Community
- Pool Type
- Gunite, In Ground
- Garage Carport
- 3 Car Garage
- Garage Spaces
- 3
- Garage Features
- Garage Door Opener
- Elementary School
- Bay Lake Elementary
- Middle School
- Bridgewater Middle
- High School
- West Orange High
- Pets
- Allowed
- Flood Zone Code
- X
- Parcel ID
- 01-24-27-7140-00-770
- Legal Description
- ROYAL LEGACY ESTATES 81/125 LOT 77
Listing courtesy of COLDWELL BANKER REALTY. 407-352-1040
Mortgage Calculator
StellarMLS is the source of this information via Internet Data Exchange Program. All listing information is deemed reliable but not guaranteed and should be independently verified through personal inspection by appropriate professionals. Listings displayed on this website may be subject to prior sale or removal from sale. Availability of any listing should always be independently verified. Listing information is provided for consumer personal, non-commercial use, solely to identify potential properties for potential purchase. All other use is strictly prohibited and may violate relevant federal and state law. Data last updated on