1347 Wishbone Road, Cantonment, FL 32533
- $589,000
- 4
- BD
- 3
- BA
- 2,200
- SqFt





- List Price
- $589,000
- Status
- Active
- Days on Market
- 22
- MLS#
- OM727824
- Property Style
- Single Family
- Year Built
- 1977
- Bedrooms
- 4
- Bathrooms
- 3
- Baths Half
- 1
- Living Area
- 2,200
- Lot Size
- 151,588
- Acres
- 3.48
- Total Acreage
- 2 to less than 5
- Legal Subdivision Name
- Cottage Hill Estates
- MLS Area Major
- Cantonment
Property Description
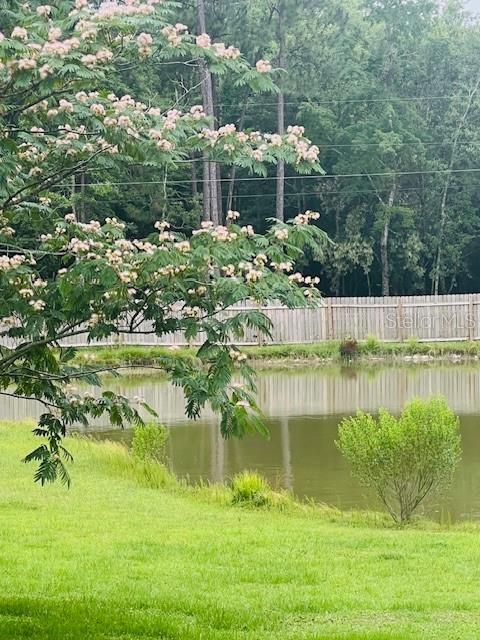
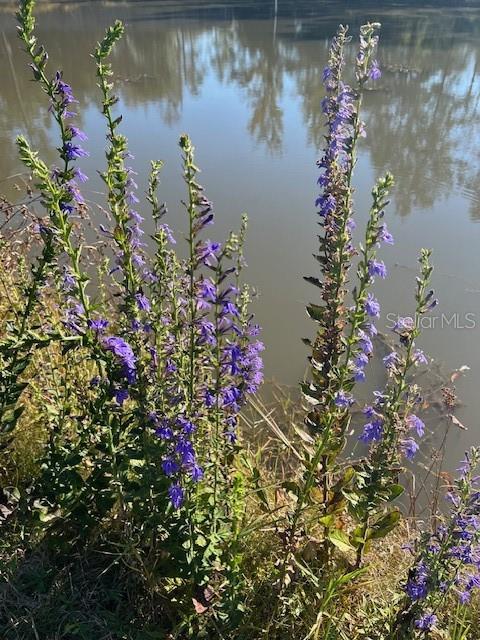
This captivating estate offers the perfect blend of peaceful living and urban convenience, situated in Cantonment, just minutes from Pensacola. Sitting in nearly 4 acres of land with a stocked pond, the home features 4 comfortable bedrooms, a spacious family and dining area, and a functional kitchen with abundant cabinetry and a custom walk-in pantry. A versatile bonus room provides the ideal space for a home office or an additional bedroom. A covered front porch, a side deck with a gazebo, and an additional open deck in the yard offer excellent spaces for relaxation and entertainment. In addition to the side garage, there is a massive 1,000 + square foot detached garage/workshop. The private stocked pond has a beautiful fountain which anchors the landscape. Enjoy a private fishing pier where you can catch catfish, crappie, bass, and bluegill, against the backdrop of stunning sunsets. Perfect place for homesteading, gardening, or off-grid living. Don't miss the opportunity to turn this hidden gem into your dream home.
/u.realgeeks.media/evemetlis/Copy_of_LOGO_UPDATE_No_Background.png)
Additional Information
- Taxes
- $226
- Location
- Cleared, In County, Landscaped, Sloped, Street Dead-End, Paved
- Community Features
- No Deed Restriction
- Property Description
- One Story
- Zoning
- LDR
- Interior Layout
- Ceiling Fans(s), Eat-in Kitchen, Living Room/Dining Room Combo, Other, Solid Wood Cabinets
- Interior Features
- Ceiling Fans(s), Eat-in Kitchen, Living Room/Dining Room Combo, Other, Solid Wood Cabinets
- Floor
- Carpet, Ceramic Tile, Laminate
- Appliances
- Cooktop, Dishwasher, Dryer, Electric Water Heater, Microwave, Refrigerator, Tankless Water Heater, Washer
- Utilities
- Cable Available, Electricity Connected, Water Connected
- Heating
- Central, Electric, Exhaust Fan
- Air Conditioning
- Central Air, Mini-Split Unit(s)
- Fireplace Description
- Family Room, Wood Burning
- Exterior Construction
- Brick
- Exterior Features
- Garden, Rain Gutters
- Roof
- Shingle
- Foundation
- Brick/Mortar, Crawlspace, Slab
- Pool
- No Pool
- Garage Carport
- 1 Car Garage
- Garage Spaces
- 1
- Garage Features
- Circular Driveway, Driveway, Garage Door Opener, Garage Faces Side, Workshop in Garage
- Fences
- Chain Link, Fenced, Wood
- Water Extras
- Fishing Pier
- Water View
- Creek, Pond
- Water Frontage
- Creek, Pond
- Flood Zone Code
- X
- Parcel ID
- 011N311301001016
- Legal Description
- BEG AT SW COR OF GOVT LT 14 E ALG S LI 660 FT TO CENTER LI & EXTEN OF RD R/W N 1386 62/100 FT TO NLY R/W LI OF WISHBONE RD N 63 DEG 49 MIN 49 SEC E ALG R/W 450 FT FOR POB N 42 DEG 38 MIN 56 SEC W 541 77/100 FT S 89 DEG 55 MIN 57 SE E 338 86/100 FT N 89 DEG 56 MIN 24 SEC E 250 FT TO W R/W LI OF WISHBONE RD 0 DEG O MIN O SEC W ALG RD 289 34/100 FT TO INTER OF W R/W & NLY R/W OF WISHBONE RD S 63 DEG 49 MIN 49 SEC W ALG R/W 247 15/100 FT TO POB OR 8726 P 902 OR 8747 P 1534
Listing courtesy of ON TV REALTY, LLC. 954-440-9421
Mortgage Calculator
StellarMLS is the source of this information via Internet Data Exchange Program. All listing information is deemed reliable but not guaranteed and should be independently verified through personal inspection by appropriate professionals. Listings displayed on this website may be subject to prior sale or removal from sale. Availability of any listing should always be independently verified. Listing information is provided for consumer personal, non-commercial use, solely to identify potential properties for potential purchase. All other use is strictly prohibited and may violate relevant federal and state law. Data last updated on