1981 Lemon Drive, Lake Wales, FL 33898
- $289,000
- 3
- BD
- 2
- BA
- 1,148
- SqFt




- List Price
- $289,000
- Status
- Active
- Days on Market
- 16
- MLS#
- P4939306
- Property Style
- Single Family
- New Construction
- Yes
- Year Built
- 2026
- Bedrooms
- 3
- Bathrooms
- 2
- Living Area
- 1,148
- Lot Size
- 21,815
- Acres
- 0.50
- Total Acreage
- 1/2 to less than 1
- Legal Subdivision Name
- Walk In Water Lake Estates
- MLS Area Major
- Lake Wales
Property Description
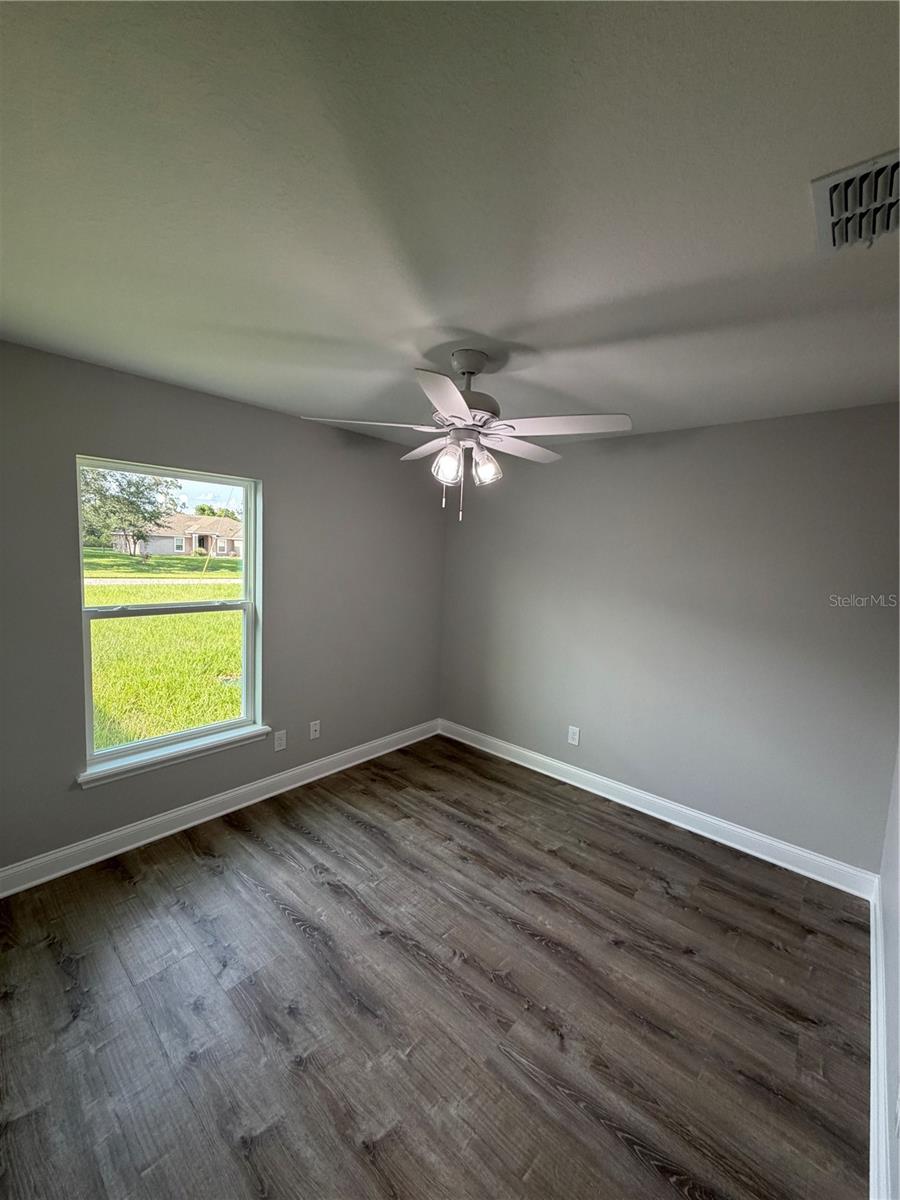
Escape the hustle and bustle of city living and discover this beautiful 3-bedroom, 2-bath home situated on a spacious half-acre lot. Designed with an inviting open-concept floor plan, this home offers the perfect blend of comfort, style, and functionality for everyday living and entertaining. Step inside to find stunning luxury vinyl plank flooring flowing throughout the main living areas, creating a warm and modern feel. The spacious kitchen features gorgeous wood cabinetry, granite countertops, and ample workspace, all overlooking the living and dining areas for seamless gathering and conversation. The split-bedroom layout provides privacy for the primary suite, while two additional bedrooms provide flexibility for family, guests, or a home office. Outside, you'll enjoy the peace and tranquility of country living with plenty of room to relax, garden, or create your own outdoor oasis. If you're looking for modern finishes, open living spaces, and room to spread out just outside the city, this property is one you won't want to miss!
/u.realgeeks.media/evemetlis/Copy_of_LOGO_UPDATE_No_Background.png)
Additional Information
- Taxes
- $260
- Minimum Lease
- No Minimum
- HOA Fee
- $200
- HOA Payment Schedule
- Annually
- Location
- Paved
- Community Features
- No Deed Restriction
- Property Description
- One Story
- Zoning
- 0001
- Interior Layout
- Ceiling Fans(s), Open Floorplan, Stone Counters, Thermostat, Walk-In Closet(s)
- Interior Features
- Ceiling Fans(s), Open Floorplan, Stone Counters, Thermostat, Walk-In Closet(s)
- Floor
- Luxury Vinyl
- Appliances
- Dishwasher, Microwave, Range, Refrigerator
- Utilities
- Electricity Connected
- Heating
- Central
- Air Conditioning
- Central Air
- Exterior Construction
- Block, Stucco
- Exterior Features
- French Doors, Lighting
- Roof
- Metal
- Foundation
- Slab
- Pool
- No Pool
- Garage Carport
- 2 Car Garage
- Garage Spaces
- 2
- Garage Features
- Driveway, Garage Door Opener
- Elementary School
- Spook Hill Elem
- Middle School
- Frostproof Middle Se
- High School
- Frostproof Middle - Senior High
- Pets
- Allowed
- Flood Zone Code
- X
- Parcel ID
- 29-30-20-992860-020080
- Legal Description
- WALK-IN-WATER LAKE ESTS PHASE V UNIT 3 PB 72 PG 52 BLK T LOT 8
Listing courtesy of ASSOCIATE REALTY. 863-618-4000
Mortgage Calculator
StellarMLS is the source of this information via Internet Data Exchange Program. All listing information is deemed reliable but not guaranteed and should be independently verified through personal inspection by appropriate professionals. Listings displayed on this website may be subject to prior sale or removal from sale. Availability of any listing should always be independently verified. Listing information is provided for consumer personal, non-commercial use, solely to identify potential properties for potential purchase. All other use is strictly prohibited and may violate relevant federal and state law. Data last updated on