SR 100 k2h7 int Guanajibo Plan Bonito St, Cabo Rojo, PR 00623
- $695,000
- 7
- BD
- 5
- BA
- 2,600
- SqFt




- List Price
- $695,000
- Status
- Active
- Days on Market
- 65
- MLS#
- PR9121642
- Property Style
- Single Family
- Year Built
- 1990
- Bedrooms
- 7
- Bathrooms
- 5
- Baths Half
- 1
- Living Area
- 2,600
- Lot Size
- 17,469
- Acres
- 0.40
- Total Acreage
- 1/4 to less than 1/2
- Legal Subdivision Name
- Guanajibo Ward
- MLS Area Major
- Cabo Rojo
Property Description
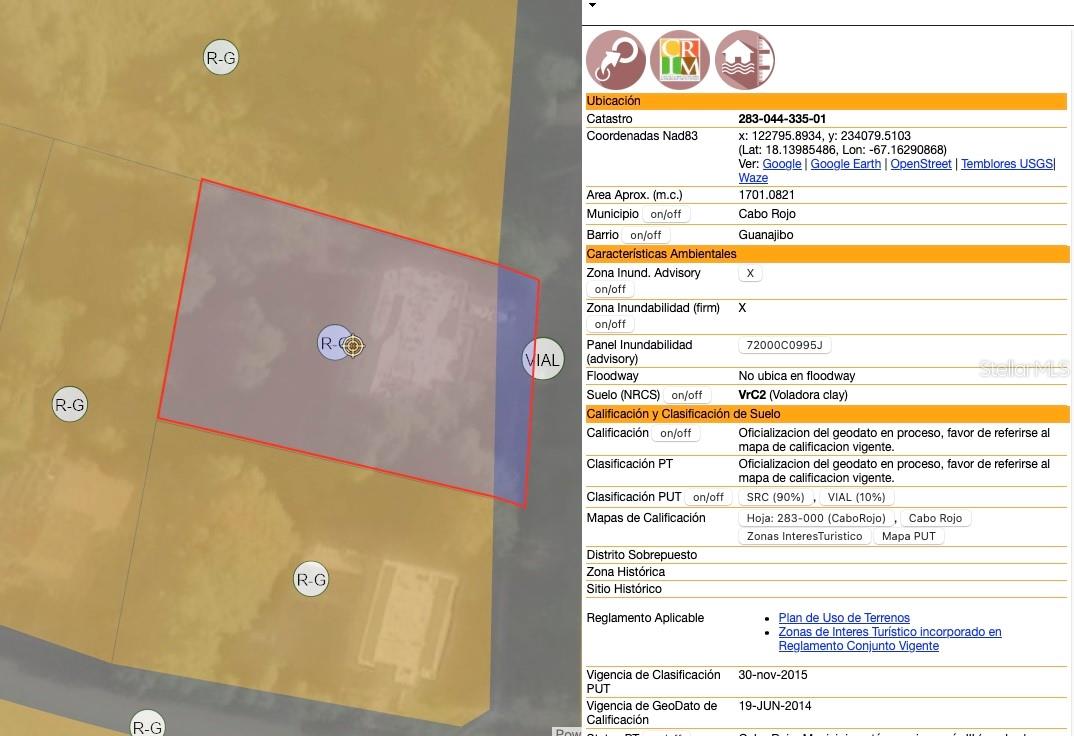
Unique Custom Made House . Strongly built with hard concrete and reinforced materials. Located in SR 100 Kilometer 2.7 interior , Street named "Plan Bonito Street" in Cabo Rojo Puerto Rico . Tax ID Number is 283-044-335-01-000 . GPS Coordinates Are :Latitude: 18.139852 Longitude:-67.162910. Three Levels of Construction. Second Level ( Main Unit ) ; Master Bedroom, Dining, Kitchen, Living, Foyer, Family Room, Bedroom 2, Bedroom 3 and Bedroom 4 . Two full Bathrooms , Open Porch, Huge Frontal Terrace. First Level ( street level ) has Garage, and a downstairs unit of 3 bedrooms and 2 bathrooms with easy access for ( wheel chair or any special needs ). Bellow street level ( has a Third Level of construction( unfinished ) with a huge open terrace. It is an under level (accessory unit ) . Land and yard patio measurement is 1,623 square meters lot size ( .40 of an acre ) . Overall unit has 3,000.00 square feet of construction with an average of GLA of 2,600.00. Before making an appointment an interview must be completed by phone with the listing agent. Proof of funds may be required and / or a pre approval lenders letter. Cabo Rojo Puerto Rico 00623 is the second city in all the Island with more beach access by square miles.
/u.realgeeks.media/evemetlis/Copy_of_LOGO_UPDATE_No_Background.png)
Additional Information
- Location
- Mountainous, Near Golf Course, Near Marina
- Community Features
- No Deed Restriction
- Property Description
- Three+ Story
- Zoning
- RG
- Interior Layout
- Accessibility Features, High Ceilings, Living Room/Dining Room Combo
- Interior Features
- Accessibility Features, High Ceilings, Living Room/Dining Room Combo
- Floor
- Tile
- Appliances
- None
- Utilities
- Cable Available, Cable Connected, Electricity Available, Electricity Connected, Water Available, Water Connected
- Heating
- None
- Air Conditioning
- Mini-Split Unit(s), Attic Fan
- Exterior Construction
- Cement Siding
- Exterior Features
- Balcony, Dog Run, Private Entrance, Rain Gutters, Sidewalk
- Roof
- Concrete
- Foundation
- Concrete Perimeter
- Pool
- No Pool
- Garage Carport
- 4 Car Carport, 2 Car Garage
- Garage Spaces
- 2
- Flood Zone Code
- Zone X
- Parcel ID
- 283-044-335-01-000
Listing courtesy of EDDIE NIEVES SANTIAGO. 787-307-6673
Mortgage Calculator
StellarMLS is the source of this information via Internet Data Exchange Program. All listing information is deemed reliable but not guaranteed and should be independently verified through personal inspection by appropriate professionals. Listings displayed on this website may be subject to prior sale or removal from sale. Availability of any listing should always be independently verified. Listing information is provided for consumer personal, non-commercial use, solely to identify potential properties for potential purchase. All other use is strictly prohibited and may violate relevant federal and state law. Data last updated on