132 Chestnut Circle, Royal Palm Beach, FL 33411
- $640,000
- 3
- BD
- 2
- BA
- 1,970
- SqFt






- List Price
- $640,000
- Status
- Active
- Days on Market
- 221
- MLS#
- S5140503
- Property Style
- Single Family
- Year Built
- 1999
- Bedrooms
- 3
- Bathrooms
- 2
- Living Area
- 1,970
- Lot Size
- 12,236
- Acres
- 0.28
- Total Acreage
- 1/4 to less than 1/2
- Legal Subdivision Name
- Crestwood 03 Unit 03
- MLS Area Major
- West Palm Beach
Property Description
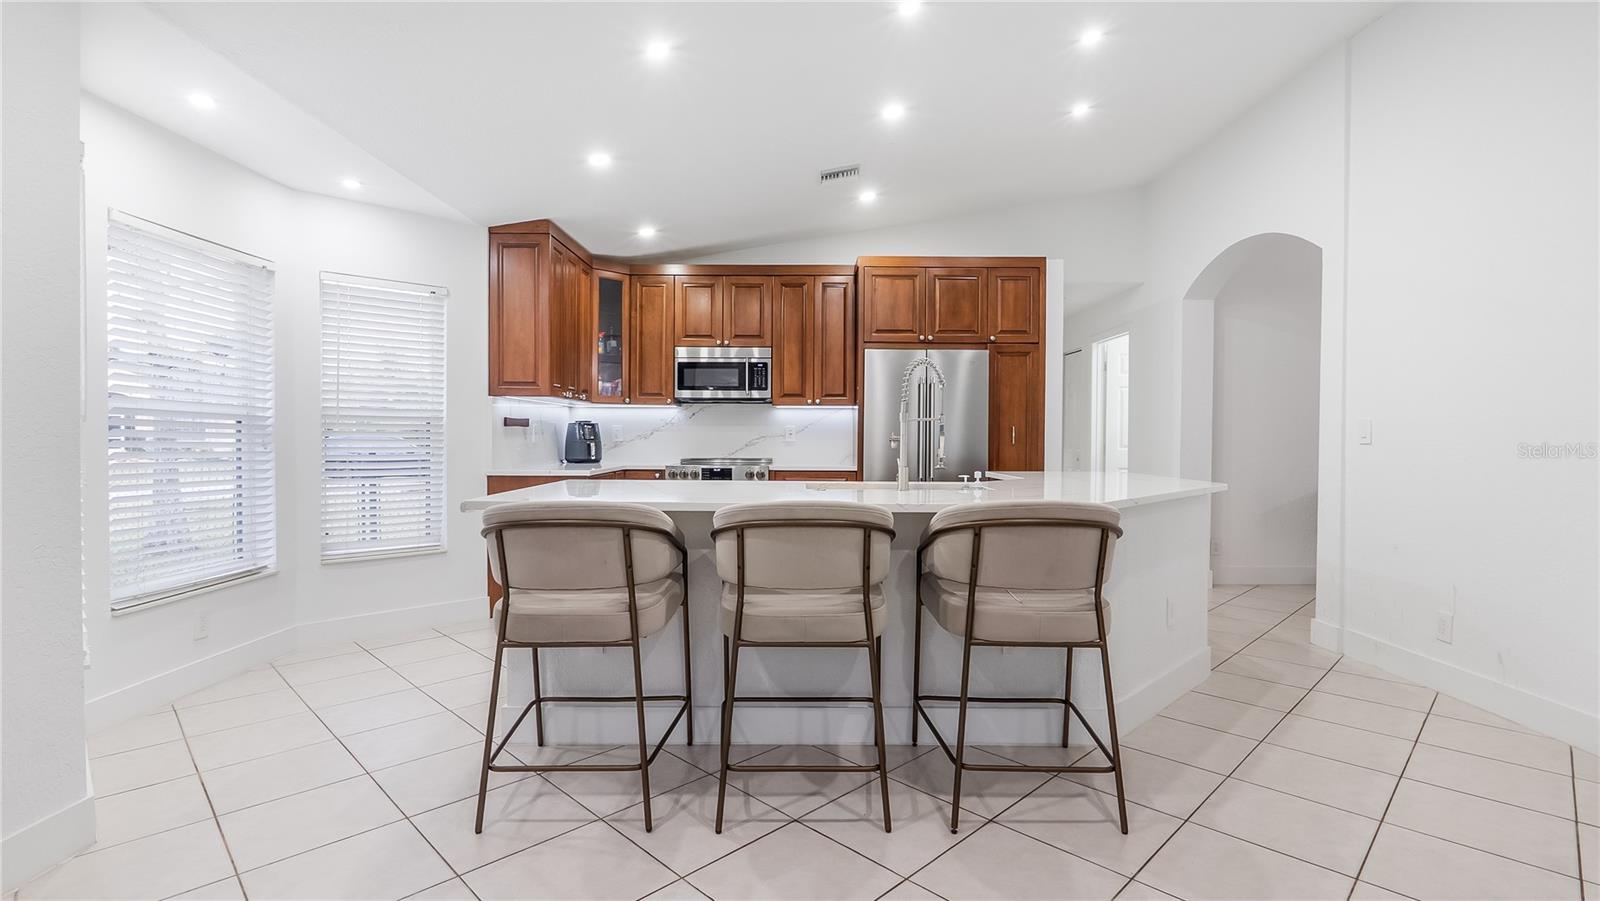
Exceptional opportunity in Royal Palm Beach! This spacious single-story home offers 1,970 sq ft of living area on an impressive 0.28-acre lot, delivering the comfort, space, and layout today’s buyers are searching for. From the moment you walk in, the welcoming foyer opens into a bright open-concept living and dining area with direct views of the large backyard—creating an immediate sense of openness and flow. The kitchen features solid wood cabinetry, excellent storage, and a sun-filled breakfast nook, making it the perfect spot to start your day. The primary suite stands out with its generous size, private sitting/office area, walk-in closet, and a spacious bathroom with double sinks. The enclosed and covered back porch adds valuable extra living space—ideal as a Florida room, entertainment area, or a relaxing retreat with peaceful garden views. Built with CBS construction and a tile roof, and located in an area that does not require flood insurance according to public records.• Minutes from Royal Palm Beach Commons Park. Near Wellington Green Mall, restaurants, supermarkets, and retail. Quick access to US-441/SR-7 and Southern Blvd. Surrounded by parks, recreational centers, lakes, and walking trails. A rare combination of size, location, and highly desirable layout—this home stands out as one of the best options currently available in Royal Palm Beach.
/u.realgeeks.media/evemetlis/Copy_of_LOGO_UPDATE_No_Background.png)
Additional Information
- Taxes
- $4907
- Minimum Lease
- 8-12 Months
- HOA Fee
- $90
- HOA Payment Schedule
- Quarterly
- Community Features
- No Deed Restriction
- Property Description
- One Story
- Zoning
- PUD
- Interior Layout
- Other
- Interior Features
- Other
- Floor
- Ceramic Tile, Laminate
- Appliances
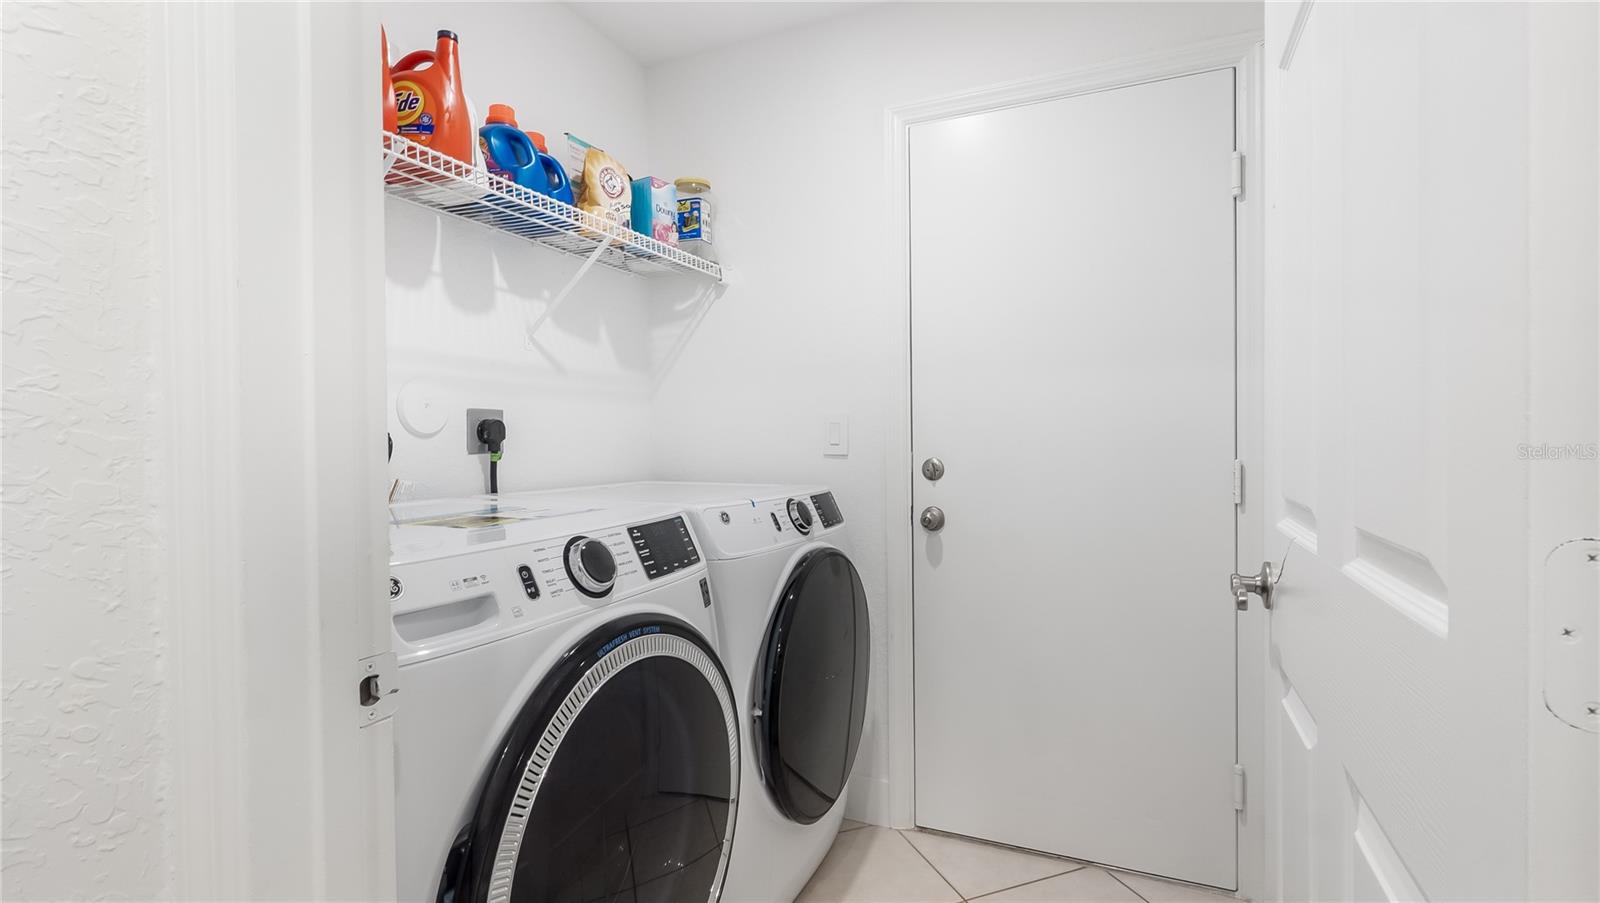
- Dryer, Range, Range Hood, Refrigerator, Washer
- Utilities
- Electricity Connected, Public, Water Connected
- Heating
- Central
- Air Conditioning
- Central Air
- Exterior Construction
- Concrete
- Exterior Features
- Other
- Roof
- Concrete
- Foundation
- Slab
- Pool
- No Pool
- Garage Carport
- 2 Car Garage
- Garage Spaces
- 2
- Pets
- Allowed
- Flood Zone Code
- X*
- Parcel ID
- 72-41-43-27-17-000-0550
- Legal Description
- CRESTWOOD UNIT 3 PL 3 LT 55
Listing courtesy of NAIM REAL ESTATE LLC. 818-268-9917
Mortgage Calculator
StellarMLS is the source of this information via Internet Data Exchange Program. All listing information is deemed reliable but not guaranteed and should be independently verified through personal inspection by appropriate professionals. Listings displayed on this website may be subject to prior sale or removal from sale. Availability of any listing should always be independently verified. Listing information is provided for consumer personal, non-commercial use, solely to identify potential properties for potential purchase. All other use is strictly prohibited and may violate relevant federal and state law. Data last updated on