2780 Swooping Sparrow Drive, St Cloud, FL 34773
- $495,000
- 5
- BD
- 3
- BA
- 2,601
- SqFt








- List Price
- $495,000
- Status
- Active
- Days on Market
- 140
- Price Change
- ▼ $1,000 1782931666
- MLS#
- S5145538
- Property Style
- Single Family
- Architectural Style
- Florida
- Year Built
- 2023
- Bedrooms
- 5
- Bathrooms
- 3
- Living Area
- 2,601
- Lot Size
- 9,583
- Acres
- 0.22
- Total Acreage
- 0 to less than 1/4
- Legal Subdivision Name
- Villages/Harmony Ph 2a
- MLS Area Major
- St Cloud (Harmony)
Property Description
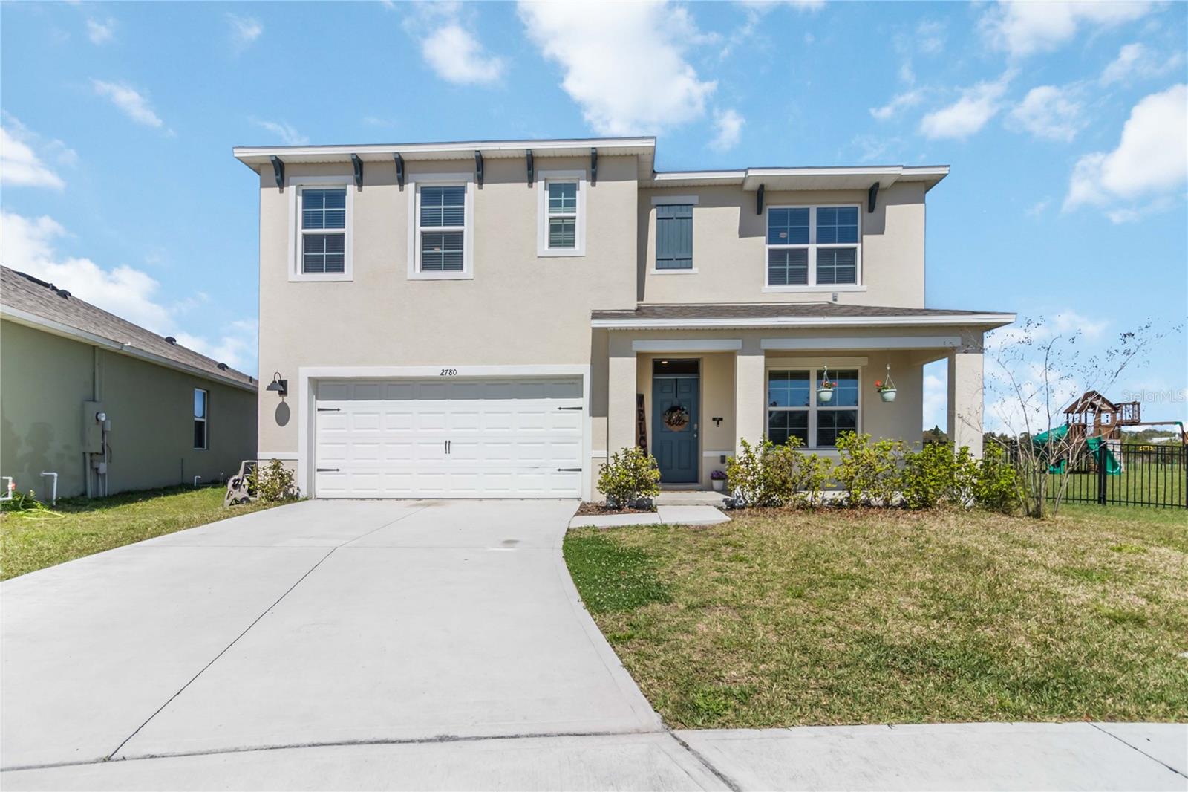
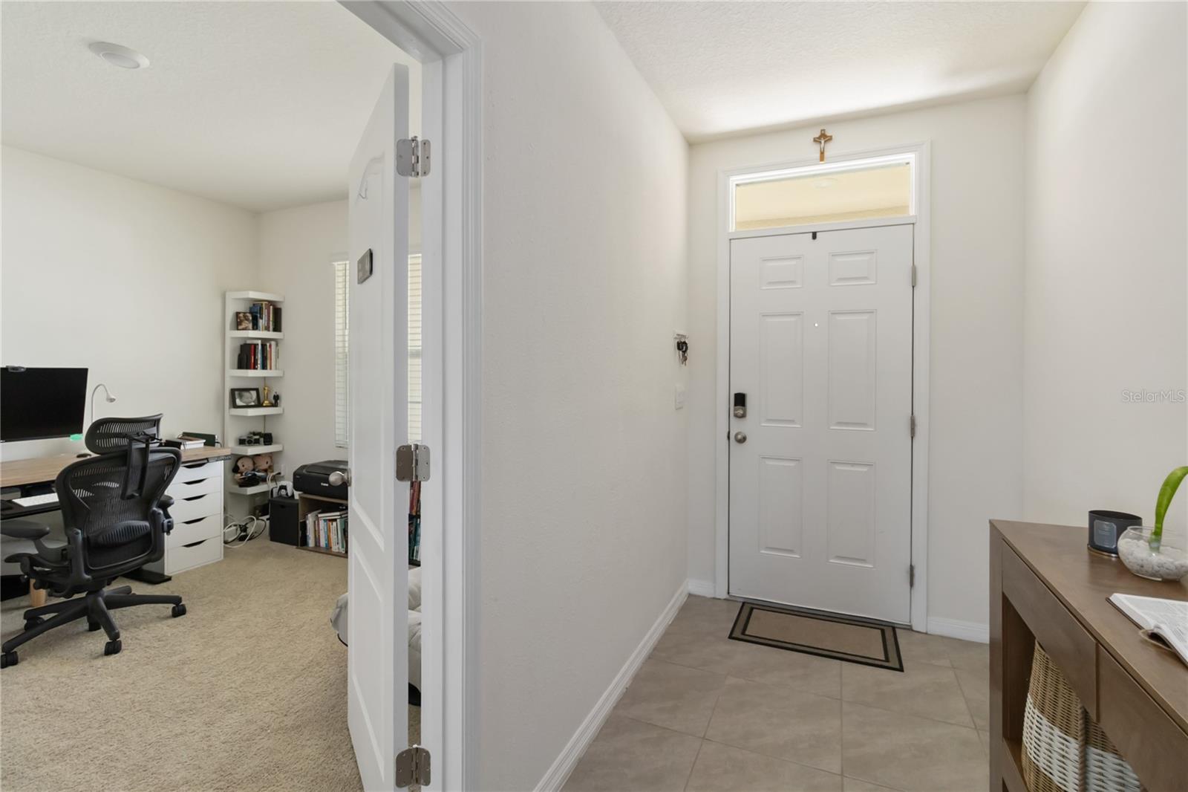
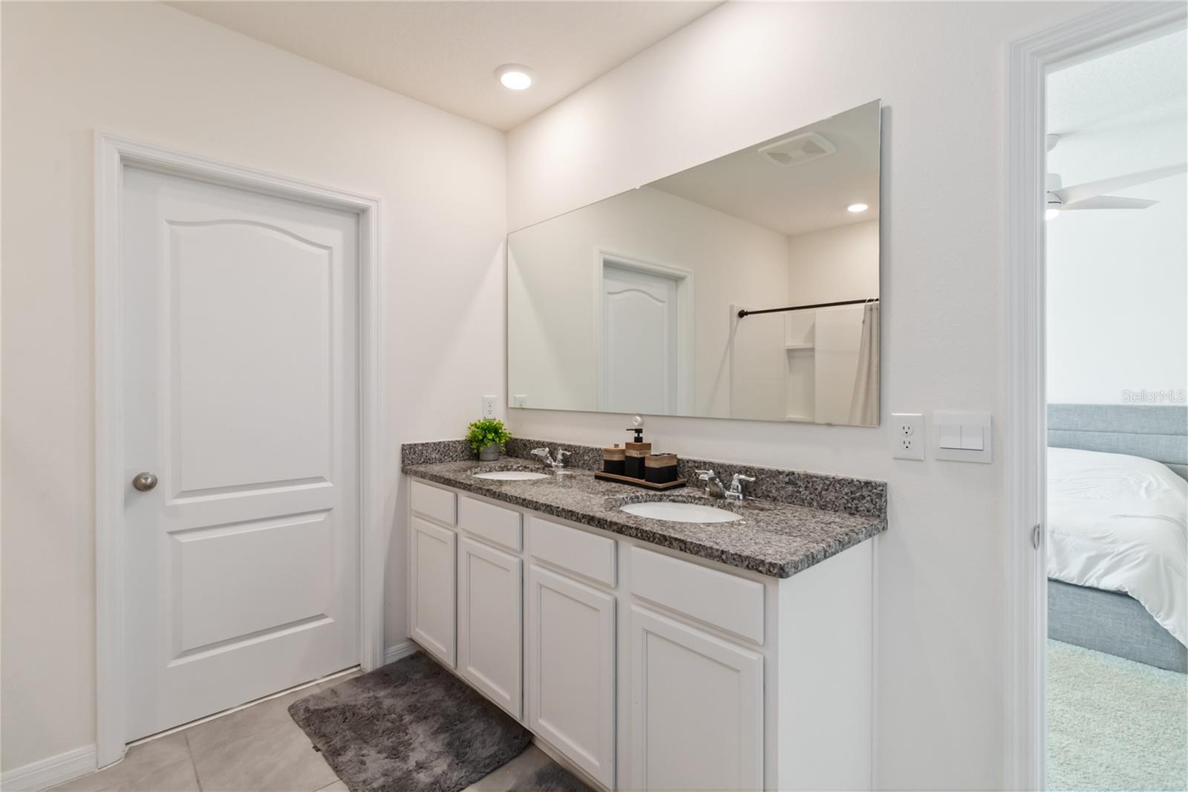
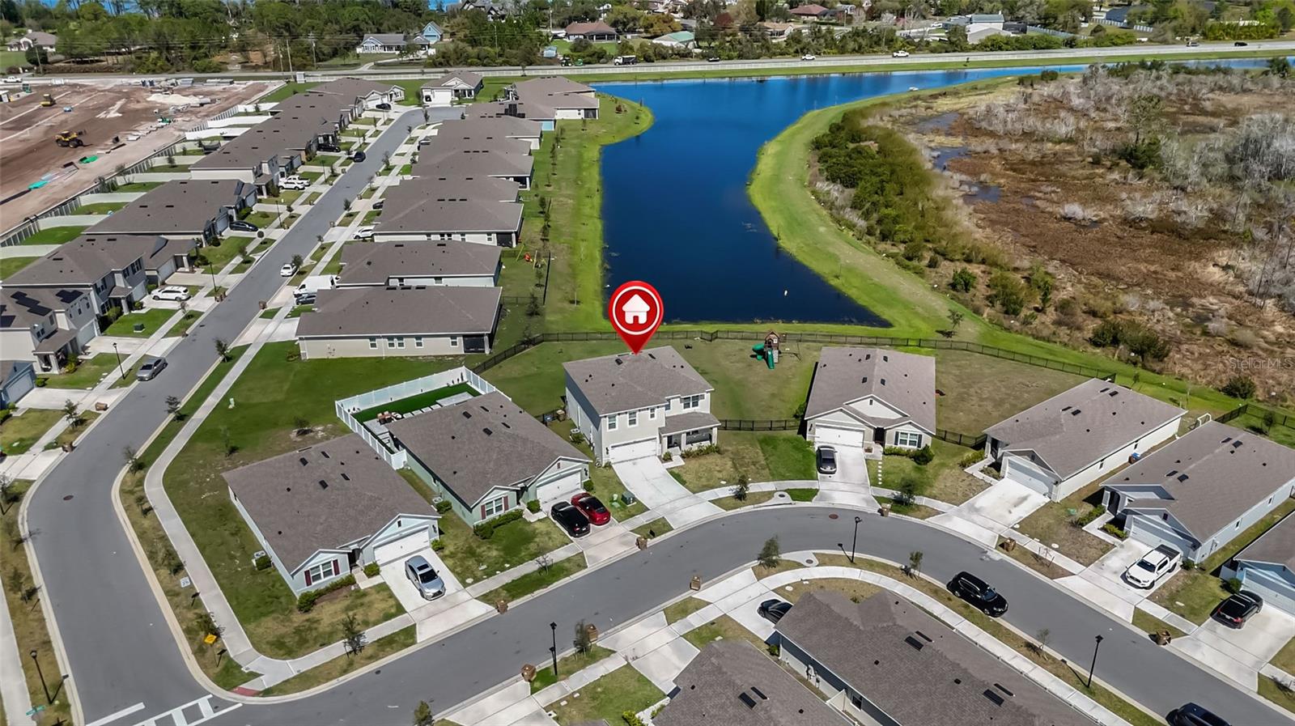
Seller will help with closing costs or buy down interest rate!! Why wait for a new build when you can get this Hayden model that has already been improved with a dedicated office space! Welcome to the Hayden floor plan in the highly desirable Harmony West community—a spacious two-story home offering 5 bedrooms, 3 full bathrooms, and a dedicated office space or playroom, thoughtfully designed for modern living. This beautifully designed home features an open-concept layout that seamlessly connects the kitchen, dining area, and great room, all overlooking a large backyard with peaceful pond and conservation views. Expansive windows and sliding glass doors fill the space with natural light, creating a bright and inviting atmosphere throughout. The well-appointed kitchen is ideal for both everyday living and entertaining, showcasing a large island with bar seating, granite countertops, stainless steel appliances, and ample cabinet space. The first floor also includes two versatile flex rooms—perfect for a home office, playroom, or additional living area—along with a guest bedroom and full bathroom, providing excellent flexibility for visitors or multi-generational living. Upstairs, the spacious primary suite offers a private en-suite bathroom, while three additional bedrooms are centered around a second living area. You’ll also find another full bathroom and a conveniently located laundry room. Brand-new carpeting and only one previous owner make this home feel nearly new and completely move-in ready. Situated on a generously sized lot, the expansive backyard provides plenty of space for outdoor entertaining, family gatherings, or creating your own private oasis—all with serene water and conservation views. The home includes all appliances, including the washer and dryer, making your move seamless and convenient. Like all homes in Harmony West, this property features Home Is Connected Smart Home technology, allowing you to control key features from your smart device whether you’re home or away. Residents of Harmony West enjoy resort-style amenities, including a community pool, fitness center, and beautifully maintained common areas that foster a vibrant and active lifestyle. Families will appreciate being zoned for highly rated Osceola County schools, including Harmony Community School (PK–5) less than 2 miles away, Harmony Middle School approximately 2.3 miles away, and Harmony High School about 2 miles from the home. This home brings together space, modern features, a fantastic location, and move-in-ready convenience. Schedule your private showing today and experience all that this exceptional Harmony West home and community provide.
/u.realgeeks.media/evemetlis/Copy_of_LOGO_UPDATE_No_Background.png)
Additional Information
- Taxes
- $7948
- Taxes
- $2,296
- Minimum Lease
- 7 Months
- HOA Fee
- $110
- HOA Payment Schedule
- Quarterly
- Maintenance Includes
- Pool
- Community Features
- Clubhouse, Deed Restrictions, Fitness Center, Playground, Pool, Street Lights
- Property Description
- Two Story
- Zoning
- RES
- Interior Layout
- Eat-in Kitchen, Kitchen/Family Room Combo, Living Room/Dining Room Combo, Open Floorplan, PrimaryBedroom Upstairs, Solid Surface Counters, Stone Counters, Thermostat, Walk-In Closet(s)
- Interior Features
- Eat-in Kitchen, Kitchen/Family Room Combo, Living Room/Dining Room Combo, Open Floorplan, PrimaryBedroom Upstairs, Solid Surface Counters, Stone Counters, Thermostat, Walk-In Closet(s)
- Floor
- Carpet, Ceramic Tile
- Appliances
- Dishwasher, Disposal, Microwave, Range
- Utilities
- Cable Available, Electricity Available, Phone Available, Sewer Connected, Underground Utilities, Water Available
- Heating
- Central, Electric
- Air Conditioning
- Central Air
- Exterior Construction
- Block, Stucco
- Exterior Features
- Sidewalk, Sliding Doors, Sprinkler Metered
- Roof
- Shingle
- Foundation
- Slab
- Pool
- Community
- Garage Carport
- 2 Car Garage
- Garage Spaces
- 2
- Garage Dimensions
- 20x20
- Elementary School
- Harmony Community School (K-5)
- Middle School
- Harmony Middle
- High School
- Harmony High
- Water View
- Pond
- Pets
- Allowed
- Flood Zone Code
- X
- Parcel ID
- 13-26-31-3497-0001-0990
- Legal Description
- VILLAGES AT HARMONY PH 2A PB 32 PGS 148-153 LOT 99
Listing courtesy of FIERCE REALTY. 407-758-5179
Mortgage Calculator
StellarMLS is the source of this information via Internet Data Exchange Program. All listing information is deemed reliable but not guaranteed and should be independently verified through personal inspection by appropriate professionals. Listings displayed on this website may be subject to prior sale or removal from sale. Availability of any listing should always be independently verified. Listing information is provided for consumer personal, non-commercial use, solely to identify potential properties for potential purchase. All other use is strictly prohibited and may violate relevant federal and state law. Data last updated on