2818 Shannon Oak Court, St Cloud, FL 34769
- $219,000
- 3
- BD
- 2
- BA
- 1,126
- SqFt




- List Price
- $219,000
- Status
- Active
- Days on Market
- 93
- Price Change
- ▼ $10,000 1784841831
- MLS#
- S5148703
- Property Style
- Townhouse
- Architectural Style
- Ranch
- Year Built
- 1991
- Bedrooms
- 3
- Bathrooms
- 2
- Living Area
- 1,126
- Lot Size
- 1,786
- Acres
- 0.04
- Total Acreage
- 0 to less than 1/4
- Building Name
- Not Applicable
- Legal Subdivision Name
- King Oak Villas Ph 02 Add 02
- MLS Area Major
- St Cloud (City of St Cloud)
Property Description
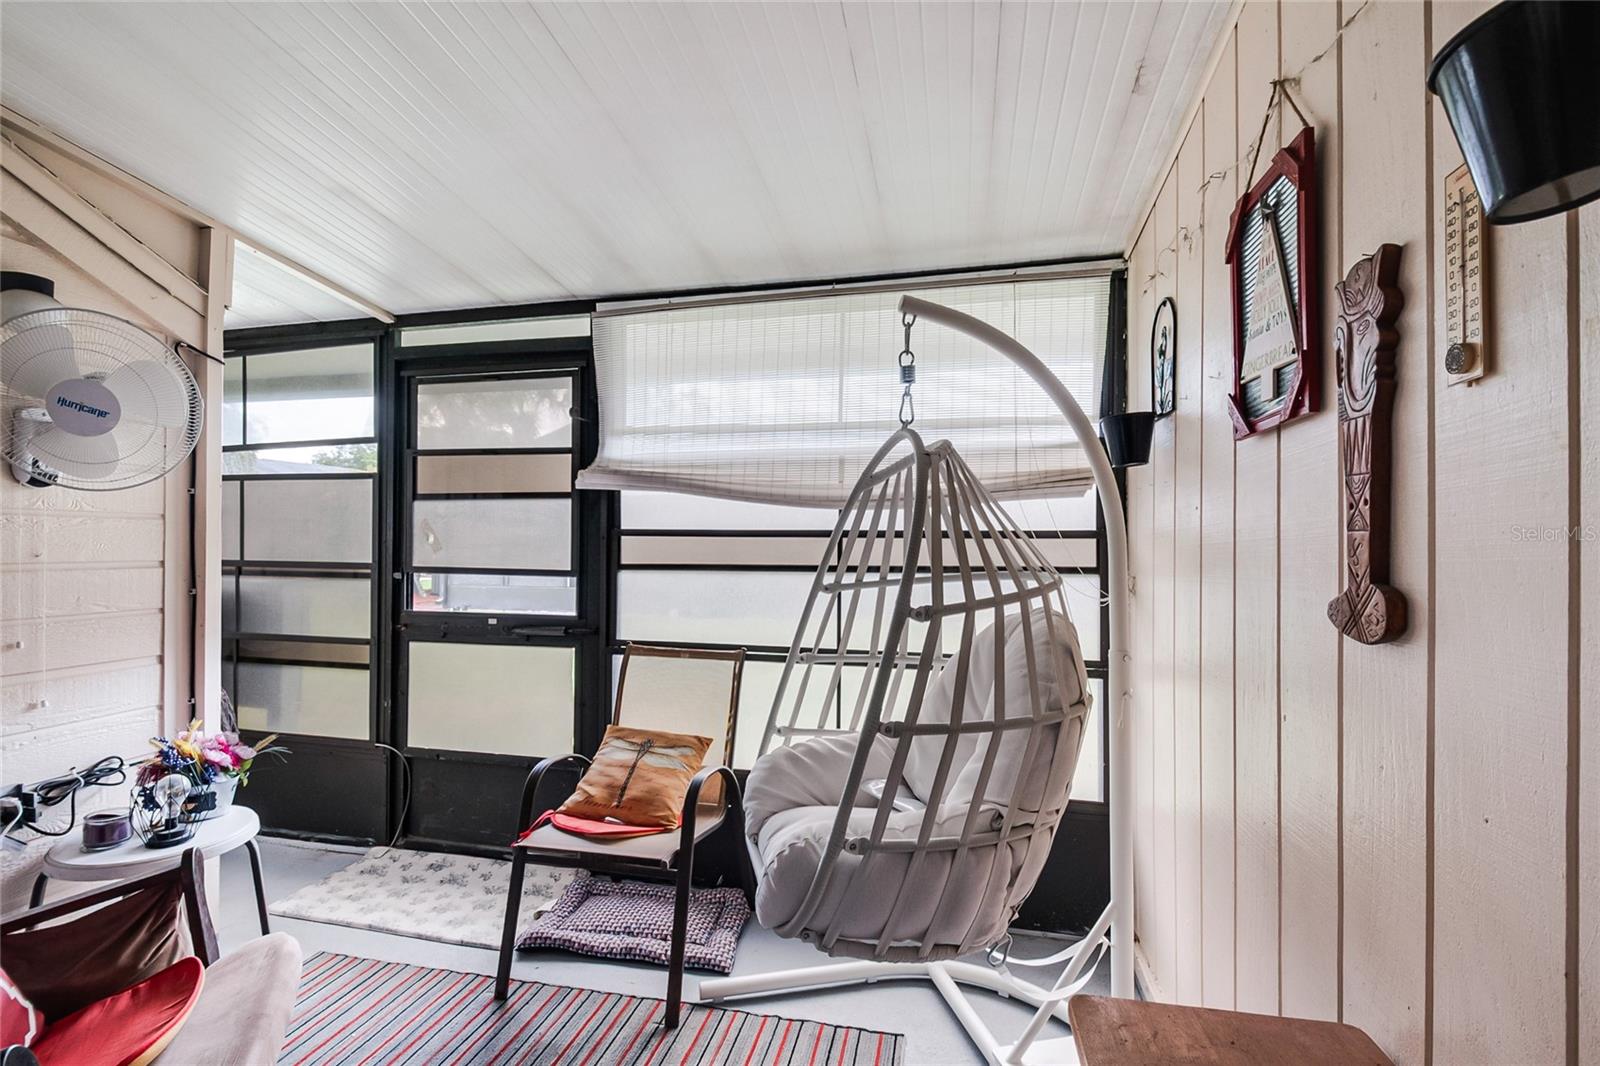
Price to Sell- This lovely 3-bedroom, 2-bath townhome presents a great opportunity for a first-time homebuyer seeking comfort, convenience, and a peaceful setting. The home features an open-concept living and dining area, creating an inviting space for everyday living. Two bedrooms are located toward the front of the home, while the primary suite is privately situated at the rear. Step outside to enjoy the screened-in porch—perfect for relaxing while overlooking serene, tree-lined surroundings. The home includes one dedicated parking space directly out front, along with additional guest parking. Residents of Kings Oak Villas enjoy access to a community pool just steps away, making it easy to enjoy the Florida lifestyle. Ideally located near the Florida Turnpike, this home offers quick access to major shopping centers, dining, and everyday essentials. Recent updates include a new AC system (2019) and a roof replacement completed in November 2022, providing added peace of mind. Don’t miss your opportunity to own this well-maintained townhome in a quiet, established community—schedule your private showing today!
/u.realgeeks.media/evemetlis/Copy_of_LOGO_UPDATE_No_Background.png)
Additional Information
- Taxes
- $4
- Minimum Lease
- 6 Months
- Hoa Fee
- $132
- HOA Payment Schedule
- Monthly
- Maintenance Includes
- Pool
- Location
- Level, Paved
- Community Features
- Deed Restrictions, Pool, Sidewalks, Street Lights
- Property Description
- One Story
- Zoning
- SPUD
- Interior Layout
- Cathedral Ceiling(s), Ceiling Fans(s), Eat-in Kitchen, High Ceilings, Living Room/Dining Room Combo, Split Bedroom, Walk-In Closet(s), Window Treatments
- Interior Features
- Cathedral Ceiling(s), Ceiling Fans(s), Eat-in Kitchen, High Ceilings, Living Room/Dining Room Combo, Split Bedroom, Walk-In Closet(s), Window Treatments
- Floor
- Carpet, Ceramic Tile, Concrete
- Appliances
- Disposal, Microwave, Range, Refrigerator
- Utilities
- Cable Connected, Electricity Available, Electricity Connected, Fire Hydrant, Phone Available, Sewer Connected, Underground Utilities, Water Available
- Heating
- Central, Electric
- Air Conditioning
- Central Air
- Exterior Construction
- Brick
- Exterior Features
- Rain Gutters, Sidewalk
- Roof
- Shingle
- Foundation
- Slab
- Pool
- Community
- Garage Features
- Assigned
- Elementary School
- Neptune Elementary
- Middle School
- Neptune Middle (6-8)
- High School
- St. Cloud High School
- Pets
- Allowed
- Flood Zone Code
- X
- Parcel ID
- 09-26-30-0038-0001-0640
- Legal Description
- KING OAK VILLAS PHS 2 2ND ADDN PB 6 PG 197 LOT 64
Listing courtesy of SHANI BUILDERS & REALTY LLC. 786-925-7708
Mortgage Calculator
StellarMLS is the source of this information via Internet Data Exchange Program. All listing information is deemed reliable but not guaranteed and should be independently verified through personal inspection by appropriate professionals. Listings displayed on this website may be subject to prior sale or removal from sale. Availability of any listing should always be independently verified. Listing information is provided for consumer personal, non-commercial use, solely to identify potential properties for potential purchase. All other use is strictly prohibited and may violate relevant federal and state law. Data last updated on