2086 Foxtail View Court, West Palm Beach, FL 33411
- $489,500
- 3
- BD
- 3
- BA
- 2,278
- SqFt





- List Price
- $489,500
- Status
- Active
- Days on Market
- 219
- Price Change
- ▼ $500 1773773802
- MLS#
- TB8458296
- Property Style
- Townhouse
- Year Built
- 2013
- Bedrooms
- 3
- Bathrooms
- 3
- Baths Half
- 1
- Living Area
- 2,278
- Lot Size
- 2,856
- Acres
- 0.07
- Total Acreage
- 0 to less than 1/4
- Building Name
- 2086
- Legal Subdivision Name
- Oakton Preserve
- MLS Area Major
- West Palm Beach
Property Description
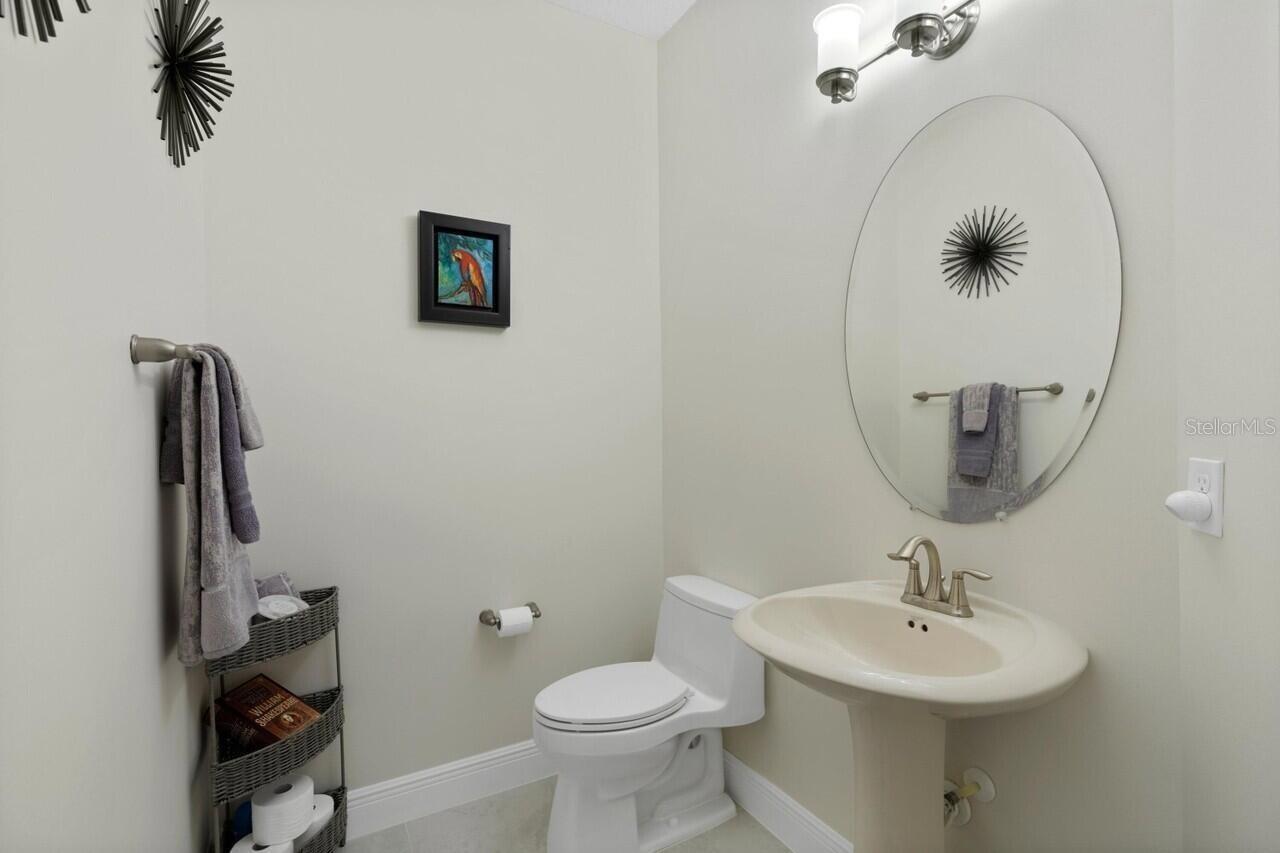
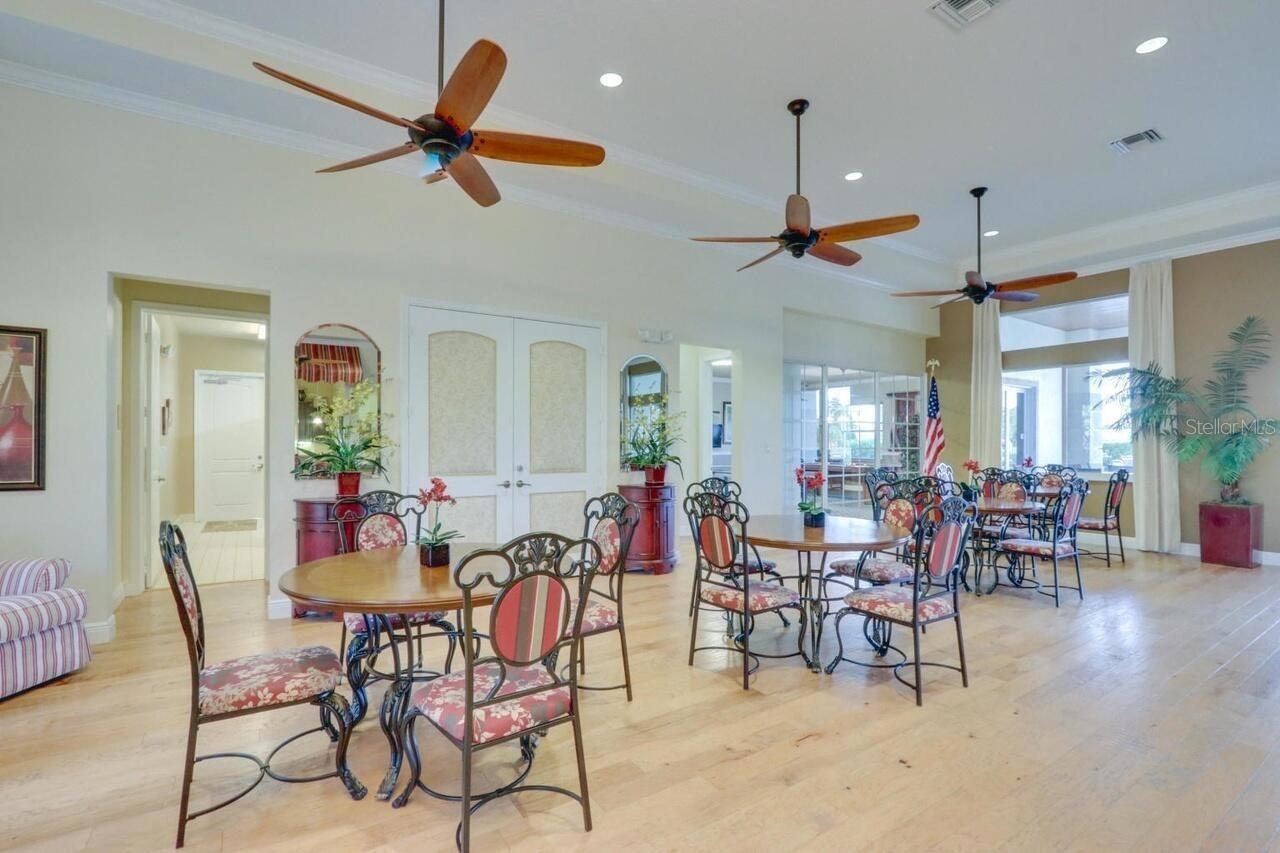
Meticulously maintained luxury 2013 townhome located in the highly sought-after gated community of Oakton Preserve. This spacious residence offers over 2,200 square feet of refined living space with 3 bedrooms, 2.5 bathrooms, a versatile loft, and a 2-car garage. The open-concept main level features granite countertops throughout, stainless steel appliances, tile flooring, and abundant natural light. Upstairs, enjoy solid hardwood floors, crown molding, and a generous loft ideal for a home office or media area. The oversized primary suite is a true retreat with dual walk-in closets and a well-appointed en-suite bath featuring dual vanities and a soaking tub. Brick-paver driveway and patio, fenced backyard, impact windows, and spray-foam insulation enhance comfort and energy efficiency. Community amenities include a clubhouse, fitness center, game room, and heated saltwater pool. Conveniently located near shopping, dining, entertainment, and major roadways.
/u.realgeeks.media/evemetlis/Copy_of_LOGO_UPDATE_No_Background.png)
Additional Information
- Taxes
- $8125
- Minimum Lease
- 1 Month
- Hoa Fee
- $490
- HOA Payment Schedule
- Monthly
- Maintenance Includes
- Pool, Escrow Reserves Fund, Insurance, Maintenance Grounds, Pest Control, Recreational Facilities, Security, Sewer, Trash, Water
- Community Features
- Buyer Approval Required, Clubhouse, Community Mailbox, Deed Restrictions, Fitness Center, Gated Community - No Guard, Irrigation-Reclaimed Water, Pool, Sidewalks, Street Lights
- Property Description
- Two Story
- Zoning
- RES
- Interior Layout
- Ceiling Fans(s), Eat-in Kitchen, High Ceilings, Kitchen/Family Room Combo, Living Room/Dining Room Combo, PrimaryBedroom Upstairs, Solid Surface Counters, Solid Wood Cabinets, Stone Counters, Thermostat, Walk-In Closet(s), Window Treatments
- Interior Features
- Ceiling Fans(s), Eat-in Kitchen, High Ceilings, Kitchen/Family Room Combo, Living Room/Dining Room Combo, PrimaryBedroom Upstairs, Solid Surface Counters, Solid Wood Cabinets, Stone Counters, Thermostat, Walk-In Closet(s), Window Treatments
- Floor
- Ceramic Tile, Laminate
- Appliances
- Convection Oven, Dishwasher, Disposal, Dryer, Electric Water Heater, Exhaust Fan, Freezer, Ice Maker, Microwave, Washer
- Utilities
- Cable Available, Electricity Connected, Phone Available, Public, Sewer Connected, Water Connected
- Heating
- Central, Electric, Heat Pump
- Air Conditioning
- Central Air
- Exterior Construction
- Block, Stucco
- Exterior Features
- Garden, Hurricane Shutters, Private Entrance, Private Yard
- Roof
- Tile
- Foundation
- Slab
- Pool
- Community
- Garage Carport
- 2 Car Garage
- Garage Spaces
- 2
- Pets
- Allowed
- Flood Zone Code
- X
- Parcel ID
- 74-42-43-20-18-000-0440
- Legal Description
- OAKTON PRESERVE LT 44
Listing courtesy of LIFES A BEACH REAL ESTATE. 727-678-1074
Mortgage Calculator
StellarMLS is the source of this information via Internet Data Exchange Program. All listing information is deemed reliable but not guaranteed and should be independently verified through personal inspection by appropriate professionals. Listings displayed on this website may be subject to prior sale or removal from sale. Availability of any listing should always be independently verified. Listing information is provided for consumer personal, non-commercial use, solely to identify potential properties for potential purchase. All other use is strictly prohibited and may violate relevant federal and state law. Data last updated on