3315 Silverpond Drive, Plant City, FL 33566
- $409,000
- 3
- BD
- 2
- BA
- 1,809
- SqFt








- List Price
- $409,000
- Status
- Active
- Days on Market
- 0
- MLS#
- TB8539737
- Property Style
- Single Family
- Year Built
- 1993
- Bedrooms
- 3
- Bathrooms
- 2
- Living Area
- 1,809
- Lot Size
- 12,600
- Acres
- 0.29
- Total Acreage
- 1/4 to less than 1/2
- Legal Subdivision Name
- Walden Lake Unit 33 1 Ph A
- MLS Area Major
- Plant City
Property Description
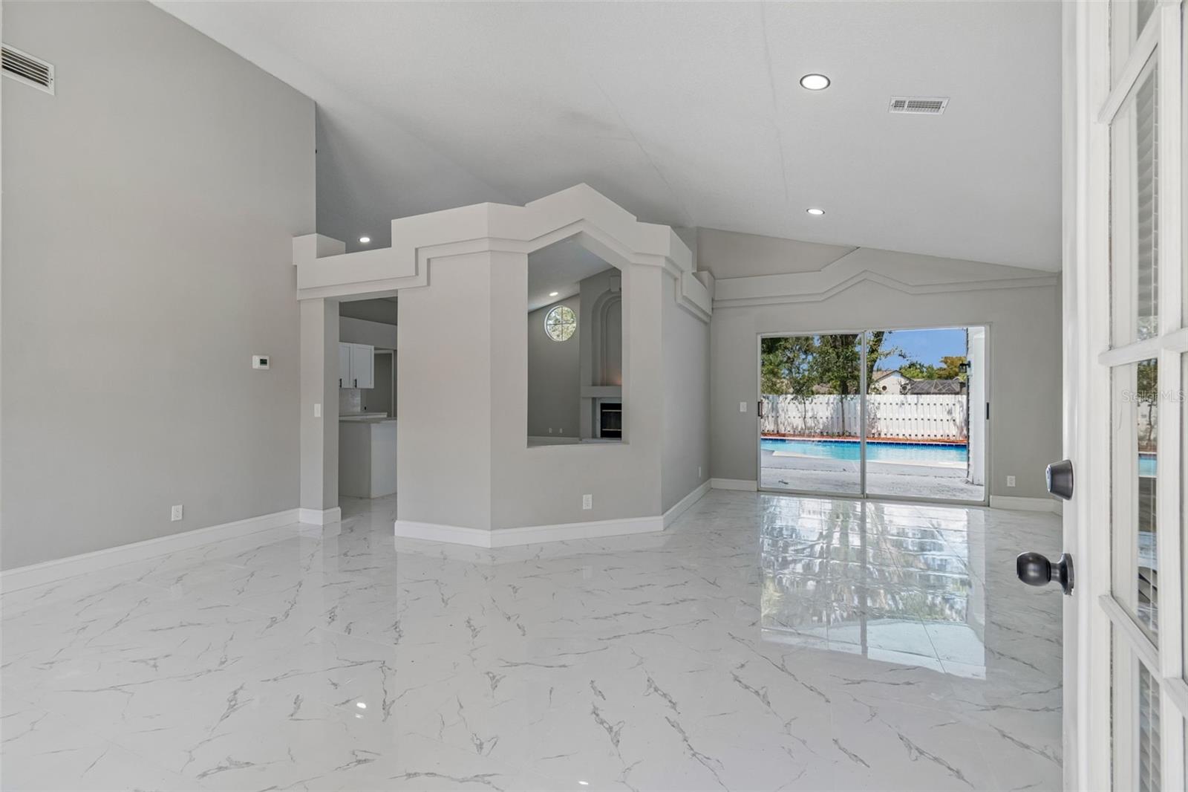
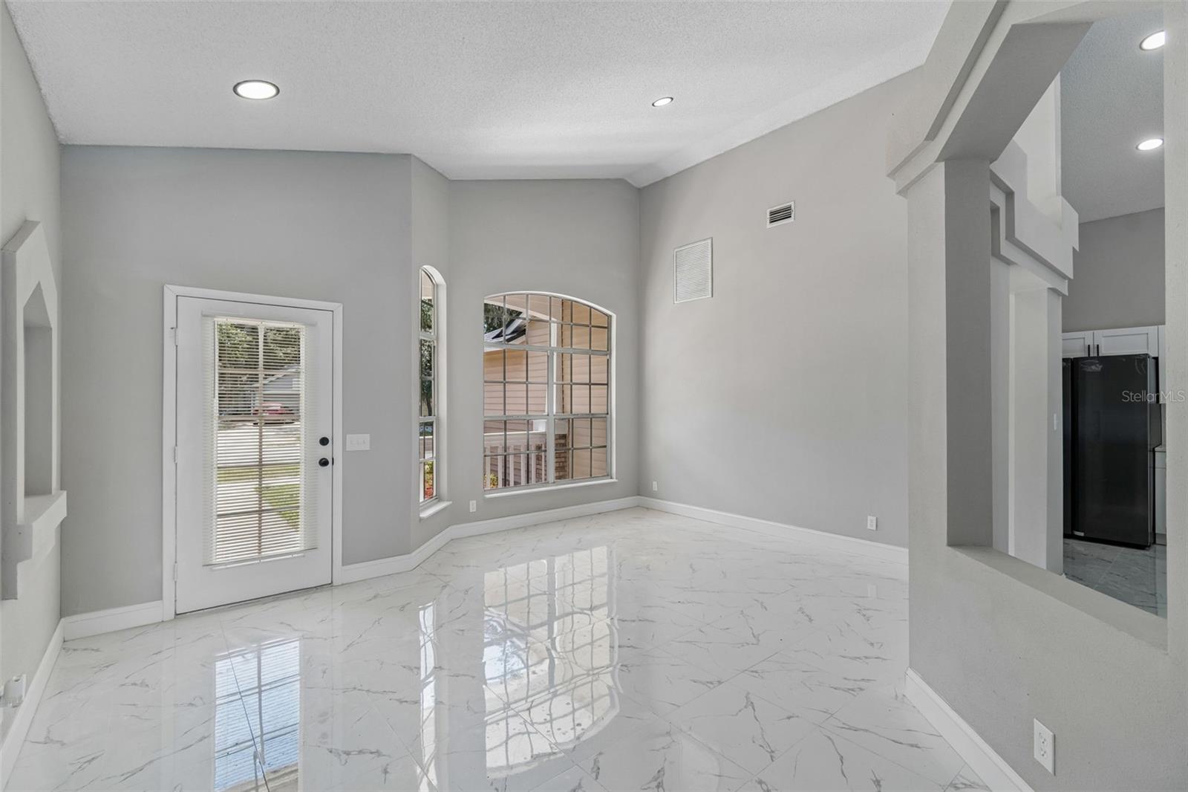
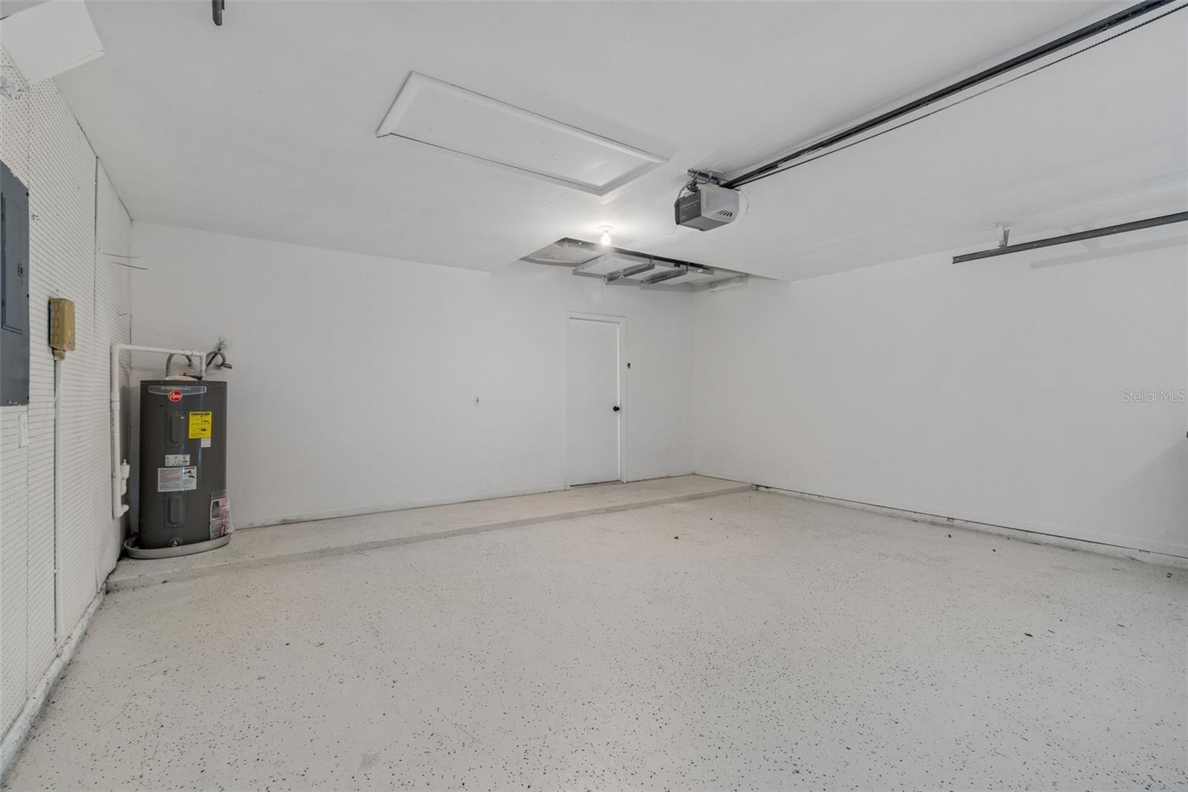
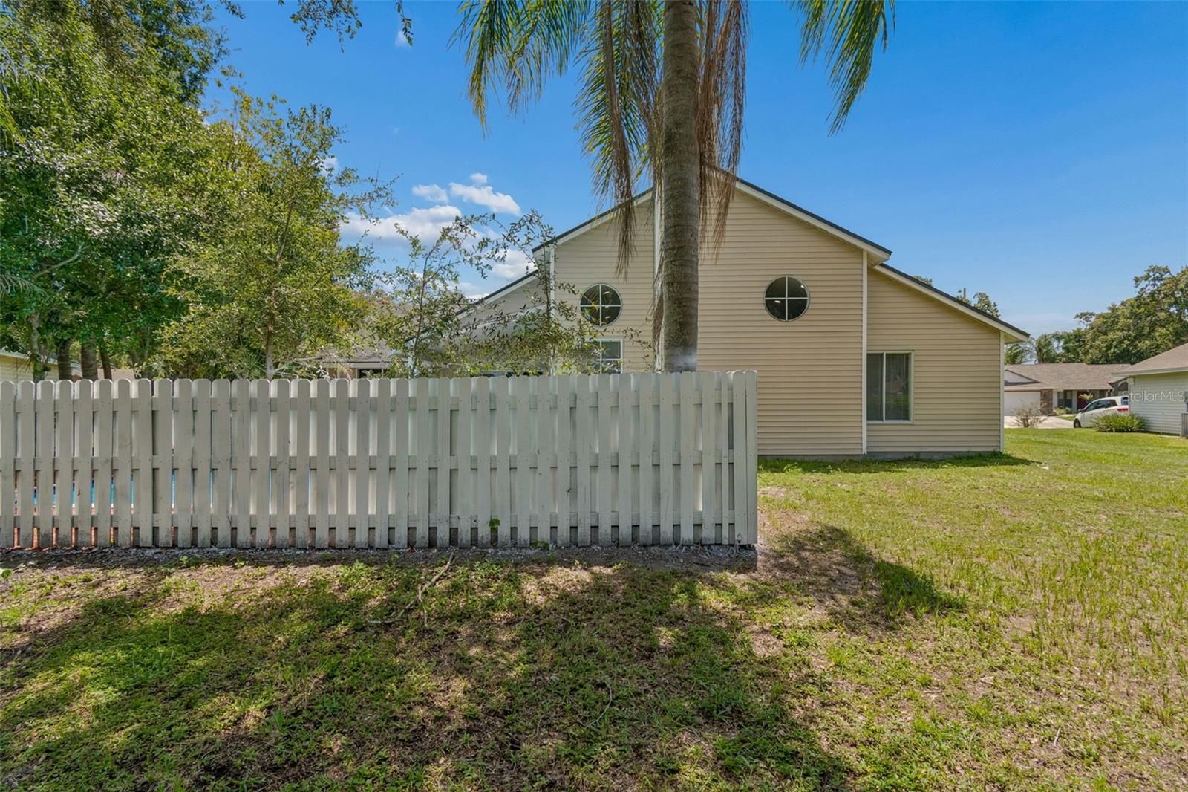
Welcome to this beautifully and completely remodeled 3-bedroom, 2-bath single-family home located in the highly desirable Walden Lake community of Plant City. Offering approximately 1,809 sq ft of heated living space, this exceptional one-story residence has been thoughtfully renovated from top to bottom and is truly move-in ready. Major recent upgrades include a NEW ROOF, NEW AIR CONDITIONING SYSTEM (HVAC), and a NEW WATER HEATER, providing peace of mind and long-term value for the next owner. The spacious and functional floor plan features a bright living room, family room, dining area, and an updated kitchen with pantry, showcasing modern finishes throughout. The primary suite offers a beautifully updated bathroom with dual vanities, a separate soaking tub and walk-in shower, as well as a generous walk-in closet. Step outside to your own private Florida oasis featuring a sparkling in-ground pool, mature landscaping, and tranquil pond views, all situated on an approximately 0.29-acre lot. The attached 2-car garage provides ample storage and convenience. Ideally located near shopping, dining, schools, parks, and major roadways, this fully remodeled home combines style, comfort, and functionality in one of Plant City's most sought-after communities. Don't miss this incredible opportunity—schedule your private showing today!
/u.realgeeks.media/evemetlis/Copy_of_LOGO_UPDATE_No_Background.png)
Additional Information
- Taxes
- $5591
- Minimum Lease
- No Minimum
- HOA Fee
- $772
- HOA Payment Schedule
- Annually
- Community Features
- No Deed Restriction
- Property Description
- One Story
- Zoning
- PD
- Interior Layout
- Thermostat, Walk-In Closet(s)
- Interior Features
- Thermostat, Walk-In Closet(s)
- Floor
- Tile
- Appliances
- Dishwasher, Microwave, Range, Refrigerator
- Utilities
- Electricity Connected
- Heating
- Central
- Air Conditioning
- Central Air
- Fireplace Description
- Family Room
- Exterior Construction
- Vinyl Siding
- Exterior Features
- Sliding Doors
- Roof
- Shingle
- Foundation
- Slab
- Pool
- Private
- Pool Type
- Deck, Gunite, In Ground
- Garage Carport
- 2 Car Garage
- Garage Spaces
- 2
- Water Access
- Pond
- Pets
- Allowed
- Flood Zone Code
- X
- Parcel ID
- P-12-29-21-575-000003-00006.0
- Legal Description
- WALDEN LAKE UNIT 33 1 PHASE A LOT 6 BLOCK 3
Listing courtesy of A-CASA REALTY GROUP & ASSOC.. 813-244-9560
Mortgage Calculator
StellarMLS is the source of this information via Internet Data Exchange Program. All listing information is deemed reliable but not guaranteed and should be independently verified through personal inspection by appropriate professionals. Listings displayed on this website may be subject to prior sale or removal from sale. Availability of any listing should always be independently verified. Listing information is provided for consumer personal, non-commercial use, solely to identify potential properties for potential purchase. All other use is strictly prohibited and may violate relevant federal and state law. Data last updated on