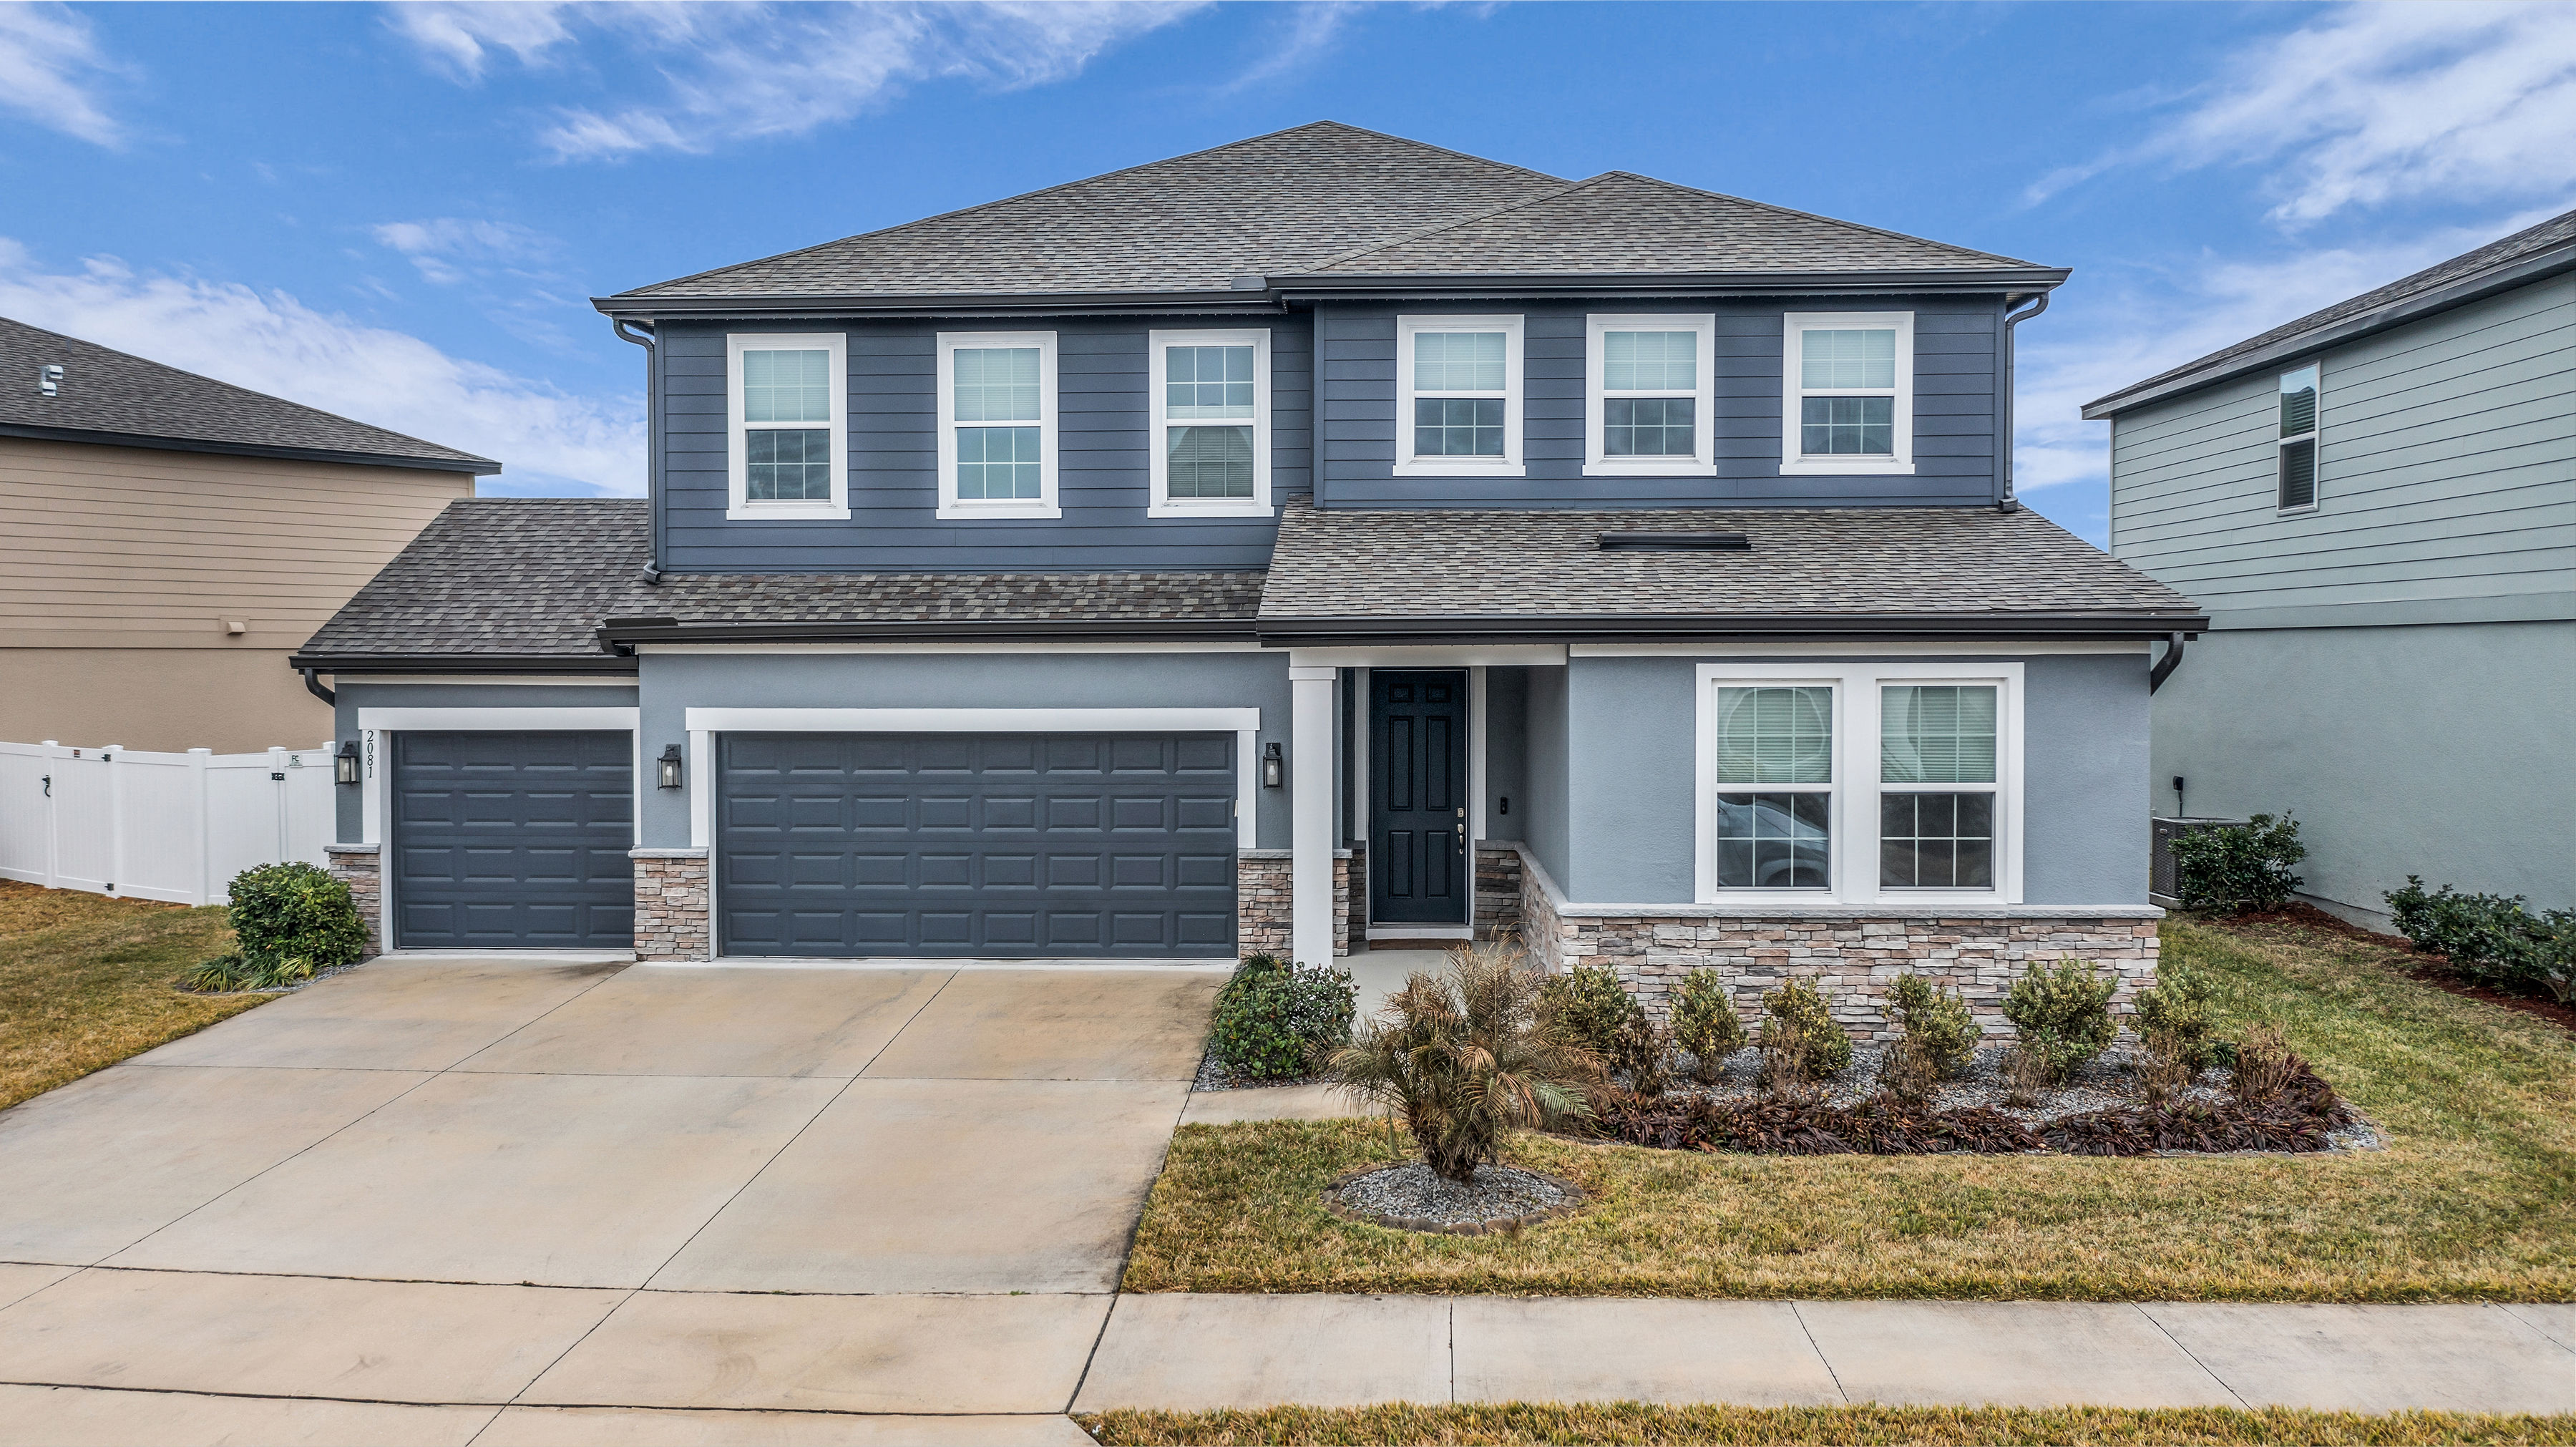
2081 Derwent Drive Davenport FL 33896

2081 Derwent Drive, Davenport, FL 33896


Click Here For More Photos


Move-in-ready Ashton Woods Duval floorplan located in Glen at West Haven in Davenport, offering 6 bedrooms, 4.5 baths, an office, a loft, and a 3-car garage in a fully upgraded two-story layout with a fenced yard and covered screened lanai. This spacious home features an open-concept design with 8-foot doors on the first floor, soaring two-story family room ceilings, remote-controlled upper window blinds, neutral finishes, and abundant natural light. The gourmet kitchen includes 42-inch cabinetry with crown molding and hardware, oversized quartz island with breakfast bar, in-wall oven and microwave, butler’s pantry, and walk-in pantry, opening to the dining area and family room and extending through a glass door to a covered and screened lanai overlooking a fully fenced backyard. The first floor includes a bedroom with en-suite bath, a dedicated office with French doors, a flex space with closet suitable for a sixth bedroom or additional office, a half bath, and a built-in drop station with added cubby shelving at the garage entry. Upstairs features a spacious owner’s suite with dual-sink adult-height vanity, glass-enclosed tiled shower with rain shower head and secondary shower head, water closet, and oversized walk-in closet, along with a loft open to the family room below, one secondary bedroom with en-suite bath and walk-in closet, two additional bedrooms sharing a hall bath, and a conveniently located second-floor laundry room. Upgrades include a two-story stone fireplace façade with electric fireplace and built-in TV wall, epoxy garage floors with overhead storage, updated stone landscaping, wired security cameras, and permanent holiday lighting. The community offers a resort-style pool, clubhouse with fitness center, tennis courts, and walking trails, with convenient access to major highways, shopping, dining, and area attractions. Suitable for a primary residence, second home, or investment use.

Davenport, FL Homes For Sale

$285,000
3 Beds 3 Baths Danbury/Ridgewood Lakes SubDv. 33837 Zip Code
Discover the perfect blend of comfort, convenience, and modern living in this beautifully designed 3-bedroom, 2.5-bath townhome in Danbury at Ridgewood Lakes, ideally located in the heart of Davenport. Offering approximately 1,488 square feet of thoughtfully designed living space, this home features an inviting open-concept layout with abundant natural light and a seamless flow between the living, dining, and kitchen areas. The spacious living room provides a comfortable setting for relaxing or entertaining and features a large 72-inch ceiling fan for added comfort. The adjoining kitchen is designed for both everyday living and entertaining, featuring sleek cabinetry, quartz countertops, premium stainless-steel appliances, and a convenient breakfast bar/eating area that provides the perfect spot for casual meals. A half bath is conveniently located on the main floor. Upstairs, the well-appointed bedrooms provide privacy and comfort, including a spacious primary suite with a walk-in closet and private ensuite bathroom featuring dual sinks with quartz countertops and a walk-in shower. The additional full bathroom features a deep tub, while the upstairs laundry room adds everyday convenience. The home also features a combination of carpet and tile flooring and a private ONE CAR GARAGE. A standout feature of this home is its SOLAR PANEL SYSTEM, providing an energy-conscious upgrade designed to promote greater energy efficiency and offer the potential for long-term utility savings. and a WHOLE HOUSE WATER SOFTENING SYSTEM, providing an energy-conscious feature and softer water throughout the home. Step outside to the small private patio, offering a convenient space to enjoy the outdoors. The location is a major highlight, with easy access to US-27 and close proximity to Disney World, Disney Springs, Lake Buena Vista, ChampionsGate, Orlando, shopping, restaurants, golf, entertainment, and major highways. Residents also enjoy a low $75 monthly HOA fee with access to community amenities including a swimming pool, playground, and sidewalks. With its modern finishes, thoughtful upgrades, community amenities, and prime Davenport location, this townhome offers an excellent opportunity to enjoy comfortable Central Florida living close to the area's most popular destinations.

1776 Rock Elm Road, Davenport

$439,000
4 Beds 3 Baths Highlands Reserve Ph 03a & 03b SubDv. 33897 Zip Code
LOCATION, LIFESTYLE & INCOME POTENTIAL NEAR DISNEY! Welcome to 205 Gleneagles Drive, a 4-bedroom, 3-bath private pool home located in the highly desirable Highlands Reserve Golf Community in Davenport, Florida. Just minutes from Walt Disney World, Orlando’s top attractions, shopping, dining, and major highways, this property offers exceptional flexibility as a primary residence, vacation home, or short-term rental/Airbnb investment. The home features a bright and functional floor plan with spacious living areas, laminate flooring, and a screened private pool and patio, perfect for enjoying the Florida lifestyle year-round. Major updates include a NEW pool heater and a roof replaced within the last 3 years, adding value and peace of mind for the next owner. Located within the established Highlands Reserve Golf Community, this home combines the appeal of golf-course living with convenient access to Central Florida’s world-famous attractions. With short-term rentals permitted, buyers have the flexibility to enjoy the property themselves or explore its potential as a Disney-area vacation rental investment. Whether you're searching for a Davenport home near Disney, Orlando-area vacation home, Florida golf community property, or short-term rental investment, this home offers location, lifestyle, and versatility. Schedule your private showing today! PHOTO DISCLOSURE: AI was used on select listing photos to digitally remove furniture for improved visualization of the rooms and available space. No structural features were altered.

205 Gleneagles Drive, Davenport

$439,900
5 Beds 4 Baths Marbella/Davenport SubDv. 33837 Zip Code
Welcome to this beautifully furnished 5-bedroom, 3.5-bath residence located in Marbella, a desirable gated community in the heart of Davenport. Offering an impressive combination of space, comfort, privacy, and investment flexibility, this move-in-ready home is perfectly suited as a primary residence, Florida vacation retreat, or short- or long-term rental investment. Step inside and discover a thoughtfully designed floor plan with generous living and dining areas, providing plenty of room for family gatherings, entertaining guests, or simply relaxing after a day enjoying everything Central Florida has. The home's tasteful furnishings and décor create a warm, inviting atmosphere, and because the property is being offered fully furnished, buyers can begin enjoying their Florida home—or potentially preparing it for rental use—without the expense and inconvenience of furnishing an entire property. At the heart of the home is a spacious kitchen designed for both everyday living and entertaining. It features stainless steel appliances, granite countertops, quality cabinetry, abundant preparation space, and convenient access to the main living and dining areas. The open flow of the home makes entertaining family and guests comfortable and effortless. With five bedrooms and three-and-a-half bathrooms, the property provides excellent flexibility for larger families, multi-generational living, visiting guests, or vacationers. The spacious primary suite serves as a private retreat and features an en-suite bathroom with modern finishes and a walk-in closet. The additional bedrooms are attractively furnished and provide comfortable accommodations without sacrificing privacy or functionality. One of this home's greatest advantages is its versatility. Whether you're searching for a full-time residence, second home, vacation getaway, long-term rental, or short-term vacation rental opportunity, this property offers the space and location today's Central Florida buyers and investors are looking for. Buyers should independently verify applicable rental and community restrictions. The gated Marbella community provides a peaceful residential setting with controlled access, attractive surroundings, and well-maintained streets, allowing you to enjoy a quieter environment while remaining conveniently connected to Davenport's rapidly growing commercial and entertainment areas. Location is another major highlight. The property offers convenient access to the Walt Disney World Resort area, LEGOLAND Florida, ChampionsGate, world-class golf courses, shopping, restaurants, supermarkets, entertainment, and major Central Florida roadways. Orlando's many attractions and employment centers are within convenient driving distance, making Davenport an increasingly desirable destination for homeowners, second-home buyers, and real estate investors. Fully furnished, spacious, gated, and ideally positioned in one of Central Florida's most active residential and vacation markets, 559 Cadiz Loop represents an outstanding opportunity to combine the Florida lifestyle with excellent investment potential. Move-in ready and easy to show—schedule your private showing today and experience everything this exceptional Marbella property has!

559 Cadiz Loop, Davenport

$249,000
2 Beds 2 Baths Stoneybrook South North Prcl Ph 2 SubDv. 33896 Zip Code
FULL GOLF AND TENNIS MEMBERSHIP INCLUDED!!! Beautifully maintained and thoughtfully designed, this open-concept 2-bedroom, 2-bathroom villa is the perfect blend of luxury and comfort. IMMACULATE! LIGHT AND BRIGHT! Conveniently located just a short stroll from the neighborhood pool. The kitchen showcases elegant quartz countertops, slate-finish appliances, and a spacious breakfast bar, ideal for casual dining and entertaining. The primary suite offers a large, custom walk-in closet, dual sinks, and a walk-in shower. A generously sized secondary bedroom is ideal as an office or den. Additionally, a versatile flex room provides the option a separate Dining Room. This villa features high-end flooring, screened lanai, epoxy garage floor, and separate laundry room. Enjoy the ease of golf cart access throughout the entire community! This gated, resort-style community offers an unparalleled lifestyle centered around three exclusive clubhouses. The Oasis Club features a 14,000 sq ft clubhouse with a full-service restaurant, movie theater, fitness center, game room, tiki bar, lazy river, cabanas, and more. The private, resident-only Plaza clubhouse offers a second restaurant and bar, fitness center, game room, two pools, and pickleball courts—perfect for an active and social lifestyle. Now open, The Retreat Club features an exciting waterpark that brings even more fun for residents and guests. The HOA includes full access to all three clubhouses and their amenities, a complete golf and tennis membership, food and beverage credit, gated entry, full lawn maintenance, security monitoring, cable, phone, and internet. CDD and trash services are included in the property taxes. ChampionsGate Country Club offers the ultimate Florida lifestyle—whether you’re enjoying a round of golf, relaxing poolside, or dining with friends at one of the three clubhouses. All of this, just minutes from world-renowned theme parks, championship golf, premier shopping, and endless dining options in the Orlando area!

1064 Blackwolf Run Road, Davenport

$259,990
3 Beds 3 Baths Atria/Ridgewood Lakes SubDv. 33837 Zip Code
PRICED TO SELL! Nearly new townhome in the gated golf course community of Ridgewood Lakes! Built in 2023, this beautiful 3-bedroom, 2.5-bath home offers modern design, low-maintenance living, and an excellent Davenport location. Step inside to a bright, open-concept floor plan featuring a spacious kitchen with stainless steel appliances, a large center island, ample cabinetry, and plenty of counter space. The kitchen flows seamlessly into the dining and living areas, creating a comfortable space for everyday living and entertaining. Upstairs, the spacious primary suite features two walk-in closets and a private bath with a walk-in shower. Two additional bedrooms give you the flexibility for family, guests, or a home office. Enjoy Florida living from the covered back patio with no rear neighbors, offering additional privacy and plenty of space to relax or entertain. The home also features energy-efficient construction, smart-home technology, a built-in security system, an attached garage, and convenient in-unit laundry. Even better, the low HOA fee includes landscaping and lawn care, making this an ideal choice for buyers looking for a low-maintenance lifestyle. NO CDD fees! Conveniently located near US-27 and I-4, with easy access to Posner Park, ChampionsGate, shopping, dining, golf, and Central Florida's world-famous attractions. Walt Disney World is approximately 25 minutes away. Whether you're looking for a primary residence, Florida getaway, or investment property, this nearly new home offers an excellent combination of location, condition, privacy, and value. Schedule your private showing today!

1089 Blue Jay Drive, Davenport

$179,900
3 Beds 3 Baths Bahama Bay SubDv. 33897 Zip Code
Short Sale. Investment Ready 3-Bedroom Condo in Bahama Bay. Short-Term Rental Approved! Welcome to your next income-generating vacation property! This fully furnished 3-bedroom, 2-bathroom condo is located in the highly popular Bahama Bay resort in Davenport, FL. It is approved for short-term rentals and situated just 15 minutes from Walt Disney World, close to all major Central Florida attractions. Enjoy a bright, spacious layout featuring an open-concept living and dining area, a fully equipped kitchen, and a private balcony—perfect for guests to unwind after a day at the parks. This unit is already generating revenue with active bookings, making it an investment opportunity that is ready to go from day one. Enjoy world-class resort amenities, including: 24-hour private security; four sparkling pools and relaxing hot tubs; a sandy beach with lake access and a fishing pier; an on-site restaurant, bar, and convenience store; a full gym and spa; tennis and basketball courts; a clubhouse; a playground; and scenic walking trails. Located just 30 minutes from Orlando International Airport and surrounded by top-tier golf courses, shopping, and dining, Bahama Bay is a favorite destination for visitors, with many guests returning year after year. Whether you are expanding your portfolio or starting out with your first vacation rental, this condo offers immediate income, a resort lifestyle, and an unbeatable location. Schedule your visit today!

1106 Gran Bahama Boulevard Unit 1106, Davenport

$284,790
3 Beds 3 Baths Hartford Terrace Phase 2b SubDv. 33837 Zip Code
Welcome home to Hartford Terrace in Davenport! A new community in the flourishing city of Davenport will feature a collection of single-family homes and townhomes with a variety of onsite amenities and a location near everything – shopping, dining, entertainment, schools, and major highways. Located just off Highway 27, Hartford Terrace offers Smart Home technology in all homes, a resort style community pool with cabana, a sports field, playground, dog stations, walking trails, and 1-Gig high speed internet and streaming TV included in the HOA. This gorgeous interior-unit townhome offers 3 spacious bedrooms, 2 full bathrooms, a powder room, a single-car garage, and a covered lanai. The open-concept first floor is perfect for modern living, with a gourmet kitchen featuring quartz countertops, sleek Trenton Burlap cabinetry, stylish tile backsplash, and stainless-steel Whirlpool appliances, including a refrigerator. The open concept gathering room and café area flow seamlessly into the covered lanai, providing a perfect setting for entertaining or simply relaxing. Upstairs, retreat to your private Owner’s Suite, which boasts a generous walk-in closet and a luxurious en suite bathroom complete with a double-sink quartz vanity, a walk-in shower with a glass enclosure, and ample storage space. Two additional bedrooms, a secondary bathroom, and a conveniently located laundry room offer both privacy and functionality. With elegant, professionally curated design selections including tile flooring throughout the first floor and in the bathrooms and laundry room, soft and stain-resistant Shaw Brand carpet in the bedrooms, Whirlpool washer and dryer, and 2” faux wood blinds, this home is as beautiful as it is practical. Don’t miss the opportunity to make this sophisticated townhome yours—schedule a tour today and experience the luxury and ease of modern living!

4348 Chester Springs Boulevard, Davenport

$409,000
4 Beds 3 Baths Stoneybrook South North Prcl Ph 1 SubDv. 33896 Zip Code
LIVE LIKE A CHAMPION! Full Golf Membership Included in the HOA! Enjoy beautiful golf course views from this impeccably maintained 4 bedroom, 2.5 bathroom home offering more than 2,300 square feet of comfortable living in the gated ChampionsGate Country Club community. Featuring the same highly desirable floor plan as the former builder model, this home offers its own stylish finishes and thoughtful updates. The main level showcases elegant porcelain tile flooring, while the second floor features carpet throughout with luxury vinyl plank flooring in one secondary bedroom. The fully fenced backyard provides added privacy while allowing you to enjoy the peaceful golf course setting. Designed for both everyday living and entertaining, the spacious kitchen features quartz countertops, stainless steel appliances, 42 inch upper cabinets, and a large center island overlooking the main living areas. Upstairs, the spacious primary suite offers golf course views, a large walk in closet, dual vanities, a soaking tub, and a separate tiled walk in shower. Located just a short walk from the residents only North Pool and neighborhood park, this home enjoys one of the most convenient locations within the community. Living in ChampionsGate Country Club means enjoying an exceptional lifestyle with a Full Golf Membership included in the HOA. Two adults and children up to age 22 receive access to the championship golf course, practice facilities, tennis courts, and an outstanding collection of resort amenities. Residents also enjoy access to the Oasis Club featuring resort style pools, a lazy river, fitness center, movie theater, restaurant, tiki bar, game room, and private cabanas. The Plaza, an exclusive residents only clubhouse, offers an additional restaurant, bar, fitness center, game room, and pool. The Retreat Club features a water park and outdoor bar and grill. The HOA also includes gated security, lawn maintenance, cable television, high speed internet, telephone service, trash collection, and security monitoring, providing a truly maintenance free lifestyle. Ideally located near world class golf, shopping, dining, major highways, Orlando International Airport, and Central Florida's famous attractions, this exceptional home offers the perfect combination of luxury, convenience, and resort style living. Full Golf Membership is included. Golf cart is not included. Owners may bring their own golf cart and pay the annual trail fee (currently approximately $2,000), or rent a golf cart from the Club. Buyer should verify current fees and policies directly with ChampionsGate Country Club, as they are subject to change.

8813 Beth Page Lane, Davenport

$224,900
3 Beds 2 Baths Terrace Ridge At Town Center East Condo SubDv. 33896 Zip Code
Welcome to this inviting 3-bedroom, 2-bath condominium located within a gated community, featuring a bright, open-concept floor plan designed for comfortable living and effortless entertaining. Soaring 10-foot ceilings, 9-foot doors, and an abundance of windows create an open and airy atmosphere filled with natural light, while laminate and tile flooring throughout provide a stylish, low-maintenance interior. The kitchen features granite countertops and flows seamlessly into the main living areas, while the spacious primary bathroom offers a large shower and generous sink space. The second bathroom is equally spacious and includes a bathtub and dual sinks. Step outside to your private balcony, the perfect place to enjoy your morning coffee or unwind at the end of the day. Residents enjoy access to a heated community pool, jacuzzi, and clubhouse, along with HOA benefits that include water, cable, internet, pest control, valet trash, and pool maintenance. With short-term rentals permitted, this property offers excellent flexibility as a primary residence, vacation home, or investment property. The location is hard to beat, with convenient access to hospitals, supermarkets, pharmacies, and gas stations, plus approximately 20 minutes to Walt Disney World, 45 minutes to Tampa, and 45 minutes to Orlando International Airport. Don’t miss the opportunity to own a bright and spacious condominium offering comfort, convenience, desirable amenities, and investment potential in a prime Central Florida location! Furnishings are negotiable for a reasonable price.

110 Terrace Ridge Circle Unit 110, Davenport

$449,000
3 Beds 2 Baths Del Webb Orlando/Ridgewood Lks-Ph 2 Village 14 SubDv. 33837 Zip Code
Located in the highly desirable 55+ community of Del Webb Orlando, this beautifully appointed Martin Ray floor plan offers an exceptional combination of comfort, functionality, and thoughtful upgrades. The home features 3 bedrooms, a den/office, 2 bathrooms, and an additional Florida room that expands the living space and provides a bright, inviting atmosphere. The welcoming den/office features elegant French doors, while porcelain tile flooring flows throughout the main living areas. The gourmet kitchen is designed for both everyday living and entertaining, featuring upgraded 42-inch cabinetry with crown molding, convenient lower-cabinet pull-outs, quartz countertops, a natural gas range, and a large center island. A butler’s pantry and oversized pantry provide abundant storage. The spacious living room opens seamlessly into the Florida room, where an abundance of windows fills the space with natural light. Beyond the Florida room, the screened-in lanai provides the perfect setting for enjoying your morning coffee or relaxing with an evening beverage while overlooking the private backyard. The spacious primary suite is thoughtfully positioned at the rear of the home, offering added privacy. It features a tray ceiling and recessed lighting, while the luxurious en-suite bathroom includes dual sinks, a tiled walk-in shower with glass doors, a soaking tub, and a large walk-in closet. Two additional bedrooms are located separately from the primary suite, providing privacy and comfort for family or guests. The guest bathroom features a tiled shower with glass doors. The well-appointed laundry room offers additional cabinetry and a utility sink for added convenience. The extended garage has been lengthened by four feet, providing additional space for vehicles, storage, or hobbies. It features an insulated garage door, a dedicated air-conditioning unit to keep the space comfortable while working on projects, and overhead storage racks. The water heater was replaced in 2024 with a larger upgraded unit. For added peace of mind, the home is equipped with a natural gas whole-house Generac generator, providing backup power during an outage. Exterior features include a screened front entryway, widened paver driveway, landscape curbing, and gutters. Additional upgrades include enhanced lighting, ceiling fans, and ADT window and door security. This thoughtfully upgraded Martin Ray offers the space, features, and privacy you’ve been looking for, all within the resort-style lifestyle of Del Webb Orlando. A must-see! The $333 monthly Del Webb HOA fee includes yard maintenance and exclusive access to resident-owned 30,000+ SF Montecito clubhouse and amenities. $425 semi-annual HOA fee provides 24x7 staffed security gate and master association-owned private road maintenance. DEL WEBB ORLANDO is a 55+ community with a tavern, indoor walking track, indoor and outdoor pools and spas and fitness center. Outdoor activities include tennis, bocce, basketball and pickleball. Miles of biking and walking trails within Ridgewood Lakes gated community. Located conveniently to shopping at Posner Park (4 miles), Disney World, Universal Studios, Orlando & Central FL entertainment nearby. Easy access to I-4, medical facilities, airports & Sunrail Station. Advent Health hospital is 3 miles away. Adjacent to recently renovated 18-hole White Heron Golf Club.

519 Vigo Street, Davenport

$195,000
2 Beds 2 Baths Bahama Bay A Condo SubDv. 33897 Zip Code
TURNKEY SHORT-TERM RENTAL OPPORTUNITY AT BAHAMA BAY RESORT! Welcome to 404 Rum Run in Davenport, a beautifully presented 2-bedroom, 2-bath ground-floor condo offering an excellent opportunity for investors or buyers seeking a Florida vacation retreat. This spacious condo is fully furnished and guest-ready, with a bright, open layout designed for comfortable vacation living. The main living area features attractive, newly installed luxury vinyl flooring, a generous living room, a dedicated dining area, and a fully equipped kitchen with ample cabinetry, a breakfast bar, and generous counter space. The spacious primary suite features a king-size bed and a private en-suite bathroom with a separate walk-in shower and soaking tub. The second bedroom is furnished with two twin beds and is conveniently located near the second full bathroom—an ideal setup for families and vacation guests. An in-unit washer and dryer provide added convenience for longer stays. Step outside to the large, screened ground-floor patio, a wonderful spot for morning coffee or to unwind after a day of exploring the Disney Parks. The ground-floor location means no stairs to navigate, making luggage, groceries, and guest arrivals especially convenient. Located within Bahama Bay Resort, this property combines the relaxed feel of a tropical Florida getaway with resort-style amenities and a highly desirable location near Walt Disney World, theme parks, shopping, dining, and entertainment. Schedule your private showing today!

400 Rum Run Unit 404, Davenport

$389,900
5 Beds 4 Baths Golden Ridge SubDv. 33837 Zip Code
Welcome to this spacious and beautifully designed two-story home offering 5 bedrooms, 3 full bathrooms, and 1 half bathroom, thoughtfully designed to provide comfort, flexibility, and abundant storage. With approximately 3,275 square feet of living space, this home is ideal for multi-generational living, large families, or anyone needing extra room to spread out.The versatile floor plan features two primary suites, including a convenient first-floor secondary primary suite with a walk in closet, perfect for guests or extended family. The expansive main primary suite upstairs offers a walk in closet plus an additional reach in closet for exceptional storage. All secondary bedrooms include walk in closets, with the exception of one bedroom featuring a reach in closet.The first floor also includes a dedicated den/home office, living room, dining room area, spacious family gathering areas, and a conveniently located laundry room. Upstairs, you'll find a large bonus room, an oversized walk in storage room, and a laundry chute leading directly to the first floor laundry room.The kitchen is equipped with stainless steel appliances, including a refrigerator, range, microwave, and dishwasher. The washer and dryer are also included, making this home truly move in ready. Ceramic tile flooring enhances the kitchen and bathrooms, while comfortable carpeting extends throughout the remaining living areas.Enjoy Florida living from the covered front porch or relax on the covered rear porch, complete with a paver patio overlooking the spacious backyard. The paver driveway adds curb appeal, while the expansive backyard offers endless possibilities. Whether you envision creating your own garden, designing an outdoor entertaining space, or adding a custom swimming pool, there's plenty of room to make it your own.Additional highlights include high ceilings, generous under the stair’s storage, a two-car garage, and an abundance of closet space throughout. Conveniently located in Davenport with easy access to shopping, dining, major highways, attractions, and Central Florida's growing employment centers, this exceptional home offers the perfect blend of space, functionality, and value. Schedule your private showing today!

416 Sapphire Dr, Davenport

$297,500
4 Beds 4 Baths Regal Palms At Highland Reserve Ph 05 SubDv. 33897 Zip Code
Investor Opportunity! Own a fully furnished, turnkey vacation rental in the sought-after Regal Palms Resort in Davenport, Florida. Professionally managed by an Airbnb Superhost, this 4-bedroom, 3.5-bath townhome offers an established rental history with documented gross rental income and positive guest reviews, with seller records available upon request. Located just minutes from Walt Disney World Resort, ChampionsGate, championship golf, shopping, dining, and Interstate 4, guests can easily enjoy many of Central Florida's most popular attractions. Inside, the home features spacious living areas and thoughtfully designed Disney-inspired themed bedrooms that create a memorable experience for guests while adding to the property's vacation appeal. Sold fully furnished, this home is ready for its next owner to begin enjoying or operating immediately. After a day exploring nearby attractions, visitors can unwind with Regal Palms Resort's popular amenities, including a lazy river, resort-style pool, waterslide, spa, fitness center, restaurant, tiki bar, arcade, playground, and more, offering a resort experience that keeps guests coming back. Whether you're looking to expand your investment portfolio or purchase a Central Florida vacation retreat with established rental history, this property is ready for its next chapter. Schedule your private showing today and discover everything this exceptional Regal Palms Resort property provides. Buyers should independently verify all rental regulations, occupancy requirements, resort fees, and financial information during their due diligence.

2735 Calabria Avenue, Davenport

$419,000
4 Beds 4 Baths Abbey At West Haven SubDv. 33896 Zip Code
Virtually Staged. Experience the perfect blend of comfort, style, and Florida living in this beautifully renovated 4-bedroom, 3.5-bathrooms home. Thoughtfully updated with modern finishes, this spacious residence is ideal for both everyday living and entertaining. Inside, you'll find new flooring throughout, a freshly painted interior, beautiful new quartz countertops in the kitchen and bathrooms, creating a bright, contemporary atmosphere, the appliances include brand new dishwasher, double oven range and refrigerator. Two master suites, spacious living area with large windows, high vaulted ceiling. Step outside to your own private retreat featuring a spectacular saltwater pool and screened lanai, outdoor shower, perfect for relaxing or hosting family and friends year-round. As the sun sets, enjoy one of the home's most extraordinary breathtaking views and the nightly fireworks from the comfort of your own backyard. Watch colorful hot air balloons drift across the sky, creating a truly magical Florida experience. The HOA offers exceptional value by including: - Internet - Basic cable - Lawn maintenance - Private fitness center - Community pool - Tennis and volleyball court Conveniently located just minutes from Disney, shopping, dining, golf courses, and near I4, this move-in-ready home offers the perfect combination of luxury, convenience, and resort-style living. Don't miss this rare opportunity to own this beautifully sanctuary.

244 Windsor Place, Davenport

$355,000
4 Beds 4 Baths Marbella At Davenport SubDv. 33837 Zip Code
Welcome home to this beautifully maintained single-story residence, built in 2017 and presented in spotless condition. Designed with an open-concept floor plan, this home is filled with natural light, creating a bright and inviting atmosphere throughout. Featuring four bedrooms and four full bathrooms, the flexible layout includes a fourth bedroom that is currently being used as a formal dining room, offering versatility to suit your lifestyle. The kitchen is appointed with granite countertops and overlooks the spacious living and dining areas, making it ideal for both everyday living and entertaining. Tile and luxury vinyl flooring extend throughout the home, offering easy maintenance with no carpet anywhere. Ceiling fans are thoughtfully placed throughout for added comfort. The generous primary suite provides a relaxing retreat with an oversized soaking tub, separate walk-in shower, private water closet, and ample space to unwind. An inside laundry closet adds everyday convenience. Enjoy year-round living in the enclosed Florida room, or step outside to the large backyard with plenty of room for outdoor activities, gardening, or simply relaxing. Attractive curb appeal is enhanced by a paver driveway, matching front walkway, and a welcoming covered front porch. Combining modern finishes, functional living spaces, and exceptional care, this move-in-ready home is ready for its next owner.

518 Cadiz Loop, Davenport

$649,900
4 Beds 4 Baths Stoneybrook South Tr K SubDv. 33896 Zip Code
WELCOME TO YOUR OWN BUTTERFLY LOVER’S PARADISE IN CHAMPIONSGATE COUNTRY CLUB! Discover this beautifully updated 4-bedroom, 3.5-bath home offering 3,305 square feet of living space, ideally situated on an oversized lot in the desirable Estate section of ChampionsGate Country Club**. Surrounded by thoughtfully designed landscaping that attracts beautiful butterflies, this home offers a peaceful connection to nature right in your own backyard. Step outside to your screened patio and take in the gorgeous pond view with a lighted fountain that creates a spectacular backdrop in the evening. Imagine starting your morning watching butterflies flutter through the landscaping or ending your day listening to the relaxing sound of the fountain as the sun goes down. It’s a tranquil Florida setting that truly needs to be experienced in person. Inside and out, this home has been refreshed and carefully maintained with numerous recent improvements, including fresh interior and exterior paint, new black hardware, a new kitchen single bowl stone sink and a beautiful black matte Moen faucet, new garbage disposal, the kitchen hood was updated to vent outside, new light fixtures throughout, new carpet in the master bedroom and freshly painted cabinetry in the primary bathroom, the front door has a beautiful glass insert to let the FL light shine through! The HVAC system was recently serviced, and an ultraviolet light was installed**, the hot water tank was cleaned, the driveway pavers were recently sealed, and the roof was recently cleaned and inspected. The backyard patio has also been newly screened and includes a new screen door, making it the perfect place to enjoy the beautiful water and fountain views. This home has been meticulously maintained! And the home is only part of what makes living here so special! ChampionsGate Country Club offers an incredible resort-style lifestyle, with a full golf membership and lawn maintenance included in the HOA, 24-hour gated security, cable phone and internet are also included, access to multiple amenity centers, and discounts on food and beverages at community restaurants. If you want to feel like you're on vacation this is the home for you! Whether your perfect day includes golf, tennis, pickleball, bocce ball, sand volleyball, floating along the lazy river, enjoying the water slides, working out, dining with friends, or simply relaxing beside one of the many pools, there is truly something for everyone. All of this is conveniently located near Central Florida’s world-famous theme parks, shopping, dining, and I-4, giving you easy access to everything the Orlando area has to offer. This isn’t simply a home—it’s a lifestyle and a butterfly lover’s paradise! With its oversized Estate-section lot, tranquil pond and lighted fountain views, beautiful butterfly-attracting landscaping, extensive recent improvements, and all the amenities of ChampionsGate Country Club, 1458 Olympic Club Boulevard is one you truly need to see to believe!

1458 Olympic Club Boulevard, Davenport

$442,490
5 Beds 3 Baths Providence Garden Hills 50s Gc SubDv. 33837 Zip Code
Under Construction. This new two-story Napali is ready for modern lifestyles. Upon entry is a convenient bedroom with an en-suite bathroom, leading to an inviting open-concept floorplan with access to a covered patio. A luxurious owner’s suite provides a private retreat on the first floor, complete with a full bathroom and walk-in closet. Three additional bedrooms can be found on the second floor, which surround a versatile game room. Each home comes with Lennar’s Everything’s Included® promise, which includes new appliances as well as quartz countertops, blinds, and more in the price of your home. R19 insulation is used to provide a quiet, comfortable and highly energy efficient home. LP Siding provides durability and impact resistance for your beautiful Florida home. This brand-new home is in the beautiful 24hr manned gated golf club community of Providence provides their residents with luxury resort-like amenities. Providence is the Hidden Jewel of Davenport with elegance at every turn. The community was designed with active families in mind. Amenities include a fully equipped fitness center, tennis courts, a resort-style swimming pool, lap pool, walking trails, tot lot, dog park, restaurant, Pro Shop and much more! The Michael Dasher designed, 18-hole course covers 7,046 yards and features championship tees and immaculately maintained greens. Providence has been voted the #1 Grand Award Community of the Year.

4136 Eastminster Road, Davenport

$450,000
4 Beds 3 Baths Camden Pk/Providence-Ph 2 SubDv. 33837 Zip Code
Welcome to this beautifully upgraded 4 bedroom, 3 bathroom home built in 2021, thoughtfully designed for both comfort and functionality. Featuring a desirable triple split floor plan, this residence provides privacy for family and guests while maintaining an open layout ideal for everyday living and entertaining. The paver driveway, upgraded front entry, fresh sod, updated landscaping, and three car garage create an inviting first impression. Inside, high ceilings, abundant natural light, tile flooring throughout the main living areas, and an open concept design create a bright and welcoming atmosphere. The kitchen serves as the heart of the home, featuring quartz countertops, upgraded cabinetry with pull out shelving, crown molding, stainless steel appliances, an induction cooktop, wine refrigerator, a Culligan reverse osmosis water filtration system, and a large center island with additional seating. The spacious primary suite offers a custom Closets by Design walk in closet and an ensuite bathroom with dual vanities, a garden tub, and a separate walk in shower. A front guest suite with an adjacent full bathroom provides an ideal space for visitors or multigenerational living, while two additional bedrooms share a third full bath. Sliding stacking glass doors lead to an extended screened paver lanai overlooking peaceful conservation views with no rear neighbors. This outdoor living space is designed for year round enjoyment and includes a remote controlled retractable awning, built in JBL speakers, a TV ready setup, and a 7 person saltwater hot tub that conveys with the home. Additional features include smart home technology, solar panels for improved energy efficiency, a hybrid water heater installed in November 2025, Bluetooth and app controlled irrigation, and an epoxy finished three car garage with overhead storage. Conveniently located near shopping, restaurants, grocery stores, golf, medical facilities, major highways including I-4, and Central Florida attractions, this move in ready home offers modern features, flexible living spaces, fresh exterior curb appeal, and a peaceful conservation setting. Schedule your private showing today.

2537 Camden Park Circle, Davenport

$3,500,000
4 Beds 3 Baths 33837 Zip Code
Nestled on more than 19 breathtaking acres, this exceptional family-owned estate offers the perfect blend of luxury, privacy, and endless possibilities. The beautifully appointed 4-bedroom, 3-bathroom residence is thoughtfully designed with high-end finishes and exceptional craftsmanship throughout. Step outside to your own private oasis, where a custom-designed luxury swimming pool with warm LED lighting, sun shelf, and spa creates the ultimate setting for relaxing evenings and unforgettable entertaining. Multiple outdoor living and lounge areas overlook the peaceful waters of Horseshoe Creek, providing breathtaking panoramic views and a tranquil retreat unlike any other. Adding to the property’s incredible appeal is an extraordinary custom-built 80’ x 80’ red-iron metal multipurpose barn and workshop. This impressive structure features a massive open workshop, a fully equipped gourmet kitchen, a full bathroom, and a spacious dining and gathering area perfect for hosting family celebrations, special events, or business functions. Upstairs, a generous storage area offers the opportunity to create a private one-bedroom, one-bathroom guest suite or office. At the rear of the building, a completely separate two-bedroom, two-bathroom guest residence provides comfortable accommodations for extended family, guests, caretakers, or potential rental income. Perfectly positioned in one of Central Florida’s fastest-growing communities, this remarkable estate is just minutes from beautiful beaches, world-class attractions, premier shopping, fine dining, and comprehensive medical facilities. Ideally located between Orlando and Tampa, it offers the rare opportunity to enjoy peaceful country living without sacrificing convenience. Whether you’re searching for a forever home, a multigenerational family estate, an equestrian property, a hobby farm, or an investment with future development potential, this one-of-a-kind offering truly has it all. Opportunities to own an estate of this caliber are exceptionally rare. Experience the perfect combination of luxury, versatility, natural beauty, and limitless potential in a property that must be seen to be fully appreciated. View a short video tour, then navigate the 360° interactive aerial virtual tour from a bird’s-eye view, where you can look around the entire property, zoom in and out, and explore the home, land, and surrounding area as far as the eye can see.

1617 Horseshoe Creek Road, Davenport

$699,000
8 Beds 5 Baths Stoneybrook South SubDv. 33896 Zip Code
Step into a vacation home that already feels like a success story. Nestled on a coveted corner lot in the Retreat at Champions Gate, 9099 Hazard St is more than a beautifully designed 8-bed, 5-bath getaway—it's a proven income-producing asset in one of Central Florida’s most sought-after resort communities. From the moment guests walk through the door, the home delivers the kind of experience travelers rave about. Over 3,000 sq ft of professionally curated interiors create a bright, welcoming atmosphere, with themed bedrooms that delight younger visitors and contemporary finishes that impress adults. The open-concept main living area flows effortlessly from the gourmet kitchen—complete with granite counters, 42” cabinetry, stainless steel appliances, and a spacious island—into a sun-soaked family room overlooking the private heated pool and spa. Movie nights come alive in the dedicated theater room, and two first-floor suites offer convenience and comfort for guests who prefer to avoid stairs. Upstairs, six additional bedrooms and a stylish loft provide plenty of space for large groups, making this home a standout performer in the short-term rental market. Thoughtfully maintained, tastefully decorated, and sold fully furnished and turnkey, this property allows investors to step directly into a thriving operation. Current and future bookings will convey to the new owner, provided the existing management company is retained, offering immediate cash flow from day one. What truly elevates this opportunity is the Champions Gate lifestyle. Owners and guests enjoy access to world-class amenities: multiple resort pools, a lazy river, water park with splash zone, cabanas, a tiki bar, hot tub, movie theater, arcade, fitness center, indoor play area, tennis courts, volleyball, basketball, and the renowned Champions Gate Golf Club featuring an 18-hole championship course and clubhouse dining. The community is gated, guarded, and ideally positioned near I-4, top-tier shopping and dining, and just a short drive to Disney and Orlando’s premier attractions. Whether you’re seeking a high-performing investment, a winter retreat, or a vacation home that effortlessly blends luxury with fun, this property delivers. A rare turnkey opportunity in an exceptional resort community—schedule your showing today.

9099 Hazard Street, Davenport

$325,000
3 Beds 2 Baths Cascades Ph Ia & Ib SubDv. 33837 Zip Code
Welcome to 412 Adams Ale Place, an immaculately maintained solar powered home where thoughtful upgrades, exceptional efficiency, and true move in readiness come together. With average electric bills of approximately just $40 per month, this home offers outstanding long term savings without sacrificing comfort or style. From the moment you arrive, you'll notice the professionally designed landscaping complete with custom built in features that create incredible curb appeal. Step into the backyard and you'll discover an outdoor living space that rivals many luxury homes. The massive 31 ft by 15 ft extended screened lanai features beautiful pavers, durable epoxy flooring, and a built in television, making it the perfect place to entertain or relax year round. Beyond the lanai, the fully fenced backyard has been professionally enhanced with extensive pavers, low maintenance artificial turf, and an additional paver patio that provides the ideal space for grilling, outdoor dining, or gathering with family and friends. Whole home gutters complete the exterior improvements. Inside, the home is equally impressive. There is absolutely no carpet anywhere, with hard surface flooring throughout creating a clean, modern, and low maintenance living environment. The bathrooms have been beautifully renovated with sleek contemporary showers, offering a luxurious spa like feel. A brand new whole home water softener and water treatment system has also been installed, and the sellers have already prepaid an entire year of professional servicing for the new owner. One of the home's most remarkable features is its seamless accessibility. From the wide entryway and open living areas to the bedrooms and fully upgraded bathrooms featuring integrated grab bars and a built in shower bench, the home has been thoughtfully designed to be ADA accessible without looking institutional. It offers all the convenience and functionality of an accessible home while maintaining a stylish, modern appearance. Even better, nearly all of these improvements have been completed within the past few years, meaning buyers can enjoy upgrades that simply are not available from the area's production builders. Everything has already been done, allowing you to move in and immediately begin enjoying the home. The location is equally exceptional. Tucked away in a quiet setting while remaining incredibly convenient, the home is approximately one half mile from AdventHealth, shopping, dining, and everyday conveniences. Major highways are just a short drive away, and exciting future developments including a new Super Walmart, Sam's Club, and Target are planned nearby, making this an outstanding location for both today's lifestyle and tomorrow's growth. If you're searching for a meticulously maintained home with incredible energy efficiency, premium upgrades, outstanding accessibility, and one of the area's most convenient locations, 412 Adams Ale Place deserves a place at the top of your list.

412 Adams Ale Place, Davenport

$334,990
3 Beds 2 Baths Wynnstone Phase 2 SubDv. 33837 Zip Code
Under Construction. The Allex is one of our one-story floorplans featured in our community Wynnstone in Davenport, Florida. With 2 exteriors to choose from, the Allex is sure to turn heads. Inside this 3-bedroom, 2-bathroom home, you’ll find 1,504 square feet of comfortable living. The living area is an open concept, where your kitchen, living, and dining areas blend seamlessly into a space perfect for everyday living and entertaining. Relax on the covered lanai looking out to your backyard. The kitchen features quartz countertops, stainless-steel appliances and a walk-in pantry which are sure to both turn heads and make meal prep easy. You’ll never be too far from the action with the living and dining area right there. In every bedroom you’ll have carpeted floors and a closet in each room. Whether these rooms become bedrooms, office spaces, or other bonus rooms, there is sure to be comfort. The primary bedroom located in the rear of the home has its own attached bathroom that features a walk-in closet and all the space you need to get ready in the morning. Sharing a sink isn’t a worry with the double vanity. Like all homes in Wynnstone, the Allex includes concrete block and also smart home technology, which allows you to control your home anytime with your smart device while near or away. *Photos are of similar model but not that of the exact house. Pictures, photographs, colors, features, and sizes are for illustration purposes only and will vary from the homes as built. Home and community information including pricing, included features, terms, availability, and amenities are subject to change and prior sale at any time without notice or obligation. Please note that no representations or warranties are made regarding school districts or school assignments; you should conduct your own investigation regarding current and future schools and school boundaries.*

4803 Rolling Lake Lane, Davenport

$432,490
4 Beds 3 Baths Cascades SubDv. 33837 Zip Code
Under Construction. Welcome to the Lakeside, one of our one-story floorplans featured in our Cascades in Davenport, Florida. Take your pick between two artfully designed exteriors. Inside this beautiful 4-bedroom, 3-bathroom home, you'll find 2,077 square feet of comfortable living. The living area is an open concept, where your kitchen, living, and dining areas blend seamlessly into a space perfect for everyday living and entertaining. The kitchen features modern cabinets, quartz countertops, and sleek stainless-steel appliances, which are sure to both turn heads and make meal prep easy. You'll never be too far from the action with the living and dining area right there. Find luxury vinyl plank flooring throughout a majority of the home including the family room, primary bedroom, kitchen, bathrooms, laundry and foyer. Bedrooms 2,3 and 4 will have carpeted floors and a closet in each room. Whether these rooms become bedrooms, office spaces, or other bonus rooms, there is sure to be comfort. The primary bedroom has its own attached bathroom that features a walk-in closet and all the space you need to get ready in the morning. Privacy is guaranteed with a separate door for the toilet and shower. Contact us today and find your home at Cascades. *Photos are of similar model but not that of the exact house. Pictures, photographs, colors, features, and sizes are for illustration purposes only and will vary from the homes as built. Home and community information including pricing, included features, terms, availability, and amenities are subject to change and prior sale at any time without notice or obligation. Please note that no representations or warranties are made regarding school districts or school assignments; you should conduct your own investigation regarding current and future schools and school boundaries.*

3978 Limeklin Falls Loop, Davenport

$413,490
4 Beds 3 Baths Cascades SubDv. 33837 Zip Code
Under Construction. Welcome to the Lakeside, one of our one-story floorplans featured in our Cascades in Davenport, Florida. Take your pick between two artfully designed exteriors. Inside this beautiful 4-bedroom, 3-bathroom home, you'll find 2,077 square feet of comfortable living. The living area is an open concept, where your kitchen, living, and dining areas blend seamlessly into a space perfect for everyday living and entertaining. The kitchen features modern cabinets, quartz countertops, and sleek stainless-steel appliances, which are sure to both turn heads and make meal prep easy. You'll never be too far from the action with the living and dining area right there. Find luxury vinyl plank flooring throughout a majority of the home including the family room, primary bedroom, kitchen, bathrooms, laundry and foyer. Bedrooms 2,3, and 4 will have carpeted floors and a closet in each room. Whether these rooms become bedrooms, office spaces, or other bonus rooms, there is sure to be comfort. The primary bedroom has its own attached bathroom that features a walk-in closet and all the space you need to get ready in the morning. Privacy is guaranteed with a separate door for the toilet and shower. Contact us today and find your home at Cascades. *Photos are of similar model but not that of the exact house. Pictures, photographs, colors, features, and sizes are for illustration purposes only and will vary from the homes as built. Home and community information including pricing, included features, terms, availability, and amenities are subject to change and prior sale at any time without notice or obligation. Please note that no representations or warranties are made regarding school districts or school assignments; you should conduct your own investigation regarding current and future schools and school boundaries.*

3990 Limeklin Falls Loop, Davenport

$325,000
3 Beds 2 Baths Geneva Lndgs Ph 1 SubDv. 33837 Zip Code
SELLER OFFERING $5K towards BUYER CLOSING COST with accepted offer. Why wait to build when you can have this beautiful move in ready 3 bedroom, 2 bath home with many upgrades in the highly desirable LOW HOA community of Geneva Landings. Enjoy morning coffee on your charming front porch overlooking the garden or take a break from the endless Florida Sunshine on your private SCREENED PATIO with FENCED BACKYARD. The home offers a bright open floor plan that's perfect for entertaining with many features including a spacious kitchen with island, Silestone Countertops, Samsung Stainless Steel Appliances, Espresso Cabinets with Crown Moulding and Large Walk in Pantry. Easy cleaning with Luxury Wood Vinyl Plank flooring in the high traffic and wet areas with Stain Resistant Carpet in the bedrooms. Your private owners suite is the perfect place to unwind with the en-suite bath, dual vanities, tile shower, closeted toilet and walk in closet. This property offers an exceptional value with the prepaid annual CDD discount and included Washer and Dryer. The home was designed with an upgraded elevation, architectural shingles, energy efficient windows and insulation for year round comfort. Geneva Landings offers residents the perfect lifestyle with plenty of sidewalks for walking, Community Pool and Playground. Don't miss the opportunity to own this affordable new home allowing you to live, work or play just minutes to Walt Disney World, Legoland, Major Airports, Posner Park Shopping Mall, Restaurants, Golf, Shopping, Entertainment, Medical and more. Book your private showing today before this Florida dream home is gone!

2295 Sunset Way, Davenport

$500,000
5 Beds 4 Baths Hampton Estates SubDv. 33897 Zip Code
Welcome to this spacious 5-bedroom, 4-bath pool home in the sought-after Hampton Estates community of Davenport. Offering a versatile floor plan and room for everyone, this move-in ready home features a private upstairs space, complete with the fifth bedroom and full bathroom - perfect for guests, extended family, or a private home office. Inside, you’ll find multiple living spaces designed for both everyday living and entertaining, including a formal living room, family room, dining area, and an additional sitting space. The oversized primary suite is a true retreat, featuring private access to the pool patio, dual walk-in closets, dual vanities, a walk-in shower, and a relaxing tub. Step outside to your own private backyard oasis, complete with a screened pool and spa, covered lanai, and plenty of space to relax or entertain. A convenient pool bath with direct exterior access adds both comfort and functionality. Additional highlights include an updated HVAC system (2025) and a desirable lot location offering added privacy and curb appeal at the intersection of two neighborhood streets. Residents of Hampton Estates enjoy community amenities including a park, playgrounds, and sports courts, while being just minutes from ChampionsGate, Northeast Regional Park, golf courses, shopping, dining, and Orlando’s world-famous attractions. Short-term rentals are permitted, making this an excellent opportunity as a primary residence, vacation home, or investment property.

340 Ballyshannon Drive, Davenport

$460,000
5 Beds 4 Baths Legacy Park Ph 2 SubDv. 33897 Zip Code
VERY MOTIVATE OWNERS! DISCOVER THE PERFECT BLEND OF LUXURY, COMFORT, AND INVESTMENT POTENTIAL in this exceptional, 5-BEDROOM, 4-BATHROOM POOL HOME, 2,571 SQ. FT. of living space on 7,148 SQ. FT. LOT. Whether you're searching for a PRIMARY RESIDENCE VACATION HOME or INCOME-PRODUCING PROPERTY, this home offers endless possibilities. SHORT-TERM RENTALS, LONG-TERM RENTALS, AND AIRBNB ARE PERMITTED, making this an outstanding investment opportunity in one of Central Florida's most desirable locations. Recent improvements include a NEW ROOF (2022), NEW A/C SYSTEM (2022) and POOL UPDATES COMPLETED IN 2023, providing added value and peace of mind. The thoughtfully designed floor plan features ONE BEDROOM AND ONE FULL BATHROOM ON THE FIRST FLOOR, ideal for guests, multigenerational living, or a home office. The OPEN-CONCEPT LAYOUT seamlessly connects the kitchen, dining area, and family room, creating a bright and inviting space with beautiful views of the pool and backyard. Step outside to your private outdoor retreat featuring a SCREENED-IN POOL, BIG BACKYARD, and an OUTDOOR KITCHEN & BAR WITH A BUILT-IN REFRIGERATOR —the perfect space to entertain, relax, and enjoy Florida's year-round outdoor lifestyle. Upstairs, the spacious PRIMARY SUITE features a private en-suite bathroom and generous closet space. Three additional bedrooms and two full bathrooms provide ample room for family and guests. Additional highlights include a SPACIOUS TWO-CAR GARAGE and a driveway with parking for UP TO THREE ADDITIONAL VEHICLES, Conveniently located just minutes from WALT DISNEY WORLD RESORT, DISNEY SPRINGS, UNIVERSAL ORLANDO RESORT, SEAWORLD ORLANDO, ORLANDO INTERNATIONAL AIRPORT (MCO), CHAMPIONSGATE, POSNER PARK, championship golf courses, shopping, dining, medical facilities, and with easy access to I-4 and US-27, CLEARWATER BEACH and COCOA BEACH are both approximately 90 minutes away. Whether you're looking for a full-time residence, a vacation getaway, or an exceptional investment with strong rental potential, this property checks every box. SCHEDULE YOUR PRIVATE SHOWING TODAY AND EXPERIENCE ALL THAT THIS INCREDIBLE HOME HAS.

405 Kettering Road, Davenport

$365,000
5 Beds 3 Baths Sunset Ridge Ph 01 SubDv. 33837 Zip Code
2021 ROOF, 2019 A/C unit, laminate flooring, and impact windows and doors. Welcome to this beautifully maintained 5-bedroom, 3-bathroom home offering the perfect combination of space, comfort, and functionality. Designed with today's lifestyle in mind, this residence features an inviting open-concept floor plan that seamlessly connects the kitchen, dining, and living areas, creating the ideal setting for everyday living, entertaining guests, or spending quality time with family. The spacious kitchen serves as the heart of the home, making meal preparation and hosting effortless. The open layout allows natural light to flow throughout the main living areas, creating a bright, warm, and welcoming atmosphere. With five generously sized bedrooms and four full bathrooms, this home provides plenty of room for growing families, multi-generational living, or those needing dedicated spaces for guests, a home office, or hobbies. Every room has been thoughtfully designed to maximize comfort and privacy while maintaining a functional flow throughout the home. Step outside to a fully fenced backyard that provides privacy and security while allowing endless possibilities for outdoor living. Whether you envision creating a garden, adding a play area, hosting weekend barbecues, or simply relaxing after a long day, this spacious backyard is ready to accommodate your lifestyle. The outdoor space is perfect for pets or anyone who enjoys spending time outside. Recent updates give additional peace of mind for future homeowners. The roof is approximately five years old, helping reduce concerns about major future expenses, while the air conditioning system was serviced and recharged in 2023, contributing to the home's overall efficiency and comfort during Florida's warm seasons. An added bonus is the private CCTV security camera system, which will remain with the property, allowing the new owner to enjoy an extra layer of security and convenience from day one. Conveniently located in the growing city of Davenport, this home offers easy access to major highways, shopping centers, restaurants, schools, medical facilities, entertainment, and Central Florida's world-famous attractions. Whether you're commuting for work or enjoying the area, this location combines accessibility with the comfort of a residential neighborhood. This property is an excellent opportunity for buyers seeking a spacious, move-in-ready home with modern features, practical updates, and plenty of indoor and outdoor living space. From its functional layout and generously sized rooms to its fenced backyard and included security system, every detail has been thoughtfully considered to provide comfort, convenience, and long-term value. Don't miss your chance to make this beautiful Davenport home your own. Schedule your private showing today and discover everything this exceptional property!

110 Knollwood Drive, Davenport

$99,900
Deer Creek Golf & Tennis Rv Resort Regal Pointe SubDv. 33837 Zip Code
SELLER FINANCING IS AN OPTION! It's a great time to purchase! Be ready for the SNOWBIRD SEASON! THIS IS IT! WELCOME TO DEER CREEK RV & GOLF COUNTRY CLUB! Enjoy RESORT STYLE LIVING at its best at this 55+ Gated Oasis! Park your CLASS A MOTORCOACH on this PREMIER RV LOT in Regal Pointe located in the highly sought after Deer Creek Community! Don’t have an RV? Build your new Florida Getaway here! If you’re looking for the perfect spot to park your rig or a great spot to build in the sunshine state, this is it! The 45 x 93 ft. lot boasts pavers complete with full hook-up & 50-amp service with water available on two sides! Beautifully landscaped & ready for your building plans or a great place to park your Class A Motorcoach! You’ll love the finished CASITA (10 x 12 Smith Built Shed) with extra living space complete with bathroom, shower, toilet & extra storage for your bikes, golf clubs & pool toys! Enjoy sipping your coffee or reading your favorite book overlooking the serene, peaceful backyard with an amazing view of the woods! The Regal Pointe Community Clubhouse, Pool, Hot Tub, Fitness Center & many FUN activities are just a golf cart ride away! If you love RESORT style living, this is the place for you! Deer Creek Community has a MAIN CLUBHOUSE offering a variety of social events throughout the year such as Karaoke, Trivia, Cardio Drumming, Line Dancing, Crafts, Swing Dancing & more! Soak up the sun at Deer Creek’s MAIN pool, cabana & hot tub area! Try water volleyball, pickleball, tennis, shuffleboard or pool aerobics! Love golfing? Check out Deer Creek’s 18 Hole Executive Golf Course Leagues & shopping at the Pro Shop! The Tiki Bar or The Topside Tavern is a great place to meet new friends with occasional live bands & music! The Greenside Grill is perfect for onsite dining! Deer Creek is centrally located in Davenport just 20 minutes from Disney & all the attractions that families enjoy! Hop on your golf cart & ride to many restaurants & shops nearby. Bealls, Marshalls, Target & Star Bucks are in Posner Park less than a mile away! A new Publix is just across the street! Call today to view this HIDDEN GEM in sunny Florida! Just 1.5 hours to each coast!

2457 St George Drive, Davenport

$63,000
1 Beds 1 Baths Tropicana Resort A Condo SubDv. 33837 Zip Code
Excellent Investment Opportunity Near Disney! Discover the perfect blend of affordability, convenience, and investment potential with this FULLY FURNISHED, UPDATED studio condominium offering beautiful POOL VIEWS and direct access to the community pool via a pathway right outside your door. Whether you're a first-time buyer, seasonal resident, or investor looking to expand your portfolio, this move-in-ready property checks all the boxes. The thoughtfully designed studio features an efficient OPEN LAYOUT with all furniture included, making it truly turnkey. This property offers an outstanding opportunity for both owner-occupants and investors seeking consistent cash flow. One of the most attractive features is the LOW HOA fee of just $242 per month, which includes electricity, water, sewer, and trash, helping keep monthly expenses predictable and affordable. Residents enjoy excellent community amenities, including a sparkling swimming pool, LAUNDRY facilities conveniently located in the same building, a gazebo area, beautifully maintained green spaces, and plenty of parking. Location truly is everything! Situated in the heart of Davenport, this condo is directly across from Posner Park Shopping Center, placing restaurants, major retailers, grocery stores, medical facilities, entertainment, and an IMAX movie theater just steps away. You'll also enjoy easy access to US-27 and Interstate 4, providing quick commutes to Walt Disney World, Orlando, Tampa, and all of Central Florida's world-famous attractions. Whether you're searching for an affordable place to call home, a vacation getaway, or an income-producing investment in one of Central Florida's fastest-growing areas, this exceptional condo offers unmatched value, convenience, and location. Don't miss this fantastic opportunity!

43420 Highway 27 Unit 320, Davenport

$399,990
5 Beds 3 Baths Cascades SubDv. 33837 Zip Code
Under Construction. The Robie is a two-story floorplan featured in Cascades in Davenport, Florida. With 2 exteriors to choose from, the Robie is sure to turn heads. Inside this inviting 5-bedroom, 3-bathroom home, you’ll find 2,447 square feet of comfortable living. This impressive all concrete block construction, two-story plan features a versatile floorplan to fit your needs. A spacious open-concept first floor which includes a well-appointed kitchen with sleek stainless-steel appliances overlooking the living and dining area. Just off the living room you will find the singular downstairs bedroom and full bathroom. As you move upstairs you are greeted with a spacious living and foyer space to utilize for work or play. The primary bedroom one is located just off the loft space and features a spacious walk-in closet as well as ensuite bathroom with double vanity and all the space you need to get ready in the morning. Three additional bedrooms share a second upstairs bathroom and linen closet for extra storage. Your laundry room is located on the second floor as well as extra storage closets. Like all homes in Cascades, the Robie includes smart home technology, which allows you to control your home anytime with your smart device while near or away. Contact us today and find your home at Cascades. *Photos are of similar model but not that of the exact house. Pictures, photographs, colors, features, and sizes are for illustration purposes only and will vary from the homes as built. Home and community information including pricing, included features, terms, availability, and amenities are subject to change and prior sale at any time without notice or obligation. Please note that no representations or warranties are made regarding school districts or school assignments; you should conduct your own investigation regarding current and future schools and school boundaries.*

4015 Limeklin Falls Loop, Davenport

$589,000
5 Beds 3 Baths Four Corners Ph 02 SubDv. 33897 Zip Code
Welcome to this beautifully maintained 5-bedroom, 2.5-bath pool home in the desirable Four Corners community of Davenport. Offering 2,835 square feet of living space, this two-story residence features an open-concept floor plan designed for both comfortable everyday living and effortless entertaining. The spacious kitchen overlooks the family room and includes updated quartz countertops, modern cabinetry, ample storage, and generous prep space. Upstairs, the oversized primary suite provides a relaxing retreat with a renovated en-suite bath featuring a spacious walk-in shower, while four additional bedrooms flexibility for family, guests, or a home office. Step outside to your private backyard oasis complete with a screened-in pool, covered entertaining area, and plenty of space to enjoy Florida's year-round sunshine. The fenced backyard provides added privacy with no rear neighbors, making it ideal for relaxing or hosting family and friends. One of this home's standout features is the fully paid-off solar panel system, which is included with the sale. Enjoy the benefits of renewable energy, significantly reduced electric bills, increased energy efficiency, and long-term savings without the burden of assuming a lease or financing. Additional features include a 2-car garage, low HOA, and NO CDD fees. Located just minutes from Walt Disney World, ChampionsGate, Posner Park, shopping, dining, golf, and major highways including I-4, this property is perfectly suited as a primary residence, vacation home, or investment opportunity. The community also allows short-term rentals, offering excellent income potential for investors.

502 Canna Drive, Davenport

$329,990
3 Beds 2 Baths Cascades SubDv. 33837 Zip Code
Under Construction. The Allex is one of our one-story floorplans featured in our Cascades in Davenport, Florida. With 2 exteriors to choose from, the Allex is sure to turn heads. Inside this 3-bedroom, 2-bathroom home, you’ll find 1,504 square feet of comfortable living. The living area is an open concept, where your kitchen, living, and dining areas blend seamlessly into a space perfect for everyday living and entertaining. Relax on the covered lanai looking out to your backyard. The kitchen features quartz countertops, stainless-steel appliances and a walk-in pantry which are sure to both turn heads and make meal prep easy. You’ll never be too far from the action with the living and dining area right there. In every bedroom you’ll have carpeted floors and a closet in each room. Whether these rooms become bedrooms, office spaces, or other bonus rooms, there is sure to be comfort. The primary bedroom located in the rear of the home has its own attached bathroom that features a walk-in closet and all the space you need to get ready in the morning. Sharing a sink isn’t a worry with the double vanity. Like all homes in Cascades, the Allex includes all concrete block and also smart home technology, which allows you to control your home anytime with your smart device while near or away. Contact us today and find your home at Cascades. *Photos are of similar model but not that of the exact house. Pictures, photographs, colors, features, and sizes are for illustration purposes only and will vary from the homes as built. Home and community information including pricing, included features, terms, availability, and amenities are subject to change and prior sale at any time without notice or obligation. Please note that no representations or warranties are made regarding school districts or school assignments; you should conduct your own investigation regarding current and future schools and school boundaries.*

4019 Limeklin Falls Loop, Davenport

$504,999
5 Beds 4 Baths Wynnstone SubDv. 33837 Zip Code
Under Construction. Gabriela BELOW MARKET INTEREST RATES with use of Seller's Preferred Lender. Prepare to be impressed by the Gabriela, a stunning two-story 5-bedroom, 3.5-bathroom home with a 3-car tandem garage. The inviting exterior and professionally designed landscaping exudes curb appeal. Once you're inside, you'll find a den space and half bathroom off the foyer, offering a private office or flex space. A secluded guest suite with a walk-in closet is also conveniently located on the first floor. The kitchen overlooks the open living and dining areas, seamlessly connecting to the lanai, creating the perfect layout for the Floridian lifestyle. With luxury vinyl plank flooring throughout the first floor, quartz countertops, and stainless-steel appliances, you’ll love how this floor plan lives. Upstairs, the bonus room serves as a central hub, leading to the owner’s suite and secondary bedrooms with walk in closets. The expansive owner's bathroom offers a walk-in shower, double vanity, and a spacious walk-in closet. This home also includes a smart thermostat with voice control, offering another convenient mix of functionality and modern design, setting the Gabriela apart the moment you arrive. At Wynnstone in Davenport, you’ll enjoy convenient access to US-27 and I-4, with nearby shopping and dining at Posner Park and outdoor fun at Lake Eva Community Park, plus community amenities including a pool, cabana, playground, and dog park. Images shown are for illustrative purposes only and may differ from actual home. Completion date subject to change. Contact or make an appointment for more details on interest rates.

3911 Altitude Run, Davenport

$509,999
5 Beds 4 Baths Wynnstone SubDv. 33837 Zip Code
Under Construction. Gabriela BELOW MARKET INTEREST RATES with use of Seller's Preferred Lender. Prepare to be impressed by the Gabriela, a stunning two-story 5-bedroom, 3.5-bathroom home with a 3-car tandem garage. The inviting exterior and professionally designed landscaping exudes curb appeal. Once you're inside, you'll find a den space and half bathroom off the foyer, offering a private office or flex space. A secluded guest suite with a walk-in closet is also conveniently located on the first floor. The kitchen overlooks the open living and dining areas, seamlessly connecting to the lanai, creating the perfect layout for the Floridian lifestyle. With luxury vinyl plank flooring throughout the first floor, quartz countertops, and stainless-steel appliances, you’ll love how this floor plan lives. Upstairs, the bonus room serves as a central hub, leading to the owner’s suite and secondary bedrooms with walk in closets. The expansive owner's bathroom offers a walk-in shower, double vanity, and a spacious walk-in closet. This home also includes a smart thermostat with voice control, offering another convenient mix of functionality and modern design, setting the Gabriela apart the moment you arrive. At Wynnstone in Davenport, you’ll enjoy convenient access to US-27 and I-4, with nearby shopping and dining at Posner Park and outdoor fun at Lake Eva Community Park, plus community amenities including a pool, cabana, playground, and dog park. Images shown are for illustrative purposes only and may differ from actual home. Completion date subject to change. Contact or make an appointment for more details on interest rates.

4192 River Beacon Boulevard, Davenport

$364,999
3 Beds 2 Baths Wynnstone SubDv. 33837 Zip Code
Under Construction. Magenta BELOW MARKET INTEREST RATES with use of Seller's Preferred Lender. Feel at home with the Magenta, a single-story home with 3 bedrooms, 2 bathrooms, and a 2-car garage. This layout is a true gem, seamlessly blending modern comfort with Florida charm. Open concept living dazzles with luxury vinyl plank flooring throughout the main living areas. The kitchen, featuring quartz countertops, new stainless-steel appliances and ample storage overlooks the dining and living area. A dreamy, covered lanai, accessible through sliding glass doors, invites you to take full advantage of the Florida climate. The owner’s suite boasts double vanities, a walk-in shower and a substantial walk-in closet, while the additional bedrooms and full bathroom are located off the kitchen for added privacy. With a laundry room located off the foyer, a smart thermostat with voice control to maintain energy efficient living, and professionally curated landscaping, the Magenta is designed to make every day extraordinary. At Wynnstone in Davenport, you’ll enjoy convenient access to US-27 and I-4, with nearby shopping and dining at Posner Park and outdoor fun at Lake Eva Community Park, plus community amenities including a pool, cabana, playground, and dog park. Images shown are for illustrative purposes only and may differ from actual home. Completion date subject to change. Contact or make an appointment for more details on interest rates.

4531 Wynnstone Drive, Davenport

$375,000
5 Beds 3 Baths Sunset Ridge SubDv. 33837 Zip Code
This beautifully updated home offers the perfect combination of comfort, flexibility, and Florida lifestyle living. Whether you're looking for a permanent residence, vacation home, or investment property with short-term or long-term rental potential, this property is ready to enjoy! The spacious split-bedroom floor plan features 5 bedrooms, including 2 private primary suites, making it ideal for families, guests, or vacation rentals. The remodeled kitchen features brand-new stainless steel appliances, new flooring, and a functional breakfast bar, opening to the spacious great room and dining area. Sliding doors lead to the screened-in lanai and private pool, creating the perfect space for relaxing, entertaining, and enjoying Florida's year-round sunshine. The home has been extensively updated, including a NEW AC system, NEW water heater, NEW pool heater, fresh interior and exterior paint, NEW toilets, ceiling fans throughout, and an insulated attic with a convenient trap door and pull-down ladder. The garage has been transformed into a versatile bonus/game room with a portable AC unit, providing additional space for entertaining, recreation, or guests. For added peace of mind, the property also includes a 10-year termite protection barrier around the home. Being sold fully furnished, allowing you to move in, begin enjoying your Florida getaway, or potentially start generating rental income with minimal additional investment. Conveniently located near major highways, shopping, restaurants, and Central Florida's world-class attractions, including Walt Disney World and other popular destinations. This turnkey pool home offers an exceptional opportunity in the heart of Central Florida!

136 Sunset View Drive, Davenport

$449,900
4 Beds 2 Baths Bellaviva Ph 2 SubDv. 33896 Zip Code
Welcome to the home you've been waiting for! Discover modern living at its finest in this beautiful 2024 single-story home, perfectly situated on a premium corner lot in one of Davenport's most desirable communities. From the moment you walk through the front door, you'll appreciate the bright open-concept design, stunning wood flooring, and the attention to every detail. The heart of the home is a spectacular chef-inspired kitchen featuring elegant granite countertops, stylish cabinetry, stainless steel appliances, and an oversized center island that brings everyone together. Whether you're preparing family meals or entertaining guests, this space was designed to impress! The thoughtfully designed three-way split floor plan offers the perfect balance of comfort and privacy with four spacious bedrooms and two beautifully appointed bathrooms. The luxurious primary suite is your own private retreat, complete with a generous walk-in closet and a spa-inspired bathroom featuring dual vanities and a spacious walk-in shower. Every detail has been designed with today's lifestyle in mind, including a dedicated walk-in laundry room, an EV charging outlet in the two-car garage, and a high-efficiency water heater for added convenience and energy savings. Step outside and enjoy everything this wonderful community has to give, including a sparkling swimming pool, playground, picnic area, and beautifully maintained common spaces. Best of all, you're just minutes from world-famous theme parks, shopping, restaurants, schools, and major highways, making this location as convenient as it is desirable. This is more than just a house. It's a place where memories are made, dreams begin, and every day feels like home! Schedule your private showing today. This exceptional home is ready to welcome its next owner!

9181 Oscraft Drive, Davenport

$579,000
6 Beds 5 Baths Solterra SubDv. 33837 Zip Code
Welcome to your vacation retreat in the highly sought-after Solterra Resort! This spacious 6-bedroom, 4.5-bathroom pool home comfortably accommodates up to 18 guests, making it an exceptional opportunity for both personal enjoyment and short-term rental. Step inside to an open-concept floor plan designed for entertaining and relaxing. The beautifully appointed kitchen features granite countertops, stainless steel appliances, ample cabinetry, and a large island overlooking the living and dining areas—perfect for gathering after a day exploring Central Florida's world-famous attractions. Tile & Laminate flooring throughout the main living areas & bedrooms offers both style and easy maintenance. The thoughtfully designed layout includes multiple living spaces and primary bedrooms on the 1st and 2nd floor, providing room for everyone to spread out. Upstairs, a spacious loft with a large Smart TV creates the perfect setting for movie nights or gaming, while the converted garage game room with A/C mini split, foosball, and arcade & video games offers even more entertainment. This home also features fun themed bunk rooms that are sure to be a favorite for younger guests. Step outside to your own private screened lanai featuring a sparkling pool, relaxing spa, covered outdoor dining area, grill, and plenty of seating to enjoy Florida's year-round sunshine. Whether you're entertaining friends, spending time with family, or welcoming vacation guests, this outdoor oasis is designed to impress. Located within the gated Solterra Resort, owners and guests enjoy access to world-class amenities including a resort-style pool with lazy river, waterslide, splash zone, fitness center, clubhouse with restaurant and bar, tennis, basketball, pickleball and volleyball courts, playground, and walking trails. Ideally situated just minutes from Walt Disney World & Universal Resorts, ChampionsGate, shopping, dining, golf, and with convenient access to I-4, this property offers everything today's buyers are looking for in a Central Florida vacation home. Whether you're searching for a primary residence, second home, or income-producing vacation rental, this exceptional property checks every box. Schedule your private showing today!

7352 Oakmoss Loop, Davenport

$525,000
6 Beds 6 Baths Oakmont Ph 01 SubDv. 33837 Zip Code
MOTIVATED SELLER - LISTED BELOW APPRAISED VALUE! Positioned on a desirable corner lot within the guard-gated Solterra Resort, this spacious 6-bedroom, 5.5-bath pool home offers the flexibility to serve as a primary residence, vacation home, or short-term rental investment. Built in 2018, the thoughtfully designed floor plan features over 3,200 square feet of living space, including two primary suites (one downstairs, one upstairs), generous gathering areas, and plenty of room for guests. Step outside to your private screened pool and covered lanai, creating the perfect place to relax after a day enjoying all that Central Florida has to offer. One of this home's standout features is its location within the community. The clubhouse and resort amenities are just an easy walk away via a convenient pedestrian path, allowing you to get there without ever having to step foot on the street. Solterra is one of Central Florida's premier resort communities, offering an impressive collection of amenities including a 24-hour guard-gated entrance, resort-style pool with waterslide, lazy river, poolside cabanas, clubhouse, fitness center, tennis courts, playground, walking trails, and on-site dining. Conveniently located just minutes from ChampionsGate with quick access to I-4, you'll be within easy reach of Walt Disney World, Universal Orlando, SeaWorld, world-class golf, shopping, restaurants, Orlando International Airport, and both Florida coasts. Whether you're searching for a full-time residence, a vacation home, or an income-producing short-term rental, this property offers the space, location, and community amenities to make it an outstanding opportunity.

5207 Wildwood Way, Davenport

$259,000
4 Beds 3 Baths Regal Palms At Highland Reserve SubDv. 33837 Zip Code
Welcome to 616 Verona Avenue, a beautifully maintained 4-bedroom, 3-bathroom townhome located in the highly desirable Regal Palms Resort & Spa, one of Central Florida's premier vacation resort communities. Whether you're searching for a primary residence, second home, or income-producing investment, this property offers the perfect blend of comfort, convenience, and resort-style living. Inside, you'll find an open-concept floor plan with durable wood-look flooring throughout the main living areas, a spacious living and dining area ideal for entertaining, and a well-appointed kitchen featuring abundant cabinetry, generous counter space, and breakfast bar seating. The functional layout includes a first-floor bedroom and full bathroom, while upstairs you'll find a spacious primary suite with an ensuite bath, along with two additional guest bedrooms and another full bathroom. Step outside to your private patio or enjoy the incredible amenities Regal Palms is known for, including a tropical zero-entry resort pool, lazy river, water slide, indoor and outdoor spa, fitness center, clubhouse, arcade, on-site restaurant and tiki bar, playground, and gated entrance with beautifully maintained grounds. Ideally situated adjacent to Highlands Reserve Golf Club and just minutes from ChampionsGate, Posner Park, Berry Town Center, US-27, Highway 192, I-4, shopping, dining, and Central Florida's world-famous attractions, including Walt Disney World, this location offers everything buyers and vacation guests are looking for. Sold fully furnished, this turnkey property is ready for immediate enjoyment or rental income from day one. Whether you're looking for a personal Florida retreat or a high-demand vacation rental, don't miss this opportunity to own in one of Davenport's most sought-after resort communities.

616 Verona Ave, Davenport

$409,000
5 Beds 6 Baths Oakmont Twnhms Ph 1 SubDv. 33837 Zip Code
AGGRESSIVE PRICE ADJUSTMENT!! $36,000 LESS!! Don't miss the opportunity! Welcome to this beautifully maintained 5-bedroom, 5.5-bath corner townhome located in the highly desirable, guard-gated Solterra Resort community in Davenport. This spacious 2-story residence offers a thoughtfully designed layout featuring an open-concept living and dining area, tile flooring throughout the main living spaces, and abundant natural light from its desirable end-unit location. The first floor offers a private bedroom with a full bathroom, providing excellent flexibility for guests, a home office, or additional living arrangements. The gourmet-style kitchen features granite countertops, rich cabinetry, pantry storage, pendant lighting, and a breakfast bar overlooking the main living area—perfect for entertaining and everyday living. Upstairs, you will find four additional bedrooms, including a spacious primary suite, multiple closets, and private bathroom access throughout. The home’s 5-bedroom, 5.5-bath layout provides exceptional comfort and convenience for residents and guests. Step outside through the sliding glass doors to enjoy your private screened-in pool, covered lanai, outdoor dining area, ceiling fan, and a convenient poolside half bathroom. The corner lot setting offers additional privacy, extra side space, and peaceful views of the surrounding green areas. Solterra Resort offers an impressive collection of resort-style amenities including a clubhouse, heated resort pool, lazy river, waterslide, jacuzzi spa, fitness center, Café Sol, playground, tennis courts, pickleball courts, sand volleyball, and community activities. Ideally located near shopping, dining, and entertainment, this home provides easy access to Posner Park, ChampionsGate Golf, Walt Disney World, Universal Orlando, and LEGOLAND Florida. Whether used as a primary residence, Florida getaway, or investment property (subject to HOA and applicable rental regulations), this exceptional home offers the perfect combination of comfort, privacy, and resort-style living. Schedule your private showing today!

4715 Terrasonesta Drive, Davenport

$615,000
6 Beds 6 Baths Stoneybrook South North Prcl Ph 3 SubDv. 33896 Zip Code
Welcome to this exceptional fully furnished 6-bedroom, 5.5-bath luxury pool home in the highly sought-after ChampionsGate Resort community, Set within the prestigious, 24-HOUR GUARD-GATE, this FULLY FURNISHED LUXURY POOL HOME offers over 3,800 SQUARE FEET OF beautifully designed living space with 6 BEDROOMS, 5.5 BATHROOMS, and an exceptional floor plan designed for entertaining, vacation living, or maximizing short-term rental income. Built in 2020 and professionally decorated, this TURNKEY PROPERTY presents an outstanding opportunity for homeowners and investors alike. As you arrive, the home's attractive exterior, paver driveway, and manicured landscaping create an inviting first impression. Step through the front door into a bright, welcoming foyer where SOARING CEILINGS and abundant natural light immediately showcase the home's spacious OPEN-CONCEPT DESIGN. Moving into the heart of the home, you'll find an expansive FAMILY ROOM, DINING AREA, and GOURMET KITCHEN that seamlessly flow together, creating the perfect gathering space for family, friends, and vacation guests. The kitchen features STAINLESS STEEL APPLIANCES, ABUNDANT CABINETRY, GENEROUS COUNTER SPACE, a LARGE PANTRY, and an OVERSIZED BREAKFAST BAR that provides ample seating for casual meals and entertaining. Whether hosting large groups or enjoying a quiet evening at home, this thoughtfully designed layout keeps everyone connected. The professionally furnished interior offers modern décor, stylish finishes, and a welcoming atmosphere throughout. Several bedrooms feature CUSTOM THEMED DESIGNS, creating a memorable experience for guests while adding tremendous appeal for vacation rental bookings. Each bedroom is generously sized and strategically positioned to provide privacy and comfort for multiple families or large groups. A dedicated GAME ROOM provides endless entertainment and serves as the perfect place to unwind after enjoying Central Florida's world-famous attractions. Sliding glass doors open to your own PRIVATE SCREENED LANAI featuring a SPARKLING POOL, RELAXING SPA, and an EXPANSIVE PAVER PATIO. This outdoor retreat is ideal for dining under the stars, entertaining guests, or simply relaxing while enjoying Florida's year-round sunshine. Whether you're searching for a PRIMARY RESIDENCE, SECOND HOME, or HIGH-INCOME SHORT-TERM RENTAL, this property offers remarkable flexibility. ChampionsGate Resort remains one of Central Florida's most sought-after vacation destinations, making this home an exceptional investment opportunity with strong income-producing potential. Residents and guests enjoy access to WORLD-CLASS RESORT AMENITIES, including the OASIS CLUB featuring a RESORT-STYLE POOL, LAZY RIVER, WATER SLIDES, SPLASH PARK, FITNESS CENTER, MOVIE THEATER, GAME ROOM, RESTAURANT, TIKI BAR, TENNIS COURTS, VOLLEYBALL COURTS, PLAYGROUNDS, and CHAMPIONSHIP GOLF COURSES. Perfectly located just minutes from WALT DISNEY WORLD, UNIVERSAL ORLANDO, POSNER PARK, SHOPPING, DINING, MAJOR HIGHWAYS, and Orlando's premier attractions, this meticulously maintained home combines LUXURY, LOCATION, SPACE, AND INVESTMENT POTENTIAL into one extraordinary opportunity. Schedule your private showing today and experience the ultimate Florida resort lifestyle.

740 Drop Shot Drive, Davenport

$184,999
3 Beds 2 Baths Polo Park East Mhp SubDv. 33897 Zip Code
Polo Park East is an age 55+ Resident Owned Cooperative (Co-op) Community. The price of the home includes 1 share of the community ownership valued at $58,200). When you are a shareholder there is no lot rent to pay. The HOA fee for this property is $264.00 monthly which includes Lawn Cutting and Edging, DIRECTV STREAM Cable and FRONTIER Fiber Optic High Speed WIFI. The clubhouse features an exercise room, library, billiard room and large hall with full kitchen (available to rent for private parties) where loads of community activities take place including Bingo half the year on Thursday nights and community holiday parties. Golf carts ok in community to drive on roads. Come live in this well sought after community and also enjoy the beautiful picturesque lakefront with 2 boat docks and picnic area. Executive public 9 hole golf course surrounds this beautiful community. Incredible picturesque lakefront with picnic area ,bbq's and firepit private boat ramp docks and fishing pier. Pool area with lounges, heated pool with relaxing spa. 24/7 Security cameras at entrance streamed directly to Polk County Police Department. Minutes to Disney property. Taxes are paid to Polk County. 3 BEDROOM 2 BATH 1040 SQ FT HOME. LOCATION, LOCATION, LOCATION!! ON THE FIRST HOLE FAIRWAY OF BEAUTIFUL THE POLO PARK EAST GOLF COURSE ALONG WITH A SPECTACULAR VIEW FROM YOUR COMFORTABLE REAR LANAI FEATURING A PICTURESQUE VIEW OF LAKE DAVENPORT. MEMBRANE ROOF WITH TRANSFERABLE WARRANTY. PROPERTY SOLD FULLY FURNISHED, 2 CAR WIDE CARPORT. MANY UPDATES THROUGHOUT HOME.

731 Polo Park East Boulevard, Davenport

$449,000
3 Beds 2 Baths Del Webb Orlando Ph 1 SubDv. 33837 Zip Code
Welcome to Del Webb Orlando, a premier 55+ resort-style community nestled within the guard-gated enclave of Ridgewood Lakes. Perfectly situated on a desirable corner homesite just steps from the clubhouse and world-class amenities, this popular Vernon Hill floor plan offers 3 bedrooms, 2 bathrooms, and a dedicated den/office—providing ample space for guests without sacrificing a flexible work or hobby area. Designed for both comfort and entertaining, the open-concept layout showcases numerous upgrades throughout. The kitchen features granite countertops, upgraded cabinets with pull-outs, stainless steel appliances, including a NATURAL GAS range, a large island, spacious pantry, and an extended work area. The spacious primary suite is privately located at the rear of the home and includes a luxurious ensuite bath with a large walk-in shower, dual vanities, and a generous walk-in closet. Two guest bedrooms and a full guest bathroom are thoughtfully positioned at the front of the home, offering privacy for family and visitors. The laundry room, conveniently located off the kitchen, is equipped with additional cabinetry and a utility sink. Interior upgrades abound, including diagonal-set tile flooring throughout, crown molding, oversized baseboard, and the added peace of mind of a WHOLE-HOUSE NATURAL GAS GENERATOR. Large glass pocket sliding doors open from the living area to a spacious extended lanai, creating seamless indoor-outdoor living and a private retreat for relaxing or entertaining. The garage provides additional storage space, while exterior enhancements include a paver driveway and walkway, as well as a decorative glass front storm door. This exceptional home combines an ideal location, thoughtful upgrades, and the active lifestyle that makes Del Webb Orlando one of Central Florida’s most sought-after 55+ communities. The $425 semi-annual HOA fee provides 24x7 staffed security gate and master association-owned private road maintenance. Adjacent to recently renovated 18-hole White Heron Golf Club. The $282 monthly Del Webb HOA fee includes exclusive access to resident-owned 30,000+ SF Montecito clubhouse and amenities. DEL WEBB ORLANDO is a 55+ community with a tavern, indoor walking track, fitness center, indoor and outdoor pools and spas with locker rooms and showers, billiards, ping pong, craft room, and a ballroom for special events. Outdoor activities include pickleball, tennis, bocce, basketball, shuffleboard, community gardening center, an outdoor amphitheater, large brick fire pit and large screened-in gazebo over the water. Miles of biking and walking trails within Ridgewood Lakes gated community. You can be just as busy as you want with Del Webb Orlando’s very active adult lifestyle. Located conveniently to shopping at Posner Park (4 miles), Disney World, Universal Studios, Orlando & Central FL entertainment nearby. Easy access to I-4, medical facilities, airports & Sunrail Station. Advent Health hospital is 3 miles away.

100 Castellon Court, Davenport

$499,999
5 Beds 4 Baths Watersong Phase One SubDv. 33837 Zip Code
Live the resort lifestyle in this beautifully appointed single-story pool home, offered fully furnished, tucked inside the guard-gated community of Watersong. With 5 bedrooms and 4 bathrooms spread across a bright, open floor plan and a newly installed AC unit, this residence adapts effortlessly to your needs. Whether you envision it as a full-time residence, a vacation getaway, or an income-producing investment. The layout stands out with two primary suites plus a third bedroom offering its own private en-suite bath, a rare combination that delivers flexibility and comfort for families, guests, or co-owners alike. A well-designed kitchen flows into a welcoming family room, while separate formal dining and living areas add versatility for everyday living and entertaining. Generous closet space throughout together with tasteful, high-quality furnishings fill the interior, creating an atmosphere of comfort and relaxation from the moment you walk in. Out back, an expansive covered lanai frames a sparkling pool and spa, with tranquil conservation and pond views setting the scene for a private outdoor retreat. The garage has been thoughtfully converted that can be used for a game room, adding a fun or flexible bonus space to an already well-maintained home. Watersong's guard-gated community offers residents an impressive line-up of amenities, including a clubhouse, fitness center, resort-style community pool and spa, playground, volleyball court, and picnic area. Ideally located in Davenport, the neighborhood puts you close to major highways along with the new Publix plaza at Loughman Crossing, the Champions Gate corridor, popular restaurants, area golf courses, and shopping at Posner Park. This is more than a house, it's a lifestyle opportunity backed by outstanding community amenities and a prime Central Florida location. Schedule your private showing today.

124 Yellow Snapdragon Drive, Davenport

$415,000
6 Beds 3 Baths Golden Ridge SubDv. 33837 Zip Code
MOVE-IN READY with OWNED SOLAR PANELS, 6 BEDROOMS, 3 FULL BATHROOMS, BONUS ROOM, and a FULLY FENCED BACKYARD in the desirable Golden Ridge community! Offering over 3,400 square feet of living space, this beautifully maintained home combines modern finishes, flexible living areas, and energy-efficient upgrades in one of Davenport's most convenient locations. A paver driveway, covered front porch, and attractive landscaping create inviting curb appeal. Inside, the welcoming foyer showcases a beautiful oak staircase and durable wood-look tile flooring throughout the main living areas. A custom mudroom with built-in bench seating, storage cubbies, coat hooks, and decorative barn doors provides everyday organization. The open-concept floor plan seamlessly connects the spacious family room, dining area, and kitchen, creating the perfect space for everyday living and entertaining. The kitchen features an oversized quartz island with breakfast bar seating, stainless steel appliances, subway tile backsplash, abundant cabinetry, recessed lighting, generous counter space, and a walk-in pantry. The first floor offers two bedrooms and a full bathroom, providing flexibility for guests, a home office, or multigenerational living. Upstairs, the spacious primary suite features a large walk-in closet and an ensuite bath with dual vanities, a walk-in shower, and private water closet. Three additional bedrooms, another full bathroom, and a large bonus room provide flexible space for a media room, playroom, home gym, office, or second living area. Enjoy the FULLY FENCED backyard, complete with electrical already installed for a future pool and backing to a greenbelt and walking trail for added privacy. (Fence does not currently include a rear access gate.) Additional updates include EXTERIOR PAINT completed within the last six months, a 2-year-old HVAC system, a hybrid energy-efficient water heater, and OWNED SOLAR PANELS installed approximately five years ago with the remaining balance of the manufacturer's performance warranty (buyer to verify transferable warranty). Golden Ridge features sidewalks, a neighborhood playground, landscaped common areas, and a low HOA. Conveniently located near US-27 and I-4, you'll enjoy quick access to Posner Park, ChampionsGate, shopping, dining, golf, medical facilities, and Walt Disney World, with easy commutes to Kissimmee, Celebration, Lakeland, and Orlando.

822 Opal Court, Davenport

$413,490
5 Beds 3 Baths Cascades Phase 3 Pb 208 Pgs 9-20 Blk 4 Lot 18 SubDv. 33896 Zip Code
Under Construction. Under Construction. Welcome to the Lakeside, one of our one-story floorplans featured in our Cascades in Davenport, Florida. Take your pick between two artfully designed exteriors. Inside this beautiful 4-bedroom, 3-bathroom home Multi-Gen home, you'll find 2,077 square feet of comfortable living. The living area is an open concept, where your kitchen, living, and dining areas blend seamlessly into a space perfect for everyday living and entertaining. The kitchen features modern cabinets, quartz countertops, and sleek stainless-steel appliances, which are sure to both turn heads and make meal prep easy. You'll never be too far from the action with the living and dining area right there. Find luxury vinyl plank flooring throughout a majority of the home including the family room, primary bedroom, kitchen, bathrooms, laundry and foyer. Bedrooms 2, 3 and 4 will have carpeted floors and a closet in each room. Whether these rooms become bedrooms, office spaces, or other bonus rooms, there is sure to be comfort. The 2nd bedroom is a private suite with bedroom, full bathroom, and kitchenette. The primary bedroom has its own attached bathroom that features a walk-in closet and all the space you need to get ready in the morning. Privacy is guaranteed with a separate door for the toilet and shower. *Photos are of similar model but not that of the exact house. Pictures, photographs, colors, features, and sizes are for illustration purposes only and will vary from the homes as built. Home and community information including pricing, included features, terms, availability, and amenities are subject to change and prior sale at any time without notice or obligation. Please note that no representations or warranties are made regarding school districts or school assignments; you should conduct your own investigation regarding current and future schools and school boundaries.*

3954 Limeklin Falls Loop, Davenport

$271,000
3 Beds 2 Baths Championsgate Condo 3 Ph 26 SubDv. 33896 Zip Code
Virtually Staged. Discover the best of ChampionsGate Resort in this beautifully maintained 3-bedroom, 2-bath Lennar Birkdale coach home, built in 2022 and close to the new Retreat Club water park. Whether you're looking for a primary residence, vacation home, or income-producing short-term rental, this move-in-ready property offers the perfect blend of luxury and investment potential. The bright, open-concept floor plan features 1,787 square feet of stylish living space, highlighted by a gourmet kitchen with 42-inch cabinetry, quartz countertops, stainless steel appliances, upgraded lighting, and a large island overlooking the living and dining areas. The spacious primary suite offers a walk-in closet, dual vanities, a relaxing garden tub, and a separate walk-in shower. Start your mornings on the screened, east-facing lanai with stunning sunrises, hot air balloons, and even rocket launches. ChampionsGate offers unmatched resort amenities, including the 14,000-square-foot Oasis Club and the new Retreat Club with a water park, resort pools, lazy river, cabanas, fitness center, theater, arcade, tiki bar, restaurant, championship golf, tennis, and pickleball. The HOA includes gated security, lawn care, cable, internet, phone, trash service, and security monitoring, with the CDD conveniently included in the property taxes. Located just minutes from Walt Disney World, International Drive, world-class dining, shopping, and Orlando International Airport, this exceptional home offers an incredible opportunity to enjoy resort-style living or generate income through short-term rentals in one of Central Florida's premier vacation destinations.

953 Splash Shot Place Unit 953, Davenport

$519,990
5 Beds 3 Baths Bellaviva Ph 3 SubDv. 33896 Zip Code
Beautifully upgraded and move-in ready, this 2-year-old home combines modern construction, thoughtful enhancements, exceptional privacy, and one of the most convenient locations in the community. Designed for both comfort and functionality, the spacious floor plan includes a first-floor bedroom and full bathroom, making it ideal for guests, extended family, or multi-generational living. Upstairs, you'll find an oversized primary suite, 3 additional generously sized bedrooms, and a versatile loft that provides the perfect second gathering space for a media room, play area, home office, or family lounge. Every bedroom offers exceptional space, comfort, and large closets, creating a floor plan that lives much larger than expected. The open-concept main living area is enhanced with upgraded luxury vinyl flooring, additional lighting, and ceiling fans throughout, soft-close cabinetry, beautifully appointed kitchen and bathrooms, and abundant storage at every turn. Step outside to the extended covered lanai, where you'll enjoy peaceful outdoor living with no rear neighbors and the added bonus of breathtaking nightly views of the Walt Disney World fireworks. The exterior features lush new St. Augustine grass, upgraded landscaping, gutters, and outstanding curb appeal. Even the garage has been thoughtfully finished with a durable epoxy-coated floor, creating a clean, functional space for parking, storage, or hobbies. One of this property's standout advantages is its location. Directly across the street, a private pedestrian pathway provides convenient access to the community pool, playground, mailboxes, and other neighborhood amenities—allowing you to enjoy everything the community offers without walking along neighborhood streets. Conveniently located with quick access to US-192, I-4, and US-27, the recently completed Westside Boulevard extension makes commuting and exploring Central Florida even easier while helping reduce travel time and traffic. All of this is complemented by incredibly low HOA dues, and low utility costs making this home an exceptional value. Offering the perfect blend of modern finishes, quality upgrades, privacy, and an unbeatable location, this home is truly move-in ready. Schedule your private showing today!

455 Overpool Avenue, Davenport

$414,900
3 Beds 2 Baths Laurel Estates SubDv. 33897 Zip Code
Welcome to 125 Williamson Dr in Davenport's Laurel Estates, a beautifully maintained 2017-built home offering something increasingly hard to find: major savings, valuable upgrades, and added peace of mind already built in. One of the home's biggest advantages is an ASSUMABLE MORTGAGE AT JUST 3.25, offering a qualified buyer the potential for substantial monthly savings compared with today's interest rates. The home also features FULLY PAID-OFF SOLAR — no solar loan or lease to assume — helping keep ongoing energy costs down. Many of the home's major systems and improvements have already been addressed. The A/C system and ductwork were replaced and have approximately SIX YEARS REMAINING ON A TRANSFERABLE PARTS-AND-LABOR WARRANTY, providing valuable protection against one of the more significant potential homeownership expenses. Additional upgrades include a whole-home water treatment system, ceramic window coating, gutters, vinyl fencing, sprinkler system, ADT security equipment, and an updated primary bathroom featuring a spacious walk-in shower. Inside, the flexible floor plan includes a front flex room that can easily serve as a home office, guest space, playroom, or hobby room. Out back, the screened-in patio and fenced yard provide a comfortable space for relaxing, entertaining, or enjoying Florida living. Located in Laurel Estates, residents enjoy a community pool and playground with NO CDD and a LOW HOA. The home is conveniently located near US-27, ChampionsGate, shopping, dining, golf, and Central Florida's world-famous attractions. With a 3.25 ASSUMABLE MORTGAGE, PAID-OFF SOLAR, TRANSFERABLE A/C AND DUCTWORK WARRANTY, NO CDD, and numerous costly improvements already completed, 125 Williamson Dr offers buyers more than a move-in-ready home — it offers the opportunity for lower ongoing costs and fewer big-ticket items to worry about after closing.

125 Williamson Drive, Davenport

$519,000
4 Beds 3 Baths Providence Garden Hills 60'S SubDv. 33837 Zip Code
Virtually Staged. Discover exceptional luxury and everyday comfort in this stunning Estero floor plan, perfectly positioned on a premium corner lot at the end of a quiet cul-de-sac within the highly desirable gated golf community of Providence. Enjoy picturesque conservation and water views that provide both privacy and a beautiful natural backdrop, creating the ideal setting for relaxed Florida living. Built in 2025, this beautifully designed single-story residence offers over 2,500 square feet of thoughtfully crafted living space featuring 4 bedrooms, 3 full bathrooms, a formal dining room, and a spacious three-car garage. As you enter, you're welcomed by an elegant foyer that leads to the formal dining room before opening into the heart of the home. The chef-inspired kitchen is designed to impress with 42-inch cabinetry, quartz countertops, updated appliances, and an oversized island overlooking the casual breakfast nook and expansive family room—creating the perfect space for entertaining or everyday living. Sliding glass doors open to the expansive covered lanai, where you can unwind while taking in the tranquil water and conservation views. Privately situated at the rear of the home, the luxurious owner's suite serves as a peaceful retreat featuring a spa-inspired bathroom with dual vanities, a walk-in shower, and a generous walk-in closet. Three additional bedrooms are thoughtfully positioned to provide privacy and flexibility for family, guests, or a home office. Built with energy efficiency in mind, the home also includes modern smart home technology and a state-of-the-art security system. Additional upgrades include a custom-designed pantry, a well-appointed laundry room with a utility sink, an Aquakleen water purification system, an air handler UV light, updated lighting and sink faucets throughout, and tile flooring throughout the entire home, including the lanai. Nestled within the 24-hour manned gated golf community of Providence, residents enjoy an exceptional resort-inspired lifestyle with an impressive collection of amenities. The community features an elegant clubhouse with an on-site restaurant, state-of-the-art fitness center, resort-style swimming pool, dedicated lap pool, tennis courts, playground, dog park, and miles of scenic walking trails. Golf enthusiasts will appreciate the award-winning 18-hole championship course designed by Michael Dasher, stretching more than 7,000 yards through the community's picturesque landscape. Often regarded as the hidden gem of Davenport, Providence has earned a reputation as one of Central Florida's premier master-planned communities, offering an unmatched blend of luxury, recreation, and natural beauty.

5361 Dagenham Drive, Davenport

$387,990
4 Beds 3 Baths Cascades Phase 3 SubDv. 33896 Zip Code
Under Construction. Find all the space you need in our two-story Elston II floorplan in Cascades, one of our communities in Davenport, Florida. Inside this 4 bedroom, 2 and half bathroom home, you’ll find 2,260 square feet of comfortable living. The living area is an open concept, where your kitchen blends seamlessly into a spacious great room perfect for everyday living and entertaining. The kitchen features a center island with seating, plentiful cabinetry, quartz countertops, stainless steel appliances and a walk-in pantry which are sure to both turn heads and make meal prep easy. As we head upstairs, you are greeted with a loft area. The primary bedroom is located just off the loft space and includes a spacious walk-in closet as well as ensuite bathroom with double vanity. Three additional bedrooms share a second upstairs bathroom and linen closet for extra storage. Your laundry room is located on the second floor as well. In every bedroom you’ll have carpeted floors and a closet. Whether these rooms become bedrooms, office spaces, or other bonus rooms, there is sure to be comfort. Like all homes in Cascades, the Elston II includes all concrete block and also smart home technology, which allows you to control your home anytime with your smart device while near or away. *Photos are of similar model but not that of the exact house. Pictures, photographs, colors, features, and sizes are for illustration purposes only and will vary from the homes as built. Home and community information including pricing, included features, terms, availability, and amenities are subject to change and prior sale at any time without notice or obligation. Please note that no representations or warranties are made regarding school districts or school assignments; you should conduct your own investigation regarding current and future schools and school boundaries.*

4007 Limeklin Loop, Davenport

$799,000
10 Beds 9 Baths Windsor Island Residence SubDv. 33897 Zip Code
Where Central Florida vacations become the stories families retell for years. Tucked behind the gates of Windsor Island Resort, this 10-bedroom, 8.5-bath retreat (4,399 SqFt, built 2021) was made for the arrival — that moment when ten doors open onto ten different worlds and the whole group scatters, laughing, before anyone has unpacked a single bag. Professionally themed bedrooms turn bedtime into the best part of the day. The private game room keeps the energy alive long after the parks have closed. And when the evening finally slows down, the screened pool and spa glow quietly under the Florida sky — private, warm, unhurried, entirely yours. Inside, light moves freely across an open-concept main level where kitchen, living and dining spaces flow as one and slide open to the pool deck. Fully furnished and professionally decorated throughout, with a 2-car garage and every detail already in place. Beyond your door, Windsor Island Resort delivers the rest: a signature clubhouse, resort pool, fitness center, playground and on-site dining. Minutes from US-27 in Davenport and a short drive from Central Florida's world-famous attractions. Offered fully furnished and As-Is, income-ready with no minimum stay. Windsor Island is a short-term-rental resort community, and the home is designated for vacation-rental and owner vacation use rather than permanent residency. Buyer and buyer's agent to verify all measurements, figures, HOA rules and use restrictions. Schedule your private showing today.

2280 Lelani Circle, Davenport

$634,900
6 Beds 6 Baths Stoneybrook South Ph J-2 & J-3 SubDv. 33896 Zip Code
LOCATION, LOCATION, LOCATION—yes, it still matters, now more than ever! This is not just any community; this is the renowned ChampionsGate community, known for its resort-style lifestyle, exceptional amenities, convenient access to Central Florida’s world-famous attractions, shopping, dining, golf, and major roadways. Welcome to 1673 Moon Valley Drive, an impressive 6-bedroom, 6-bathroom home offering 3,339 square feet of flexible living space. Whether you are searching for a primary residence, a Florida vacation home, or a property with potential for short-term rental use, this spacious floor plan endless possibilities. The first floor features a private guest suite, a dedicated game room, and an open-concept kitchen, dining, and family room designed for entertaining and gathering. Upstairs, the oversized loft provides an additional living area, while the generously sized bedrooms and bathrooms offer comfort and privacy for family and guests. Offered unfurnished, this home is a true blank canvas, allowing the next owner to design, decorate, and customize it to match their personal vision or investment strategy. A covered patio extends the living space outdoors, and the two-car garage provides valuable parking and storage. ChampionsGate is celebrated for its resort-style amenities, including community pools, a lazy river, clubhouse facilities, recreation areas, and more. With Walt Disney World and Orlando’s major attractions nearby, this location continues to appeal to homeowners, vacation-home buyers, and investors alike. Space, location, lifestyle, and opportunity come together in one exceptional property. Schedule your private showing and discover why ChampionsGate remains one of Central Florida’s most talked-about communities.

1673 Moon Valley Drive, Davenport

$409,190
5 Beds 3 Baths Hartford Terrace Phase 2a SubDv. 33837 Zip Code
Welcome home to Hartford Terrace in Davenport! A new community in the flourishing city of Davenport will feature a collection of single-family homes and townhomes with a variety of onsite amenities and a location near everything – shopping, dining, entertainment, schools, and major highways. Located just off Highway 27, Hartford Terrace offers Smart Home technology in all homes, a resort style community pool with cabana, a sports field, playground, dog stations, walking trails, and 1-Gig high speed internet and streaming TV included in the HOA. This brand-new, two-story home features 5 spacious bedrooms, 3 luxurious bathrooms, a loft, a covered lanai, and a 2-car garage, providing abundant space for all your needs. Step inside to be greeted by a stunning foyer with a graceful wrap-around staircase. Just beyond, the open-concept kitchen flows seamlessly into the café and gathering room, creating an ideal space for both relaxation and entertaining. The kitchen boasts a large center island, a storage pantry, and built-in Whirlpool stainless-steel appliances, including a refrigerator. Thoughtful details like a direct vented range hood, a decorative subway tile backsplash, and quartz countertops elevate both the style and functionality of the space. Beyond the gathering room, the covered lanai offers an inviting space for outdoor living, making it easy to extend your entertaining or unwind in comfort. For added convenience, a bedroom and full bathroom are located on the main level—ideal for guests or as a private office space. Upstairs, the Talon home continues to impress with a spacious loft, a well-appointed laundry room – including a washer and dryer, the spacious Owner’s Suite with attached bathroom, three additional bedrooms, and an additional full bathroom. The Owner’s Suite is a true retreat, featuring a large walk-in closet, an en suite bath with a double quartz-topped vanity, a linen closet, and a glass-enclosed shower. Every aspect of this home has been designed with quality in mind, from the beautiful wood-look luxury vinyl plank flooring throughout the first-floor living areas to the plush, stain-resistant carpeting in the bedrooms and loft. The professionally curated design features include 2” faux wood blinds, Whirlpool washer and dryer, and refrigerator—all included in your new home. With its combination of luxurious finishes, thoughtful design, and exceptional convenience, the Talon home offers the ideal space to enjoy both daily living and special moments. Schedule your tour today!

3948 Marbury Court, Davenport

$424,900
4 Beds 4 Baths Poitras Estates SubDv. 33897 Zip Code
Welcome to this beautifully maintained two-story home in the Centre at Legacy Park, offering 3,014 square feet of thoughtfully designed living space. Featuring four generously sized bedrooms, three and a half bathrooms, and a two-car garage, this home offers comfort, thoughtful design, generous living space, and abundant storage. From the moment you step inside, you'll appreciate the durable tile flooring throughout the first floor, creating a stylish and low-maintenance living space. A welcoming formal living and dining area provides the perfect setting for entertaining. While the spacious family room flows seamlessly into the heart of the home, a beautifully designed kitchen with center island, abundant cabinetry, walk-in pantry, and casual dining area. Upstairs, the second floor is comfortably carpeted, adding warmth to the bedrooms and versatile loft. The loft provides endless possibilities as a second living area, media room, playroom, or home office. The oversized primary suite offers room for a sitting area. The ensuite bathroom features dual walk-in closets, dual vanities, a relaxing garden tub, and separate shower. One of the generously sized secondary bedrooms features its own private ensuite bathroom and walk-in closet, providing flexibility for a variety of living arrangements. Step outside to the fully fenced backyard, where pavers installed in 2025 create the perfect setting for outdoor dining, entertaining, or simply relaxing in your own private retreat. Additional highlights include a new roof installed in 2022, long driveway, low HOA fees, and no CDD fees. Perfectly positioned to enjoy the best of Central Florida, this home offers convenient access to major highways, shopping centers, grocery stores, restaurants, banks, and Disney theme parks, plus many popular area attractions. Residents also enjoy a nearby community playground and picnic area. If you're looking for a home that combines spacious living, thoughtful design, valuable updates, and an exceptional location, this one is ready to welcome its next owners. Schedule your private showing today and experience everything this wonderful home has.

247 Blake Avenue, Davenport

Start Your Search