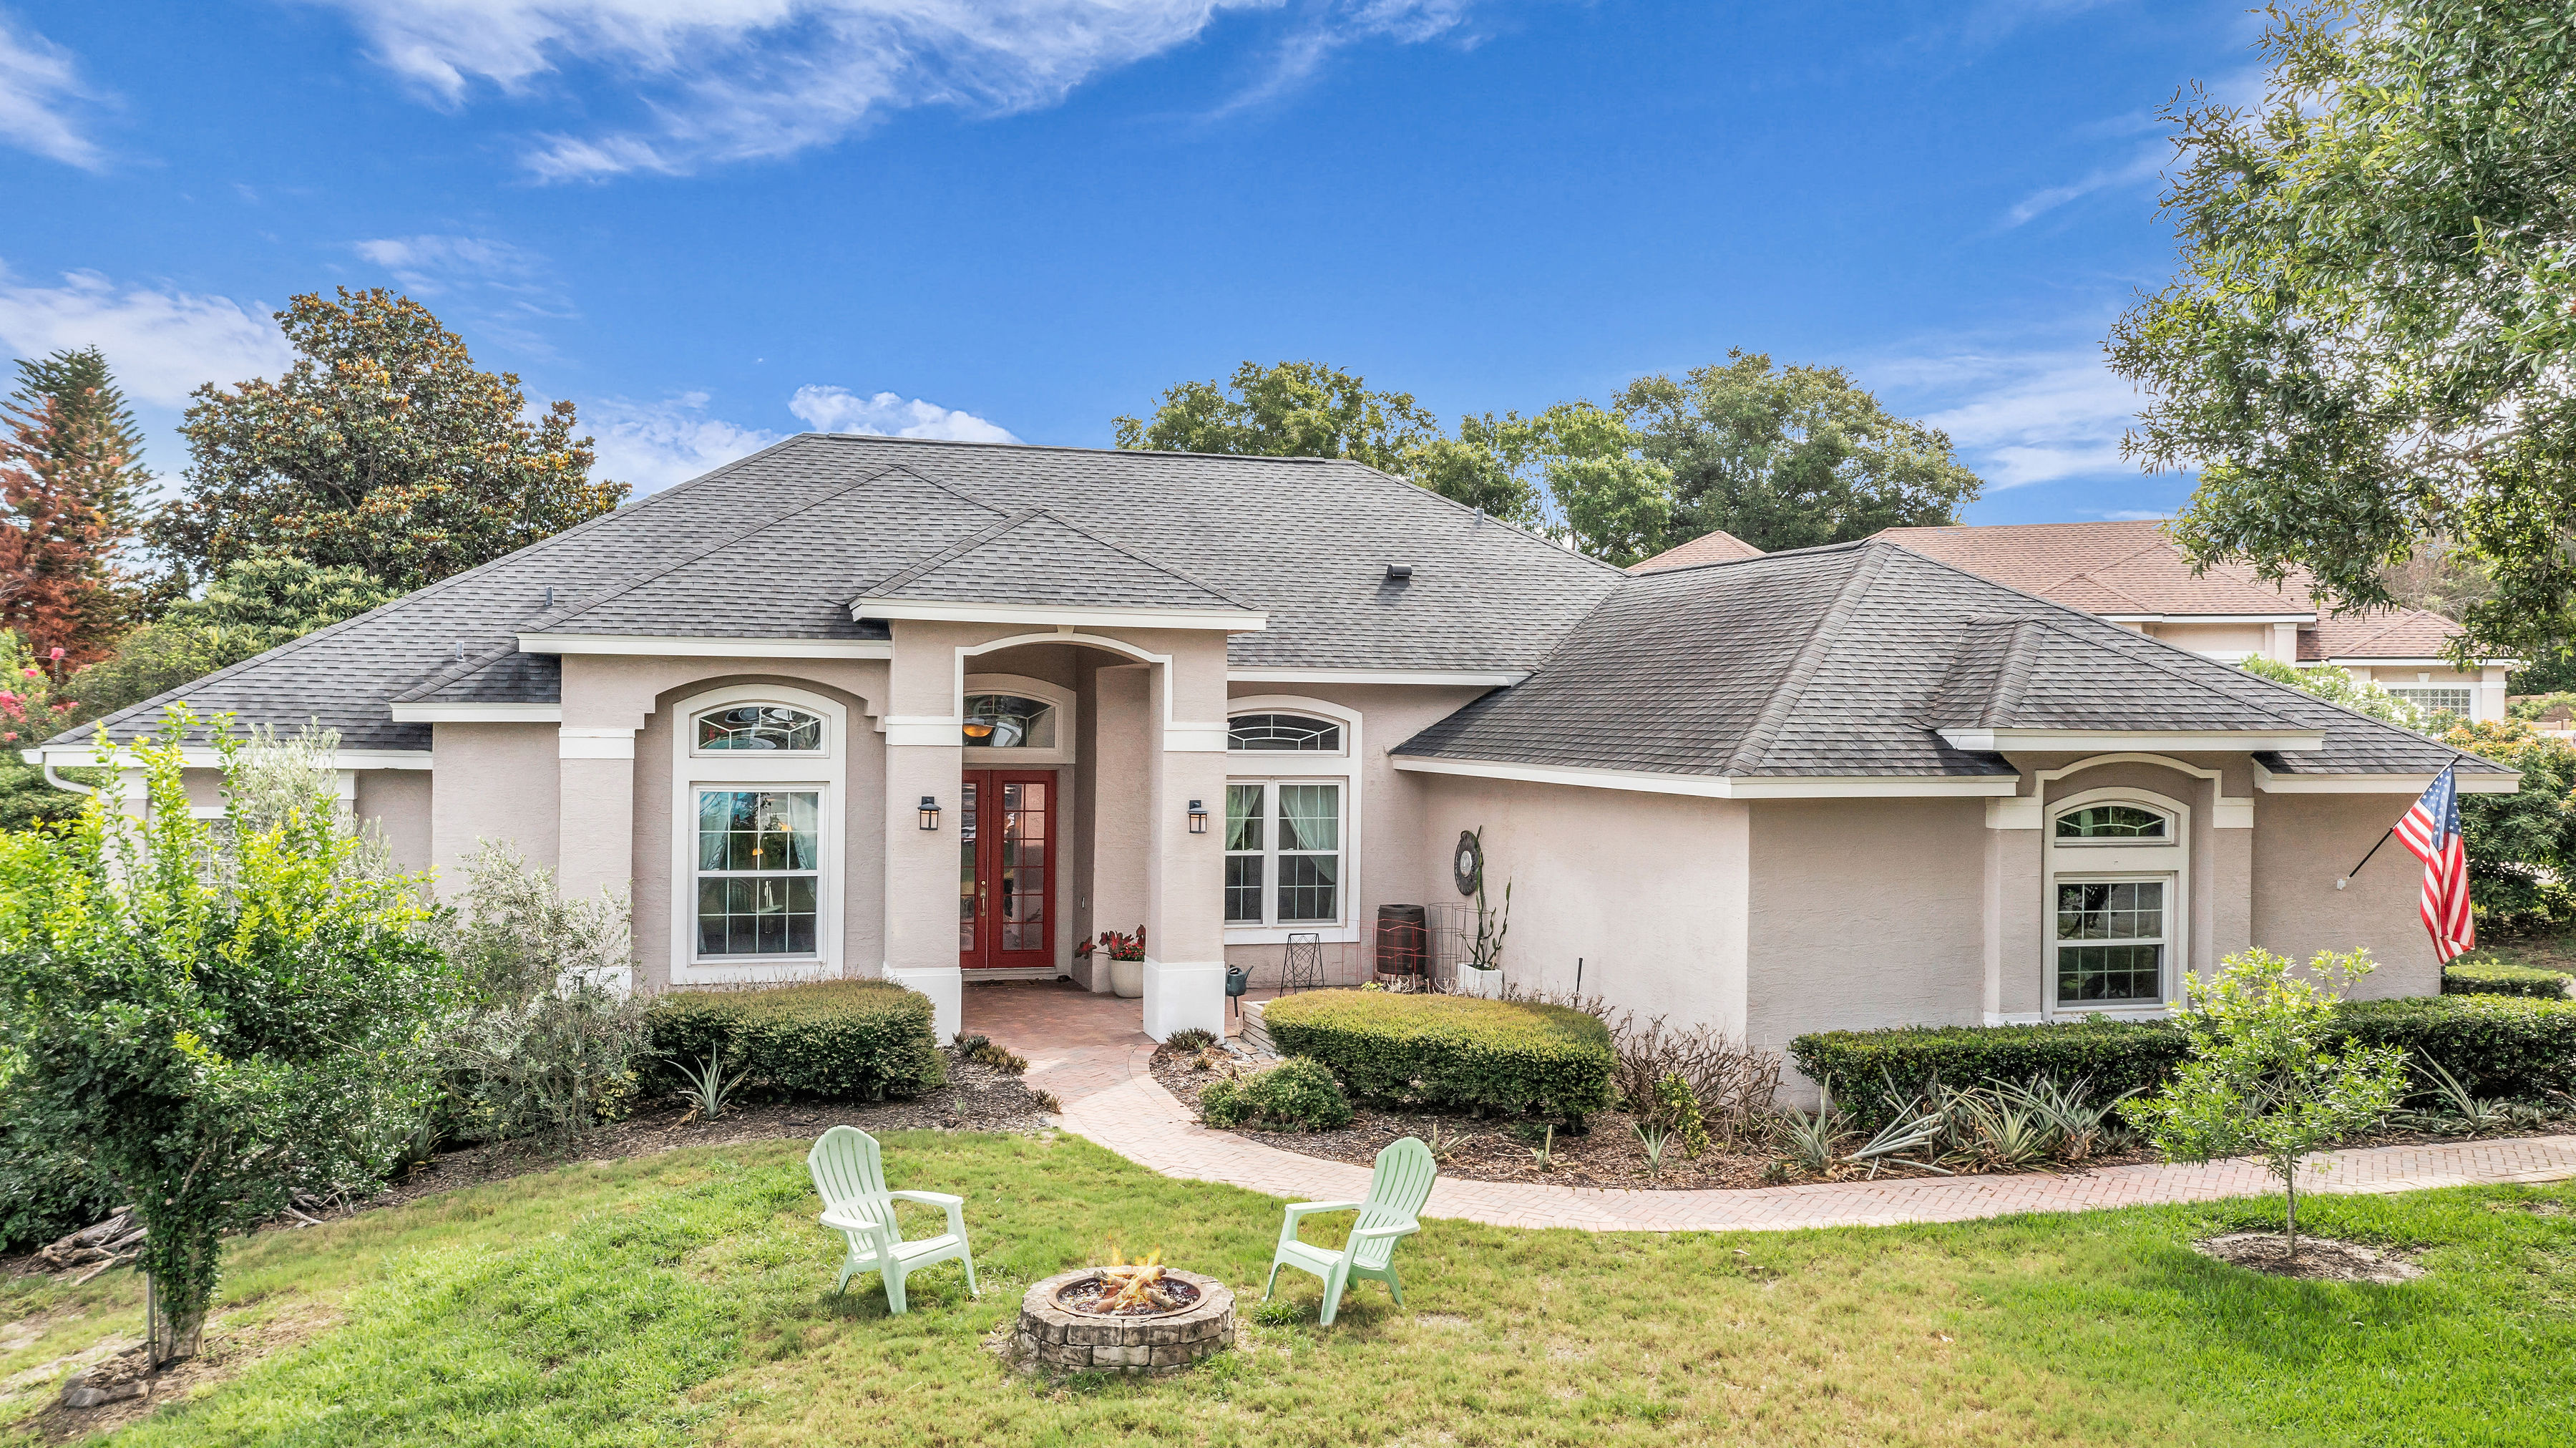
3334 Sonder Drive Davenport FL 33896

3334 Sonder Drive, Davenport, FL 33896

Click Here For More Photos

MOVE-IN READY 4 bedroom, 2 bath DR Horton “Cali” smart home in the gated Sereno community of Davenport offering 1,851 sq ft, a 2-car garage, split-bedroom layout, and greenspace behind the home with NO REAR NEIGHBORS. This original-owner home features an open-concept design with ceramic tile in the main living areas, fresh interior paint, neutral finishes, and a bright kitchen overlooking the dining and family rooms with 36" shaker cabinets, laminate countertops, stainless steel appliances, breakfast bar seating, and a walk-in corner pantry. Sliding glass doors open to the covered patio with private backyard views and no rear-facing homes. The owner’s suite is privately positioned off the family room and includes a large walk-in closet, dual-sink adult-height vanity, glass-enclosed shower, water closet, and linen storage. Two secondary bedrooms are located at the front of the home with a shared full bath, while the fourth bedroom offers flexibility for a home office, playroom, guest room, or fitness space. Additional features include an indoor laundry room with washer and dryer included, smart home capability, recently updated HVAC fan motor, new kitchen sink faucet and fresh interior paint. Sereno residents enjoy access to gated entry, resort-style pools, cabanas, playgrounds, walking trails, conservation areas, and convenient access to Hwy 17/92, I-4, Champions Gate, Celebration, shopping, dining, and Central Florida attractions. Located near Mater Academy Charter School and Davenport School of the Arts.


Davenport, FL Homes For Sale

$859,000
4 Beds 3 Baths Greens At Providence SubDv. 33837 Zip Code
GOLF COURSE FRONTAGE • PRIVATE COURTYARD • CUSTOM SALTWATER POOL • OVERSIZED 3-CAR GARAGE Welcome to 2270 Callaway Court, an exceptional single-story Courtyard model located on a premium golf course-frontage lot at the end of a quiet cul-de-sac in a luxury 24-hour gated golf community. Offering approximately 3,489 square feet, this spacious residence features 4 bedrooms, 3 baths, soaring 12-foot ceilings with crown molding, elegant 8-foot doors, engineered hardwood flooring and three separate heating and cooling zones. The award-winning Courtyard design creates an inviting private outdoor retreat, complete with a screened-in courtyard featuring beautiful travertine and a heated custom saltwater pool with a relaxing waterfall. The golf-course setting provides a beautiful backdrop while the cul-de-sac location adds privacy and tranquility. One of the home's standout features is the rare oversized 3-car garage, equipped with three extra-wide 9-foot doors and additional overhead storage. Golf carts are permitted throughout the community, making it easy to enjoy the neighborhood and its exceptional amenities. The home has also benefited from numerous recent improvements, including new carpet in 2024; new gutters, landscape curbing, water softener system and reverse-osmosis water filtration system in 2025; professional roof cleaning; cleaned and sealed driveway pavers and courtyard travertine; a new overhead garage storage rack; new ceiling fans and lighting in the second and third bedrooms; plus a new water heater and washer/dryer in 2026. New trim lighting adds an attractive finishing touch to the front fascia and pool cage beams. Residents enjoy a resort-style lifestyle centered around a championship golf course, with access to a clubhouse featuring a restaurant and lounge, swimming pools and a fitness center. This floorplan has the Casita guest house off the courtyard pool, making a great retreat for Elderly parents or young still at home adult child. If you're looking for a spacious Florida home with golf-course views, exceptional outdoor living, a private pool and an oversized garage, 2270 Callaway Court is a property that deserves to be seen. Shuffle Board is Included

2270 Callaway Court, Davenport

$425,000
3 Beds 3 Baths Way Estates SubDv. 33897 Zip Code
Welcome to 345 Sonja Circle — A Fully Furnished Florida Retreat with Private Pool and Disney-Themed Rooms. Step into the Florida lifestyle in Davenport, where comfort, character, and convenience come together in one inviting property. This fully furnished 4-bedroom, 2.5-bath home with approximately 2,256 square feet of living space is ready to be enjoyed from day one, making it an appealing option for a primary residence, second home, or vacation getaway. Inside, the home offers a spacious and flexible layout with thoughtfully decorated Disney-themed bedrooms that bring a touch of Central Florida magic to the property. The furnishings complement the home's welcoming atmosphere and create a move-in-ready experience with less to worry about after closing. The outdoor space is equally appealing, featuring a private swimming pool where you can relax in the Florida sunshine, entertain friends and family, or unwind after a day exploring the area. Whether you're enjoying a quiet morning by the pool or creating lasting memories with guests, this home is designed for both relaxation and fun. Located in Davenport, the property offers convenient access to shopping, dining, major roadways, and the world-famous attractions of the Orlando area. With its fully furnished interior, private pool, themed bedrooms, generous living space, and desirable Central Florida location, this home offers a combination of features that is difficult to overlook. Come experience the charm, comfort, and vacation-inspired lifestyle of 345 Sonja Circle — a home that is ready for its next chapter.

345 Sonja Circle, Davenport

$849,900
10 Beds 8 Baths Windsor Island Residence SubDv. 33897 Zip Code
For buyers seeking a short-term rental investment designed around the guest experience, 2127 Lelani Circle is a fully furnished, turnkey property in the amenity-rich Windsor Island Resort, offering 4,399 sq. ft. with 10 bedrooms and 8 bathrooms. Custom painting, cinematic character theming and atmospheric LED lighting effects give the interior its own identity, while a south-facing heated pool and spa extend the vacation experience outdoors. The open blue-and-white living space introduces the home's blend of luxury and distinctive design, with a leather sectional and coordinated seating arranged around a custom textured media wall feature with LED backlighting. The kitchen pairs modern cabinetry, stainless steel appliances and granite countertops with an oversized island seating 4 and nearby dining for 8. Two bedrooms are located on the main level for added convenience and flexibility. The signature Mickey suite is hand-painted throughout in a Mickey-inspired palette, complemented by vintage-style Mickey and Minnie artwork and a private en suite that also serves as the pool bath. Several upstairs bedrooms create their own immersive settings through hand-painted walls and ceilings, oversized murals, framed artwork and integrated LED lighting effects. Spider-Man, Minions, Frozen and Avengers designs surround guests with color and character, joined by a galaxy room in painted starfields and a wizarding room with portraits set into the ceiling. The oversized Mario-themed game loft continues the experience with bold color-blocked walls, illuminated gaming art, sectional seating, a wall-mounted television, ping-pong and foosball tables, while the 2-car garage remains available for parking and storage. Beyond the sliding doors, an extended paver deck surrounds the south-facing heated pool and spa, while the covered lanai provides shade for outdoor seating and alfresco dining. Then there is Windsor Island itself—ALOHA! The Hawaiian-inspired Aloha Clubhouse anchors a water-park-style complex featuring a zero-entry resort pool, lazy river, dual waterslides, splash zone, hot tub, private cabanas and the Blue Marlin Grille. A fitness center, arcade, miniature golf, playground, sports court, firepit and organized activities complete the amenity offering. All of this is just a few miles from Walt Disney World, with convenient access to shopping, dining and Central Florida's major roadways. All information provided, including room sizes, is deemed reliable but not guaranteed and should be independently verified by the buyer or buyer's agent.

2127 Lelani Circle, Davenport

$406,990
5 Beds 3 Baths Wynnstone Phase 1 SubDv. 33837 Zip Code
The Robie is a two-story floorplan featured at Wynnstone in Davenport, Florida. With 2 exteriors to choose from, the Robie is sure to turn heads. Inside this inviting 5-bedroom, 3-bathroom home, you’ll find 2,447 square feet of comfortable living. This impressive two-story concrete block construction plan features a versatile floorplan to fit your needs. A spacious open-concept first floor which includes a well-appointed kitchen with sleek stainless-steel appliances overlooking the living and dining area. Just off the living room you will find the singular downstairs bedroom and full bathroom. As you move upstairs you are greeted with a spacious living and foyer space to utilize for work or play. The primary bedroom is located just off the loft space and features a spacious walk-in closet as well as ensuite bathroom with double vanity and all the space you need to get ready in the morning. Three additional bedrooms share a second upstairs bathroom and linen closet for extra storage. Your laundry room is located on the second floor as well as extra storage closets. Like all homes in Wynnstone, the Robie includes smart home technology, which allows you to control your home anytime with your smart device while near or away. *Photos are of similar model but not that of the exact house. Pictures, photographs, colors, features, and sizes are for illustration purposes only and will vary from the homes as built. Home and community information including pricing, included features, terms, availability, and amenities are subject to change and prior sale at any time without notice or obligation. Please note that no representations or warranties are made regarding school districts or school assignments; you should conduct your own investigation regarding current and future schools and school boundaries.*

5149 Native Mile Loop, Davenport

$369,990
4 Beds 3 Baths Wynnstone Phase 2 SubDv. 33837 Zip Code
Under Construction. Introducing the Crestview floorplan, a unique two-story all block construction home available in Wynnstone, one of our communities in Davenport, Florida. Inside this 4 bedrooms, 3-bathroom home you will find 1,866 square feet of desirable living. As you step through the foyer you are greeted with a well-appointed kitchen that features an island with bar seating, cabinets for storage, quartz countertops and stainless-steel appliances. The kitchen overlooks the dining room, living room and outdoor patio making entertaining guests or enjoying time with family easy. The first floor also features a powder room. Perfect for keeping your privacy during guest visits. The second floor is complete with the primary bedroom, three additional bedrooms, a loft, and the laundry room. The primary bedroom includes its own bathroom with a dual vanity sink, separate shower and spacious walk-in closet. Like all homes in Wynnstone, the Crestview includes smart home technology, which allows you to control your home anytime with your smart device while near or away. *Photos are of similar model but not that of the exact house. Pictures, photographs, colors, features, and sizes are for illustration purposes only and will vary from the homes as built. Home and community information including pricing, included features, terms, availability, and amenities are subject to change and prior sale at any time without notice or obligation. Please note that no representations or warranties are made regarding school districts or school assignments; you should conduct your own investigation regarding current and future schools and school boundaries.*

5815 Mountain Road, Davenport

$338,990
3 Beds 2 Baths Wynnstone Phase 2 SubDv. 33837 Zip Code
Under Construction. The Allex is one of our one-story floorplans featured in our community Wynnstone in Davenport, Florida. With 2 exteriors to choose from, the Allex is sure to turn heads. Inside this 3-bedroom, 2-bathroom home, you’ll find 1,504 square feet of comfortable living. The living area is an open concept, where your kitchen, living, and dining areas blend seamlessly into a space perfect for everyday living and entertaining. Relax on the covered lanai looking out to your backyard. The kitchen features quartz countertops, stainless-steel appliances and a walk-in pantry which are sure to both turn heads and make meal prep easy. You’ll never be too far from the action with the living and dining area right there. In every bedroom you’ll have carpeted floors and a closet in each room. Whether these rooms become bedrooms, office spaces, or other bonus rooms, there is sure to be comfort. The primary bedroom located in the rear of the home has its own attached bathroom that features a walk-in closet and all the space you need to get ready in the morning. Sharing a sink isn’t a worry with the double vanity. Like all homes in Wynnstone, the Allex includes concrete block and also smart home technology, which allows you to control your home anytime with your smart device while near or away. *Photos are of similar model but not that of the exact house. Pictures, photographs, colors, features, and sizes are for illustration purposes only and will vary from the homes as built. Home and community information including pricing, included features, terms, availability, and amenities are subject to change and prior sale at any time without notice or obligation. Please note that no representations or warranties are made regarding school districts or school assignments; you should conduct your own investigation regarding current and future schools and school boundaries.*

5803 Mountain Road, Davenport

$346,990
4 Beds 2 Baths Wynnstone Phase 2 SubDv. 33837 Zip Code
Under Construction. Introducing the Harper floorplan at Wynnstone, where every square foot is put to use with sophistication and comfort. Inside this 4-bedroom, 2-bathroom home, you’ll find 1,665 square feet of comfortable living. This meticulously designed residence combines modern convenience with timeless elegance, showcasing quartz in the kitchen and bathrooms and luxury vinyl plank floors in the main living areas and bathrooms. As you step inside, you are greeted by an inviting foyer that leads you into the heart of the home. The open-concept layout seamlessly connects the living room, dining area, and kitchen, creating a perfect space for entertaining family and friends. The spacious living room features abundant natural light, thanks to large windows that provide picturesque views of the surrounding landscape. With ample room for seating, it's an ideal spot for relaxation and gatherings. The chef's kitchen is a true highlight, boasting quartz countertops, sleek stainless-steel appliances, and an oversized island with a breakfast bar. Whether you're preparing a casual meal or hosting a formal dinner, this kitchen is well-equipped to meet your culinary needs. The four generously sized bedrooms provide flexibility for various lifestyles. The primary suite is a tranquil retreat, featuring a private ensuite bathroom with dual sinks, a separate shower, and a walk-in closet. The remaining three bedrooms share one well-appointed bathroom, making morning routines a breeze. Like all homes in Wynnstone, the Harper includes all concrete block and also smart home technology, which allows you to control your home anytime with your smart device while near or away. *Photos are of similar model but not that of the exact house. Pictures, photographs, colors, features, and sizes are for illustration purposes only and will vary from the homes as built. Home and community information including pricing, included features, terms, availability, and amenities are subject to change and prior sale at any time without notice or obligation. Please note that no representations or warranties are made regarding school districts or school assignments; you should conduct your own investigation regarding current and future schools and school boundaries.*

5807 Mountain Road, Davenport

$469,900
5 Beds 6 Baths Victoria Woods At Providence SubDv. 33837 Zip Code
A well-maintained, fully furnished 5-bedroom, 5 1/2 Bath Pool home in the much-sought-after, gated community of Providence. Providence is a golfing community with fantastic amenities, all minutes from the attractions, restaurants, shopping, and the I4. This 2-story home could be a vacation home & income producing or it could be a full-time residence. This great floor plan offers 3 master suites, one downstairs overlooking the pool and decking area and two upstairs. The entry to the home welcomes you into the living/dining and kitchen, all with tile flooring. Off the kitchen area, there are sliding doors to the wonderful, relaxing screened south-facing pool area. Plenty of room for entertaining and a covered area for dining out. There is a bathroom / wet room off the pool deck, ideally providing added convenience when using the pool. The property backs up to conservation, so you are not overlooked on the back. The spacious kitchen has granite countertops and silver appliances. The Master downstairs, with a walk-in closet, also provides access to the pool area. A half bathroom, laundry room, and 2-car garage complete the downstairs. Upstairs, we have the second and third masters, each with great closet space, and 2 additional oversized bedrooms (sharing a bathroom). The home is just a step away from the great community amenities, with a large resort-style pool with 2 amazing slides, an additional lap pool, tennis, pickleball, ping-pong, playground, dog park, gym, restaurant, events/party/function room, etc. Classes for tennis, stretch, water aerobics, golf, etc are all available. Lots of lakes, conservation area - ideal for bird watching. A cyclist's heaven. Call today for your own private tour.

2185 Victoria Drive, Davenport

$370,000
4 Beds 2 Baths Hampton Estates SubDv. 33897 Zip Code
Virtually Staged. **Welcome to the Florida lifestyle in the sought-after community of Hampton Estates!** Whether you’re searching for a primary residence, a Florida getaway, or an investment opportunity, this beautifully maintained **4-bedroom, 2-bath pool home** offers the space, location, and flexibility you’ve been looking for. Situated in a beautifully maintained community just **minutes from Central Florida’s world-famous attractions**, this home puts you close to shopping, dining, golf, medical offices, hospitals, everyday conveniences, and major roadways—making it easy to enjoy everything the Orlando area has to offer. Even better, the community is **short-term rental approved**, providing multiple possibilities for how you choose to enjoy this home. Step inside to an open and inviting floor plan featuring **high and vaulted ceilings, brand-new luxury vinyl flooring, and spacious living areas** filled with natural light. The kitchen features a convenient breakfast bar and flows easily into the dining and living spaces. Sliding glass doors provide direct access to the screened pool area, creating the perfect setup for effortless indoor-outdoor Florida living. The spacious primary suite offers a **serene and peaceful retreat** with a walk-in closet and private ensuite bathroom featuring dual vanities. Three additional bedrooms provide plenty of room for family, guests, or even a home office. Outside is where the Florida lifestyle really shines! Enjoy your own **private screened-in pool and spacious deck**, perfect for soaking up the Florida sunshine, entertaining family and friends, or simply unwinding at the end of the day. The garage has also been transformed into a fun game room complete with a pool table, foosball, and more, adding another great space for entertainment. This home is being offered **fully furnished and has been used as a second home, resulting in minimal wear and tear.** Additional highlights include a **roof approximately four years old and brand-new luxury vinyl flooring**, providing added peace of mind for the next owner. And let’s talk about the **location! Hampton Estates offers that wonderful neighborhood feel while keeping you close to everything that makes Central Florida such a desirable place to live and vacation.** Community amenities include **tennis and basketball courts and a playground**, along with beautifully maintained common areas. Shopping, dining, golf courses, schools, medical facilities, professional offices, and everyday necessities are all conveniently nearby. Plus, you’re **less than a 15-minute drive from Walt Disney World**, with Universal Studios, SeaWorld, and many of Central Florida’s other attractions within easy reach. Convenient access to major highways also makes exploring Orlando and beyond a breeze. Whether you plan to **live here year-round, enjoy it as your own Florida vacation retreat, or take advantage of the community’s short-term rental opportunities**, this home offers an incredible combination of **location, lifestyle, and versatility**. **Come see why Hampton Estates is such a special place to call home—or your home away from home!**

510 Castlemain Circle, Davenport

$335,000
3 Beds 2 Baths Legacy Park Ph 01 SubDv. 33897 Zip Code
BRING YOUR SUNGLASSES AND BBQ TONGS—YOUR FLORIDA PLAYGROUND IS HERE! Ready to live where everyone else vacations? This bright, versatile Central Florida home is packed with good energy, easy living, and a backyard big enough for epic weekend hangouts. Whether you want a comfortable full-time retreat, a sunny getaway pad, or a smart addition to your rental portfolio, this property checks every single box. SUNLIT SPACES & EFFORTLESS FLOW Step inside and instantly feel at ease. The layout is open, welcoming, and designed for real life—meaning you can chat with guests in the living room while prepping snacks in the kitchen without missing a beat. Generous windows keep the interior bright and cheerful all day long. The bedrooms are comfortable and quiet when it’s time to wind down, complete with great closet space, while the shared living areas are ready for game nights, movie marathons, or just kicking back with a cold drink after a long week. THE BACKYARD: YOUR PRIVATE OPEN-AIR OASIS Let’s talk about the real superstar of this property: the massive, fully fenced backyard. In a market where large yards are getting harder and harder to find, this one delivers major breathing room. • Fire up the smoker or grill for weekend cookouts. • Give your four-legged co-pilots all the space they need to play fetch. • Set up cornhole, lawn games, or string up cafe lights around a future fire pit. • Build your dream garden or simply soak up that famous Florida sunshine in total privacy. LOCATION, CONVENIENCE & THEME PARK MAGIC When you live this close to the action, the hardest decision is what to do first on Saturday morning. • Minutes from Walt Disney World, Universal, and world-class entertainment—you might even catch evening fireworks from your neighborhood! • Quick hops to major commuter highways, grocery runs, and local dining hot spots. • Close to top golf courses, scenic chain-of-lakes, and lush Florida nature trails when you crave outdoor adventure. THE COMPLETE PACKAGE Finding a property that blends an easy, open layout with a huge private yard and unbeatable proximity to Orlando’s best attractions is a rare win. Grab your sunglasses, book your private walkthrough today, and come see how good Florida living can be! Land, Site, and Tax Information

333 Cheshire Way, Davenport

$359,000
3 Beds 3 Baths Stoneybrook South North Prcl Ph 2 SubDv. 33896 Zip Code
Welcome home to ChampionsGate Country Club, Central Florida’s premier resort-style golf community, where full golf and tennis membership is included in the HOA and every day feels like a vacation. Priced to sell at $359,000, this beautifully maintained two-story residence offers three bedrooms, two-and-a-half baths, a highly desirable floor plan, and fantastic indoor-outdoor living. The primary suite is conveniently located on the main level, offering both comfort and privacy. The open-concept design creates an effortless flow throughout the main living areas, highlighted by a spacious family room that opens directly to the covered lanai. Step outside to one of the home’s standout features — a large extended lanai overlooking the spacious, fully fenced backyard, providing plenty of room to relax, entertain, or enjoy the Florida lifestyle. An above-ground spa conveys with the sale, making this outdoor space ready to enjoy from day one. Upstairs, you’ll find a versatile loft ideal for a media room, home office, game room, or additional living area. Additional features include a Tesla Level 2 EV charger in the garage that conveys with the home, along with a large-screen TV that is also included in the sale. Residents enjoy access to an unmatched collection of resort-style amenities, including the Oasis Club featuring a restaurant, tiki bar, lazy river, fitness center, movie theater, game room, and multiple pools. The Plaza, the residents-only clubhouse, offers an additional restaurant and bar, fitness center, pickleball courts, and multiple pools, along with a $75 monthly food and beverage credit. The Retreat Club water park adds even more entertainment and recreation for residents and guests alike. The HOA also includes full golf membership, tennis, pickleball, lawn care, cable, internet, phone, security monitoring, and gated community access. Conveniently located just minutes from Disney, world-class dining, shopping, and major highways, this home delivers the ultimate Florida resort lifestyle at an exceptional value. Priced at $359,000 and ready for its next owner — schedule your private showing today!

1148 Trappers Trail Loop, Davenport

$565,000
6 Beds 5 Baths Windsor Island Residence SubDv. 33897 Zip Code
Welcome to this spectacular 6-bedroom vacation home in the highly sought-after Windsor Island Resort, offering privacy with no rear neighbors, beautiful open views, and exceptional resort-style living. Fully furnished and ready to enjoy, this home features a heated private pool, spacious loft, and an open-concept floor plan designed for both entertaining and relaxing. The kitchen is the heart of the home, featuring an oversized island, granite countertops, stainless steel appliances, and plenty of space for gathering with family and friends. The open living and dining areas offer beautiful views of the pool and the open space behind the property, creating a bright and inviting atmosphere.Adding to the home's unique appeal, two bedrooms feature beautifully hand-painted Disney theme park murals, creating magical themed retreats that are sure to delight guests of all ages. With generous living spaces, multiple bedrooms, a loft, and a private pool, this home is perfectly suited for memorable family vacations and entertaining.Windsor Island Resort has earned its reputation as one of the premier vacation destinations in the Disney tourist area, and it's easy to see why. The resort features an impressive 8,000-square-foot clubhouse with a lounge, concierge services, sundry shop, fitness center, arcade/game room, Blue Marlin Grille Bar & Restaurant, playground, mini-golf course, and a firepit area with views of Disney fireworks.Outdoor amenities are equally impressive, including a heated beach-style zero-entry resort pool, lazy river, water slide, splash pad, poolside cabanas, and abundant sun loungers.Whether you're looking for a vacation retreat or a beautifully furnished property in one of Central Florida's most desirable resort communities, this home delivers the space, amenities, privacy, and unforgettable resort experience that owners and guests are looking for.

1230 Aloha Boulevard, Davenport

$332,500
2 Beds 2 Baths Ridgewood Lakes Village 04a SubDv. 33837 Zip Code
Virtually Staged. High Vista 55+ favorite model, this Corner Lot RidgeDale 2/2/Office with Preferred Bay Window Elevation has Replacement Windows, Fiberglass Front Entry, 20x24 Extended Garage, 15 SEER HVAC, LVP floors in Daytime Living Areas, Quartz Kitchen Countertops, Updated Guest Bathroom, and Whole-House Water Softener, located just 0.3 miles from the High Vista private clubhouse and amenity center. Central great room has 12FT ceiling and a wall of patio doors to the north-facing enclosed lanai with screens behind acrylic slider windows. Vaulted ceiling and breakfast bar in eat-in kitchen. Primary en suite bedroom has upgraded carpet, cathedral ceiling, walk-in & linen closets. Split bedroom design offers a cozy front guest area where guest room and office are separated by a full bath with hallway linen closet. Washer/dryer with overhead shelving in corridor laundry room with built in closet and utility sink. Garage has pull-down stairs to attic, MyQ opener & keypad entry. Sold As-Is. Ridgewood Lakes is a golf cart friendly community. $230 monthly High Vista HOA fee includes Spectrum internet and basic cable TV with 2 cable boxes, lawn mowing and exclusive access to resident-owned 12,000 SF private High Vista clubhouse and amenities. $425 semi-annual Ridgewood Lakes HOA fee provides 24x7 staffed security gate and master association-owned private road maintenance. Adjacent to 18-hole White Heron Golf Club with The Nest restaurant, privately owned and open to the public. High Vista is a 55+ community with outdoor heated pool and spa, fitness center, library, pub & many organized activities. Pickle ball, tennis, bocce and shuffleboard courts. Miles of biking and walking trails within Ridgewood Lakes gated community. Shopping, Disney, Universal, Orlando & Central FL entertainment nearby, easy access to I-4, medical facilities, airports & Sunrail Station. Advent Health hospital is 3 miles away.

238 Fleming Ln, Davenport

$379,900
3 Beds 2 Baths Williams Preserve Ph Ii-C SubDv. 33837 Zip Code
Virtually Staged. WELCOME TO YOUR OWN PRIVATE FLORIDA OASIS AT 878 BENJAMIN TRAIL! Located in the desirable gated community of Williams Preserve in Davenport, this newly built home offers the perfect blend of modern comfort, privacy, and resort-style Florida living. Step inside to a bright, open floor plan featuring ceramic tile throughout all living areas, with carpet in the bedrooms for added comfort. The spacious kitchen is designed for both everyday living and entertaining, featuring granite countertops, 42-inch cabinetry, stylish pendant and recessed lighting, and a full appliance package, including the refrigerator, washer, and dryer. The generously sized bedrooms provide comfortable private retreats. Step outside to your own private screened-in pool oasis! The privacy-fenced backyard creates a peaceful and secluded setting where you can swim, relax, entertain, or simply enjoy the beautiful Florida weather. It truly feels like having your own private resort at home. A standout feature is the solar energy system, which is transferable to the new owner. The current owners have enjoyed no electric bill and receive a monthly credit from the energy provider, offering an exceptional opportunity for energy-conscious living and potential savings. Buyer to verify all solar terms, transfer requirements, production, credits, and utility costs. Williams Preserve also offers community amenities, including a community pool and recreational spaces, all within a welcoming gated neighborhood. Enjoy an ideal Davenport location with convenient access to US 27 and I-4, Posner Park, ChampionsGate, shopping, dining, golf, entertainment, parks, and Central Florida’s world-famous attractions. Whether you’re looking for a full-time residence, vacation home, or investment property, 878 Benjamin Trail delivers the Florida lifestyle you’ve been dreaming of!

878 Benjamin Trail, Davenport

$509,000
4 Beds 4 Baths Reserve/Aviana SubDv. 33837 Zip Code
Virtually Staged. Welcome home to 796 Grazie Loop, a beautifully upgraded 4-bedroom, 3.5-bath residence located in the gated Aviana Reserve community in Davenport, Florida. Offering a thoughtfully designed two-story floor plan, generous living spaces, and desirable community amenities, this home combines comfort, style, and an exceptional Central Florida location. The first-floor primary suite provides privacy and convenience and features a custom-designed closet with impressive storage. The home also includes a dedicated office, ideal for working from home, along with a spacious upstairs loft that offers flexible space for a media room, game room, additional lounge, or study area. At the heart of the home is a modern, well-appointed kitchen that flows naturally into the main living areas, creating an inviting setting for everyday living and entertaining. Upgraded finishes throughout add a polished, contemporary feel. Step outside to the screened-in back porch, complete with ceiling fans and a TV setup, creating a comfortable extension of the home's living space and a wonderful place to enjoy Florida's indoor-outdoor lifestyle. Additional highlights include a 2-car garage, installed alarm system, washer and dryer connections, and numerous upgrades throughout the home. Residents of Aviana Reserve enjoy the benefits of a gated community with access to resort-style amenities, including a community swimming pool, fitness center, clubhouse, playground, and scenic walking areas, all surrounded by a beautifully maintained neighborhood. Ideally positioned in Davenport, 796 Grazie Loop offers convenient access to Disney-area attractions, ChampionsGate shopping, dining and golf, major Central Florida roadways, schools, entertainment, and everyday conveniences. 4 Bedrooms | 3.5 Bathrooms | First-Floor Primary Suite | Home Office | Upstairs Loft | 2-Car Garage | Screened Lanai | Gated Community | Resort-Style Amenities 796 Grazie Loop offers the space of a larger home, the flexibility today's buyers are looking for, and a location that puts the best of Central Florida within easy reach. Schedule your private showing and discover everything this exceptional home has to offer.

796 Grazie Loop, Davenport

$399,000
4 Beds 3 Baths Preservation Pointe Ph 1 SubDv. 33837 Zip Code
Discover this beautiful Sanibel floor plan was the former model home with 4 bedrooms, 2.5 bathrooms and two car garage. A stunning two-story home that perfectly blends modern style, upgraded finishes, and versatile living spaces. Ideally positioned on a desirable homesite backing up to wetlands with no rear neighbors, this home offers added privacy and a peaceful backdrop for everyday living and entertaining. Step inside through the impressive two-story foyer, where upgraded tile flooring extends throughout the main living areas. The beautifully appointed kitchen features 42-inch Stone Gray cabinetry, crisp white quartz countertops, stainless steel appliances, decorative backsplash and a spacious center island with pendent lighting overlooking the open dining and gathering areas—creating the perfect space to cook, entertain, and gather. A private first-floor den with French doors offers flexibility for a home office, study, or playroom, while the expansive upstairs loft provides even more living space and can easily be transformed into a media room, game room, or additional lounge area. The spacious primary suite provides a relaxing retreat, complete with dual vanities, quartz countertops, and a glass-enclosed walk-in shower with a rain shower head. Thoughtfully designed throughout, this home offers the space, style, and functionality you are searching for. There are three other ample sized bedrooms for your needs. The laundry room is also on the 2nd floor adding to the convenience. Time to step outside to your backyard oasis with charming pavers giving it a cohesive look. Lounge under the covered lanai, enjoy some seating under the pergola or sit by the built-in firepit all while gazing out to the wetlands behind the home. Located in the Preservation Pointe community near the Davenport School of the Arts and minutes from Posner Park, shopping, dining, entertainment, and major highways. Don't miss out on the chance to call this property your home.

309 Preserve Pointe Boulevard, Davenport

$740,000
7 Beds 6 Baths Windsor Island Residence Ph 2a SubDv. 33897 Zip Code
LUXURY VACATION HOME | PRIVATE POOL & SPA | WINDSOR ISLAND RESORT Welcome to 3325 Lilac Way, a stunning 7-bedroom, 5.5-bathroom pool home in the highly sought-after Windsor Island Resort in Davenport. Offering over 3,200 square feet of beautifully designed living space, this spacious home is ideal for a vacation retreat, investment property, or large family getaways. First-floor primary suite provides a private retreat with an ensuite bathroom, while the additional bedrooms provide plenty of room for family and guests. Upstairs, a spacious loft creates the perfect bonus area for a game room, movie lounge, or additional gathering space. Outside, enjoy your own private resort-style oasis with an in-ground pool and spa, expansive pool deck, and sliding doors that create effortless indoor-outdoor living. The resort amenities are truly exceptional. Windsor Island Resort features a spectacular clubhouse, resort-style pool, waterpark with slides, lazy river, splash pad, hot tub, mini golf, fitness center, arcade/game room, playground, sports courts, soccer fields, outdoor dining, and more. Located just minutes from Disney and Orlando’s world-famous theme parks, restaurants, shopping, and entertainment, this home offers the perfect combination of luxury, location, and income-producing potential. Whether you’re looking for a turnkey vacation destination or a high-demand short-term rental investment, 3325 Lilac Way delivers the space, amenities, and location today’s vacation-property buyers are looking for in a home.

3325 Lilac Way, Davenport

$346,990
4 Beds 2 Baths Wynnstone Phase 2 SubDv. 33837 Zip Code
Under Construction. Introducing the Harper floorplan at Wynnstone, where every square foot is put to use with sophistication and comfort. Inside this 4-bedroom, 2-bathroom home, you’ll find 1,665 square feet of comfortable living. This meticulously designed residence combines modern convenience with timeless elegance, showcasing quartz in the kitchen and bathrooms and luxury vinyl plank floors in the main living areas and bathrooms. As you step inside, you are greeted by an inviting foyer that leads you into the heart of the home. The open-concept layout seamlessly connects the living room, dining area, and kitchen, creating a perfect space for entertaining family and friends. The spacious living room features abundant natural light, thanks to large windows that provide picturesque views of the surrounding landscape. With ample room for seating, it's an ideal spot for relaxation and gatherings. The chef's kitchen is a true highlight, boasting quartz countertops, sleek stainless-steel appliances, and an oversized island with a breakfast bar. Whether you're preparing a casual meal or hosting a formal dinner, this kitchen is well-equipped to meet your culinary needs. The four generously sized bedrooms provide flexibility for various lifestyles. The primary suite is a tranquil retreat, featuring a private ensuite bathroom with dual sinks, a separate shower, and a walk-in closet. The remaining three bedrooms share one well-appointed bathroom, making morning routines a breeze. Like all homes in Wynnstone, the Harper includes all concrete block and also smart home technology, which allows you to control your home anytime with your smart device while near or away. *Photos are of similar model but not that of the exact house. Pictures, photographs, colors, features, and sizes are for illustration purposes only and will vary from the homes as built. Home and community information including pricing, included features, terms, availability, and amenities are subject to change and prior sale at any time without notice or obligation. Please note that no representations or warranties are made regarding school districts or school assignments; you should conduct your own investigation regarding current and future schools and school boundaries.*

4799 Rolling Rock Lane, Davenport

$510,000
6 Beds 6 Baths Watersong Ph 01 SubDv. 33837 Zip Code
Simply stunning FULLY FURNISHED 6-bedroom, 5.5 bathroom pool home on a great lot with NO REAR NEIGHBORS AND NO CARPET!! This home feels like your own private oasis in a popular resort style community. This move-in ready resort-style property offers exceptional flexibility as a primary residence, vacation home, or high-income-producing investment with strong short-term rental potential in a high-demand location. he home features an open layout filled with natural light and functional living spaces designed for both comfort and entertaining. As you enter the home you are greeted with style and beauty around every corner throughout this home. this beauty offers a large family room with elegant furnishings in every room of the property. This large area is flooded with light and benefits from two exits out to the pool and lanai as well as large windows adding to the sense of spaciousness. At the heart of the home is a chef’s dream kitchen, featuring granite countertops, stainless steel appliances, and solid wood cabinetry—perfect for hosting or casual family meals The downstairs master bedroom is enormous in size. On the second floor you will find 3 En-suite bedrooms/bathrooms as well as two twin rooms conveniently shared by a bathroom. All of the rooms are elegantly and comfortably furnished and turn key ready for guests. The pool and spa are accessed through the kitchen and family room and boast outstanding views of the green space beyond. This home is located on a premium lot and is the perfect place to enjoy fun filled afternoons in the heated pool and evenings relaxing in the spa after a long day exploring all of Central Florida's famous attractions. Watersong is the perfect community to relax and enjoy the various amenities such as a 6,700 sq ft clubhouse, internet room, resort style pool and spa, fully equipped fitness center, playground, volleyball court, picnic area, basketball court and walking/jogging trails. Watersong also features 24-hour CCTV, lawn maintenance including fertilizing and tree trimming.***Close to the major theme parks of Disney, Sea World, Universal Islands of Adventure, Margaritaville & Island H20 Water Park. Also, lots of dining and shopping options, Posner Park Shopping Mall & Multiplex, Champions Gate, and several world-class golf courses! Well booked & managed, this is the fully furnished vacation home/investment or permanent home you've been searching for! Make your appointment to view this home today!

1078 Orange Cosmos Boulevard, Davenport

$484,999
4 Beds 3 Baths Garden Hill/Providence Ph 1 SubDv. 33837 Zip Code
Stunning Multi-Generational Home in the Guard-Gated Golf Community of Providence! Welcome to 4515 Hillingdam Road, a beautifully maintained and versatile home situated on an oversized premium lot with tranquil pond views. This exceptional property offers 4 bedrooms and 3 bathrooms, including a private 1-bedroom, 1-bath attached mother-in-law suite with its own separate entrance, making it ideal for multi-generational living, guests, rental income potential, or a private home office. The main residence features an airy open-concept floor plan designed for both everyday living and entertaining. The spacious kitchen is highlighted by a large island with stylish pendant lighting, ample cabinetry, and a full appliance package, including the washer and dryer. Ceiling fans throughout every bedroom and both living areas add comfort and convenience. Enjoy Florida living at its finest from the charming covered front balcony or unwind on the expansive rear lanai overlooking the peaceful retention pond. The fully fenced backyard with elegant aluminum fencing provides plenty of space for pets, play, and outdoor gatherings while maximizing the beautiful water views. Located within the highly sought-after Providence Golf & Country Club, residents enjoy an unparalleled lifestyle with resort-style amenities, including: 24-hour manned security gate Championship golf course Resort-style pool with lap lanes Clubhouse and restaurant Fitness center Pickleball and tennis courts Basketball courts Dog parks Playgrounds Miles of walking and biking trails This rare home combines flexibility, privacy, and resort-style living in one of Central Florida's premier communities. Don't miss this opportunity to own a home that truly has it all! Schedule your private showing today and discover why so many buyers are proud to call Providence home.

4514 Hillingdam Road, Davenport

$599,000
6 Beds 6 Baths Solterra Ph 2d SubDv. 33837 Zip Code
Located in the highly sought-after Solterra Resort, this beautifully appointed 6-bedroom, 5.5-bathroom home offers the perfect blend of comfort, style, and investment potential. Designed to accommodate large groups, the property comfortably hosts up to 19 guests, making it an exceptional opportunity for vacation rental income or a spacious primary residence. This open-concept floor plan features a bright and expansive living area that flows seamlessly into a fully equipped kitchen with granite countertops, stainless steel appliances, and a generous dining space. The home is thoughtfully designed for entertainment and relaxation, including a Pac-Man-themed game room with basketball and arcade-style games. Four themed bedrooms—Princess, Mickey, Minions, and Avengers—bring fun and character to the home, creating an unforgettable experience. The spacious primary suite offers comfort and privacy, complemented by a walk-in closet and well-appointed bath. Residents and guests enjoy access to exceptional resort-style amenities, including a 6,700 sq ft clubhouse, fitness center, gathering areas, resort-style pool with waterfall and slide, lazy river, beach-entry area, tennis courts, picnic areas, and a playground. Whether you’re seeking a high-performing investment property or a spacious retreat in a resort-style community, this Solterra home offers location, lifestyle, and income potential all in one.

7552 Oakmoss Loop, Davenport

$399,000
3 Beds 2 Baths Del Webb Orlando Ph 1 SubDv. 33837 Zip Code
Resort-Style 55+. Welcome to this beautifully maintained 3-bedroom, 2-bathroom home with a den, located in the highly desirable Del Webb Orlando, a premier 55+ active adult, guard-gated community offering an exceptional resort-style lifestyle in Central Florida. Designed for comfort, functionality, and entertaining, this home features a bright open-concept floor plan and the added privacy of no rear neighbors. The kitchen is beautifully appointed with stainless steel appliances, designer cabinetry with lower cabinet pull-outs, a gas range, and a large granite island, creating an inviting centerpiece for everyday living and entertaining. The spacious gathering room opens through large pocket sliding doors to the covered lanai and an extended screened and paved outdoor area—an ideal setting to enjoy Florida living, relax with your morning coffee, or entertain family and friends. The dining room also provides direct access to the lanai, while automatic shades on the rear windows add convenience and privacy. The private primary suite is positioned at the rear of the home and features a large walk-in shower, dual sinks, and a spacious walk-in closet. The additional bedrooms and den are located toward the front of the home, providing a desirable split-bedroom floor plan with flexibility for guests, a home office, or additional living space. Additional features include a laundry room with abundant cabinetry and a utility sink, whole-house water filtration system, and an attached garage. Living here is about much more than the home. Residents enjoy access to an impressive 30,000+ sq. ft. amenity center featuring indoor and outdoor pools and spas, fitness center, indoor walking track, arts and crafts room, ballroom, billiards, ping pong, library with computers, tennis and pickleball courts, basketball, bocce ball, dog park, and an on-site tavern. The community also offers a 24/7 staffed security gate, private-road maintenance through the master association, and is adjacent to the recently renovated 18-hole Heron Golf Club. Enjoy an active-adult lifestyle centered around recreation, convenience, community, and Florida living, while remaining conveniently located near shopping, dining, entertainment, and major Central Florida roadways. Whether you're searching for a primary residence or seasonal Florida home, this property combines privacy, flexible living space, extensive upgrades, and outstanding community amenities in one exceptional package. The community is governed by both an HOA and a Master Association. At closing, the buyer is required to pay a one-time $1,500 Capital Contribution, and a one-time $325 setup fee to RealManage, the community management company. Schedule your private showing today and experience everything this home and Del Webb Orlando have to offer.

333 Navarra Lane, Davenport

$467,000
4 Beds 3 Baths Westridge Ph 04 SubDv. 33897 Zip Code
Welcome to 327 Greeley Loop in Davenport, a fully furnished 4-bedroom, 3-bath pool home offering the perfect combination of vacation appeal, comfort, and investment potential. Ideally suited for a short-term rental, this home is designed to give guests the fun, memorable Florida vacation experience they are looking for. Inside, you'll find a split-bedroom floor plan that provides privacy and flexibility for families and guests. The bedrooms feature fun Disney-inspired themes, creating an exciting vacation atmosphere that is especially appealing to families visiting the Orlando theme parks. The converted garage adds even more entertainment space with a dedicated game room, giving guests a place to relax and have fun after a day exploring Central Florida. Step outside to your private screened-in pool area, where the heated pool and hot tub create the perfect setting for relaxing, entertaining, and enjoying Florida's year-round sunshine. The screened enclosure is accented with colorful lights, adding a fun atmosphere for evening swims and gatherings. Several major improvements provide added peace of mind for the next owner, including a new pool heater in 2022, HVAC replaced in 2021, roof replaced in 2017, exterior painted in 2019, and pool resurfaced in 2016. Fully furnished and ready for its next chapter, this home is an excellent opportunity for someone looking for a turnkey short-term rental, vacation home, or personal Florida retreat. With its themed bedrooms, game room, private heated pool and hot tub, this property offers the features vacation guests want while giving its new owner a home that is ready to enjoy from day one.

327 Greeley Loop, Davenport

$314,988
2 Beds 2 Baths Del Webb Orlando Ph 4 SubDv. 33837 Zip Code
Welcome to impeccable 55+ living in the highly sought-after Del Webb Davenport! This beautifully maintained 2-bedroom, 2-bath single-family home offers comfort, style, and an exceptional resort-style lifestyle. The spacious open living areas feature hardwood flooring throughout the common areas, with ceramic tile in the remaining areas of the home. The kitchen showcases granite countertops, ample cabinetry, and TWO pantries for exceptional storage. Both bathrooms also feature granite countertops. Enjoy year-round outdoor living from the air-conditioned, covered lanai—perfect for relaxing, entertaining, or enjoying your morning coffee. A convenient 2-car garage completes this wonderful home. Del Webb Davenport offers an impressive array of amenities designed for active 55+ living. Outdoor amenities include pickleball, tennis, bocce, basketball, shuffleboard, a community gardening center, outdoor amphitheater, large brick fire pit, and a spacious screened gazebo overlooking the water. Tavern, indoor walking track, fitness center, indoor and outdoor pools and spas, locker rooms and showers, billiards, ping pong, craft room, and a ballroom for special events. 24/7 staffed security gate and maintenance of the master association-owned private roads. Located adjacent to the 18-hole W Heron Golf Club and within the gated Ridgewood Lakes community, residents can also enjoy miles of scenic biking and walking trails. This is more than a home—it’s a lifestyle!

1012 Salamanca Place, Davenport

$350,000
4 Beds 3 Baths Sandy Ridge Ph 02 SubDv. 33896 Zip Code
Virtually Staged. Imagine having a place where everyday life comes with a little more sunshine, a little more relaxation, and your own pool waiting just outside the door. This inviting Davenport home brings together comfortable living, thoughtful updates, everyday convenience, and easy access to everything that makes Central Florida such an exciting place to call home. Step inside to an open living and dining area that flows naturally, creating a welcoming space for shared meals, conversation, and relaxing at the end of the day. The primary bedroom is conveniently located on the main level, while the additional bedrooms provide flexible space for guests, work, hobbies, or whatever life calls for next. Adding to the home's appeal, the roof was replaced in 2025, offering a valuable recent update for the next owner. Outside, the screened-in pool may quickly become a favorite place to spend your time. Picture slow mornings by the water, refreshing afternoon swims, and laid-back evenings enjoying the Florida air. The driveway also provides parking for up to four vehicles, adding practical convenience to everyday life. When you are ready to venture out, the Disney area is nearby, along with a variety of restaurants, shopping, and everyday essentials. Enjoy a day exploring Central Florida, grab dinner close to home, or simply stay in and make the most of your own poolside retreat. There is so much to enjoy here, from mornings by the pool to evenings spent exploring everything nearby. Come walk through the door, picture your days unfolding here, and see how naturally this home could become part of your next chapter.

1755 Royal Ridge Drive, Davenport

$325,000
4 Beds 3 Baths Providence Garden Hills SubDv. 33837 Zip Code
Short Sale. Pristine single-story concrete built home in the heart of Davenport. This home is practically brand new built in 2024 and occupied in 2025. The home, located in the beautiful 24-hour manned, gated golf club community of Providence provides residents with luxury, resort-like amenities. Providence subdivision is the Hidden Jewel of Davenport with elegance at every turn. The home features a bright open layout connecting the kitchen, dining area and family room. It showcases four (4) bedrooms and 3 full baths with ample space between each room. A luxe owner's suite is in the rear of the home and comes complete with an en-suite bathroom and walk-in closet. The three secondary bedrooms are at the front of the home, ideal for overnight guests or residents needing additional privacy, as well as a flex space that you can transform to meet the household’s needs. This designer home comes with 42” cabinetry, quartz countertops in both kitchen and bathrooms, new appliances, state of the art security system, and expansive covered lanais to enjoy your gorgeous water views and much more! Community amenities include a fully-equipped fitness center, tennis courts, a resort-style swimming pool, lap pool, walking trails, a tot lot, a dog park, a restaurant, a Pro Shop and much more! The Michael Dasher designed, 18-hole course covers 7,046 yards and features The Michael Dasher designed, 18-hole course covers 7,046 yards and features championship tees and immaculately maintained greens. Providence has been voted the #1 Grand Award Community of the Year.

5023 Barnet Drive, Davenport

$329,990
3 Beds 2 Baths Forest Lake Ph 1 SubDv. 33837 Zip Code
Virtually Staged. Welcome to this beautifully upgraded, move-in-ready home located in the desirable Forest Lake community of Davenport. Built in 2022, this one-story residence offers 3 bedrooms, 2 full bathrooms, 1,725 square feet of heated living space, and an attached two-car garage. The customized primary suite features luxury vinyl flooring, a designer wallpaper accent wall, decorative pendant lighting, a walk-in closet with wood organizers, and an additional built-in closet. The remodeled en-suite bathroom offers dual sinks with a granite countertop, a private enclosed toilet room, and a shower with no tub featuring a sliding glass enclosure, rain shower head, Italian porcelain tile, decorative stone accents, and designer lighting. Additional highlights include an electric decorative fireplace with a customized living-room accent wall, upgraded chandeliers and pendant lighting, granite kitchen countertops, decorative backsplash, smart-home features, a whole-house water filtration system, an additional alkaline drinking-water purifier, and a UV light installed in the air-conditioning system. The covered and fully screened rear lanai features wood-look ceramic tile flooring and opens to a fully fenced backyard. The upgraded garage offers durable water-resistant flooring and additional storage. Forest Lake offers community amenities that include a pool, playground, recreation facilities, sidewalks, and community mailboxes. Conveniently located near US-27, Publix, restaurants, fitness centers, medical offices, and approximately 20 minutes from Walt Disney World. Schedule your private showing today.

1847 Buckeye Road, Davenport

$599,999
8 Beds 5 Baths Stoneybrook South Ph 1 Rep Of Tracts C1 & H1 SubDv. 33896 Zip Code
Fully furnished, turnkey, and income producing, this 8 bedroom ChampionsGate vacation home combines established short-term rental performance with immersive themed spaces, extensive entertainment features, and a prime location just a 10 minute walk from the Oasis Clubhouse. Currently configured to accommodate up to 22 guests and carrying a 4.9 STAR Airbnb guest rating, the home is designed to appeal to large groups while still offering elevated spaces for adults to unwind. Themed bedrooms include a HARRY POTTER inspired room, a STAR WARS galactic room with a BUILT-IN SLIDE, and a FAIRYTALE CASTLE inspired bunk room, complemented by multiple KING BEDROOMS throughout the home. The first floor features TWO spacious king suites, including an oversized primary suite with an en suite bath and private access to the pool area. A large open concept kitchen, dining, and living space flows directly to the covered outdoor entertaining area, PRIVATE POOL, and attached SPA, creating an ideal layout for vacation rental guests. Upstairs, an additional living area provides even more room to spread out, while the PRIVATE GAME ROOM adds major guest appeal with SKEE-BALL, a POOL TABLE, and multiple ARCADE GAMES. Guests enjoy access to BOTH the Oasis Club and the newer Retreat Club at ChampionsGate, with resort amenities including ZERO-ENTRY POOLS, a LAZY RIVER, WATERPARK AND SLIDES, splash pads, FITNESS CENTER, ARCADE, THEATER, RESTAURANT, BAR, TENNIS, BASKETBALL, BEACH VOLLEYBALL, and more. The home also offers documented short-term rental history and an established record of guest stays, with additional performance information available for review. Convenient access to I-4 places Walt Disney World approximately 20 minutes away, with Universal, SeaWorld, shopping, dining, and Orlando International Airport all within easy reach. Offered fully furnished and ready for its next owner, this property brings together high-capacity accommodations, established rental appeal, and resort-style amenities in one of Central Florida’s most recognized vacation rental communities.

1478 Moon Valley Drive, Davenport

$275,000
3 Beds 2 Baths Sunset Ridge Ph 01 SubDv. 33837 Zip Code
Virtually Staged. Welcome to 448 Cotswold Circle in Davenport! This 3-bedroom, 2-bath home offers a spacious and flexible floor plan with multiple living areas, an office/flex room, and plenty of room to make the space your own. The front living and dining area provides a welcoming entry into the home, while the large family room and breakfast nook offer additional space for everyday living and entertaining. The kitchen features ample cabinet and counter space, stainless steel appliances, a breakfast bar, pantry, and an open layout overlooking the family room. The split-bedroom floor plan provides added privacy, with a spacious primary suite featuring a walk-in closet and private bathroom with a walk-in shower. Two additional bedrooms, a second full bathroom, office/flex space, and convenient inside laundry room complete the interior. Flooring includes laminate throughout the main living areas, linoleum in the bathrooms, and carpet in two of the bedrooms. Several important updates have already been completed, including the roof replaced in 2017, A/C replaced in 2020 with a UV light, water heater replaced in 2020, and the home's exterior painted in 2021. The home is also connected to public sewer with no septic system. One of the highlights of the property is the large screened lanai, measuring approximately 35 feet long and overlooking an open green space with no immediate rear neighbor. With plenty of room for outdoor seating, dining, or entertaining, the lanai provides a great extension of the home's living space. Additional features include a 2-car garage with storage racks, extended paver driveway, ceiling fans, and a functional open layout. Conveniently located in Davenport near shopping, dining, major roadways, and Central Florida attractions. With generous living space, useful updates, and plenty of potential to add your own personal touches, this home is ready for its next owner. Schedule your showing today!

448 Cotswold Circle, Davenport

$724,990
7 Beds 6 Baths Stoneybrook South North Parcel Ph 7 SubDv. 33896 Zip Code
Welcome to 9266 Somerset Hills, a stunning 7-bedroom, 6-bathroom vacation home in The Retreat at ChampionsGate, one of the area’s newest and most sought-after communities. Built in 2022 and offering approximately 3,850 square feet of beautifully designed living space, this turnkey property delivers an exceptional combination of luxury, privacy, resort-style amenities, and strong vacation-rental appeal. Positioned on a premium homesite with no rear neighbors, the property offers a private and peaceful setting where you can relax in your own pool and spa. The spacious pool deck provides the perfect backdrop for entertaining, and on select evenings, you can even enjoy views of the Disney fireworks from the home. Inside, an expansive open-concept floor plan creates an inviting space for family and guests to gather. The split-bedroom layout provides privacy, while multiple living and dining areas, a dedicated game room, and a spacious loft offer plenty of room to relax and entertain. Each space has been thoughtfully styled to create the memorable resort experience today’s vacation guests are looking for. The gourmet kitchen features high-end appliances, generous cabinetry, and ample counter space, making it equally well suited for preparing family meals or entertaining a large group. With seven bedrooms and six full bathrooms, the home comfortably accommodates large parties while maintaining the comfort and functionality expected from a luxury vacation property. Location is another major advantage. Situated just minutes from Walt Disney World, Universal Orlando Resort, SeaWorld, major shopping, restaurants, and other Central Florida attractions, 9266 Somerset Hills is ideally positioned to capture the area's substantial vacation-rental demand. The property already has bookings in place through the end of the year, offering an attractive opportunity for an investor seeking immediate rental income. Owners also enjoy access to an impressive collection of two sets of resort-style community amenities, including multiple clubhouses, restaurants and bars, movie theaters, game rooms, business centers, fitness and yoga facilities, swimming pools, a water park, lazy river, water slides, tiki bar, tennis courts, and an 18-hole golf course. Whether you're looking to expand your vacation-rental portfolio, secure a turnkey income-producing property, or make your own Florida vacation lifestyle a reality, 9266 Somerset Hills offers the space, amenities, location, and resort experience to make it truly exceptional.

9266 Sommerset Hills Drive, Davenport

$425,000
4 Beds 3 Baths Highgate Park - Phase One SubDv. 33897 Zip Code
WELCOME TO YOUR TURNKEY FLORIDA ESCAPE! Perfectly positioned on a DESIRABLE CORNER LOT in thegated community of Highgate Park, this beautifully updated 4-bedroom, 3-bath POOL & SPA HOME isbeing sold FULLY FURNISHED and is ready to enjoy from day one! With OVER $100,000 INVESTED INMODERN UPDATES, IMPROVEMENTS AND FURNISHINGS, this is the kind of home where you can unpackyour suitcase, step outside to the pool and immediately start enjoying the Florida lifestyle.From the moment you enter, you'll love the bright, open and inviting floor plan designed for both everyday living and entertaining. The updated kitchen features beautiful granite countertops, while updated flooring, window treatments and stylish furnishings give the home a fresh, modern feel throughout. The desirable split-bedroom floor plan provides plenty of privacy for family and guests. Retreat to the spacious primary suite featuring two closets, an en-suite bath with garden tub and separate shower, plus sliding glass doors providing direct access to the pool and lanai.Step outside and discover what may quickly become your favorite part of the home—your own PRIVATEFLORIDA OASIS! Sliding glass doors open to the covered lanai and beautifully resurfaced HEATED POOL &SPA, creating the perfect setting for morning coffee, afternoons in the Florida sunshine, entertainingfriends or relaxing poolside after a day at the attractions. There's even a convenient outdoor shower.The extensive improvements continue with a newer roof, newer A/C, resurfaced garage floor, updatedbathroom showers, new blinds, granite countertops in the bathrooms and numerous additionalenhancements throughout. Highgate Park offers a gated entrance, lawn maintenance included through the HOA and NO CDD. Even better, this property provides exceptional flexibility—SHORT-TERM RENTALS ARE PERMITTED with NO MINIMUM LEASE REQUIREMENT, making it an exciting option for a primary residence, second home, Florida vacation retreat or investment property. Conveniently located near US-27 and I-4, you'll have easy access to shopping, restaurants, golf, resorts and everything that makes Central Florida one of the world's most popular destinations. CORNER LOT. FULLY FURNISHED. OVER $100K INVESTED. HEATED POOL & SPA. GATED COMMUNITY. TURNKEY AND READY TO ENJOY. Come experience this home in person—you may not want to leave!

358 Lancaster Dr, Davenport

$465,000
3 Beds 2 Baths Forest At Ridgewood SubDv. 33837 Zip Code
Welcome to 213 Spanish Moss Road, a well-maintained 3-bedroom, 2-bath home that has undergone numerous updates with the current owner. Improvements completed in 2023 include a new roof, new AC, hurricane-impact windows, new ceiling fans, new flooring in the bedrooms and bathrooms, fresh interior and exterior paint, new appliances, and more. From the moment you enter, the natural light, open feel, and attention to detail are easy to appreciate. The home offers a separate living room and dining area, providing comfortable spaces for both everyday living and entertaining. The screened front entry adds an extra layer of comfort while helping keep Florida bugs outside. Out back, enjoy your own private retreat with an in-ground pool overlooking a peaceful pond where you can take in the surrounding nature and frequent wildlife visitors. The rear lanai is the perfect place to enjoy your morning coffee or unwind at the end of the day while taking in the view. The home is also powered by solar, offering the next owner the opportunity to potentially reduce traditional electric costs with a more predictable solar payment. Located within The Forest at Ridgewood Lakes, residents enjoy a 24-hour manned-gated entrance, beautifully maintained landscaping, a heated community pool, tennis and pickleball courts, lakes, and peaceful areas for walking and biking. Ridgewood Lakes is also home to the public 18-hole White Heron Golf Club. Whether you are looking for a primary residence, a Florida vacation home, or simply value the added peace of mind that comes with a manned-gated community, this home offers a comfortable combination of privacy, convenience, and community amenities. Conveniently located near I-4, shopping, dining, and Central Florida attractions, this home has been thoughtfully cared for and shows beautifully in person. Schedule your showing and come experience everything this property and community have to offer.

213 Spanish Moss Road, Davenport

$629,000
4 Beds 3 Baths Highlands Reserve Ph 05 SubDv. 33897 Zip Code
Welcome to 141 Birkdale St... One of the very few Hampton models that were built in Highlands Reserve Golf Community by Engle. This beautiful 4 bedroom, 3 bathroom pool home has the most fabulous location. Situated on an oversized lot, overlooking the conservation area, the views from this home are amazing. The home has wonderful living space, flooded with natural light and with so much room, just over 2700 sq feet, all on the one level… such an unusual and very special model. As you enter through the front door, you have a formal living and dining room and also a spacious office with wonderful built in feature shelving. The Primary bedroom is also in this part of the home… it is very spacious and luxurious, with access to the pool deck and fabulous views of the conservation area. Dual closets leave you lots of room for your clothes… and the spectacular bathroom is one of the signature features of this model…. Very large with dual vanities, large soaking tub and a wonderful double shower area… definitely not to be missed!!! The 3 other bedrooms are all on the other side of the home, offering privacy and quietness to your family or guests. All are spacious and very comfortable. Bedroom two has an adjoining bathroom that has access to the pool area. Bedroom three & four share the main bathroom. The kitchen is large and very bright with a breakfast bar, cook’s island, stainless steel appliances and lots of counter space and also has ample storage. This is a great entertaining space… especially with the large family room that has access to the pool deck through sliding patio doors. Moving out onto the beautiful paved pool deck, the sparkling salt water pool and spa is so inviting. There is lots of space for alfresco dining, under the very large lanai and the sunny pool deck has lots of room for loungers. Definitely don't miss Serenity Corner… a peaceful area on the deck with a very comfortable hammock and overhead shade where you can gently swing and just bask in the fabulous Florida lifestyle. The oversized deck & lanai makes a wonderful area to sit with an aperitif and watch as the sun sets on another fabulous day in your own Florida Paradise. This home is fully solar powered... fully paid offf.....so your electricity bills will be very low... so many upgrades in this fabulous home.. including resurfaced pool; the pool heater, pool pump and salt system have been replaced, water heater was replaced in 2023... many of the applicances are connected to the Smart Home network.. so can be controlled remotely, including pool systems, irrigation, water heater, AC, Alarm etc Home is being sold partially furnished , list of items that are conveying are included in the MLS attachments. Highlands Reserve is an exclusive golf community situated on HWY 27, close to Disney, shops and restaurants.

141 Birkdale Street, Davenport

$408,490
5 Beds 3 Baths Hartford Terrace Phase 2a SubDv. 33837 Zip Code
Under Construction. Welcome home to Hartford Terrace in Davenport! A new community in the flourishing city of Davenport will feature a collection of single-family homes and townhomes with a variety of onsite amenities and a location near everything – shopping, dining, entertainment, schools, and major highways. Located just off Highway 27, Hartford Terrace offers Smart Home technology in all homes, a resort style community pool with cabana, a sports field, playground, dog stations, walking trails, and 1-Gig high speed internet and streaming TV included in the HOA. The Talon home, with 5 spacious bedrooms, 3 luxurious bathrooms, a loft, and a 2-car garage, this home provides abundant space for all your needs. Step inside to be greeted by a stunning foyer with a graceful wrap-around staircase. Just beyond, the open-concept kitchen flows seamlessly into the café and gathering room, creating an ideal space for both relaxation and entertaining. The kitchen boasts a large center island, a storage pantry, and Whirlpool stainless-steel appliances, including a refrigerator. Thoughtful details like white cabinetry, decorative tile backsplash, and quartz countertops elevate both the style and functionality of the space. Beyond the gathering room, the covered lanai offers an inviting space for outdoor living, making it easy to extend your entertaining or unwind in comfort. For added convenience, a bedroom and full bathroom are located on the main level—ideal for guests or as a private office space. Upstairs, the Talon home continues to impress with a spacious loft, a well-appointed laundry room – including washer and dryer, the spacious Owner’s Suite, and three additional bedrooms. The Owner’s Suite is a true retreat, featuring a large walk-in closet, an en suite bath with a double quartz-topped vanity, a linen closet, and a glass-enclosed shower. Every aspect of this home has been designed with quality in mind, from the wood-look luxury vinyl plank flooring throughout the first floor living areas and the beautiful tile flooring in the bathrooms and laundry room to the soft, stain-resistant Shaw carpeting in the bedrooms, staircase, and loft. The professionally curated move-in ready package includes 2" faux window blinds and modern appliances like the washer, dryer, and refrigerator. With its combination of luxurious finishes, thoughtful design, and exceptional convenience, the Talon home offers the ideal space to enjoy both daily living and special moments. Schedule your tour today!

4809 Finley Drive, Davenport

$455,290
5 Beds 4 Baths Hartford Terrace Phase 2a SubDv. 33837 Zip Code
Welcome home to Hartford Terrace in Davenport! A new community in the flourishing city of Davenport will feature a collection of single-family homes and townhomes with a variety of onsite amenities and a location near everything – shopping, dining, entertainment, schools, and major highways. Located just off Highway 27, Hartford Terrace offers Smart Home technology in all homes, a resort style community pool with cabana, a sports field, playground, dog stations, walking trails, and 1-Gig high speed internet and streaming TV included in the HOA. Our new two-story Whitmore home combines modern elegance with practical living, offering 5 bedrooms, 4 bathrooms, a loft, and a 2-car garage. The open-concept kitchen opens to your café and gathering room and boasts a large center island, walk-in pantry, stainless steel Whirlpool appliances - including a refrigerator, white cabinetry, decorative tile backsplash and quartz countertops. The covered lanai, just beyond the gathering room, makes indoor and outdoor entertaining a breeze. The Whitmore also features a secondary bedroom and full bathroom on the main level – perfect for visiting guests or for use as a home office. The second floor offers ample space and convenience for everyone with a spacious loft, owner’s suite with en suite bathroom, three additional spare bedrooms (one of which is an en suite), two secondary bathrooms. The Owner’s Suite features a large walk-in closet, en suite bathroom with a double quartz-topped vanity, dual sinks, a linen closet, and a glass enclosed shower. Also conveniently located on the second floor, the laundry room is complete with a brand new Whirlpool Washer and Dryer, making daily tasks a breeze. Throughout the home, professionally curated design selections and premium finishes elevate the living experience. Wood-look luxury vinyl plank flooring spans the first floor living spaces, tile elevations the bathrooms and laundry room, and soft, stain-resistant Shaw carpet enhances the bedrooms, loft, and staircase. Enjoy the convenience of modern living with a smart thermostat, smart doorbell, and LED down lights. This Whitmore home is where luxury and practicality meet. Don’t miss your chance to make this exceptional home yours—schedule a tour today!

4718 Harrington Fields Drive, Davenport

$510,000
5 Beds 4 Baths Bella Verano SubDv. 33897 Zip Code
Virtually Staged. Ideally placed in Davenport's sought-after 33897 corridor, 184 Bella Verano Way keeps daily life easy, with Publix at Champions Crossing less than a mile away and Four Corners Upper School close by. Theme parks, restaurants, major roads, and the airport all sit within convenient reach, making this new listing a smart fit for buyers who love Central Florida living. Anchoring a desirable corner lot, this move-in ready home spreads across 2,918 square feet of bright, welcoming space. High ceilings add an airy, open feel, and hard flooring runs throughout for a clean look and simple upkeep. The open floor plan links the main living areas seamlessly, adapting to quiet evenings or lively gatherings with equal ease. The kitchen sits at the heart of it all, showing off granite countertops and stainless steel appliances that make cooking and hosting a pleasure. Upstairs, a versatile loft offers bonus space for a media room, play zone, or study nook. A thoughtful split-bedroom layout gives the primary suite added privacy, while the remaining bedrooms flex for family, guests, or a home office. Five bedrooms and three and a half baths leave plenty of room to grow. Out back, a screened-in porch invites relaxed mornings and shady afternoons, and the vinyl-fenced yard delivers privacy and space to play or garden. Roomy, well-placed, and ready today, this Davenport gem checks every box. Schedule your private showing now and experience everything this home has to offer.

184 Bella Verano Way, Davenport

$378,990
3 Beds 2 Baths Drayton-Preston Woods/Providen SubDv. 33837 Zip Code
** Virtually Staged ** You will LOVE this charming 3-bedroom, 2-bath home with a flexible office/den — priced at 2018 levels so you build instant equity the day you move in. Step onto the welcoming front porch and into a bright, open-concept layout where the kitchen flows seamlessly into the dining and family rooms. The spacious master suite features a separate soaking tub and shower plus dual vanities. Enjoy upgraded finishes throughout, including: 42" wood cabinetry Quartz countertops in kitchen and bathrooms Slate Stainless Steel appliances State-of-the-art security system Energy-efficient water heater Expansive covered lanai perfect for Florida living This almost-new home sits on a beautifully maintained homesite in the exclusive Providence community — a 24-hour manned gated golf club community designed for active families. Residents enjoy resort-style amenities: Fully equipped fitness center Tennis courts Resort-style swimming pool + lap pool Walking trails, tot lot & dog park On-site restaurant and Pro Shop Play the Michael Dasher-designed 18-hole championship course (7,046 yards) with immaculately maintained greens, then dine with spectacular course views. Minutes from major highways and world-famous theme parks. Providence was voted #1 Grand Award Community of the Year from 2010–2017. Limited release of these exceptional new homes — don’t miss your chance to own at yesterday’s prices in one of Central Florida’s most sought-after communities. Buyer is responsible for their own due diligence, including but not limited to verifying HOA information, community rules, square footage, lot size, room dimensions, and taxes.

383 Brunswick Drive, Davenport

$369,900
2 Beds 2 Baths Del Webb Orlando Ph 3 SubDv. 33837 Zip Code
LOCATION! LOCATION! LOCATION! Welcome to 672 Cordoba Drive, where spacious living meets the active Florida lifestyle in the highly desirable Del Webb Orlando 55+ community. This beautifully designed home offers nearly 2,000 square feet of living space, with 2 bedrooms, 2 bathrooms, plus a versatile den/flex room that provides the flexibility today's buyers are looking for. Whether used as a home office, hobby room, guest space, or potentially converted for use as an additional bedroom, this extra room allows the home to adapt to your lifestyle. The open and functional floor plan provides generous living and entertaining spaces while maintaining privacy between the primary and guest areas. Enjoy the convenience of single-story living, abundant storage, and plenty of room to comfortably host family and friends without maintaining a much larger home. Beyond the home itself, Del Webb Orlando offers the opportunity to enjoy an active 55+ lifestyle with an impressive selection of community amenities, social activities, recreation, and opportunities to connect with neighbors. Spend your days enjoying the Florida sunshine, staying active, meeting friends, or simply relaxing at home. Conveniently located in Davenport with access to shopping, dining, medical facilities, major roadways, golf, and Central Florida's world-famous attractions, 672 Cordoba Drive offers more than a home—it offers the opportunity to enjoy your next chapter in one of Central Florida's established active-adult communities. Schedule your private showing and come experience the space, flexibility, and lifestyle this home has!

672 Cordoba Drive, Davenport

$438,990
5 Beds 3 Baths Cascades Phase 3 SubDv. 33837 Zip Code
Under Construction. Find all the space you need in our popular two-story Hayden floorplan in Cascades, one of our communities in Davenport, Florida. Inside this 5-bedroom, 3-bathroom home, you’ll find 2,601 square feet of flexible living space and a two-car garage. Step thru the front foyer and you're greeted with a flex room designed for work or play. Make your way to the kitchen on the first floor, which overlooks the living, dining room and slider to the backyard patio. The kitchen features a center island with room for seating, plentiful cabinetry, quartz countertops, stainless steel appliances and a walk-in pantry which are sure to both turn heads and make meal prep easy. Guests can pull up a seat in this functional space. One of four bedrooms is located on the first floor and at the back of the home for privacy. As we head up to the second floor, we are greeted with the primary bedroom that features an ensuite bathroom as well as three additional bedrooms that surround a second living area, a full bathroom, and a laundry area. Whether these rooms become bedrooms, office spaces, or other bonus rooms, there is sure to be a place for all. Like all homes in Cascades, the Hayden includes all concrete block construction and also smart home technology, which allows you to control your home anytime with your smart device while near or away. *Photos are of similar model but not that of the exact house. Pictures, photographs, colors, features, and sizes are for illustration purposes only and will vary from the homes as built. Home and community information including pricing, included features, terms, availability, and amenities are subject to change and prior sale at any time without notice or obligation. Please note that no representations or warranties are made regarding school districts or school assignments; you should conduct your own investigation regarding current and future schools and school boundaries.*

3998 Limeklin Falls Loop, Davenport

$389,990
4 Beds 3 Baths Cascades Phase 3 SubDv. 33837 Zip Code
Under Construction. Find all the space you need in our two-story Elston II floorplan in Cascades, one of our communities in Davenport, Florida. Inside this 4 bedroom, 2 and half bathroom home, you’ll find 2,260 square feet of comfortable living. The living area is an open concept, where your kitchen blends seamlessly into a spacious great room perfect for everyday living and entertaining. The kitchen features a center island with seating, plentiful cabinetry, quartz countertops, stainless steel appliances and a walk-in pantry which are sure to both turn heads and make meal prep easy. As we head upstairs, you are greeted with a loft area. The primary bedroom is located just off the loft space and includes a spacious walk-in closet as well as ensuite bathroom with double vanity. Three additional bedrooms share a second upstairs bathroom and linen closet for extra storage. Your laundry room is located on the second floor as well. In every bedroom you’ll have carpeted floors and a closet. Whether these rooms become bedrooms, office spaces, or other bonus rooms, there is sure to be comfort. Like all homes in Cascades, the Elston II includes all concrete block and also smart home technology, which allows you to control your home anytime with your smart device while near or away. *Photos are of similar model but not that of the exact house. Pictures, photographs, colors, features, and sizes are for illustration purposes only and will vary from the homes as built. Home and community information including pricing, included features, terms, availability, and amenities are subject to change and prior sale at any time without notice or obligation. Please note that no representations or warranties are made regarding school districts or school assignments; you should conduct your own investigation regarding current and future schools and school boundaries.*

4074 Limeklin Falls Loop, Davenport

$342,490
4 Beds 2 Baths Cascades Phase 3 SubDv. 33837 Zip Code
Under Construction. Introducing the Harper floorplan at Cascades, where every square foot is put to use with sophistication and comfort. Inside this 4-bedroom, 2-bathroom home, you’ll find 1,665 square feet of comfortable living. This meticulously designed residence combines modern convenience with timeless elegance, showcasing quartz in the kitchen and bathrooms and luxury vinyl plank floors in the main living areas, primary bedroom, and bathrooms. As you step inside, you are greeted by an inviting foyer that leads you into the heart of the home. The open-concept layout seamlessly connects the living room, dining area, and kitchen, creating a perfect space for entertaining family and friends. The spacious living room features abundant natural light, thanks to large windows that provide picturesque views of the surrounding landscape. With ample room for seating, it's an ideal spot for relaxation and gatherings. The chef's kitchen is a true highlight, boasting quartz countertops, sleek stainless-steel appliances, and an oversized island with a breakfast bar. Whether you're preparing a casual meal or hosting a formal dinner, this kitchen is well-equipped to meet your culinary needs. The four generously sized bedrooms provide flexibility for various lifestyles. The primary suite is a tranquil retreat, featuring a private ensuite bathroom with dual sinks, a separate shower, and a walk-in closet. The remaining three bedrooms share one well-appointed bathroom, making morning routines a breeze. Like all homes in Cascades, the Harper includes all concrete block and also smart home technology, which allows you to control your home anytime with your smart device while near or away. *Photos are of similar model but not that of the exact house. Pictures, photographs, colors, features, and sizes are for illustration purposes only and will vary from the homes as built. Home and community information including pricing, included features, terms, availability, and amenities are subject to change and prior sale at any time without notice or obligation. Please note that no representations or warranties are made regarding school districts or school assignments; you should conduct your own investigation regarding current and future schools and school boundaries.*

4070 Limeklin Falls Loop, Davenport

$245,000
2 Beds 2 Baths Ridgewood Lakes Village 06 SubDv. 33837 Zip Code
Virtually Staged. Neat, Clean and Ready to Move In, this RidgeView 2/2/Office model in High Vista's Active 55+ Community has a South-Facing Enclosed Lanai, Extended 2-Car Garage and Newer Mechanicals. 10 FT ceiling in central living area with adjacent office and a wall of patio doors to the enclosed lanai with telescoping Florida-glass windows. Full-view front storm door and leaded-glass sidelight and overhead window inserts custom-made by a High Vista artisan. Solid wood cabinetry in eat-in kitchen. Primary en-suite bedroom has dual walk-in closets, shower and double-sink vanity. Guest area has full bath with adjacent linen & laundry closets. Liftmaster professional garage door opener and new utility door (8/2026) in garage. Hot water heater 2021; Roof replaced 11/2017; HVAC replaced 2015. Sold As-Is. Ridgewood Lakes is a golf cart friendly community. $230 monthly High Vista HOA fee includes Spectrum internet and basic cable TV with 2 cable boxes, lawn mowing and exclusive access to resident-owned 12,000 SF private High Vista clubhouse and amenities. $425 semi-annual Ridgewood Lakes HOA fee provides 24x7 staffed security gate and master association-owned private road maintenance. Adjacent to 18-hole White Heron Golf Club with The Nest restaurant, privately owned and open to the public. High Vista is a 55+ community with outdoor heated pool and spa, fitness center, library, pub & many organized activities. Pickle ball, tennis, bocce and shuffleboard courts. Miles of biking and walking trails within Ridgewood Lakes gated community. Shopping, Disney, Universal, Orlando & Central FL entertainment nearby, easy access to I-4, medical facilities, airports & Sunrail Station. Advent Health hospital is 3 miles away.

347 Royal Palm Dr, Davenport

$332,490
3 Beds 2 Baths Cascades Phase 3 SubDv. 33837 Zip Code
Under Construction. The Allex is one of our one-story floorplans featured in our Cascades in Davenport, Florida. With 2 exteriors to choose from, the Allex is sure to turn heads. Inside this 3-bedroom, 2-bathroom home, you’ll find 1,504 square feet of comfortable living. The living area is an open concept, where your kitchen, living, and dining areas blend seamlessly into a space perfect for everyday living and entertaining. Relax on the covered lanai looking out to your backyard. The kitchen features quartz countertops, stainless-steel appliances and a walk-in pantry which are sure to both turn heads and make meal prep easy. You’ll never be too far from the action with the living and dining area right there. In every bedroom you’ll have carpeted floors and a closet in each room. Whether these rooms become bedrooms, office spaces, or other bonus rooms, there is sure to be comfort. The primary bedroom located in the rear of the home has its own attached bathroom that features a walk-in closet and all the space you need to get ready in the morning. Sharing a sink isn’t a worry with the double vanity. Like all homes in Cascades, the Allex includes all concrete block and also smart home technology, which allows you to control your home anytime with your smart device while near or away. *Photos are of similar model but not that of the exact house. Pictures, photographs, colors, features, and sizes are for illustration purposes only and will vary from the homes as built. Home and community information including pricing, included features, terms, availability, and amenities are subject to change and prior sale at any time without notice or obligation. Please note that no representations or warranties are made regarding school districts or school assignments; you should conduct your own investigation regarding current and future schools and school boundaries.*

4066 Limeklin Falls Loop, Davenport

$345,000
3 Beds 2 Baths Florida Pines Ph 01 SubDv. 33897 Zip Code
Fully furnished, turnkey, and with a proven short-term rental history! Located in the desirable Florida Pines community just minutes from Disney, this beautifully maintained 3-bedroom, 2-bath pool home presents an exceptional opportunity for investors seeking an established vacation rental. The property has earned Airbnb SUPERHOST status for 10 consecutive quarters, with repeat guests and a strong history of bookings—offering a proven foundation for its next owner. The bright, open one-story floor plan features vaulted ceilings, tiled main living areas, and a desirable split-bedroom layout. The spacious eat-in kitchen flows into the dining and living areas, while sliding doors open to a south-facing, heated pool and screened lanai, creating seamless indoor-outdoor living and the perfect setting for guests to enjoy the Florida sunshine year-round. Roof is from 2022, HVAC system 2021, new pool heater 2024, stove & refrigerator 2025, dryer 2025. The private primary suite is positioned on one side of the home and features a walk-in closet and ensuite bath with walk-in shower, while two additional bedrooms and a shared bath are located on the opposite side. Offered fully furnished and ready to continue as a short-term vacation rental, this property combines location, amenities, rental flexibility, and an impressive Airbnb track record. Whether you're looking for an income-producing investment, Florida vacation home, primary residence, or long-term rental, this is a standout opportunity in Florida Pines.

128 Pine Cone Drive, Davenport

$347,999
4 Beds 3 Baths Cascades Ph 2 SubDv. 33837 Zip Code
This stunning two-story home offers the perfect blend of modern style, comfort, and functionality. The first floor features a spacious open-concept design with a welcoming living room, a dining area perfect for family meals and entertaining, and a beautifully designed kitchen ready for everyday cooking and culinary adventures. A private lanai extends the living space outdoors, creating the perfect spot to relax and enjoy Florida’s beautiful weather. Upstairs, the luxurious owner’s suite provides a peaceful retreat, complemented by three additional bedrooms and a versatile loft—ideal for a game room, home office, or additional gathering space. A convenient two-car garage completes the home. Located in Cascades, a thoughtfully planned community in the peaceful suburbs of Davenport, this home offers quality block construction, modern finishes, new appliances, and Connected Home features designed for today’s lifestyle. Residents will also enjoy community amenities including a future pool, cabana, and playground. Ideally located near shopping, dining, golf courses, parks, schools, major roadways, Orlando, Tampa, and Central Florida’s world-famous theme parks, Cascades offers the perfect balance of convenience and tranquility. With so much to explore, this exceptional home is truly a must-see! Schedule your private showing today and come experience all that this beautiful property exhibits.

2847 Big Sur Road, Davenport

$307,915
3 Beds 2 Baths Wynnstone SubDv. 33837 Zip Code
Virtually Staged. Under Construction. Wynnstone is a thoughtfully planned community located in the heart of one of Florida’s fastest-growing counties. Situated in Davenport, it offers the perfect blend of tranquility and everyday convenience. Just 19 kilometers southwest of Disney and minutes from the shops and restaurants at Posner Park, everything you need is close to home. With Highway 27 less than 1.6 kilometers away and I-4 just minutes from your doorstep, reaching Central Florida attractions or the Gulf Coast is quick and easy. Stanley Martin’s elegant single-family homes at Wynnstone start in the $300,000s and feature open-concept layouts, modern finishes, and flexible designs created for comfortable daily living. But life here extends beyond your front door. Enjoy scenic walking trails, relax by the pool and cabana, or spend time with loved ones at the playground and dog park. It is a community designed for connecting, relaxing, and fully enjoying the Florida outdoor lifestyle. Wynnstone isn't just a place to live—it’s where comfort, convenience, and community come together. Come discover where your next chapter begins. You’ll be delighted by all the thoughtful details of this single-family home. An open floorplan, spacious rooms and a gorgeous primary suite create a home that’s perfect for entertaining, raising a family and just making the most of every day. From the inviting foyer that leads to a large kitchen with adjoining dining area and great room, perfect for hosting guests, watching movies, and relaxing after work. The open concept kitchen is outfitted with modern appliances, a beautiful center island and a full-sized pantry and the back patio is the perfect spot for evening cocktails or morning coffee. Enjoy it even more with an optional covered lanai. Tucked behind the main living area, you’ll find a primary suite with a huge walk-in closet and double vanities as well as two more bedrooms which share a full bathroom. The open layout of this home allows you to enjoy the ease and convenience of single story living in a home that’s gracious, inviting, and modern. *Photos are from a similar home.

4454 River Beacon Boulevard, Davenport

$310,000
3 Beds 2 Baths Briargrove SubDv. 33837 Zip Code
Welcome to 418 Grovepark Drive, a beautifully maintained 3-bedroom, 2-bath home offering comfort, functionality, and thoughtful upgrades throughout. The desirable split bedroom floor plan provides privacy and an easy flow between the living spaces, while the no-carpet flooring throughout features tile and vinyl for easy maintenance. The spacious primary suite offers an ensuite bathroom with double vanity and walk-in shower, while the second bathroom includes a tub. The two-car garage features a smart garage door opener and convenient laundry area. One of the home’s standout features is the spacious, finished attic storage area with a solid flooring surface, allowing you to comfortably walk around and utilize the space for storage, a home office, hobby area, or future possibilities. Smart-home features include smart light switches and a smart thermostat. Additional highlights include new windows, a 2012 roof, fully paid-off solar panels installed in 2017 and serviced in August 2026, and a septic tank serviced in September 2025. The drain field was replaced in September 2025. The home also features Leaf Filter gutters, hurricane shutters, a transferable termite bond, and a sprinkler system with wireless controls and a drip irrigation system in both the front and back. Enjoy the convenience of being just a short walk from the community amenities, including a pool, tennis court, and playground, all offered with a low annual HOA fee. Step outside to enjoy the ample backyard, offering plenty of room and endless possibilities for outdoor entertaining, gardening, play space, pets, or creating your own private outdoor retreat. Located in Davenport, this home offers a great balance of residential comfort and Central Florida convenience. Enjoy easy access to shopping, dining, golf, major roadways, and the area’s world-famous attractions, including Walt Disney World and other Orlando-area destinations. Davenport is a popular choice for families, full-time residents, snowbirds, and those looking for a Central Florida home close to entertainment while still enjoying a residential community setting. A well-cared-for home with valuable updates, smart features, excellent storage, and convenient community amenities—ready for its next owner to enjoy!

418 Grovepark Drive, Davenport

$424,900
3 Beds 3 Baths Del Webb Orlando SubDv. 33837 Zip Code
Virtually Staged. Exceptional spacious home, perfect for receiving guests or multi-generational living, in a gated community with low HOA and no CDD fees, with resort-style amenities. This beautifully maintained residence features 3 spacious bedrooms, 3 bathrooms, plus a versatile den or office that can easily serve as a fourth bedroom, combining thoughtful design with everyday comfort. The second-floor loft offers a complete and private area including a spacious bedroom, bathroom, and living/family room, perfect for guests, multigenerational living, or hobbies. The kitchen is designed for both functionality and entertaining and has been recently upgraded with a new Samsung Bespoke smart gas range and oven and a new Kohler high-rise commercial-style faucet. A standout feature of this home is the fully paid-off 25-panel Sunrun solar system, providing exceptional efficiency with an average electric bill of approximately $50 per month. A new digital gas meter keeps the average gas bill at approximately $50 per month, delivering long-term energy savings and peace of mind. The home also features a fully integrated smart home system by Strada Services, including app-controlled front door lock, front door lighting, garage door and lighting, thermostat, and a 24/7 monitored security system with fire and CO2 protection for $37.44 per month. Recent updates completed between 2023 and 2024 include a new air conditioning system, freshly painted interior walls and ceilings, new Berber carpet in the downstairs bedrooms and den, and new deluxe hypoallergenic carpet with premium padding throughout the second floor and stairs. Additional features include a 2.5-car oversized garage with lots of ovehead storage, smart opener, gas hot water heater, and a well-equipped laundry room with cabinetry, and a utility sink. The home has been carefully maintained and has never been smoked in. Del Webb Orlando offers outstanding value in 55+ active adult resort-style living in the Greater Orlando area, where residents enjoy access to a 30,000-square-foot clubhouse with a state-of-the-art fitness center, indoor walking track, resort-style outdoor pool, indoor lap pool, spa, ballroom, and hobby and craft rooms, along with an active social calendar. Outdoor amenities include pickleball, tennis, bocce ball, shuffleboard, basketball, and scenic walking trails throughout the community. The on-site tavern provides dining, drinks, and regular entertainment, including live music, trivia, karaoke, and more. The HOA fee includes full lawn care, landscaping, and access to all community amenities. The Ridgewood Lakes Master Association provides 24/7 manned gated security. Urgent care facility will be built right outside the gate, and a brand-new Walmart and Sam's club across the road. Net abundant retail, dining and healthcare, and minutes away from all the Orlando fun.

442 Del Sol Ave, Davenport

$420,000
6 Beds 5 Baths Bridgeford Crossing SubDv. 33837 Zip Code
Welcome to 358 Davenport Lakes Circle, a beautifully maintained, fully furnished home located in the sought-after gated community of Bridgeford Crossing in Davenport, Florida. Whether you’re looking for a primary residence, second home, or vacation investment, this property offers the perfect combination of comfort, space, and convenience. Step inside to discover a bright, open floor plan designed for both everyday living and entertaining. The spacious family room flows seamlessly into the dining area and well-appointed kitchen, creating a welcoming atmosphere for family gatherings and guests. Quality finishes, and abundant natural light enhance the home’s warm and inviting feel throughout. The kitchen features modern appliances, generous stone countertops, ample cabinetry, and a breakfast nook overlooking the private backyard and conservation area. With no rear neighbors, you’ll enjoy a peaceful setting and added privacy rarely found in vacation communities. The home offers two spacious primary suites, one on the first floor and one upstairs, making it ideal for multi-generational living or accommodating guests. Both feature private en-suite bathrooms and generous closet space. Three additional bedrooms and two more full bathrooms provide plenty of room for family and visitors. Outside, you’ll find your own private retreat with a screened pool and spa, an expansive lanai, and a convenient pool bathroom, making outdoor entertaining effortless. The converted games room adds another level of fun, creating the perfect space for family game nights or keeping guests entertained. Bridgeford Crossing residents enjoy access to excellent community amenities, including a resort-style pool, clubhouse, tennis courts, and a fishing pier. The home is also ideally located just a short drive from Walt Disney World, Universal Orlando, championship golf courses, shopping, dining, and Orlando International Airport. Lovingly maintained as a private family vacation home and only used a few times each year, this property has never been used as a rental, offering buyers a rare opportunity to own an exceptionally well-cared-for home in one of Davenport’s most desirable gated communities. Schedule your private showing today and discover everything this fantastic Florida home has to offer.

358 Lake Davenport Circle, Davenport

$849,900
6 Beds 5 Baths Stoneybrook South Tr K SubDv. 33896 Zip Code
CHAMPIONSGATE COUNTRY CLUB LIVING AT ITS BEST — GOLF, TENNIS & RESORT-STYLE AMENITIES INCLUDED! Welcome to 8871 Backspin Lane, an exceptional MULTIGENERATIONAL 6-bedroom, 4.5-bath POOL HOME featuring a private IN-LAW SUITE with its own entrance and dedicated one-car garage. Beautifully upgraded and offered FULLY FURNISHED with approximately $70,000 in furnishings included, this home is truly move-in ready. The outdoor space is a showstopper! A HEATED SALTWATER POOL and 8-person spa feature a sun shelf and water features, surrounded by an oversized paver deck and an EXPANSIVE SCREENED-IN LANAI with plenty of covered space for outdoor dining, entertaining, and relaxing. The EAST-FACING backyard overlooks a peaceful pond and fountain, bringing beautiful morning sunshine and welcome afternoon shade. In the evenings, unwind poolside with views of Disney and Omni fireworks and even catch rocket launches from Florida’s Space Coast! Inside, the home is bright, open, and designed with plenty of room to spread out. Recent updates include NEW interior and exterior paint, upgraded lighting and ceiling fans, a custom built-in entertainment feature wall, and built-in banquette seating in the breakfast nook. What really sets this floor plan apart is its MULTIGENERATIONAL flexibility. The private in-law suite offers its own exterior entrance and dedicated one-car garage, providing extended family, adult children, or guests with additional privacy and independence while still being part of the home. And then there’s the ChampionsGate lifestyle! Country Club ownership includes an extensive amenity package highlighted by GOLF MEMBERSHIP at the community’s 18-hole championship golf course, along with tennis, pickleball, complete lawn care, gated entrances, security monitoring, cable, internet, phone service, and a monthly food and beverage credit at The Plaza. Country Club residents enjoy their own exclusive amenity center, The Plaza, featuring a restaurant and bar, fitness center, game room, pickleball courts, and two pools. You’ll also have access to the incredible Oasis Club with its 14,000-square-foot clubhouse, restaurant, tiki bar, fitness center, movie theater, game room, resort-style pools, lazy river, and cabanas, plus the Retreat Club and its full waterpark. CDD and trash are included within the property tax bill. FULLY FURNISHED. MULTIGENERATIONAL. PRIVATE POOL & SPA. WATER VIEWS. GOLF INCLUDED. This is a home built for enjoying the Florida lifestyle from day one. Ideally located near Orlando’s world-famous theme parks, shopping, dining, and major roadways, 8871 Backspin Lane delivers the space, upgrades, amenities, and lifestyle that make ChampionsGate Country Club such a special place to call home. PACK YOUR BAGS, BRING YOUR GOLF CLUBS, AND START ENJOYING THE CHAMPIONSGATE LIFESTYLE!

8871 Backspin Lane, Davenport

$320,000
3 Beds 2 Baths Preservation Pointe Ph 2a SubDv. 33837 Zip Code
Welcome to this beautiful, modern, ranch-style single-family home located in the desirable Preservation Pointe community in Davenport. Built in 2022, this charming single-story masonry and stucco residence offers a spacious, bright open-concept floor plan perfect for comfortable everyday living and contemporary styling, with an easy flow kitchen overlooking the living areas. Featuring 3 Bedrooms and 2 Full Baths, the house boasts approximately 2,000 sq ft of living space. The Main Bedroom, overlooking the conservation area, is located on one end of the house, completely separated from the other 2 Bedrooms for added privacy. The Kitchen is fully equipped with stainless steel appliances and a beautiful granite countertop. The Living/Dining Room combo offers plenty of space for entertainment and gathering. Step outside your covered, screened patio overlooking the conservation area in the back, and enjoy a crisp and pleasant evening or morning with your favorite beverage on hand. The house also features a Tesla charging port in the garage, a water filtration system for the entire house, and sprinklers throughout the property. Enjoy all that property has to offer in this quiet neighborhood ambiance, while being just a short drive from main highways, shopping centers, restaurants, and the Central Florida attractions. Whether you are escaping the harsh winters from up north or looking for a primary residence, this house has all you need! Make it your private retreat today!

599 Preserve Pointe Boulevard, Davenport

Start Your Search