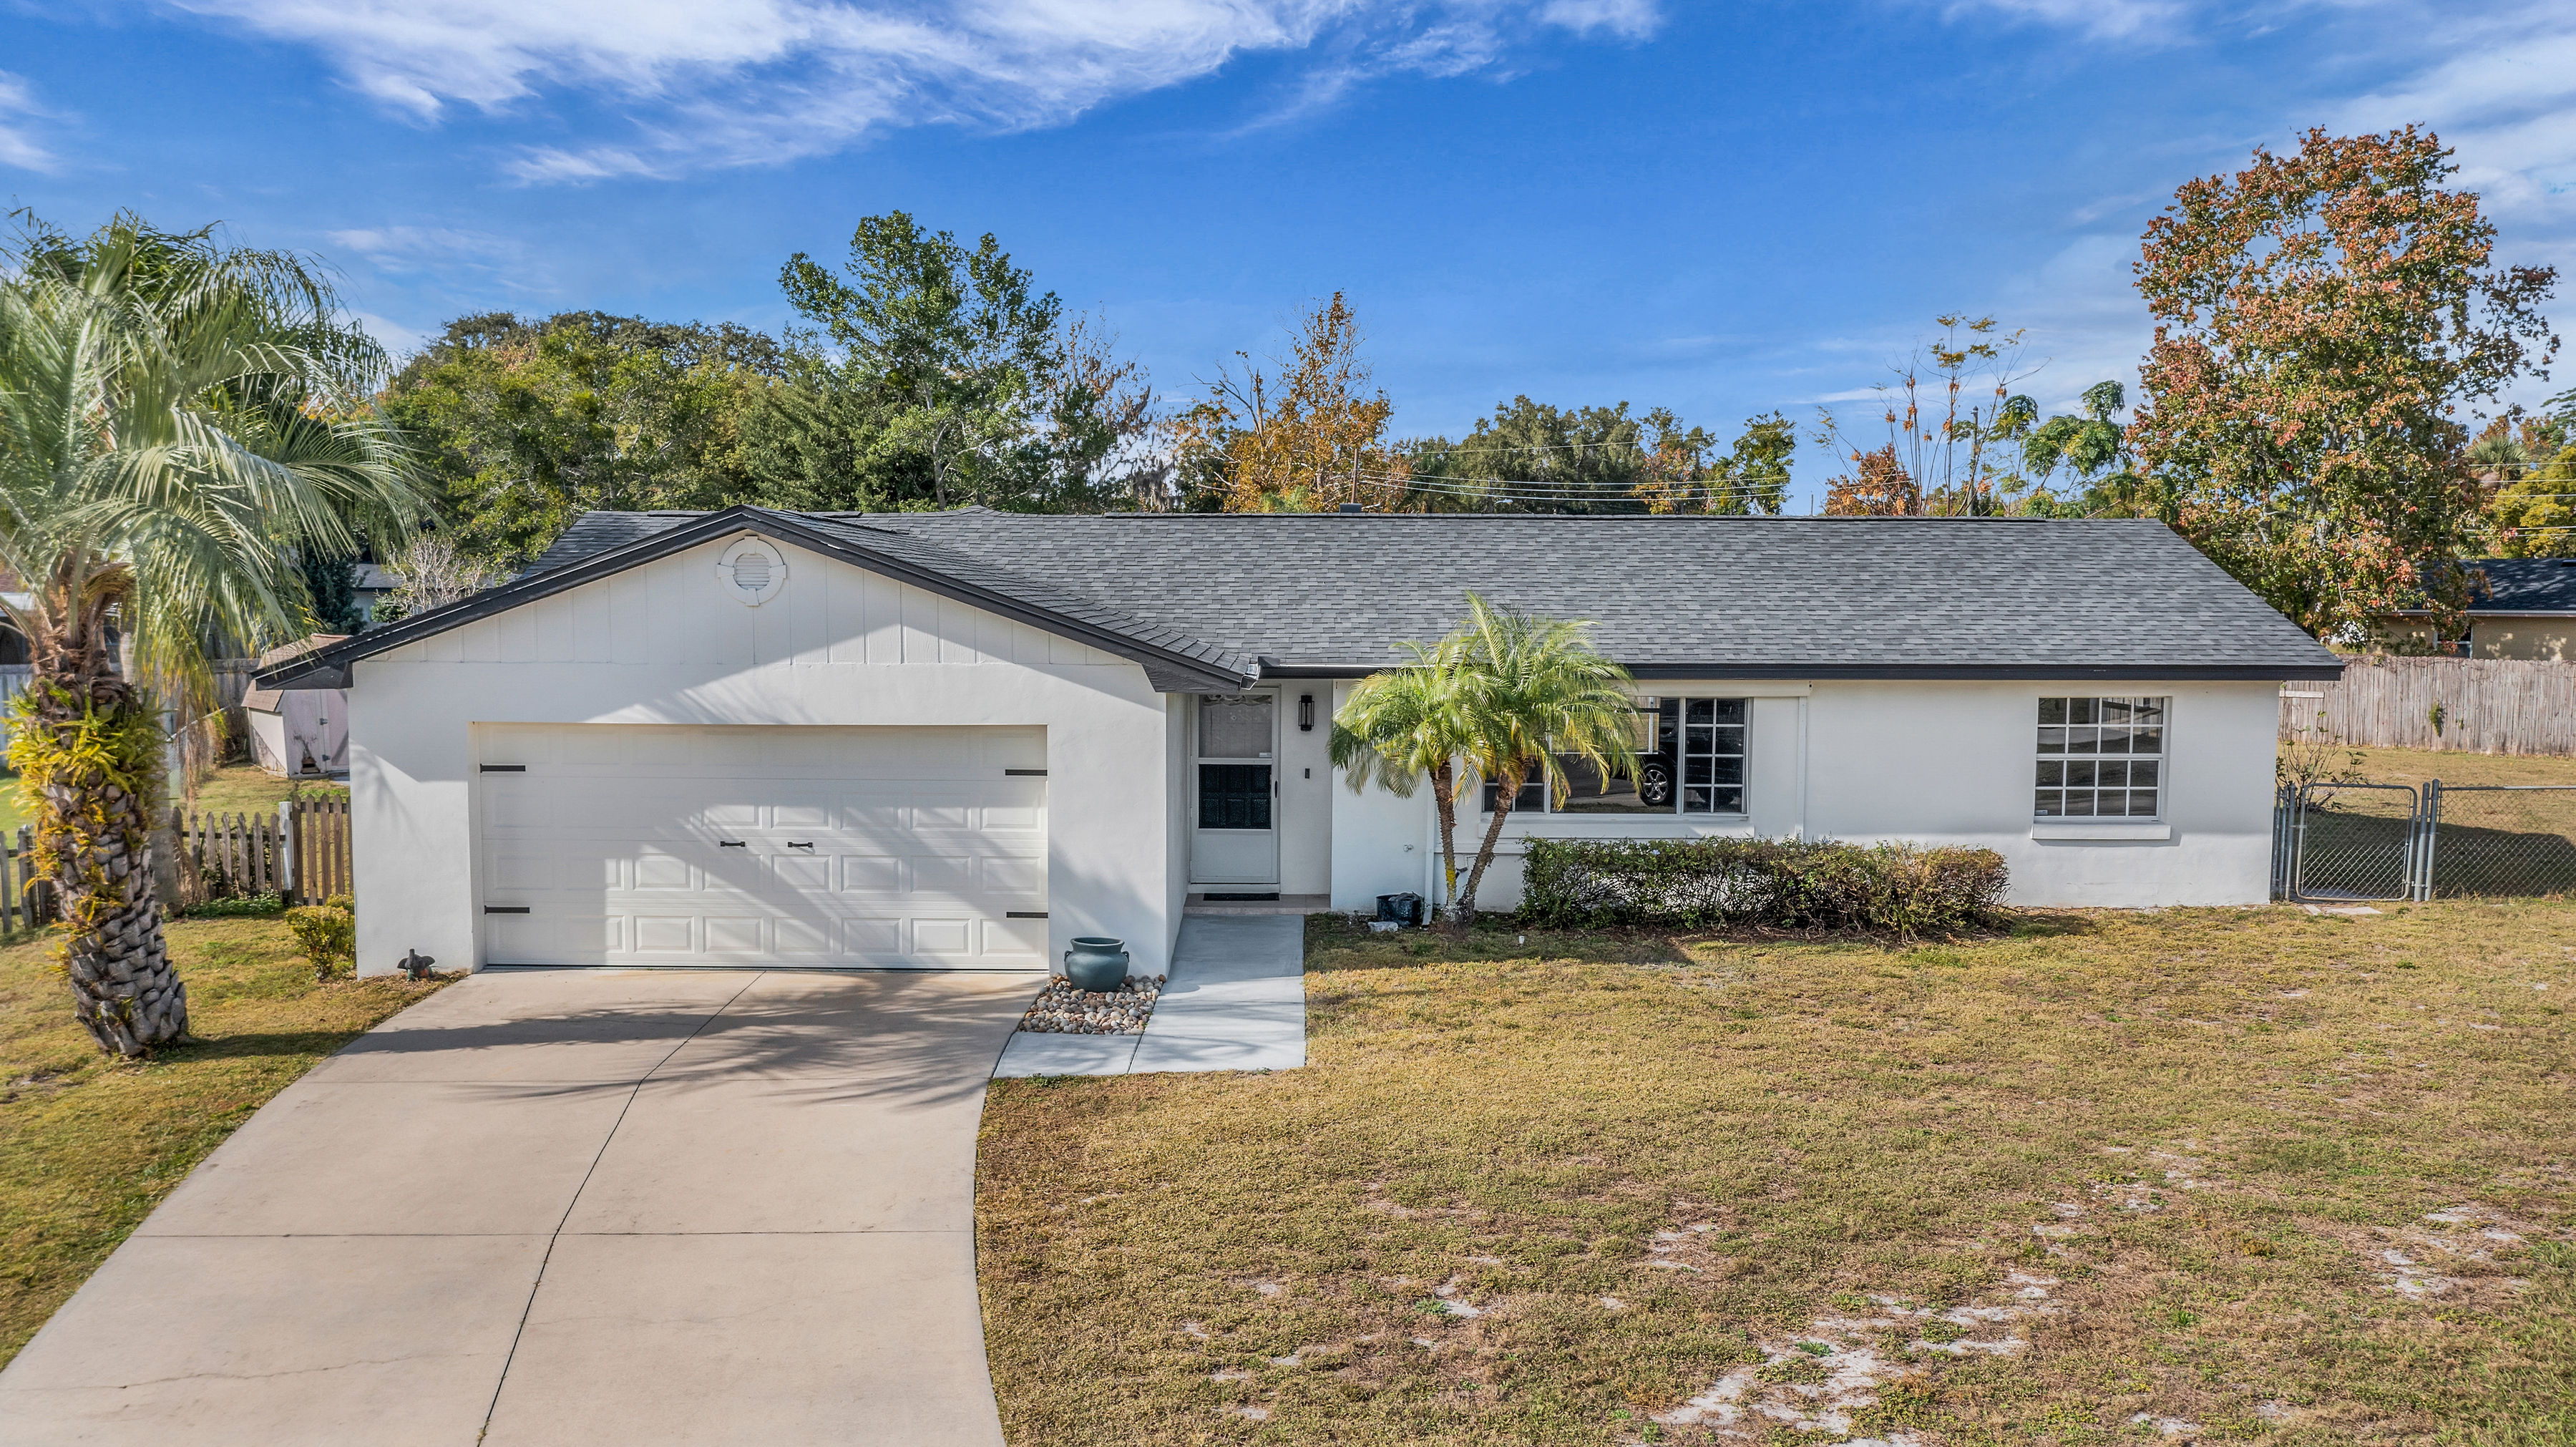
685 Oleander Street Mount Dora FL 32757

685 Oleander Street Mount Dora FL 32757

Click For More Photos

Move-in ready 3 bedroom, 2 bathroom single-story pool home on a quiet cul-de-sac in Lake Dora Pines with a low HOA and private community dock on Lake Dora, part of the Harris Chain of Lakes, located approximately 2.4 miles from historic downtown Mount Dora dining, shopping and lakefront activities. This well-maintained home offers an open floor plan with formal living and dining rooms, family room, crown molding in main living areas and durable ceramic tile and vinyl flooring throughout (no carpet). The centrally located kitchen features a skylight, painted wood cabinets, quartz counters, tile backsplash, new stainless Samsung appliances, pendant lighting and a breakfast nook with pool views. The adjacent family room includes recessed lighting and sliding doors to an oversized covered patio and screened pool overlooking a large lot, ideal for outdoor living. The owner’s suite offers an en-suite bath with stone top vanity, walk-in tiled shower, walk-in closet with built-ins and private access to the pool area. Guest bedrooms are split for privacy and share a full bath with vessel sink and tub/shower combo. Major updates include a new roof (2022), upgraded 200-amp electrical panel (2022), tankless water heater, new AC compressor and motor, pool resurfacing, added attic insulation, interior and exterior paint, updated stucco, new ceiling fans and a new garage door opener with keypad.

Mount Dora, FL Homes For Sale

$625,000
4 Beds 3 Baths Mount Dora Pt Rep Pine Crest Unit 02 SubDv. 32757 Zip Code
Luxurious Pool Home Near Downtown Mount Dora – Your Florida Oasis Awaits! Welcome to your dream home nestled in the picturesque community of Mount Dora, a charming lakefront town known for its vibrant downtown, rich history, and stunning natural beauty. This fully remodeled 4-bedroom, 3-bath residence is more than just a home; it's a lifestyle, offering the perfect combination of modern elegance and relaxed Florida living. Upon entering, you'll be greeted by spacious living areas adorned with modern finishes and abundant natural light. The open-concept layout seamlessly connects the living room, dining area, and kitchen, creating a warm and inviting atmosphere perfect for entertaining. The stunning kitchen boasts brand-new appliances, sleek countertops, and ample storage, making it a joy for any home chef. Step outside to discover your personal paradise! The expansive outdoor area features a sparkling pool, where you can soak up the sun or take refreshing dips on warm summer days. The generously sized paver patio is ideal for hosting family barbecues, pool parties, or simply lounging with your favorite book under the Florida sun. A partially screened-in back deck provides a serene setting for peaceful morning coffee or evening gatherings, allowing you to enjoy the beautiful outdoors year-round. This home has been meticulously remodeled with energy-efficient features and modern amenities, providing peace of mind and lower utility costs. You can move in and relax, knowing that everything has been done for you. Located just minutes from the charming downtown area, you’ll have easy access to a variety of shops, gourmet restaurants, and local artisans. Mount Dora is renowned for its cultural events, scenic parks, and outdoor activities, offering plenty of opportunities to enjoy the beautiful Florida lifestyle. Don’t miss your chance to own this exquisite property that perfectly balances luxury, comfort, and convenience. Schedule your private tour today and take the first step toward making this stunning pool home your own. Your slice of paradise in Mount Dora is just a phone call away! This is a must see!!!

1450 Hilltop Drive, Mount Dora

$440,000
5 Beds 4 Baths Holly Estates SubDv. 32757 Zip Code
Don't miss this rare opportunity to own the only 5-bedroom, 3.5-bath ELLE model currently available in Holly Estates! Ideally located in the heart of Mount Dora, you'll be just minutes from charming downtown shops, restaurants, parks, and the city's renowned year-round festivals. This beautifully upgraded home offers features and value you won't find in new construction at this price. The motivated seller is offering a seller contribution with a full-price offer, which may be applied toward closing costs, interest rate buy-down, paint, or other eligible buyer expenses. Designed with flexibility and comfort in mind, this spacious floor plan is perfect for growing or multi-generational families and features: First-floor primary suite for added privacy and convenience. Four generously sized bedrooms and a versatile loft upstairs. Formal dining room or flex space ideal for a home office. The open-concept design is filled with natural light and showcases granite countertops, an oversized kitchen island, stainless steel appliances, a walk-in pantry, smart home features, and ample storage throughout. The oversized two-car garage includes ceiling-mounted storage racks for added organization. Step outside and enjoy the peaceful setting with no rear neighbors, tranquil tree-lined views, and no direct front neighbors on an elevated homesite. Outdoor living is enhanced by a screened front porch, a fully fenced backyard with a mature lemon tree, and a spacious patio with a screened gazebo—perfect for relaxing or entertaining. Residents of Holly Estates enjoy exceptional community amenities, including a resort-style pool, walking trails, recreation areas, and convenient access to State Road 429, providing an easy commute to Orlando and surrounding Central Florida destinations. Schedule your private showing today and discover everything this exceptional home has to offer. This opportunity won't last!

3759 Crimson Clover Drive, Mount Dora

$484,000
4 Beds 3 Baths Stoneybrook Hills A SubDv. 32757 Zip Code
SELLER IS OFFERING $5,000 TOWARDS BUYER'S CLOSING COSTS!!! NOW OFFERED AT $484,000, this beautifully upgraded home on an oversized corner lot delivers exceptional value in one of Mount Dora’s most desirable gated communities. With a motivated seller and a significant price improvement, 5269 Royce Drive is ready for its next owner. From the moment you arrive, the curb appeal stands out—enhanced privacy, manicured landscaping, and a rare three-car garage set the tone for what’s inside. Step through the front door and you’re greeted by a bright, modern interior featuring luxury vinyl plank flooring and ceramic tile throughout, no carpet anywhere. The open-concept layout is ideal for both everyday living and entertaining. The spacious kitchen offers new appliances, abundant counter space, a closet pantry, and breakfast bar seating, all flowing seamlessly into the main living areas. A highly desirable three-way split floor plan provides flexibility for guests, a home office, or multi-generational living. The primary suite is a true retreat with dual vanities, a soaking tub, and a large walk-in closet. This home has been thoughtfully upgraded and meticulously maintained, including: • NEW HVAC (2023) • Foam insulation in block walls for enhanced energy efficiency • Crown molding upgrades • Recent exterior paint • Gutters installed • Fully fenced yard with reclaimed irrigation Stoneybrook Hills offers resort-style amenities including an Olympic-size pool, fitness center, clubhouse, walking trails, playground, basketball, tennis, and pickleball courts. All just minutes from historic downtown Mount Dora, famous for its waterfront dining, boutique shopping, festivals, and year-round events. With its fresh price improvement and motivated seller, this home represents one of the best opportunities in Stoneybrook Hills. Don’t miss your chance, schedule your private showing today.

5269 Royce Drive, Mount Dora

$2,350,000
4 Beds 5 Baths Mount Dora Chautauqua Park SubDv. 32757 Zip Code
Timeless Lakefront Elegance in the Heart of Mount Dora Nestled in the coveted covered Chautauqua Park district, this extraordinary lakefront residence captures the charm and tranquility that make Mount Dora so beloved. Showcasing exceptional craftsmanship and thoughtful design, the home offers direct access to the Harris Chain of Lakes and approximately 120 feet of pristine Lake Dora frontage. Set on an expansive 0.37-acre homesite, the property invites you to embrace the best of Florida’s waterfront lifestyle. Inside, nearly 4,000 square feet of beautifully designed living space features 4 spacious bedrooms and 4.5 baths, filled with natural light and crafted for both comfort and elegance. Multiple covered, screened, and enclosed porches create seamless indoor-outdoor living—perfect for morning coffee overlooking the water or enjoying vibrant sunset views across the lake. Boating enthusiasts will appreciate the covered boat lift and boathouse, providing effortless access to the scenic Harris Chain of Lakes for days spent exploring, fishing, or entertaining on the water. The home’s beautifully landscaped grounds enhance both privacy and curb appeal, while the attached garage, paved streets with sidewalks, irrigation system, and exterior lighting add everyday convenience and refinement. Ideally located just moments from historic downtown Mount Dora, you’ll enjoy boutique shopping, acclaimed dining, art festivals, and year-round cultural events—all while returning home to the serenity of premier lakefront living. This remarkable property offers the rare opportunity to experience timeless waterfront elegance in one of Central Florida’s most cherished communities.

1490 Lakeshore Drive, Mount Dora

$584,990
4 Beds 3 Baths Tangerine SubDv. 32757 Zip Code
Is there a 4-bedroom home in Mount Dora with a private apartment and no HOA? Welcome to 5521 Oak Street, a fully renovated property offering rare flexibility with a separate 1-bedroom, 1-bath private apartment. With its own entrance, full kitchen, spacious living area, large custom closet, and beautifully designed bathroom, the apartment lives like an entirely independent home. This setup is ideal for multigenerational living, guests, rental income, or a private office or creative studio. The main residence features 3 bedrooms and 2 bathrooms, thoughtfully renovated to blend modern finishes with comfortable, functional living spaces. Updated interiors, natural light, and a practical layout create a home that feels both welcoming and move-in ready. Major system upgrades provide long-term peace of mind for the next owner. The property includes a new shingle roof installed in 2026, and an A/C system replaced in 2024. Additional infrastructure improvements include PVC and PEX plumbing, helping ensure reliability and efficiency. Additional highlights include: * Private 1-bedroom apartment with full kitchen and separate entrance * Updated vinyl double-pane windows for energy efficiency * Renovated interiors with modern finishes throughout * Spacious living areas designed for everyday comfort * 2-car garage with ample storage * No HOA and no CDD fees Location is another standout feature. This home sits just minutes from Downtown Mount Dora, one of Central Florida’s most beloved historic lakefront towns. Residents enjoy easy access to Lake Dora sunsets, award-winning restaurants, local coffee shops, art galleries, boutique shopping, and nationally recognized festivals throughout the year. Whether you’re looking for a 4-bedroom home in Mount Dora with income potential, space for extended family, or a flexible property that adapts to your lifestyle, 5521 Oak Street offers a rare opportunity. Fully renovated homes with a true private apartment in Mount Dora are hard to find, making this property a standout option for buyers seeking comfort, versatility, and long-term value in a prime location.

5521 Oak Street, Mount Dora

$473,900
3 Beds 2 Baths Lakes Of Mount Dora SubDv. 32757 Zip Code
Under Construction. Lakes of Mount Dora presents the Delray, available to build in Mount Dora, Florida. A beautifully designed four-bedroom, two-bathroom home, offering plenty of room for relaxation, work, and entertaining. As you step inside, you’ll be welcomed by a bright foyer leading into the great room, dining area, and kitchen. The kitchen is equipped with quartz counter-tops, stainless-steel appliances, a spacious pantry, and large island, perfect for casual meals or gathering with friends and family. The primary suite is privately located at the back of the home, featuring two walk-in closets and spa-like bathroom with dual vanities and a tiled shower. Three additional bedrooms are thoughtfully placed near the front, along with a second full bathroom. Designed for modern living, this home includes tile flooring in the main areas, plush carpeting in the bedrooms, and an included washer and dryer. Step outside to the covered outdoor living space where you can enjoy the Florida weather year-round. Stay connected with Home is Connected Smart Home Technology, giving you control over security, lighting, and temperature from your phone. Contact us today to find your new home at Lakes of Mount Dora. *Photos are of similar model but not that of the exact house. Pictures, photographs, colors, features, and sizes are for illustration purposes only and will vary from the homes as built. Home and community information including pricing, included features, terms, availability, and amenities are subject to change and prior sale at any time without notice or obligation. Please note that no representations or warranties are made regarding school districts or school assignments; you should conduct your own investigation regarding current and future schools and school boundaries.*

3942 Kennebunk Loop, Mount Dora

$410,000
4 Beds 3 Baths Sullivan Ranch Sub SubDv. 32757 Zip Code
One or more photo(s) has been virtually staged. Motivated Seller! One or more photos have been virtually staged. Welcome to this beautifully maintained home, thoughtfully designed to offer the perfect blend of comfort, flexibility, and modern living. Featuring a spacious, versatile floor plan and generous living areas, this inviting residence is ideal for both everyday living and effortless entertaining. An attached two-car garage provides ample parking and additional storage, adding convenience to your daily routine. Residents enjoy access to an outstanding collection of community amenities, including a fitness center, resort-style pool, BBQ area, scenic walking and biking trails, a playground, and a dog park. Whether you prefer relaxing by the pool, exploring the trails, or enjoying time outdoors, this vibrant neighborhood offers something for every lifestyle. A newly installed roof further enhances the home's value while providing lasting peace of mind. Conveniently located near shopping, dining, parks, and everyday essentials, this move-in-ready home delivers the perfect combination of comfort, convenience, and community living. With its functional design, desirable location, and exceptional neighborhood amenities, this is a wonderful opportunity to enjoy a lifestyle that balances relaxation and recreation. Schedule your private tour today and discover everything this beautiful home has to offer!

30207 Cheval Street, Mount Dora

$525,000
4 Beds 3 Baths Sullivan Ranch Sub SubDv. 32757 Zip Code
Located in the established Sullivan Ranch community, this well-planned pool home offers a combination of privacy, functional layout, and usable indoor-outdoor living, with no rear neighbors. The kitchen is designed for everyday use and entertaining, featuring granite countertops, a center island for added prep space, ample cabinetry, and clear sightlines into the main living area. An eat-in kitchen nook provides casual dining for daily routines, while a separate formal dining room allows for hosting, holidays, and gatherings without compromising living space. The primary living areas flow naturally toward the backyard, where a private screened pool serves as the focal point. The pool features new equipment and a new motor, offering improved efficiency and reduced near-term maintenance. Beyond the screen enclosure, a dedicated firepit area extends the usable outdoor living space, creating a comfortable setting for evening relaxation and seasonal entertaining. The absence of rear neighbors enhances backyard privacy and minimizes noise. A 3-car garage provides flexibility for vehicles, storage, home gym, or hobby use. The overall floor plan balances openness with defined rooms, supporting work-from-home needs, daily living, and entertaining. Situated within Sullivan Ranch, residents enjoy established landscaping, community amenities, and convenient access to Mount Dora in less than 8 mins, SR-429 in 5 mins, and surrounding Central Florida destinations.

30337 Gidran Terrace, Mount Dora

$625,000
5 Beds 4 Baths Stoneybrook Hills SubDv. 32757 Zip Code
Possible Assumable Interest rate of 4.25% (FHA). This MOVE-IN READY 5 BEDROOM, 4 BATH POOL HOME offers the highly desirable NEXT GEN floor plan, perfect for MULTI-GENERATIONAL LIVING or a private IN-LAW SUITE with its own PRIVATE EXTERIOR ENTRANCE, full kitchen, living room, bedroom, and full bathroom—ideal for extended family, guests, or flexible living arrangements. The OPEN CONCEPT layout is enhanced by TILE FLOORING, QUARTZ COUNTERTOPS, 42-INCH CABINETS, CROWN MOLDING, and abundant natural light. The PRIMARY SUITE is conveniently located on the FIRST FLOOR, along with an additional downstairs guest bedroom with its own full bath, making it perfect for a HOME OFFICE or private guest retreat. Upstairs you’ll find BRAND NEW FLOORING, a spacious LOFT/BONUS ROOM plus two additional bedrooms and a full bathroom. Step outside to your private backyard oasis featuring a 24 x 11 POOL installed in 2022 with a beautiful WATERFALL FEATURE—perfect for enjoying Florida outdoor living year-round. Fully fenced for privacy, security, and peace of mind! The home is constructed with durable LP SmartSide siding, known for its IMPACT RESISTANCE, moisture protection, termite resistance, and LOW MAINTENANCE durability—ideal for Florida’s climate. The solar panels make this better than new home energy efficient. Stoneybrook Hills offers RESORT-STYLE AMENITIES including a community pool, splash pad, clubhouse, fitness center with child play area, basketball and tennis courts, greenspace, and 24-hour guard-gated security. Conveniently located near shopping, dining, and everyday essentials, and just 4 miles from historic downtown Mount Dora, known for its waterfront views, boutique shopping, dining, and year-round festivals. If you are searching for HOMES FOR SALE IN MOUNT DORA FL, a POOL HOME, or a NEXT GEN HOME WITH IN-LAW SUITE, this exceptional property checks every box.

5125 Tanzanite Drive, Mount Dora

$534,900
4 Beds 4 Baths Summerbrooke Ph 4 SubDv. 32757 Zip Code
This LIKE NEW 2024 Park Square home has over $32,000 worth of design, structural, and lot upgrades. WHY WAIT for new construction when you can move in to this model-quality home now and take over the 4.99% ASSUMABLE mortgage? In addition to the builder upgrades, the homeowners installed new vinyl fencing, designer lighting & cabinet hardware, washer/dryer, refrigerator, ceiling fans, window blinds, and garage workshop & shelving (over $10k spent after moving in). The spacious open floorplan includes a a flex room (formal dining / office / gym, could easily be closed off for another bedroom) and large downstairs primary suite with oversized walk-in closet. Some outstanding features include the beautiful wood-look tile in the main living area in addition to the BIG laundry room with 2nd story chute, upgraded half bath, and drop zone/mud room off the garage entry. Upstairs you will find a split plan with guest bedroom/ bathroom, loft area, and 2 additional bedrooms that share a bathroom. All bedrooms have walk-in closets & ceiling fans. There are so many great things about living in Summerbrooke: this established community has a clubhouse with pool & gym, parks, basketball court, dog run, and mature tree-lined streets that give it more personality & character than most surrounding neighborhoods. Close proximity to the historic waterfront to enjoy all the fun restaurants, shopping, and special events there. Don't let this one pass you by; schedule your showing today!

2385 Sirena Lane, Mount Dora

$500,000
4 Beds 3 Baths Mount Dora Summerbrooke SubDv. 32757 Zip Code
Welcome to this spacious 4 bedroom, 3 bathroom home in the sought after Summerbrooke community of Mount Dora. With 2,654 square feet of thoughtfully designed living space, this two story residence features soaring ceilings, an open concept layout, and a highly functional floor plan with the primary suite conveniently located on the first floor. The heart of the home is the expansive kitchen, complete with a large granite island, solid wood cabinetry, stainless steel appliances, tile backsplash, and walk in pantry, all seamlessly connected to the living and dining areas. Natural light fills the space through sliding glass doors that lead to the screened patio, creating an ideal indoor outdoor flow for entertaining or relaxing. The oversized primary suite offers a tray ceiling, generous proportions, and a spacious en suite bath with split vanities and a large shower. Upstairs you will find a sizable loft and three additional bedrooms, including private and shared bath access that provides flexibility for guests or multigenerational living. Major highlights include a newer main floor AC unit replaced approximately two years ago, recently serviced systems, tankless water heater, solar panels for added energy efficiency, irrigation, and a curbed garden bed surrounding the home. Residents enjoy access to community amenities including a clubhouse, pool, dog park, basketball court, fitness center, and convenient access to Highway 46, 441, and vibrant downtown Mount Dora.

873 Haring Lane, Mount Dora

$650,000
6 Beds 4 Baths Lochside SubDv. 32757 Zip Code
Under Construction. What's Special: New Floor Plan | Dedicated Study | North Facing Lot | Covered Patio | Flat Lot. New Construction - August Completion! Welcome to the Tybee at 19309 Lochside Lane in Lochside! This stunning new home offers 3,505 square feet of thoughtfully designed space made for both everyday ease and memorable moments. The first floor welcomes you with a secondary bedroom with its own en-suite bathroom and a dedicated study on one side, while the laundry room and garage entry sit conveniently on the other. At the heart of the home the gourmet kitchen, with its island and large walk-in pantry, flows effortlessly into the dining area and great room with soaring ceilings that open to the covered lanai, perfect for indoor-outdoor gatherings. The main level primary suite is tucked away for privacy and features a spa-inspired en-suite bathroom and generous walk-in closet. Upstairs, four secondary bedrooms, two full bathrooms, and a spacious game room give you plenty of room for relaxed hangouts, quiet nights in, or anything in between. Planned amenities embrace the lakeside lifestyle, featuring a community boat ramp, viewing dock, pool, cabana, Nature Play Space, and National Wildlife Federation Monarch Butterfly Garden. Additional Highlights Include: Gourmet kitchen, downstairs bedroom and full bathroom in place of study and powder room, study in place of flex, deluxe primary suite, shower at upstairs secondary bath, and 8' interior doors. MLS#O6385342

19309 Lochside Lane, Mount Dora

$409,000
3 Beds 2 Baths Summerbrooke Ph 4 SubDv. 32757 Zip Code
NEW PRICE! Upgraded 3-Bedroom + DEN Built in 2023. Why wait for new construction when you can move right into this beautifully upgraded home in Summerbrooke, one of Mount Dora’s most desirable communities! Built in 2023, Margate model also includes a flexible den—ideal as a home OFFICE, bonus room, or guest space—and offers 1,966 square feet of well-designed living space. With GAS APPLIANCES, and loaded with thoughtful upgrades, this home stands out from the rest: SCREENED-IN LANAI with brick pavers for relaxing or entertaining, Pendant lighting in the kitchen, CEILING FANS in the den, living room, and lanai, Upgraded lighting, GUTTERS with a decorative rain chain, PLANTATION SHUTTERS on 10 windows, Custom shelving in the primary bedroom closet, Towel racks and toilet paper holders already installed in both bathrooms, Four TV wall mounts and a Ring doorbell for modern convenience. Stylish tile flooring in the main living areas pairs beautifully with cozy carpet in the bedrooms. The open-concept layout seamlessly connects the kitchen, dining, and living areas—perfect for both everyday living and entertaining. Outside, the landscaping has been tastefully upgraded with four additional trees, a large Japanese blueberry bush, and vibrant plantings such as Ixora Mauis, periwinkle, and bottlebrush shrubs—all adding privacy and curb appeal. Plus, a unique easement on the right-hand side of the property creates extra space between homes for added breathing room. Located in charming Mount Dora, you’ll enjoy life in one of Central Florida’s most beloved small towns. Mount Dora offers a variety of activities and attractions, including exploring its historic downtown, enjoying outdoor recreation, and experiencing its vibrant arts and culture scene. Visitors and residents alike love strolling through downtown’s unique shops, art galleries, and locally owned restaurants, or taking a relaxing boat tour on Lake Dora. Popular spots include the Modernism Museum, Renninger’s Antique Market, and the town’s many year-round festivals and events, such as the Mount Dora Arts Festival and the annual Christmas lighting celebration. With convenient access to Orlando, the Wekiva Parkway, and area attractions, Summerbrooke is the perfect place to call home. This Margate model is truly better than new—move-in ready and waiting for you to enjoy the Mount Dora lifestyle!

2392 Sirena Lane, Mount Dora

$665,000
4 Beds 3 Baths Mount Dora Country Club Mount Dora Unit 02 SubDv. 32757 Zip Code
One or more photo(s) has been virtually staged. Four Bedroom, Three-Way Split Plan offering privacy for extended family or guests. Country Club of Mount Dora Golf Course Home! This one owner home has been lovingly maintained and ready for new owners! Comfort, Elegance and Lifestyle Await in this beautifully designed and custom-built, home boasting 4 spacious bedrooms and 3 elegantly remodeled baths and offering abundant spaces for comfortable living and entertaining. You’ll appreciate the formal living and dining rooms for those special gatherings as well as the inviting family room with a cozy fireplace and engineered hardwood floors, perfect for relaxing evenings. The gourmet kitchen, centrally located to allow the chef to enjoy time with family and friends while prepping and cooking, features solid wood cabinets, quartz countertops, stainless steel appliances including double ovens – and specialty storage solutions like an appliance lift. The breakfast area and kitchen are complemented by plantation shutters and sliding glass doors, creating a bright and cheerful atmosphere throughout. Enjoy easy access to the expansive lanai from the dining room, breakfast nook, family room and primary suite via sliding glass doors (all with plantation shutters), where a summer kitchen with granite countertops makes BBQs so easy. The primary suite features dual closets and a stunning ensuite with a garden tub, beautiful tile shower and dual sink vanity with convenient pull-out drawers. Every bathroom has been upgraded with modern quartz finishes and stylish fixtures, ensuring both beauty and functionality. The three-way bedroom split is designed for privacy in all bedrooms with easy bath access. Additional highlights include an inside laundry room with washer, dryer and freezer – offering direct access from the garage for everyday convenience. Speaking of the garage, there is a large two-car garage plus a dedicated golf cart garage and the paver driveway affords additional parking for guests. Multiple sliding glass doors and transom windows fill living spaces with natural light, while plantation shutters provide privacy and sophistication in the living areas and primary suite. Step outside to enjoy the lush green fairway of the second hole, the sound of birds chirping, miles of sidewalks for walking, parks, a playground and the exclusive amenities of The Country Club included in membership such as golf, pickleball, tennis and pool. Located just minutes from Downtown Mount Dora, known for its renowned festivals, local restaurants and shopping along with easy access to area beaches, theme parks and attractions within a short drive makes this the perfect location. Experience the best of Florida living in this meticulously updated, thoughtfully designed residence that’s ready for you to make your own. Be sure to check out the 3D VIDEO WALKTHROUGH!!

1500 Edgewater Drive, Mount Dora

$239,900
Chesterhill Estates SubDv. 32757 Zip Code
Dream Home Site in Chesterhill Estates. Welcome to 7041 Norne Ln, a premium 1.01 acre homesite nestled within the highly desirable Chesterhill Estates community in Mount Dora, FL. This exceptional property offers the ideal setting to design and build a custom luxury residence, complete with breathtaking, unobstructed sunset views from your future front porch in one of the area’s most picturesque neighborhoods. Mount Dora delivers a rare balance of historic charm and everyday convenience. Enjoy a peaceful, small town atmosphere while remaining just a short drive from Orlando via the Wekiva Parkway. This is more than a vacant lot, it is the foundation for a refined lifestyle defined by space, beauty, and accessibility. Important Builder Requirement: Construction on this exclusive homesite must be completed by the property owner in partnership with the designated builder, Beck Custom Homes LLC. Known for superior craftsmanship and a client first approach, Beck Custom Homes has curated floor plans thoughtfully designed to complement this unique parcel. A sample of their stunning design possibilities is included with the listing, and additional information is available directly from the builder. This is a rare homesite to create a fully customized luxury home in one of Mount Dora’s most coveted communities. Secure your place in Chesterhill Estates and begin envisioning the extraordinary future that awaits at 7041 Norne Ln.

7041 Norne Lane, Mount Dora

$2,595,000
3 Beds 3 Baths Hacindas Bon Del Pinos SubDv. 32757 Zip Code
Envision the arrival of your private lakefront estate on the storied shores of Lake Beauclair with direct access to Lake Dora, the crown jewel of the Harris Chain of Lakes, a vast and celebrated waterway offering endless miles of lock and river cruising for days defined by leisure and adventure. Life on the lake unfolds at a gentler, more inspired pace as mornings begin with coffee on the dock while mist rises from the water, afternoons invite boating, paddleboarding and fishing along scenic shorelines, and evenings conclude with unforgettable sunset cruises beneath painted skies. Just moments away, the charm of Mount Dora enriches the lifestyle even further. Known for its storybook streets, vibrant arts scene and year-round calendar of festivals, residents enjoy boutique shopping, waterfront dining, antique markets, boat shows, food and wine celebrations, and lively community gatherings that make every season feel like an occasion. Across a remarkable eight-acre parcel, 6136 Dora Drive commands hundreds of feet of pristine shoreline, ideally oriented to the west for breathtaking sunset vistas that paint the water in gold each evening. This extraordinary canvas invites limitless possibilities such as design a grand equestrian compound, cultivate a private orchard, create an inspired guest residence with an expansive collector’s garage or explore opportunity to thoughtfully subdivide. Within a canopy of mature trees, a sprawling single-story residence spans approximately 4,000 square feet under roof, offering three bedrooms, two and a half baths, walls of windows, a screened pool and spa, and a newer tile roof. Completing this rare offering is an enclosed boathouse with private doors, an increasingly scarce luxury along the chain. With no HOA restrictions and boundless space to create, this is a legacy lakefront setting where vision meets lifestyle, a place where lake days, sunset evenings and timeless charm of Mount Dora define life at its most exceptional.

6136 Dora Drive, Mount Dora

$489,500
3 Beds 2 Baths Lakes Of Mount Dora Ph 2 SubDv. 32757 Zip Code
Virtually Staged. Seller is motivated. A design that is breath taking and relaxation, as you walk in the front door, this home, built by Pringle Builders in 2015 with 1823 sq. ft. of open design charm and pleasure renders immediate appeal. To the left of the foyer is nestled a lovely bedroom with a tiled tub with shower, an adjacent linen closet opening back, directly to beautiful tongue and groove oak floors and a view through French Doors and expanded Lanai to the striking water view peeking above floral and fauna with sand hill cranes, even Eagles or Osprey or Anhinga, at times, diving for food. Probably, room for a pool, but currently a screened and very comfortable expanded Lanai with grassy expanse to the waters edge where a canoe or kayak could rest on your bank for easy access to navigate a fairly large body of water, even some moor a pontoon boat on their banks (must not be gas propelled & not over-night). Catch and release fishing is available (Eagles and Osprey excepted) brings some respectful catches. Moving further from the foyer, the open design of comfort and beauty in this home, opens to a large family room that includes a dining area on the right of the entertainment center while expanding to a granite top and an impeccable kept kitchen with tile and hardwood cabinets and stainless steel appliances. Just beyond the gorgeous kitchen lies a larger than expected eating area with the continued pleasure of a view through the Lanai to rippled waters of the Lake. Inconspicuously just off the Family Room is quite a nice bedroom- or office space with glass French doors, while on the back left corner, the Primary Bedroom invites you to rest with easy access to the expanded Lanai or enjoy the view of Azaleas and Crepe Myrtle with an amazing view of the Lake. Privately around the corner of a roomy bedroom is a hallway with two large closets and bonus linen and medicine pantries that precede to a large walk-in tiled shower, double sinks with large mirror and cabinet space, tucked at the end with a roomy water closet with a pocket door for privacy. You must see this charm and gracefulness to experience it for yourself. Come take a look and see. Kept like new ready for you to find the same joy and happiness! Further enjoyment awaits with having a special relationship and access to the Mount Dora Country Club with a direct gate from the Lakes to the County Club directly access with just a click on your gold cart. Or, enjoy the 18000 sq. ft. Community Center in the Lakes of Mt. Dora with activities and clubs, bingo, bocce, large swimming pool, sauna, exercise room, library, auditorium where shows and dance and celebrations bring joy. Pickle Ball, tennis, croquet, or a trail around with exercise stations. All near shopping, medical needs, 45 minutes to MCO or Disney or Universal. Just a short drive to downtown Mount Dora with its special charm and quinine, or an hour to the Ocean. All within the walls of this lovely home in a community maintained to reasonable standards by leaders of an HOA that have earned respect for efficiency and management for a lovely place to live.

8301 Bridgeport Bay Circle, Mount Dora

$599,990
4 Beds 5 Baths Dora Parc SubDv. 32757 Zip Code
Huge Price Improvement!!!!! Check out this Brand New, Never lived in GORGEOUS home, located in the heart of Downtown Mount Dora in the cute, quaint gated community of Dora Parc. This impressive two-story residence offers 4 bedrooms, 4.5 bathrooms, and a 2-car garage, thoughtfully designed to provide generous space for both everyday living and entertaining. From the moment you step inside, you’re greeted by a formal dining room/2nd living room just off the foyer — perfect for hosting holidays and special gatherings. The Owner had Beautiful large tile flooring installed throughout the entire home after she purchased it (almost 4000 sqft). The heart of the home unfolds into a spacious open-concept layout featuring a beautifully appointed kitchen, casual dining nook, and expansive Great Room that flows seamlessly to a covered balcony with direct views of Lake Dora ~ ideal for enjoying Florida’s year-round weather. The main floor of this home also includes the Owner’s suite that is a beautiful and spacious retreat, complete with 12-foot tray ceilings, a spa-style bathroom offering dual vanities, a soaking tub, separate shower, separate toilet area and a huge oversized walk-in closet. Downstairs, you’ll find three additional bedrooms and 3 full bathrooms ~2 of which are en-suites~ The downstairs living space also offers a large bonus room perfect for a media space, playroom, or home office, plus two relaxing patios that provide additional outdoor living areas as well as a 2nd laundry room. Located just steps from Lake Dora and minutes from historic downtown Mount Dora’s charming shops, dining, and waterfront strolls, Dora Parc offers both privacy and prime location. With easy access to downtown Orlando and area attractions approximately 30 minutes away, this home delivers the perfect blend of charm, accessibility, and elevated living. Experience spacious design, gated security, and the lifestyle Mount Dora is known for, all in one exceptional home.

1283 Dora Parc Lane, Mount Dora

$889,575
4 Beds 4 Baths Lochside SubDv. 32757 Zip Code
Under Construction. What's Special: Waterfront Home | Lake View | Water View | Boat Access | Media Room. New Construction - October Completion! Welcome to the Abaco at 19354 Lochside Lane in Lochside! The elegant foyer leads past a formal dining room and a flexible space that adapts to your needs. Move through the rotunda into an open great room that connects seamlessly to the kitchen with a large island and a casual dining area. Pocket doors open to the lanai with a kitchen rough-in, creating the perfect spot for outdoor living. The primary suite offers a peaceful retreat with a roomy walk-in closet, dual vanities, and a walk-in shower. Three secondary bedrooms, a media room, and plenty of thoughtful details throughout make this home ideal for both everyday comfort and welcoming guests. Planned amenities embrace the lakeside lifestyle, featuring a community boat ramp, viewing dock, pool, cabana, Nature Play Space, and National Wildlife Federation Monarch Butterfly Garden. Additional Highlights Include: tray ceilings, 8' doors, belt drive, keypad, gourmet kitchen, shower at bath 3, dock rough-in, outdoor kitchen rough-in, pocket sliding door at gathering room, floor outlet, rain shower head at primary, Livesmart, upgraded tile throughout, quartz countertops, under cabinet lighting, crown on kitchen cabinets, upgraded cabinets, upgraded sinks, upgraded faucets, interior paint color, blinds, pendant lights, additional lighting, and quartz backsplash in kitchen. Photos are for representative purposes only. MLS#O6382162

19354 Lochside Lane, Mount Dora

$265,000
3 Beds 1 Baths Mount Dora SubDv. 32757 Zip Code
ANOTHER PRICE IMPROVEMENT! Incredibly charming renovated residence just a short stroll from Mount Dora's historic village. If you haven't explored the delights of historic Mount Dora yet, it's an experience not to be missed. Upon arrival at 690 E. Jackson Ave, you'll be struck by the spacious homesite, nearly a quarter acre in size, offering ample yard space. Inside, you'll be greeted by an inviting open floor plan, perfect for entertaining, and a generously remodeled kitchen equipped with brand new stainless steel appliances, chic shaker-style cabinets, granite countertops, a deep 50/50 split sink, and an appealing backsplash. Every inch of the home boasts new, water-resistant luxury vinyl plank flooring, ensuring both durability and style. The bedrooms offer ample space, complemented by a tastefully remodeled bathroom. There's even space available to add a second bathroom if desired. Outside, you'll find a lengthy driveway and a single-car garage. Upgrades include: NEW ROOF (2024), HVAC (2024), WHOLE HOUSE WATER SOFTNER, NEW WINDOWS AND BRAND NEW GAS WATER HEATER! With convenient access to routes 441 and 429, traversing Florida is a breeze. Not to mention, the allure of downtown Mount Dora awaits, nestled on the serene shores of Lake Dora within the Harris Chain of Lakes. Renowned for its vibrant community, exceptional fishing, and array of annual festivals, Mount Dora offers a tranquil escape from the hustle and bustle of everyday life. Don't miss out, call today to schedule your visit!

690 E Jackson Avenue, Mount Dora

$565,000
4 Beds 3 Baths Stoneybrook Hills 18 SubDv. 32757 Zip Code
Nestled in the exclusive Estates of Tremayne, and showing with a Pool Concept Photo, within the gated community of Stoneybrook Hills, this beautifully appointed estate home offers 4 bedrooms, 3 bathrooms, a formal living room, a spacious family room, and an exceptional kitchen designed for both everyday living and entertaining. From the moment you arrive, the elevated setting, mature landscaping, paver driveway, and 3-car garage create a striking first impression, all set on an expansive lot with serene, picturesque views. Inside, the welcoming foyer opens to volume and tray ceilings. To the left, a private office provides an ideal work-from-home space, while the elegant formal dining room and formal living room provide refined areas for gatherings. Nine-foot sliding glass doors lead from the living areas to a covered and screened lanai, seamlessly blending indoor and outdoor living. The kitchen is the heart of the home, featuring solid wood cabinetry, granite countertops, stainless steel appliances, a breakfast bar, an eat-in dining area, and a generous pantry. The adjoining family room is warm and inviting, highlighted by a fireplace and additional nine-foot sliding glass doors that open to the screened lanai, creating an ideal setting for entertaining. The primary suite is a true retreat, offering ample space for a sitting area, office, or meditation space, along with peaceful views of the wooded landscape rather than neighboring homes. The en-suite bath includes double vanities, a soaking tub, a walk-in tiled shower, and a private water closet. There is also plenty of room to add a pool and spa with birdcage, if desired. Stoneybrook Hills is a guard-gated community offering resort-style amenities including a fitness center, Olympic-size pool, splash pad, clubhouse, basketball and tennis courts, baseball and softball fields, walking paths, playgrounds, and more, all included in the $178 monthly HOA fee. Conveniently located on US-441, the community provides easy access to the 429 connector, historic Mount Dora, and Orlando. Schedule your private tour today, or enjoy a FaceTime showing if you’re not local.

6114 Tremayne Drive, Mount Dora

$588,800
3 Beds 3 Baths Lakes Of Mount Dora SubDv. 32757 Zip Code
CUSTOM-BUILT and loaded with premium upgrades, this exceptional 3-bedroom, 2.5-bath home in the Lakes of Mount Dora offers the quality, design, and finishes buyers want without the 12-18 month wait or rising construction costs. Better yet, this custom-finished home is priced below what many buyers would spend to recreate it today. Designed for entertaining and everyday living, the open floor plan showcases premium 42" cabinetry with soft-close drawers and doors, a massive quartz kitchen island that serves as the heart of the home, upgraded finishes throughout, and a beautifully designed dry bar area perfect for hosting family and friends. Porcelain tile non-slip flooring, impact windows and sliders and thoughtful custom touches elevate this home far beyond builder-basic options. The owner's suite offers two oversized walk-in closets and a spa-inspired bath with an oversized walk-in shower. Step outside to enjoy the extended paver lanai -- perfect for relaxing, entertaining, and with space to add a pool of your dreams. Enjoy water views in the front and a private rear setting that creates the perfect Florida retreat. Located in the highly sought-after gated 55+ community of the Lakes of Mount Dora residents enjoy resort-style amenities, eventual boating access to Loch Leven Lake, RV and boat storage, pickleball, tennis, fitness facilities, social activities, and golf cart access to the Country Club of Mount Dora for elite golf and dining. Conveniently located near historic downtown Mount Dora, restaurants, medical facilities, and major highways. Why wait to build when this custom home is ready now with upgrades already completed and waiting for you? Schedule your private showing today and experience the active Florida lifestyle you've been waiting for.

1990 Wallingford Loop, Mount Dora

$415,000
3 Beds 2 Baths Mt Dora Country Club Mt Dora Ph 03-3 Pcls A B SubDv. 32757 Zip Code
Golf-centered living meets timeless comfort in the sought-after Mount Dora Country Club, where just under 2,000 square feet of thoughtfully designed living space is set within a premier golf community. A classic layout features formal living and dining rooms that flow seamlessly into a light, open kitchen and spacious family room—ideal for entertaining after a day on the course. The kitchen has been recently upgraded with brand-new Samsung appliances and a modern stainless steel workstation sink. It offers generous cabinetry, a large pantry, and a casual eat-in nook overlooking the family room. The primary suite is privately situated and generously sized, complete with a walk-in closet and an en-suite bath featuring granite countertops, dual vanities, a soaking tub, and a separate glass-enclosed shower. Two additional bedrooms are located on the opposite side of the home with a full bath between them, providing excellent guest privacy. Plantation shutters throughout, tile flooring in the main living areas, abundant natural light, and a separate interior laundry room add to the home’s appeal. Outside, a partially covered patio and deep backyard bordered by a brick wall create a peaceful retreat for relaxing or entertaining. Optional Country Club membership offers access to an 18-hole championship golf course with practice facilities, tennis and pickleball courts, a swimming pool, clubhouse amenities, dining at Beacon 19 Bar & Grill, and a full calendar of social events. Sidewalk-lined streets, mature landscaping, and a welcoming community atmosphere complete the setting. Just minutes from historic downtown Mount Dora’s shops, dining, festivals, and marina—and less than an hour to Orlando International Airport—this home delivers the best of golf-forward living with small-town charm.

8032 Pine Hollow Drive, Mount Dora

$429,000
3 Beds 2 Baths Mt Dora Country Club Mt Dora Ph 03-3 Pcls A B SubDv. 32757 Zip Code
Welcome home to easy comfortable living on the 15th fairway of the highly desirable 18-hole golf course at the Country Club of Mount Dora. This home offers abundant natural light, high ceilings with plantation shutters throughout. The moment you walk in, you will notice the design and functionality. The spacious kitchen, open to the family room & great room provide the perfect setting for entertaining and family gatherings. The custom designed solid wood cabinetry with honey glaze finish and matching center island with additional buffet counter provides additional serving & storage. The Office (2nd Bedroom,) Family room and Great room have Solid Wood Floors. The Foyer, Hall, Kitchen & Baths have beautiful ceramic tile while the Master and 3rd bedroom have comfortable carpet. The Master Suite is designed with beautiful newly renovated walk-in shower, double sinks with ceramic tile counter and spacious walk-in closet with plenty of storage. Enjoy your morning coffee or watch beautiful sunsets from your paver back patio as you gaze across the lush well-maintained landscaping & golf course. Updates include Roof in 2014’, New HVAC in 2025’, New Water Heater in 2019’. This two-car garage plus side entry cart garage has built-in storage cabinet plus shelving. Enjoy the many amenities such as beautiful community center with meeting rooms, golf pro shop, restaurant, community pool, tennis courts, playground and plenty of social events. Close to downtown Mount Dora, Easy commute to Waterfront at Tavares and Eustis. (Front view of house has had grass color enhanced) Don't Miss Seeing This Beautiful Property.

8013 Pine Hollow Drive, Mount Dora

$705,904
4 Beds 4 Baths Lochside SubDv. 32757 Zip Code
What's Special: Greenbelt Lot | Multi-Gen Suite | 1st Floor Primary Bedroom | Dry Retention | North Facing Lot. Model Leaseback - Available Now for Closing! This model home purchase includes our Model Leaseback Program. Model leaseback terms vary by model home. Please see a Community Sales Manager for additional details. Welcome to the Longboat at 19341 Lochside Lane in Lochside! At the center of the home, the open-concept great room flows into the dining area and the gourmet kitchen with an island—creating a bright, welcoming space for gathering. Just beyond, the covered lanai with a built-in outdoor kitchen sets the stage for easy indoor/outdoor living and memorable get-togethers. 3 bedrooms and 2 bathrooms are thoughtfully arranged for convenience, including a private bedroom suite. The primary suite is tucked away in its own corner of the home, offering a spa-inspired bathroom and a spacious walk-in closet. A flex room adds even more versatility—perfect for a home office, game room, movie space and more. The laundry room and entry are placed just off the garage to keep daily routines running smoothly. Additional Highlights Include: tray ceilings, 8' interior door, gourmet kitchen, outdoor kitchen at lanai, door from laundry to primary bedroom walk in closet, laundry sink, livesmart, upgraded luxury vinyl floor throughout, and upgraded lighting. MLS#O6376071 - No representation of any kind is made or implied regarding the Model Home’s future value or benefits, or availability of financing for a leaseback transaction. See Model Home Purchase Agreement, Model Home Addendum, Model Home Leaseback Agreement and, if applicable Non-Realty Bill of Sale Addendum (for furniture and any other non-realty personal property sold separately in select model homes) for details. Model homes subject to prior sale.

19341 Lochside Lane, Mount Dora

$474,900
3 Beds 2 Baths W E Hudsons Sub SubDv. 32757 Zip Code
Virtually Staged. 7838 Sloewood Drive, Mount Dora, FL 32757 This property offers a rare opportunity to enjoy peaceful acreage living with the flexibility to create your own vision. Whether that’s a garden retreat, workshop haven, or multi-generational living setup. Nestled on just over an acre in a peaceful Mount Dora setting, this beautifully maintained 3-bedroom, 2-bath residence offers the perfect blend of comfort, privacy, and opportunity—with thoughtful upgrades already in place. This home features a recently paved, expanded, and properly drained driveway, along with fresh interior and exterior paint. Major systems have been updated for peace of mind, including a roof (2020), A/C (2021), tankless water heater, and drainage improvements completed in 2016. With no HOA and plenty of room to spread out, this property offers both freedom and flexibility. Interior Features - Step inside to an inviting open floor plan featuring: Durable laminate flooring A flexible dining or office space A spacious living room with a wood-burning fireplace A kitchen that flows seamlessly into a dinette/breakfast nook The private primary suite, located on the left side of the home, offers a peaceful retreat with: Tile flooring Three walk-in closets An open, handicap-accessible shower A washer and dryer conveniently mounted inside one of the closets (with original hookups still available in the garage) Direct access to a private porch off the bedroom On the opposite side of the home, you’ll find two additional bedrooms and a full bathroom, providing ideal separation for guests or family. Outdoor Living & Future Potential- The true highlight of this property is its expansive 1+ acre lot, recently enhanced with approximately $25,000 invested in land clearing, creating a wide-open, highly usable outdoor space. This versatile property offers endless possibilities: Garden & Homestead Potential: Create a lush garden, grow your own produce, or design a private outdoor sanctuary Workshop / Hobby Space: Plenty of room to build a detached workshop, studio, or garage—ideal for woodworking or creative pursuits ADU / Guest House Opportunity: Potential to add an Accessory Dwelling Unit (ADU) or guest quarters (subject to county approval) for extended family or income potential Enjoy outdoor living with: An open rear patio A screened-in covered patio A charming gazebo with stone flooring Perfect for entertaining, relaxing, or enjoying Florida’s year-round weather. Additional Highlights Expansive lot with privacy and flexibility No immediate rear neighbors Established setting with major improvements already completed Convenient access to Mount Dora’s historic downtown, dining, and shopping

7838 Sloewood Drive, Mount Dora

$215,000
2 Beds 3 Baths Southloch SubDv. 32757 Zip Code
Under Construction. What's Special: Popular Plan | Gray Cabinets | Covered Lanai | Close to Amenities | West Facing Lot - New Construction - Ready Now! Welcome to the Iris at 2782 Armadale Drive in Southloch! This thoughtfully designed townhome style condominium offers an easy, open layout filled with natural light. The kitchen flows seamlessly into the dining area and great room, creating a comfortable space for everyday living. A large rear lanai extends your living area outdoors, and a convenient powder room completes the main floor. Upstairs, a flexible tech space sits between the secondary bedroom, with its own private bath, and the spacious primary suite, which features an en-suite bath and a large closet. The upstairs laundry room adds simple, day-to-day convenience. Southloch is a gated community designed for connection, comfort, and a vibrant lifestyle. Ideally located off US-441 near SR-429, SR-44, and SR-19, you’re just minutes from historic downtown Mount Dora—celebrated for its walkable streets, charming shops, lakeside views, and a full calendar of festivals that earn it the nickname Festival City. Planned amenities include a pool and cabana, peaceful hammocks, cornhole, a Nature Play Space™, and a National Wildlife Federation Monarch Butterfly Garden, offering inviting places to relax and unwind. Golf enthusiasts will appreciate the nearby Country Club of Mount Dora with its championship 18-hole course. A future golf cart trail and sidewalk network will connect Southloch to the Country Club and a Publix-anchored shopping center, making errands and recreation simple and enjoyable. You can spend weekends exploring local boutiques, dining downtown, or heading out on Lake Dora for boating and fishing across the scenic Harris Chain of Lakes. Additional Highlights Include: GE refrigerator, washer and dryer, and whole house blinds. Photos are for representative purposes only. MLS#O6375649

2782 Armadale Drive, Mount Dora

$664,900
5 Beds 3 Baths Stoneybrook Hills A SubDv. 32757 Zip Code
Welcome to your dream home in the guard-gated community of Stoneybrook Hills in Mount Dora - a truly exceptional, newly renovated 5-bedroom, 3-bathroom residence perfectly positioned on a spacious corner lot. Thoughtfully designed for both comfort and flexibility, this home is ready to impress from the moment you arrive! Step inside to an airy, open-concept layout enhanced by designer lighting and a beautifully inviting main living space. The kitchen is the undeniable centerpiece, showcasing solid granite countertops, an oversized island, rich wood cabinetry, BRAND NEW stainless steel appliances, and a custom backsplash, creating the perfect setting for everyday living and entertaining guests alike. Throughout the home, you’ll love the stylish upgrades, including luxury vinyl plank flooring that’s waterproof and scratch-resistant, along with upgraded finishes that elevate every room. Upstairs, the primary suite delivers a true retreat with two walk-in closets and a stunning, renovated spa-inspired bathroom featuring dual sinks, a relaxing soaking tub, and a glass-enclosed shower with a high-power shower head. The second floor also includes additional bedrooms plus a HUGE media room, ideal for unforgettable family movie nights or game-day gatherings! Step outside and embrace Florida living at its finest on the large screened patio overlooking your private pool and spa, complete with a striking waterfall-style water feature, connected directly to the custom designed pergola. A perfect outdoor space made for relaxing, entertaining, and making memories with your family. Additional highlights include beautifully maintained landscaping, and a spacious 3-car garage with plenty of room for extra storage if you want it. As a resident of Stoneybrook Hills, you’ll enjoy true resort-style amenities, including a spectacular community pool and splash pad, fitness center, clubhouse, tennis and basketball courts, baseball field, playgrounds, and 24-hour staffed security. And with convenient access to historic Downtown Mount Dora, the Chain of Lakes, and major highways, you’re just minutes from everything Orlando and Central Florida have to offer. Don’t miss your chance to own this DREAM HOME—schedule your showing today!

4764 Coppola Drive, Mount Dora

$689,000
4 Beds 3 Baths Foothills Preserve SubDv. 32757 Zip Code
Virtually Staged. Closing Cost Incentives available with the seller’s preferred lender! Welcome to 5148 Foothills Preserve Loop. This is an exceptional home built in 2025, and known as the Easley model by Pulte. This single-story residence offers over 2,700 square feet, including 3 bedrooms, 3 full bathrooms, a dedicated office, and a 3-car garage. The home sits on an expansive 80-foot-wide homesite with no direct rear neighbors, providing rare privacy and beautiful sunset views behind the home. From the moment you enter, tall ceilings, 8-foot doors, and upgraded 5-inch baseboards create a clean, elevated aesthetic throughout. The open-concept gathering and great room is the true centerpiece of the home. An oversized pocket sliding glass door opens seamlessly to the covered lanai. The gathering room is pre-wired for seven speakers, making it ideal for a surround-sound setup. The kitchen is both functional and thoughtfully upgraded, featuring quartz countertops, an upgraded backsplash, extended wood cabinetry, a natural gas cooktop and professional grade KitchenAid appliances. Adjacent living spaces showcase 9-inch wide, long-plank white oak hardwood flooring, something you will not find in any other home in the community! The primary suite serves as a retreat, featuring an upgraded structural option with the sliding glass door, pre-wiring for five speakers, and an upgraded super shower with three shower heads. Additional flex spaces, including the dedicated office, are pre-wired for audio and offer versatility for working from home or creating additional living areas. Past the main living area is the laundry room, which has been upgraded with completed cabinetry and a deep utility sink for added convenience. The outdoor lanai is already roughed in for a future outdoor kitchen with gas and plumbing connections. Additional upgrades include EV charger rough-in in the garage, upgraded irrigation heads, three security camera drops, a wireless access point (WAP) drop, and a large network panel designed for easy expansion of security, audio, and networking systems. All of these features without compromising on location! Foothills Preserve is a gated community with amenities including a community pool and a playground, and it is all just minutes from Downtown Mount Dora. Located off of Stoneybrook Hills Parkway, there is a Publix located minutes from the entrance of the community. Living in this community, you will also enjoy quick access to the 429 Expressway, putting Downtown Orlando, Disney, and Orlando International Airport within a 45-minute drive. Why wait to build? This turnkey home is ready for you. Call today to schedule a private tour.

5148 Foothills Preserve Loop, Mount Dora

$499,700
3 Beds 2 Baths Lakes Of Mount Dora SubDv. 32757 Zip Code
Welcome to this beautifully upgraded home with NO CDD, nestled in Lakes of Mount Dora, a sought-after 55+ community known for its vibrant lifestyle and impressive amenities, all centered around a full-service community clubhouse. The St. Thomas floor plan, a thoughtfully designed home highlighted by an primary suite featuring an expansive bedroom, oversized walk-in closet, and a spa-inspired ensuite bath. Two comfortable guest bedrooms and a bright front den offer flexible space for visitors, hobbies, or a home office. At the center of the home, the chef-inspired kitchen is ideal for entertaining, complete with a gourmet gas cooktop, stainless steel hood, built-in wall oven with convection microwave, quartz countertops, and a large island overlooking the main living areas. The open-concept design flows effortlessly into the dining area and great room, enhanced by soaring vaulted ceilings and luxury vinyl plank flooring throughout. This home reflects exceptional attention to detail and quality craftsmanship and is still covered by a builder’s warranty, providing peace of mind. Lakes of Mount Dora, recognized by Where to Retire Magazine as one of the Top 50 Best Master-Planned Communities in the U.S., this vibrant 55+ community offers exceptional living with no CDD fees. Residents enjoy an unmatched lifestyle centered around a 18,000 sq. ft. clubhouse featuring a card room, library, billiards room, craft room, fitness center, and a spacious social hall hosting year-round events and entertainment. Outdoor amenities include a resort-style pool, inviting fire pit, and an impressive lineup of recreational options such as tennis, pickleball, croquet, bocce ball, corn hole, and a softball field. Private golf cart access leads directly to the Country Club of Mount Dora, where residents can enjoy dining and championship golf. A future boat ramp will provide direct access to scenic Loch Leven Lake for gas-powered boats. The monthly HOA fee also includes secured, fenced storage for boats and RVs, adding exceptional value. Just 10 minutes from historic downtown Mount Dora, you’ll enjoy easy access to award-winning restaurants, charming boutiques, and the area’s beloved small-town atmosphere. Experience the best of comfort, style, and active adult living in this exceptional home, your Lakes of Mount Dora lifestyle begins here!

3951 Kennebunk Loop, Mount Dora

$1,200,000
5 Beds 5 Baths Lochside SubDv. 32757 Zip Code
What's Special: Model Home | Pool Included | Boat Access | Game Room and Media Room | Lake View - Model Home Leaseback - Available Now! This model home purchase includes our Model Leaseback Program. Model leaseback terms vary by model home. Please see a Community Sales Manager for additional details. Restrictions may apply. Welcome to the Bimini at 19326 Lochside Lane in Lochside! This gorgeous new home's thoughtful design is a true representation of the comfort, quality, and beauty you will find within. Step inside from the front porch into a welcoming foyer, where a flex space sits on one side and formal dining on the other. At the heart of the home, the gourmet kitchen overlooks the great room and features a cascade countertop center island with apron sink, quartz countertops, under-cabinet lighting, a walk-in pantry, a butler’s pantry, and a casual dining nook, all accented by upgraded tile flooring. A pocket sliding door in the great room opens to an extended covered lanai complete with an outdoor kitchen with vented hood, and a private pool and dock, perfect for entertaining. The main-level primary suite is tucked at the back for privacy and includes a spa-inspired en-suite bath and two walk-in closets. Another full bath and spacious laundry room complete this floor. Upstairs, an expansive game room with an attached media room anchors three secondary bedrooms with a shared bath, plus a private secondary suite with its own spa-like en-suite bath and two walk-in closets. Lochside embraces the lakeside lifestyle with planned amenities designed for relaxation and recreation. Residents will enjoy a community boat ramp, viewing dock, pool, cabana, Nature Play Space, and a National Wildlife Federation Monarch Butterfly Garden. Whether you’re spending weekends on the water or unwinding in serene outdoor spaces, Lochside offers the perfect blend of natural beauty and modern convenience. Additional Highlights Include: Pool, gourmet kitchen, deluxe primary bath with garden tub, extended lanai, outdoor kitchen with vented hood, downstairs full bathroom, upstairs secondary bedroom suite, washer and dryer, refrigerator, upgraded carpet, wood railing, wood staircase, and upgraded cabinets. MLS#O6369406 - *Model Home Prices exclude furniture, decorative accessories, and closing costs and already include any lot premium, Seller installed options and upgrades; Buyer-selected options are no longer available. Photos are for illustration only and do not necessarily represent actual available model home. No representation of any kind is made or implied regarding the Model Home’s future value or benefits, or availability of financing for a leaseback transaction. See Model Home Purchase Agreement, Model Home Addendum, Model Home Leaseback Agreement and, if applicable Non-Realty Bill of Sale Addendum (for furniture and any other non-realty personal property sold separately in select model homes) for details. Model homes subject to prior sale.

19326 Lochside Lane, Mount Dora

$714,562
4 Beds 4 Baths Lochside SubDv. 32757 Zip Code
What's Special: Model Home | Secondary Bedroom with Attached Bath | Dry Retention| No Rear Neighbors. Model Home Leaseback -Available Now! This model home purchase includes our Model Leaseback Program. Model leaseback terms vary by model home. Please see a Community Sales Manager for additional details. Restrictions may apply. Welcome to the Anastasia at 19337 Lochside Lane in Lochside. This spacious new home is thoughtfully designed for Florida living with elegant finishes throughout. Step inside from the front porch into a welcoming foyer that angles toward the heart of the home. A dedicated study sits to one side, while the garage entry is on the other. The gourmet kitchen features quartz countertops, under-cabinet lighting, and upgraded tile flooring, and flows seamlessly into the dining area and great room. A pocket sliding door opens to the covered lanai, complete with an outdoor kitchen and vented hood, perfect for entertaining. The main-level primary suite is tucked at the back for privacy and includes a luxurious en-suite bath and walk-in closet. Upstairs, enjoy a loft overlooking the great room, two secondary bedrooms with a shared bath, and a private secondary suite with its own en-suite bath and two walk-in closets. Lochside embraces the lakeside lifestyle with planned amenities designed for relaxation and recreation. Residents will enjoy a community boat ramp, viewing dock, pool, cabana, Nature Play Space, and a National Wildlife Federation Monarch Butterfly Garden. Whether you’re spending weekends on the water or unwinding in serene outdoor spaces, Lochside offers the perfect blend of natural beauty and modern convenience. Additional Highlights Include: Gourmet kitchen, alternate study, pocket sliding door at great room, outdoor kitchen with vented hood, upstairs secondary bedroom suite, washer and dryer, GE refrigerator, metal rails, upgraded carpet, trash roll out, and live smart. MLS#O6369394 - *Model Home Prices exclude furniture, decorative accessories, and closing costs and already include any lot premium, Seller installed options and upgrades; Buyer-selected options are no longer available. For financed buyers, lender restrictions on leasebacks for certain lenders may apply. No representation of any kind is made or implied regarding the Model Home’s future value or benefits, or availability of financing for a leaseback transaction. See Model Home Purchase Agreement, Model Home Addendum, Model Home Leaseback Agreement and, if applicable Non-Realty Bill of Sale Addendum (for furniture and any other non-realty personal property sold separately in select model homes) for details. Model homes subject to prior sale.

19337 Lochside Lane, Mount Dora

$292,609
2 Beds 3 Baths Southloch SubDv. 32757 Zip Code
Under Construction. What's Special: Model Home Leaseback | Model Home | Model Home Plan | Close to Amenities. Model Home Leaseback - Ready Now! Welcome to the Hemlock at 2790 Armadale Drive in Southloch! Step inside this new townhome style condominium and feel right at home in a space designed for comfort and ease. The foyer opens to an inviting dining area and bright great room, leading to a stylish kitchen with a large pantry and a lanai—perfect for relaxing or entertaining. A convenient half bath completes the first floor. Upstairs, your private primary suite awaits with two generous closets and a spa-like bath. A secondary bedroom with its own ensuite bath and a nearby laundry area make everyday living simple and organized. Southloch offers a gated community with a vibrant lifestyle near historic downtown Mount Dora, known for charming shops and lively festivals. Planned amenities include a pool, cabana, hammocks, cornhole, and a Monarch Butterfly Garden. Golf lovers will enjoy the nearby Country Club of Mount Dora, and a golf cart trail connects you to shopping and recreation. Spend weekends boating on Lake Dora or exploring boutique dining and cultural events—all just minutes away. Additional Highlights Include: Whole house blinds. Photos are for representative purposes only. MLS#TB8458809 - *Model Home Prices exclude furniture, decorative accessories, and closing costs and already include any lot premium, Seller installed options and upgrades; Buyer-selected options are no longer available. For financed buyers, lender restrictions on leasebacks for certain lenders may apply. No representation of any kind is made or implied regarding the Model Home's future value or benefits, or availability of financing for a leaseback transaction. See Model Home Purchase Agreement, Model Home Addendum, Model Home Leaseback Agreement and, if applicable Non-Realty Bill of Sale Addendum (for furniture and any other non-realty personal property sold separately in select model homes) for details.

2790 Armadale Drive, Mount Dora

$336,002
3 Beds 3 Baths Southloch SubDv. 32757 Zip Code
What's Special: Model Home | Close to Amenities. Model Home Leaseback - Available Now! This model home purchase includes our Model Leaseback Program. Model leaseback terms vary by model home. Please see a Community Sales Manager for additional details. Restrictions may apply. Welcome to the Monarda at 703 Perth Drive in Southloch! This new townhome style condominium offers an open concept design with natural light throughout. The great room flows into the kitchen, where a spacious island is ideal for cooking or entertaining. A rear patio adds outdoor living space. Upstairs, two bedrooms share a full bath near a convenient laundry area, while the primary suite provides a private retreat. Storage includes a walk-in pantry, linen closet, and under-stair space. Southloch is a gated community with planned amenities like a pool, cabana, hammocks, cornhole, and a Monarch Butterfly Garden. Located near US-441 and minutes from downtown Mount Dora, you’ll enjoy charming shops, festivals, golf at the Country Club, and boating on Lake Dora. Photos are for representative purposes only. MLS#O6369281 - Model Home Prices exclude furniture, decorative accessories, and closing costs and already include any lot premium, Seller installed options and upgrades; Buyer-selected options are no longer available. No representation of any kind is made or implied regarding the Model Home’s future value or benefits, or availability of financing for a leaseback transaction. See Model Home Purchase Agreement, Model Home Addendum, Model Home Leaseback Agreement and, if applicable Non-Realty Bill of Sale Addendum (for furniture and any other non-realty personal property sold separately in select model homes) for details. Model homes subject to prior sale.

703 Perth Drive, Mount Dora

$615,000
5 Beds 4 Baths Stoneybrook Hills SubDv. 32757 Zip Code
NEW IMPROVED PRICE!! HIGH GAS PRICES A PROPBLEM?? CHARGE YOUR ELECTRIC CAR FOR FREE!! SAVE ON ENERGY FOR THE REST OF YOUR LIFE WITH GRANDFATHERED-IN 1:1 NET METERING CREDIT FOR UNUSED KILOWATT-HOURS!! MOTIVATED SELLER!! This favorable 1:1 credit structure will not be available for new installations starting 2026!! Welcome to this stunning, energy-efficient Dillinger model solar home which features 2 Tesla Wall Batteries, an upgraded 13-amp electrical system capable of charging electric cars if desired, and smart home technology. This impressive two-story residence offers five bedrooms, four bathrooms, and a three-car garage, perfectly designed for modern living. The open-concept first floor showcases a beautiful kitchen with a large island that overlooks the dining and family rooms—ideal for entertaining. A first-floor bedroom and flex room provide versatile living or work-from-home options. Fine kitchen and bath fixtures, upgraded tile, and energy-conscious appliances elevate the home’s quality and style. Upstairs, retreat to the spacious primary suite featuring a spa-inspired bathroom with his-and-her sinks, a walk-in shower, and a generous walk-in closet. Additional highlights include a massive bonus room and a convenient upstairs laundry room. Enjoy enhanced connectivity with no dead spots, keyless door locks, video doorbells, and other smart home features. Step outside to your NEW SALT WATER SOLAR HEATED POOL WITH WATERFALL, and FULL PAVER POOL DECK with OUTDOOR GRILL, BAR, FRIDGE. FULL SCREEN ENCLOSURE and NEW VINYL FENCE complete this private oasis meant for relaxation and entertaining. Located in the amenity-rich Stoneybrook Hills community, residents enjoy access to a fitness center, resort-style swimming pool, playground, tennis courts, basketball courts, and a baseball field. Conveniently situated just minutes from charming downtown Mount Dora, shopping, schools, doctor's offices, US Hwy 441, and FL Hwy 429 for quick travel to Orlando and attractions! This exceptional home combines luxury, superior efficiency, and an unbeatable location—schedule your private tour today!

5686 Alenlon Way, Mount Dora

$565,244
4 Beds 3 Baths Lochside SubDv. 32757 Zip Code
Under Construction. What's Special: Greenbelt Lot | Garden View | Dedicated Study | Large Kitchen Island. New Construction - September Completion! Welcome to the Longboat at 19305 Lochside Lane in Lochside. This spacious single-story home offers four bedrooms, three bathrooms, and a private study, creating the perfect blend of comfort and flexibility. The open-concept gourmet kitchen serves as the heart of the home, featuring a large center island, walk-in pantry, and seamless connection to the dining area and expansive great room. Tray ceilings add an elegant touch to the great room, study, and primary suite. Sliding glass doors lead to the covered lanai, extending the living space outdoors. Tucked away at the rear of the home, the private primary suite offers a spacious bathroom and walk-in closet, while a secondary bedroom suite and two additional bedrooms provide comfortable accommodations for family and guests. A convenient laundry room and two-car garage complete this thoughtfully designed floor plan. Life at Lochside embraces the lakeside lifestyle with planned amenities including a community boat ramp, viewing dock, pool, cabana, nature play space, and a certified Monarch Butterfly Garden by the National Wildlife Federation. Additional Highlights Include: outdoor kitchen rough-in, 8' interior doors, upgraded LVP flooring in main rooms, upgraded kitchen cabinets, quartz countertops, and upgraded shower tile. MLS#O6358569

19305 Lochside Lane, Mount Dora

$855,000
5 Beds 4 Baths Mount Dora Loch Leven Ph 05 SubDv. 32757 Zip Code
Waterfront Pool Home in Loch Leven – Mount Dora’s Premier Gated Community! This spacious 5-bedroom, 4-bath home is an incredible value in one of Mount Dora’s most desirable gated communities. The property includes a three-car side-entry garage with a Tesla charger, a gourmet kitchen with granite countertops, stainless steel appliances, double ovens, and upgraded cabinetry, plus an executive bar area perfect for entertaining. The downstairs master suite features a sitting area, tub, granite counters, and a large walk-in shower. Upstairs has been redesigned to include two bedrooms and a living room for added flexibility. All carpets have recently been cleaned! Recent updates include a new water heater (2024), a new dishwasher (2025), a new salt cell and pool pump, a newer A/C unit upstairs (2023) and downstairs (2018), and a 200-gallon leased propane tank. The home also boasts a whole-house water filtration system with an additional drinking water filtration system. Enjoy outdoor living with a self-cleaning pool, a spa, a child safety fence around the pool, and a lanai wired for surround sound. The massive, fenced backyard includes a playground, making it ideal for family fun. Additional highlights include a tile roof, granite in all baths, a security system, dual-zone A/C, and cabinets in the laundry room. No flood insurance required for this home! Loch Leven offers a prime location just minutes from downtown Mount Dora and an easy commute to Orlando. Schedule your private showing today!

3021 Isola Bella Boulevard, Mount Dora

$597,000
6 Beds 4 Baths Sullivan Ranch Sub SubDv. 32757 Zip Code
**PRICE IMPROVEMENT** MOTIVATED SELLER SO BRING AN OFFER!! Welcome home to one of Lake County's most sought-after communities - beautiful Sullivan Ranch. AND talk about the community: it offers fantastic amenities, the 5,000 sq. ft. luxurious club house offering a fitness center, living room styled meeting room with huge stone fireplace and catering kitchen, tennis courts plus a stunning Jr. Olympic swimming pool. Living in this countryside enclave offers unspoiled expanses of nature in a truly one-of-a-kind neighborhood that boasts beautifully landscaped park settings, kid's play park with a splash pad, miles of sidewalk to walk, ride or run, dog park, picnic areas with grills and the great location. Buyers’ looking for fun activities close to home find Sullivan Ranch a perfect place to live. This stunning BLOCK solidly built CENTEX 6-bedroom 4-bathroom home presents the perfect solution for the MULTI-GENERATIONAL family. The first floor offers a fresh open concept which integrates a combined dining room and living room, kitchen with eat-in bar and breakfast area into one enjoyable entertaining space. The fully appointed eat-in kitchen is beautifully appointed with stone countertops, solid wood white cabinets with open upper shelving, and a huge pantry and breakfast bar. The first floor features a large bedroom with walk-in closet and a full bathroom. The second floor immediately opens to a large bonus space, perfect for the family who requires a media/home theater area. The primary suite will spoil those looking for spaciousness, surprises with TWO huge walk-in closets and a fully remodeled jaw-dropping en-suite with vanities, double shower, shower seat and private commode. There are four very well-proportioned bedrooms, each with a walk-in closet and all four share two full bathrooms. The outside space is wonderful, NO neighbor behind the home, just beautiful open green space that extends way beyond the home's backyard, all part of the common area of the community. The whole family is going to love and thrive in this new home in this beautiful community. This home is well designed to accommodate a large family as well as a multi-generational setting. Centrally located with the 429 Expressway entrance within 2 miles, SR 441 is close plus access to Orlando, and the beaches are within an hour's drive. Close to stores, hospitals, entertainment, downtown Mt. Dora, lakes, parks and more. Come take a look at this tremendous opportunity for expansion and amenities that make quality of life more

20930 Sullivan Ranch Boulevard, Mount Dora

$1,850,000
32757 Zip Code
Spanning just over 12 acres, 26034 CR 448A in Mount Dora offers a uniquely situated and highly strategic opportunity for commercial or industrial developers seeking long-term value and exceptional flexibility. Positioned centrally between U.S. Highway 441 and County Road 561, the property provides outstanding access and visibility for users needing strong logistical connectivity. Located just west of 441 and minutes from Downtown Mount Dora, it sits at the Lake/Orange County line—placing it squarely within one of Central Florida’s most active and rapidly expanding growth corridors. Its proximity to SR 46, SR 453, and the 429/414 expressway network further enhances regional access, making the site ideal for a future distribution center, industrial park, or commercial operation. The property benefits from a County-approved Planned Unit Development (PUD)—with approval documentation attached—and holds an Industrial Future Land Use designation, establishing a clear and streamlined pathway for development. Surrounded by established industrial uses to the north, the site naturally aligns with the ongoing momentum of the Mount Dora and Wolf Branch Innovation District. The expansive acreage provides ample room for flexible site planning, build-to-suit options, phased development, or future expansion. As growth continues along the 441 corridor, County Road 561, SR 46, and throughout the Innovation District, this property stands out for its long-term investment potential and strategic positioning. Whether building an industrial facility, establishing a commercial operation, or holding for future value, this site delivers size, location, and entitlement advantages rarely available in the market. Existing 3-Phase, 300 amp, electric service. A Phase I Environmental Site Assessment and a recent survey are also available to support buyer due diligence and streamline development planning. *Seller Financing Available*

26034 Cr-448a, Mount Dora

$549,000
3 Beds 2 Baths Mount Dora Lake Dora Villas Condo SubDv. 32757 Zip Code
NEW PRICE IMPROVEMENT as of 7/5. A rare offering of elegance and architectural distinction, this impeccably reimagined 3-bedroom, 2-bath Villa spans 2,036 square feet, all on One level with No stairs and delivers a level of sophistication rarely found this close to The Boardwalk, Gilbert Park, Downtown Mount Dora and the tranquil shores of Lake Dora. Thoughtfully curated with upscale finishes and timeless design, this extraordinary residence blends refined living with an unparalleled walkable lifestyle. A private, Gated Courtyard provides a serene first impression—an intimate sanctuary framed by lush landscaping and the promise of quiet luxury within. Beyond the entry, an expansive open living environment unfolds beneath dramatic Vaulted ceilings, where Skylights cast natural light across the striking Wood-burning Stone fireplace—a true centerpiece of the home. The sleek, renovated Galley kitchen is both functional and elegant, offering modern appointments ideal for the discerning chef. Flowing effortlessly into the main living areas, it creates a seamless backdrop for upscale entertaining and everyday comfort. The Florida room, wrapped in light and atmosphere, extends the home’s livable footprint and invites relaxation in every season—perfect for morning rituals, evening unwinding, or intimate gatherings. The Primary suite embodies a private sanctuary, complete with an oversized walk-in closet and a beautifully appointed ensuite designed to evoke spa-level tranquility. Two additional bedrooms offer refined versatility for Guests, a Sophisticated office, or Personal retreat spaces. Lake Dora Villas spans over 7 acres with meticulously landscaped grounds with Mature Oak trees and Lush vegetation. The Community has a large recreational room with a Full kitchen perfect for entertaining large gatherings and features a Heated pool for year round enjoyment. Set within moments of Mount Dora’s celebrated dining, boutiques, festivals, and lakefront vistas, this Ultra-Premium Villa represents the pinnacle of low-maintenance luxury living in one of Central Florida’s most distinguished communities. All of the furnishings have been removed and the Villa is now vacant. Schedule your appointment to tour this Exceptional Villa today! The Sellers are MOTIVATED.

100 S Tremain Street Unit F1, Mount Dora

$489,999
4 Beds 4 Baths Stoneybrook Hills 18 SubDv. 32757 Zip Code
Se habla español! NEW ROOF June 2026 (Shingles Landmark Pro Max Def, which guarantees superior durability and curb appeal) Welcome to your new home in the beautiful, guard-gated community of Stoneybrook Hills in Mount Dora. Situated on a conservation lot, this spacious two-story residence offers comfort, flexibility, and a layout designed for modern living. As you enter, you’re welcomed by high ceilings and large windows, and sliding doors that fill the home with natural light. The primary bedroom is conveniently located on the main floor, featuring a spacious layout and a large walk-in closet. The main level also includes a bright living room, a comfortable family room, and a well-appointed kitchen with solid-surface counters, plenty of cabinetry, and a large dining area. Just off the kitchen is the inside laundry room. Upstairs, you’ll find a bonus room, perfect for office space, a playroom, media room, or hobby area, giving this home outstanding flexibility. Three more bedrooms and a full bathroom are located along the hallway, creating plenty of space for family or guests. With 4 bedrooms, 2 full baths, 2 half baths, and two extra rooms, this home provides room for everyone and everything. The three-car garage offers abundant storage and parking, and the spacious backyard is ready for outdoor entertaining or future customization. Stoneybrook Hills is a highly desired, guard-gated community offering resort-style amenities, including a fitness center, clubhouse, pool, playground, tennis courts, and more. Conveniently located near shopping, dining, Downtown Mount Dora, and with easy access to FL-429, this home delivers both comfort and convenience. The property was painted inside and out in April 2024, and 1 of the A/c units was replaced in December 2024. Schedule your private showing today!

5270 Rishley Run Way, Mount Dora

$679,000
4 Beds 4 Baths Sullivan Ranch Sub SubDv. 32757 Zip Code
Nestled in the sought-after Sullivan Ranch community of Mount Dora, this gorgeous 4-bedroom, 4-bathroom single-family home offers 3,853 sq. ft. of living space on a beautiful 0.30-acre lot. Step inside and be immediately drawn to breathtaking views, and expansive living areas designed for both grand entertaining and intimate family moments. Each space offers stunning views, private retreats, comfort and tranquility for everyone. For those who work from home, this home offers lots of space and magnificent views, a perfect environment for productivity and focus. The beauty of this property extends outdoors. Step outside to enjoy the serene surroundings of Hidden Creek, where mature trees and quiet streets create a peaceful retreat. Imagine waking up to the serene beauty right in your backyard. This Mount Dora gem offers the unique benefit of having a "touch of Florida magic". Mount Dora is renowned for its vibrant community and abundance of amenities. Known as "Festival City," you'll enjoy a year-round calendar of events, from art festivals and wine walks to the annual Blueberry Fest. The charming Downtown Mount Dora area, just a short drive away, offers an array of unique shops, antique stores, art galleries, and diverse dining options—many with outdoor seating, allowing you to savor the ambiance of this "entertainment district." Outdoor enthusiasts will appreciate the proximity to Lake Dora, offering opportunities for boating, fishing, and eco-tours through the scenic Dora Canal. Nearby parks like Gilbert Park and Palm Island Park provide ample green space for picnics and leisurely strolls, while the iconic Mount Dora Lighthouse is a local landmark. For recreation, you'll find various parks with facilities for baseball, basketball, tennis, disc golf, and even a dog park. Renninger's Flea and Farmer's Market, a massive outdoor and indoor market, is also a local favorite for unique finds and fresh produce. Besides being located in the desirable Hidden Creek community, you’re only a short drive from the magic of Walt Disney World, Universal Studios, and Orlando’s vibrant entertainment scene. Imagine enjoying a day at the parks and returning home to your serene oasis in Mount Dora. The location is unbeatable. In just about an hour, you can sink your toes into the sands of Daytona Beach, or head west for a weekend escape to Tampa’s Gulf Coast beaches. After a day of sun and surf, return to the peaceful retreat of Hidden Creek, where quiet streets and mature trees create a serene atmosphere. Whether you’re looking for a forever home or an investment in one of Central Florida’s most desirable areas, 21632 Hidden Creek Ln delivers elegance, space, lifestyle and the best of Florida living: small-town charm, nearby big-city excitement, and easy access to world-class beaches.

21632 Hidden Creek, Mount Dora

$450,000
3 Beds 2 Baths Lakes/Mount Dora Ph 2 SubDv. 32757 Zip Code
Price Improvement. Come take a 2nd look!! Welcome to 8852 Bridgeport Bay Circle, a beautifully upgraded lakefront home located in the premier 55+ active community of Lakes of Mount Dora. Enjoy stunning sunrise views, tranquil water scenery, and thoughtfully designed living spaces that blend comfort, flexibility, and outdoor enjoyment. Upon entry, the foyer welcomes you with an arched display niche, setting an elegant tone. The open-concept great room serves as the heart of the home, filled with natural light and framed by picturesque lake views. The surrounding dining and breakfast areas allow flexible options for entertaining, additional seating, or creative use, all accented by 24x24 ceramic tile throughout the main living areas. The kitchen is both functional and stylish, featuring quartz countertops, subway tile backsplash, 42-inch cabinetry, stainless steel Whirlpool appliances, and a farmhouse-style single-bowl sink. Glass-block windows at countertop level provide abundant natural light, and a large pantry offers excellent storage. The primary suite is a peaceful retreat with plantation shutters and serene lake views. Two closets, a zero-entry walk-in shower with decorative glass tile accents, Corian countertops, dual sinks, ample storage, and a private water closet complete the ensuite bath. At the front of the home, a private guest suite includes a spacious second bedroom with a bay window and an upgraded bath featuring wainscoting, a tub/shower combination, a sliding barn door, and a generous linen closet. French glass doors highlight the den/office/craft room, complete with a full-sized closet—ideal as a third bedroom, hobby space, or quiet work area. Outdoor living truly shines. Triple sliders lead to a four-season patio with double-pane windows, while the adjacent paver patio under a pergola offers open-air enjoyment with mature landscaping and sweeping lake views. A pre-plumbed natural gas line adds convenience for outdoor cooking. The oversized 27' x 19' garage offers exceptional versatility with two garage doors—front entry for two vehicles and a side door for golf cart access. Pull-down screens on each door allow airflow while keeping insects out, making the space ideal for a workshop, hobby room, or retreat. The laundry room features Whirlpool front-loading washer and dryer, a utility sink, additional storage, and a cleverly designed hidden access to a kitty litter station. Residents of Lakes of Mount Dora enjoy resort-style amenities, including an 18,000-square-foot clubhouse, resort-style pool, pickleball and tennis courts, bocce ball, croquet lawn, four miles of scenic trails and waterways, community fire pits, and gated RV and boat parking. The $280 monthly HOA fee includes internet, cable, irrigation, and access to a wide variety of clubs and activities. Conveniently located near the Country Club of Mount Dora and the charming towns of Mount Dora and Eustis, residents enjoy art galleries, festivals, dining, and shopping. Central Florida beaches and theme parks are just 45–60 minutes away. This lakefront home offers the perfect balance of elegant design, outdoor living, and vibrant 55+ active-adult lifestyle.

8852 Bridgeport Bay Circle, Mount Dora

$1,275,000
4 Beds 5 Baths Sunset Settle SubDv. 32757 Zip Code
Welcome to one of Mount Dora's most distinctive homes—a custom-built retreat perched atop one of the city's highest elevations, offering breathtaking treetop views, exceptional privacy, and a location that's nearly impossible to duplicate. Tucked away at the end of a quiet street, yet just moments from the boutiques, waterfront, restaurants, festivals, and year-round events of historic downtown Mount Dora, this home perfectly blends peaceful living with walkable convenience. From the moment you arrive, the mature oak canopy, charming white picket fence, and inviting front porch complete with a swing create an unforgettable first impression. Step inside and discover a home designed to impress. Towering cathedral ceilings, walls of oversized windows, rich hardwood flooring, custom hickory doors, and a stunning marble-accented gas fireplace combine to create a warm yet sophisticated atmosphere filled with natural light. Designed for both everyday living and effortless entertaining, the open-concept floor plan flows seamlessly to an expansive covered porch featuring a beautiful tongue-and-groove wood ceiling, new epoxy flooring, and spectacular sunset views overlooking the treetops. Whether hosting friends or enjoying a quiet evening outdoors, this is a space you'll never want to leave. The gourmet kitchen is as functional as it is beautiful, featuring an oversized center island, abundant custom cabinetry, pantry, premium appliances, pass-through to the living area, and a one-of-a-kind handcrafted stained-glass accent created by the home's architect—adding character you simply won't find in today's production homes. The main-level owner's suite offers the comfort and convenience today's buyers are looking for, complete with soaring ceilings, French doors leading to a private sun deck, and a spacious spa-inspired bath with dual vanities, soaking tub, oversized walk-in shower, and generous linen storage. Upstairs, two oversized bedroom suites each feature their own private bath, walk-in closet, hardwood flooring, and cozy sitting alcoves. One suite opens through French doors to a charming Juliet balcony, making it an ideal guest retreat or second primary suite. What truly sets this home apart from nearly every other property in Mount Dora is the fully equipped lower-level private apartment. Complete with its own full kitchen, spacious living area, bedroom, full bath, walk-in closet, covered patio, and private entrance through the oversized three-car garage, this incredible space offers endless flexibility. Perfect for multigenerational living, extended guests, a private home office, or as a potential income-producing rental or Airbnb during Mount Dora's popular festivals and events. The apartment can even be secured separately from the main residence for added privacy and peace of mind. Additional premium features include custom plantation shutters throughout, a tankless water heater, three separate HVAC systems—one dedicated to each level for maximum comfort and efficiency—and an oversized three-car garage with extensive built-in cabinetry and storage. Homes that combine this level of craftsmanship, architectural character, flexible living space, privacy, and a walkable downtown Mount Dora location are exceptionally rare. This is far more than a home—it's a lifestyle opportunity unlike anything else currently available. Come experience it for yourself and discover why this extraordinary property stands apart from the rest.

580 W 10th Avenue, Mount Dora

$399,995
3 Beds 2 Baths Lakes Of Mount Dora SubDv. 32757 Zip Code
Come and see this charming 3-bedroom, 2-bath home nestled on the water in an award-winning 55+ community and enjoy the serenity and beauty this community offers! Here's your opportunity to own this adorable split floor plan home with gas fireplace, water views right out your back sliding doors and a beautiful back yard! Details can be changed but waterfront location can't! Designed for year-round enjoyment, the spacious screened-in lanai features a two-year-new hot tub overlooking peaceful waterfront view Perfect for morning coffee or evening relaxation with a glass of wine. Inside, the kitchen is a chef’s delight with granite countertops, stainless steel appliances, soft-close cabinetry, and a cozy breakfast nook. The open living room boasts a gas fireplace, adding warmth and ambiance during cooler months. Thoughtful touches like three linen and coat closets, a new HVAC system (2020), and a recently replaced tankless gas water heater ensure comfort and convenience. The back lanai is equipped with natural gas line for gas grills. Home is covered with a Home Owners Warranty. Step outside and discover the vibrant lifestyle that comes with living in this gated 55+ community. Residents enjoy access to an 18,000 sq ft clubhouse, library, billiards room, card/game room, social hall, gym, arts & crafts studio, and over 4 miles of interconnecting waterways. Outdoor amenities include pickleball, tennis, bocce ball, croquet lawns, a resort-style pool and hot tub, walking trails, fire pits, and a fenced, gated RV/boat parking area. All of this—plus reclaimed sprinkler system irrigation, internet, and cable—is included in the low monthly fee of just $290! Located less than 15 minutes from the charming downtown Mount Dora, known for its art festivals, boutique shopping, unique eateries, and cozy coffee shops, and just over an hour to Orlando’s world-class attractions and Florida’s beautiful beaches, this home offers the perfect blend of tranquility and adventure. Call Jody today for your personal tour of this waterfront charmer!

8860 Bridgeport Bay Circle, Mount Dora

$2,500,000
32757 Zip Code
SIGNIFICANT PRICE IMPROVEMENT! Endless possibilities await with this prime 8+ acre parcel on S. Highland Street, the "Gateway to Mount Dora". Zoned Mixed-Use, this property offers flexibility for multi-family, retail, offices, dining, medical, educational facilities, or a “Live, Work, Play” development. Surrounded by majestic oak trees, it’s the perfect blank canvas for a visionary project, or a family compound with a potential retail component in an unparalleled location. Just a short stroll to Historic Downtown Mount Dora, known as Festival City, for its nationally recognized art shows, fairs, concerts and cultural events, this location combines small-town charm with city convenience. Just minutes from this parcel, you’ll discover a lifestyle unlike any other: shopping through quaint streets brimming with boutiques and art galleries, savoring world-class dining, enjoying cozy wine bars, and celebrating year-round at Mount Dora’s famous festivals. All of this makes this location an UNMATCHED development opportunity. Don't snooze on this one! This is a rare opportunity to create something truly special at the front door of one of Central Florida’s most celebrated destinations! Ask us about the proposed "Rails to Trails" (Tav-Dora Trail) project, which will make this property even MORE valuable! For future development, this property is less than a mile from HWY 441, which makes this an opportunity like no other in Mount Dora. Take a look at this one today, and watch your investment grow! Additional Photos coming SOON!

610 S Highland Street, Mount Dora

$635,000
4 Beds 3 Baths Sullivan Ranch Sub SubDv. 32757 Zip Code
Virtually Staged. *!!Price improvement!!* Discover refined Florida living in one of Mount Dora's most sought-after gated communities. This beautifully crafted custom home in Sullivan Ranch offers luxury finishes, thoughtful design, and an exceptional lifestyle surrounded by rolling hills, scenic trails, and the timeless charm of historic Mount Dora. Step inside to discover an expansive open-concept floor plan designed for effortless everyday living and entertaining. The sought-after split-bedroom layout places the luxurious owner's retreat on one side of the home for added privacy, while three spacious secondary bedrooms are thoughtfully positioned on the opposite wing. At the heart of the home, the chef-inspired kitchen showcases premium designer finishes, a gas cooktop with pot filler, stainless steel appliances, custom range hood, abundant cabinetry, and an impressive 10-foot center island overlooking the spacious great room and dining area. Upstairs, an expansive loft and bonus room provide exceptional flexibility for a media room, home office, fitness studio, game room, or guest retreat. Step outside to the expansive covered lanai, already equipped with rough-ins for the outdoor kitchen of your dreams. The spacious backyard has been surveyed for a future pool, making it easy to create your own private outdoor oasis. Situated on a desirable corner lot, the home also features an extended driveway and an oversized two-car garage with custom electrical upgrades. Residents of Sullivan Ranch enjoy scenic walking trails, a resort-style community pool, clubhouse, and peaceful natural surroundings—all just minutes from the boutique shopping, cafés, waterfront parks, and small-town charm of historic Downtown Mount Dora. This exceptional home offers the perfect blend of luxury, comfort, and the Florida lifestyle you've been waiting for.

30101 Bretton Loop, Mount Dora

$690,000
4 Beds 3 Baths Bargrove Ph I SubDv. 32757 Zip Code
Price Reduced!!! Now this is what you have been waiting for! This beautifully decorate and spacious home is calling your name. Bargrove Estates is a lovely and quaint community located just a few minutes from historic downtown Mount Dora. Shopping, restaurants and movie theater are all within easy access so you can enjoy the charm of living in a small community without forfeiting convenience. Just minutes from the 429 for easy access to the attractions and more shopping. Owner added special touches throughout such as engineered wood floors and porcelain tile in main areas. Beautiful unique white tiled wall at the entrance to the large laundry room with granite countertops. Laundry is pre-plumbed for wet sink. Gourmet kitchen is a chefs dream with an awesome view as it opens into the stunning great room which also has a view to the lanai and very large private back yard. Brick pavers in front and extra large brick paved pad in the rear, perfect for BBQ's etc. Neighbors on both sides have fenced in their property so you would only need to fence the rear and add a pool should you choose to do so. Owner had higher trey ceilings installed which makes for a very grand feel in the great room. Master is very nice with an ensuite bath and double vanities and a huge walk in closet. Washer, dryer do not convey. Seller has installed new sod as well. Seller willing to contribute towards buyers closing costs. Come and get it!!

5264 Obsidian Gate Drive, Mount Dora

$579,999
3 Beds 3 Baths Lakes Of Mount Dora SubDv. 32757 Zip Code
Welcome to 8456 Norwich Way. This meticulously kept modern Bermuda Model, built in 2023 by Medallion Homes, sits on a corner lot within the distinctive 55+ Active Living Community of Lakes of Mount Dora. This appealing home has everything you want and need on one stylish floor. From an open concept layout for daily living, to the privacy of an accommodating peaceful master bedroom retreat with custom closets, this popular 3-way split floor plan is an ideal manageable living space, which provides flexibility for guests, a home office, or hobbies. Additionally, the living room is equipped with surround sound and is adorned with a tray ceiling, coupled to a sizeable dining room, allowing for memorable dinners with family and guests. Large impact-resistant windows provide hurricane protection, security, energy efficiency, and noise reduction, while drenching the home's interior with natural light. Whether you want to cook and entertain one day in the gourmet kitchen, or simply enjoy your peace and privacy on another, your dream vacation finally becomes your daily lifestyle. Easy access to the screened lanai offers ideal outdoor living space for morning coffee, relaxation, grilling and entertaining. The Lakes of Mount Dora is more than just a community, it is a lifestyle. At the heart of this vibrant oasis lies an 18,000 sq. ft. Clubhouse enhanced with resort style amenities, including a grand ballroom with a caterer's kitchen, a fitness center, and an Olympic-sized pool. There are plenty of opportunities to stay active with tennis and pickleball courts, a baseball field, bocce ball, croquet lawns, corn hole, and walking trails. For those with a love for the water, the community features 4.5 miles of interconnecting waterways, a boat dock, and even a gated RV/boat storage yard. With a low HOA fee of only $290 per month, lawn irrigation through a reclaimed water sprinkler system is provided, and high-speed internet and cable are included. In addition to all of this, you have easy access to nearby golf courses, and you are just 15 minutes away from charming Downtown Mount Dora, known for its art festivals, unique shops, and restaurants. And with easy access to Orlando’s attractions and Florida’s beautiful beaches, this location offers the perfect balance of serene living and convenience. Do not miss the opportunity to call this exceptional home your own. Make the move to The Lakes of Mount Dora, where luxury, convenience, and an active lifestyle lies ahead. Schedule your private showing today and discover everything this beautiful Mount Dora home has to offer

8456 Norwich Way, Mount Dora

$1,995,000
4 Beds 5 Baths Cottages On 11th SubDv. 32757 Zip Code
Virtually Staged. AVAILABLE FOR IMMEDIATE OCCUPANCY! Welcome to The Kalorama, your chance to enjoy easy, inspired living in Mount Dora’s LAST EVER Downtown Custom Home Community. From the moment you arrive, the home’s warm farmhouse style and welcoming design set the tone for relaxed, everyday comfort. Inside, open, light-filled spaces, high ceilings, and thoughtfully chosen finishes create an atmosphere that feels both elevated and effortlessly livable. Life here naturally flows outdoors. Start your mornings or wind down in the evenings on the expansive lanai, where peaceful views of Lake Dora stretch endlessly in front of you. The home is designed so those same views follow you throughout; whether you’re relaxing in the great room, unwinding in the primary suite, or enjoying time upstairs in the loft or second suite. At Cottages on 11th, the lifestyle extends far beyond your front door. Leave the car behind and take a short stroll into downtown Mount Dora, where tree-lined streets lead you to local boutiques, cozy cafés, and an ever-changing mix of dining spots. Weekends fill easily with festivals, live music, waterfront sunsets, and seasonal celebrations, all just steps from home. With only twenty-seven residences, this intimate community offers a rare blend of connection, charm, and comfort. Surrounded by homes that reflect the character of Mount Dora’s beloved Historic District, you’ll enjoy a setting that feels both timeless and uniquely yours!

576 Casey Loop, Mount Dora

$3,600,000
Sunset Hills SubDv. 32757 Zip Code
Outstanding Opportunity is knocking! Multiple approved future land uses for Re Development! Location, Location, Location! Approximately 350' of DIRECT State Rd 46 frontage, HIGH Visibility, easy access, circular drive around warehouse, high traffic count (2022 est 13,429.. and 2024 it was 24,000 and it keeps going up!)..This is a 10.94MOL acre parcel of land, inclusive of a 7500 square foot warehouse/shop building,(currently being used as a mechanic shop) Inclusive of 3 offices, 2 bathrooms, 1 shower, Large Storage area & elevated storage deck, then OPEN Warehouse with a total of six bay roll up doors ( 3 on each side) for easy access and/or drive thru access. The warehouse & parking are on approximately 1-2 acres therefore leaving 8-9 acres MOL, that remain undeveloped. Commercial, light manufacturing zoning, check out the Lake County zoning site to see the list of approved uses, development and possibilities for future uses. This property is located less than 1 mile from 453/429, the Orlando Beltway..and to the West, less than 2 miles to US 441! .Visit the Mount Dora City economic development site ( Wolf Branch Innovation District) to see what is coming! Specifically Check in to the the joint planning area of City of Mount Dora and Lake County planned to become Lake County FLU - Regional Office & City of Mount Dora FLU Employment Center part of the Wolf Branch Innovation District Implementation Plan. This area is booming and will continue to do so with all of the New Communities, commerce and highway connectivity. The time is now to get your foot in the door...as the window of opportunity will be closing soon...Be a part of the State Road 46 corridor transformation. All information and measurements are deemed to be accurate, however, can not be guaranteed. Contact the Lake County zoning department with your specific questions. Take a closer look, you will be glad you didi! Some Examples of what Light Manufacturing Zoning Allows: *Self Service Storage, Truckyard, Vehicular Sales, Wholesale/Warehouse, Industrial, Light, Bar or Tavern, Automotive Repair, Consumer Services & Repair, Electronic Game Room Facility, Recycling Center, Trucking Facilities, Cultural Institution, Primary or Secondary School, Public Safety Service, Utilities, limited, Utilities, Major, Parks & Recreation, Single Family Dwelling, General Agriculture, Kennels, Medical Services, Personal Care Services, Professional Offices, Recreation Commercial, Research Service, Restaurant, Fast Food & General, Retail Convenience

21628 State Road 46, Mount Dora

Start Your Search