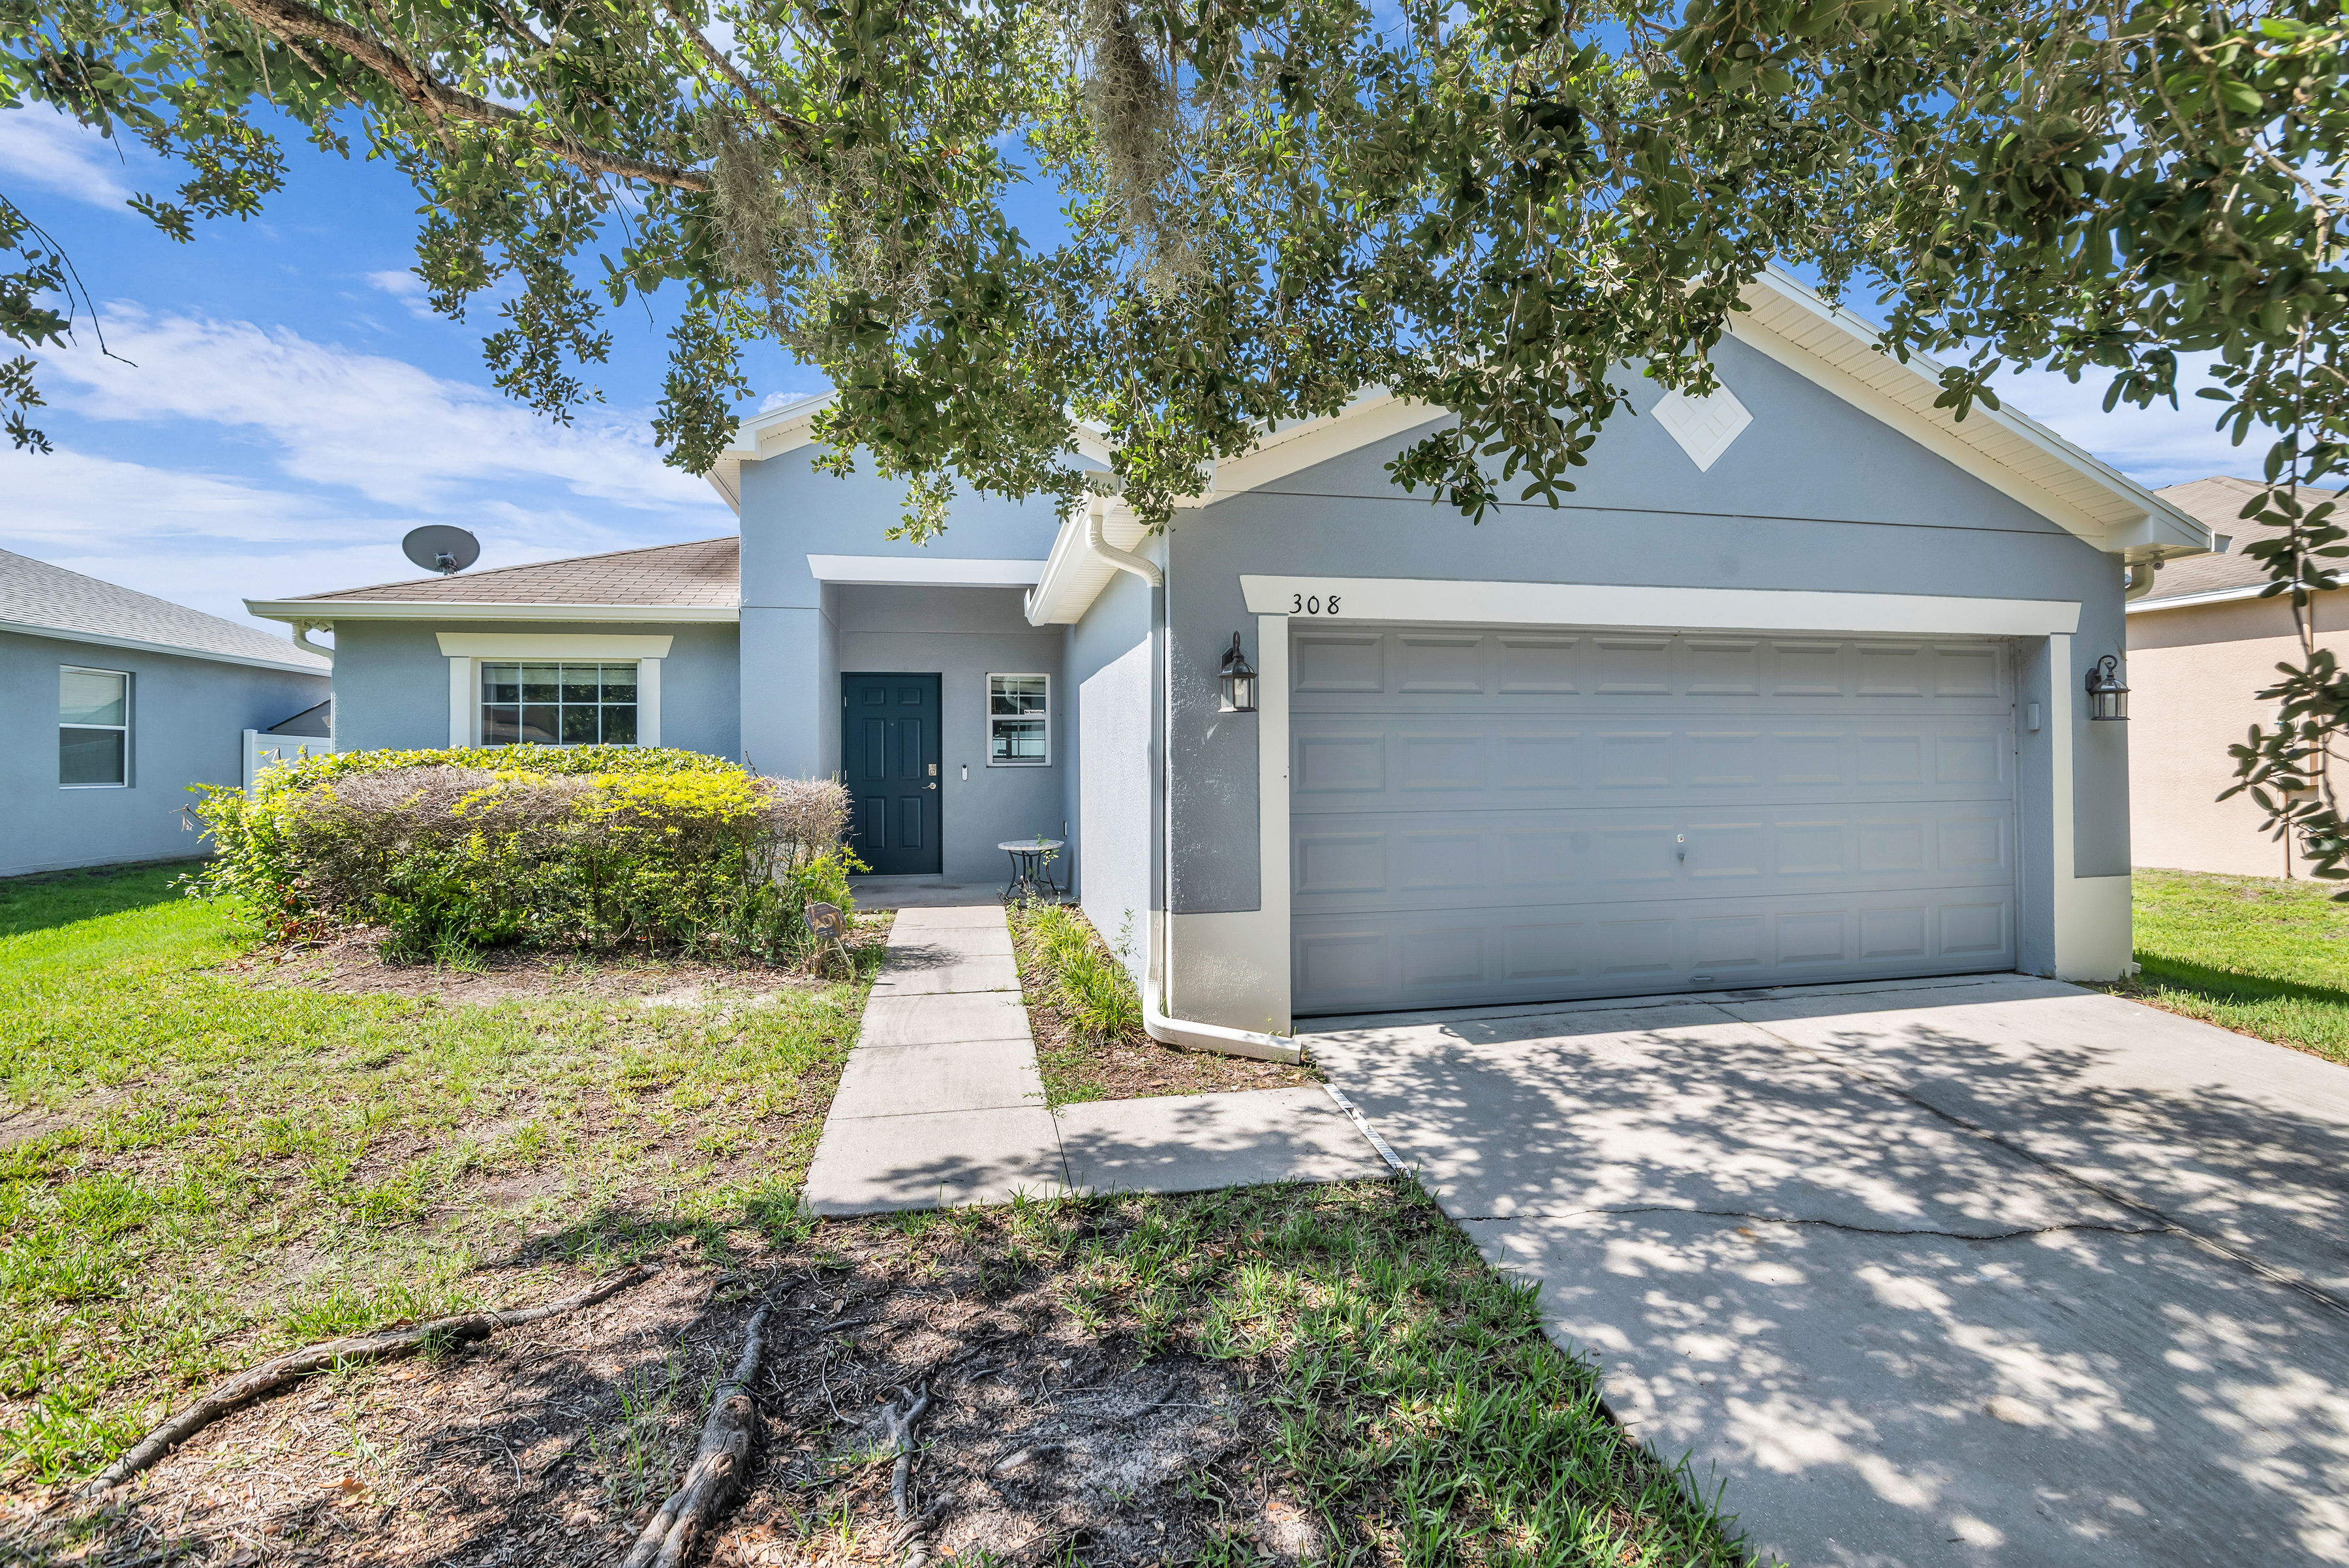
308 Bella Rosa Circle Sanford FL 32771

308 Bella Rosa Circle Sanford FL 32771

Click Here For More Pictures


Updated 3-bedroom, 2-bath Lennar home in Sanford’s Celery Estates North, near Downtown Sanford, the Sanford RiverWalk, shopping, dining, major roadways and Orlando Sanford International Airport. The single-story split-bedroom layout features 9'4" ceilings, luxury vinyl plank flooring throughout the living areas and bedrooms, an open family room and dining area, breakfast nook, interior laundry room and attached 2-car garage. The kitchen includes maple cabinetry with crown molding and hardware, granite countertops, tile backsplash, newer appliances, breakfast bar, closet pantry and a front-yard window. The family room has vaulted ceilings and French-door access to the covered, screened patio and fenced backyard. The owner’s suite offers backyard views, vaulted ceilings, a new ceiling fan, walk-in closet and en-suite bath with a dual-sink vanity and glass-enclosed tiled shower. Two secondary bedrooms are positioned toward the front of the home and share a guest bath with vanity cabinetry and a tub/shower combination. Recent improvements include interior and exterior paint, luxury vinyl plank flooring, fencing, dishwasher, owner’s bath vanity, owner’s shower glass enclosure and Nest thermostat. Fenced backyard offers open space for outdoor use and future pool planning, subject to applicable approvals. Well suited for first-time homebuyers, downsizers or investors seeking a long-term rental.

Sanford, FL Homes For Sale

$889,000
3 Beds 4 Baths Lake Forest Sec 9b SubDv. 32771 Zip Code
Exposed timber trusses, soaring ceilings and a beautifully remodeled kitchen give this immaculate single-story Lake Forest home a character all its own. Set on an oversized .41-acre conservation lot, the home enjoys exceptional privacy and a peaceful natural backdrop, creating a sense of serenity that is increasingly hard to find. Inside, the thoughtfully designed floor plan has been modified for accessibility and offers comfortable single-level living with generous, light-filled spaces, rich wood floors and an easy flow between the kitchen, living areas and covered outdoor spaces. The updated kitchen anchors the home, while the three-car garage provides abundant room for vehicles, storage, hobbies or recreational gear. Located within one of Central Florida’s most beautifully maintained guard-gated communities, Lake Forest offers an impressive collection of amenities including a clubhouse, swimming pool, tennis and sports courts, playgrounds and more. Convenient access to I-4 and SR-417 keeps shopping, dining and the rest of Central Florida within easy reach, while the home itself feels wonderfully removed from it all. Meticulously maintained, beautifully updated and move-in ready, this is a rare opportunity to combine accessible single-story living, a three-car garage and outstanding community amenities with the privacy and tranquility of a conservation setting. Call today to set up your private showing.

590 Broadoak Loop, Sanford

$568,990
5 Beds 4 Baths Kentucky Square SubDv. 32773 Zip Code
Under Construction. Discover spacious, flexible living in the Monroe, a beautifully designed five-bedroom, three-and-a-half-bath home offering approximately 2,900 square feet. Situated on a desirable corner homesite near the community pool, this open-concept home features a formal living room, a spacious family room, and a covered lanai ideal for relaxing or entertaining. The thoughtfully designed kitchen showcases premium appliances, 42-inch cabinetry with crown molding, and elegant quartz countertops. A private first-floor guest suite with its own full bathroom and walk-in closet creates a comfortable retreat for overnight visitors. Upstairs, the spacious primary suite joins three additional bedrooms and a versatile loft, providing plenty of room for work, play, or relaxation. Every full bathroom includes dual sinks for added everyday convenience. Located in Kentucky Square, this home offers access to a community pool, cabana, playground, smart-home features, and A-rated Seminole County schools. Enjoy being just six miles from the Sanford Riverwalk, 13 minutes from Lake Mary-area amenities, and close to Downtown Sanford’s waterfront dining, breweries, and recreation. With Sanford International Airport only minutes away, Downtown Orlando approximately 30 minutes south, and convenient access to major roadways leading to Central Florida attractions and East Coast beaches, Kentucky Square keeps you close to what matters most.

3895 Triple Crown Loop, Sanford

$615,000
4 Beds 3 Baths Lake Jesup Woods SubDv. 32773 Zip Code
THIS IS THE ONE YOU’VE BEEN WAITING FOR IN LAKE JESUP WOODS! A rare combination of PRIVACY, SPACE, WATER VIEWS, AND FLORIDA LIFESTYLE comes together in this beautifully maintained 4-bedroom, 2.5-bath pool home, proudly offered for the FIRST TIME by the ORIGINAL OWNER in the highly desirable gated community of Lake Jesup Woods. Perfectly positioned on a PREMIUM OVERSIZED CORNER LOT, this home immediately makes an impression with its beautiful PAVER DRIVEWAY, AWARD-WINNING LANDSCAPING, and exceptional setting overlooking a peaceful POND WITH FOUNTAIN AND CONSERVATION VIEWS. This is not your typical homesite—the privacy, scenery, and outdoor living are what truly set this property apart. Step inside to SOARING CEILINGS, ABUNDANT NATURAL LIGHT, and an open, inviting floor plan designed for both comfortable everyday living and entertaining. Laminate flooring flows throughout the home, while CROWN MOLDING adds an elegant finishing touch. At the heart of the home is the spacious GOURMET KITCHEN, featuring GRANITE COUNTERTOPS, STAINLESS STEEL APPLIANCES, abundant cabinetry, generous prep space, breakfast bar, and a NEW KITCHEN SINK. Open to the main living area, it creates the perfect gathering place for family and friends. The desirable SPLIT-BEDROOM FLOOR PLAN provides privacy, with the spacious primary suite tucked away from the additional bedrooms. The secondary rooms are ideal for family, guests, or a dedicated home office. BUT WAIT UNTIL YOU STEP OUTSIDE—THIS IS WHERE YOU’LL WANT TO SPEND YOUR DAYS! Your private SCREENED-IN POOL overlooks the tranquil pond, fountain, and conservation area, creating a peaceful backdrop that is difficult to duplicate. Imagine morning coffee by the water, sunny afternoons in the pool, weekend gatherings with friends and family, and quiet evenings enjoying the fountain and surrounding nature. THIS IS FLORIDA LIVING AT ITS BEST. The pride of ORIGINAL OWNERSHIP is evident throughout, from the carefully maintained interior to the stunning landscaping and curb appeal. Important improvements include a ROOF REPLACED APPROXIMATELY FOUR YEARS AGO and a WATER HEATER REPLACED IN 2019. The location completes the package. Enjoy the privacy of a gated community while remaining conveniently connected to Downtown Sanford, Orlando Sanford International Airport, Lake Mary, Longwood, Winter Springs, shopping, dining, entertainment, and major roadways. HOMES WITH THIS COMBINATION DON’T COME ALONG EVERY DAY. An OVERSIZED CORNER LOT, PRIVATE POOL, POND AND FOUNTAIN VIEWS, CONSERVATION BACKDROP, AWARD-WINNING LANDSCAPING, GOURMET KITCHEN, SOARING CEILINGS, AND ORIGINAL OWNERSHIP all come together in one special property. COME FOR THE HOME. FALL IN LOVE WITH THE VIEW. STAY FOR THE LIFESTYLE. Schedule your private showing and experience this Lake Jesup Woods retreat for yourself!

1488 Barn Owl Loop, Sanford

$349,900
3 Beds 2 Baths Groveview Village SubDv. 32773 Zip Code
Virtually Staged. This beautifully updated three-bedroom, two-bath home with a versatile flex room offers the perfect combination of modern updates and comfort. Whether you’re looking for an excellent rental property, a first home, or simply an updated place to call home, this property is ready to impress. The fully renovated kitchen features new cabinets and countertops, complemented by all-new lighting and ceiling fans throughout the home. Both bathrooms have been fully renovated, while new flooring adds a fresh, modern feel throughout the living spaces. Major improvements provide added peace of mind, including a new AC unit, additional insulation, and complete re-plumbing. All appliances are included, making this home truly move-in ready. Outside, enjoy a large detached shed and patio area ready for a fire pit and new wooden privacy fence with a double gate, providing a secure and functional backyard space. Situated in a quiet neighborhood yet conveniently close to major highways, shopping centers, dining, and everyday amenities, this home offers both privacy and accessibility. With its extensive updates, flexible living space, and desirable location, 210 Melissa Court is an excellent rental investment opportunity or the perfect choice for a first-time homebuyer. Don’t miss this opportunity to own a thoughtfully updated home with the big-ticket improvements already taken care of!

210 Melissa Court, Sanford

$850,000
3 Beds 2 Baths N/A SubDv. 32771 Zip Code
Tucked behind a ten-foot privacy fence with two gated entrances, this nearly 2.5-acre property offers a rare combination of privacy, flexibility and opportunity within the sought-after Markham Woods Corridor. With no HOA and expansive grounds, the property provides the freedom to envision what comes next, whether creating a custom estate, adding a substantial garage or collector-car space, or designing a detached studio, workshop or private retreat. The property currently includes a three-bedroom, two-bath residence of approximately 1,800 square feet, along with a detached two-car garage, all surrounded by beautifully maintained landscaping. Both structures are sold as-is with representations or warranties and are not considered in the price of the property. Two man-made ponds, complete with fountains and stocked with fish, create picturesque focal points throughout the grounds. For those who envision the property differently, their apparently non-jurisdictional status may also provide the flexibility to fill the ponds and reclaim the area for other uses, subject to verification and applicable requirements. Comprised of two separate parcels, the property offers additional versatility for future use and improvement. Its location further distinguishes the opportunity, positioned along the desirable Markham Woods Corridor and directly adjoining Heathrow, one of Central Florida’s premier guard-gated golf communities. For an even more extraordinary opportunity, the adjacent residence at 1063 Henley Downs Place in Heathrow is also available for purchase (MLS #O6435903). Acquiring both properties creates a rare, one-of-a-kind estate combining the distinguished Heathrow address and lifestyle of a guard-gated golf community with an expansive 2.5-acre backyard beyond the HOA boundary and free from Heathrow HOA regulations. The result is a combination virtually impossible to replicate within Heathrow: the privacy, security and amenities of the community paired with the freedom, flexibility and scale of private acreage.

6697 Markham Road, Sanford

$415,000
3 Beds 2 Baths Eureka Hammock SubDv. 32773 Zip Code
BRAND NEW CONSTRUCTION — NEVER LIVED IN! Welcome to 371 Miller Road, where modern design, quality craftsmanship and an exceptional Sanford location come together on an expansive .36-acre homesite with NO HOA! This beautifully finished 3-bedroom, 2-bath home offers approximately 1,771 square feet of thoughtfully designed single-story living, a 2-car garage and plenty of room to enjoy the Florida lifestyle. Step inside to soaring 9’4” ceilings and a bright, open-concept floor plan connecting the living, dining and kitchen spaces, ideal for both everyday living and entertaining. The gourmet kitchen serves as the centerpiece of the home with quartz countertops, an oversized center island, 42-inch cabinetry, generous prep and storage space and a walk-in pantry. The split-bedroom design provides additional privacy, while the spacious primary suite features a large walk-in closet and private bath with dual vanities and a walk-in shower. Two additional bedrooms share a well-appointed second bath with dual sinks. A dedicated laundry room and convenient mudroom off the garage add even more functionality. Step outside to the large covered lanai overlooking an expansive backyard offering tremendous possibilities for a future pool, outdoor kitchen, play area, garden or your own private outdoor retreat. With approximately .36 acres and no HOA, there is room to truly make the property your own. The location puts the best of Central Florida within easy reach. Enjoy convenient access to SR-417, I-4 and other major roadways, Orlando Sanford International Airport, Historic Downtown Sanford’s restaurants, breweries, shops and entertainment, and the beautiful Lake Monroe waterfront and Sanford RiverWalk. Outdoor enthusiasts will appreciate nearby parks, trails, fishing and public boat-ramp access to Lake Jesup, Lake Monroe and the St. Johns River system. Shopping, grocery stores, restaurants, Seminole Towne Center-area retail, schools and recreational facilities are all within the surrounding Sanford/Lake Mary area. Why wait months for a home to be built when you can move into a completed, never-lived-in home now? Enjoy the benefits of new construction, a spacious lot, NO HOA and an incredibly convenient Central Florida location. 371 Miller Road is ready to welcome its very first owner!

371 Miller Road, Sanford

$235,000
3 Beds 1 Baths Stevens Add To Midway SubDv. 32771 Zip Code
Conveniently situated just minutes from historic Downtown Sanford and the Orlando Sanford International Airport, this versatile 3-bedroom, 1-bathroom home combines prime location, solid fundamentals, and massive expansion potential. You are moments away from the vibrant dining, craft breweries, and riverfront events along the Lake Monroe Riverwalk, with easy access to major commuter corridors and travel hubs. Inside, the house was renovated in 2025 including AC, appliances, and water heater. The roof was done in 2020. All this providing peace of mind while leaving the aesthetic touches ready for your personal style. The functional floor plan includes a third bedroom that easily transitions into a dedicated home office, creative studio, or playroom. Out back, the expansive private backyard with a new deck, offers rare flexibility and room to grow. The oversized lot provides ample space to design your dream outdoor retreat, park recreational vehicles, or build a detached Accessory Dwelling Unit (ADU) for multigenerational living or rental income. Whether you are an investor seeking immediate cash flow with a tenant already in place, or an owner-occupant ready to make this your primary residence with proper tenant notice, the possibilities are extensive. Adding even more value, this property is eligible for USDA financing (pending buyer qualification), making it an accessible, high-upside opportunity in a rapidly growing area. Schedule your private showing today to see all that this home and its unbeatable location have to offer.

2511 Crawford Drive, Sanford

$799,000
4 Beds 3 Baths The Glades On Sylvan Lake Ph 1 SubDv. 32771 Zip Code
Welcome to 6938 Sylvan Woods Drive in Sylvan Lake Reserve, a sought-after Seminole County community where homes rarely come available. This beautifully updated single-story home offers just under 3,000 square feet, 4 bedrooms, 3 full bathrooms, a 3-car side-entry garage, and an oversized homesite with a pond view and no rear neighbors. Inside you will find 10-foot ceilings, crown molding, plantation shutters, and upgrades throughout. The kitchen was completely remodeled in 2025 with luxury stainless steel appliances, custom cabinetry, quartzite countertops, a designer backsplash, under-cabinet lighting, and two pantries. All three bathrooms have been renovated with white cabinetry and quartile countertops. The home is completely move-in ready and comes with additional peace of mind with new plumbing, brand-new ductwork, and a newer HVAC system. The outdoor living space is equally impressive, featuring a recently resurfaced pool, newly redone pool deck, and brand-new pool tile. Additional improvements include a freshly painted exterior and new front door. Beyond the home, Sylvan Lake Reserve offers wide sidewalks, mature trees and landscaping, and scenic routes for walking and biking. The community is zoned for A-rated Seminole County schools and offers convenient walkability to Wilson Elementary. With extensive renovations, a private pond view homesite, and a location like no other, this is truly a move-in-ready home with the updates and lifestyle you are looking for. Call today to schedule a private tour.

6938 Sylvan Woods Drive, Sanford

$445,000
3 Beds 3 Baths Belair Place SubDv. 32771 Zip Code
Welcome to 1451 Dalkeith Cove, where nearly-new construction meets the comfort of a home that’s already move-in ready! Built in 2025 and located in Sanford’s Belair Place community, this beautiful two-story home offers 3 bedrooms, 2.5 bathrooms, 1,605 square feet of living space, a 2-car garage, and a FULLY FENCED backyard, perfect for enjoying your own private outdoor space. Step inside to a bright, functional floor plan designed for everyday living and entertaining. The open kitchen flows seamlessly into the main living area, with convenient access from the home to the fully fenced backyard. Upstairs, you’ll find all three bedrooms, including a spacious primary suite with a walk-in closet. An interior laundry area, central A/C, energy-efficient construction, and included kitchen appliances add even more convenience. And the location? One of the best parts! Enjoy being just minutes from Historic Downtown Sanford, where you can spend weekends exploring local restaurants, breweries, boutiques, farmers markets, and community events. Take a stroll or bike ride along the scenic Sanford RiverWalk overlooking Lake Monroe, enjoy nearby parks and outdoor recreation, or head out on the St. Johns River for a day on the water. With convenient access to Orlando Sanford International Airport and major roadways including SR-417, I-4, and SR-429, getting around Central Florida is easy. Why wait for new construction when you can have a nearly-new home with the backyard already fenced and ready to enjoy? Come see what makes 1451 Dalkeith Cove the perfect place to call home!

1451 Dalkeith Cove, Sanford

$599,000
5 Beds 4 Baths Wyndham Preserve SubDv. 32773 Zip Code
Virtually Staged. Welcome to Wyndham Preserve, a gated community in the heart of Sanford! This beautifully maintained 5-bedroom, 4-bathroom home with an oversized loft offers an ideal combination of space. functionality, and modern living. Move-in ready and designed with today's lifestyle in mind, this home provides plenty of room for family, guests, entertaining. and flexible living arrangements. Step inside to a spacious open-concept floor plan where the kitchen, dining area, and living room seamlessly connect to create a warm and inviting gathering space. The kitchen is equipped with real wood cabinetry, GE stainless steel appliances, solid surface countertops, a extra large closet pantry, and an extra-large island with ample seating-perfect for casual meals, entertaining, or gathering with family and friends. The thoughtfully designed bedroom layout provides privacy and flexibility. The spacious primary suite is positioned separately from the additional bedrooms and offers a comfortable retreat. With five bedrooms and four full bathrooms, there is plenty of space for a growing household, overnight guests, a home office, or a dedicated flex space. Upstairs, the oversized loft provides an additional living area that pan easily be transformed into a media room, game room, home office, playroom, or second family room. The possibilities are endless and provide the extra space today's buyers are looking for. Enjoy your morning coffee or unwind after a long day from the inviting front porch pr relaxing back porch. Outside, the sleek paver driveway and vinyl fencing complement the home's attractive curb appeal while providing a clean and polished appearance. Wyndham Preserve is a gated, non-guarded community with a low-cost HOA and an excellent selection of 1mtenities, including a community pool, clubhouse, dog park, playground, and community mailbox center. Conveniently located near 417-N and Lake Mary Boulevard, this home offers easy access to shopping, dining, major roadways, and entertainment. Downtown Sanford is just a short five away, where you'll find an array of restaurants, local shops, recreational activities, Lake Monroe, and the scenic RiverWalk. With 5 Bedrooms, 4 full bathrooms, an oversized loft, open living spaces, modern finishes, and desirable community amenities, this home offers the space and flexibility you've been looking for. Whether you're searching for a larger family home, additional space for guests, or simply room to grow, this Wyndham Preserve home is ready to welcome you!

3936 Night Heron Drive, Sanford

$422,990
3 Beds 2 Baths Concorde Ph 3 SubDv. 32773 Zip Code
Under Construction. Concorde presents the Allex. This all concrete block constructed, one-story layout optimizes living space with an open concept. As you go down the hallway and enter a spacious kitchen featuring stainless steel appliances with ample counter space and a walk-in pantry for extra storage. The living room is complete with a view to the covered lanai outside. Bedroom one, located at the back of the home for privacy, has an en suite bathroom that features a double vanity sink with a walk-in closet. Two additional guest bedrooms and one bath are tucked away down the hall from the dining room. The laundry room is located at the front of home near the two-car garage. Like all homes in Concrde, the Allex includes Smart home technology package which allows you to control your home with your smart device while near or away. *Photos are of similar model but not that of exact house. Pictures, photographs, colors, features, and sizes are for illustration purposes only and will vary from the homes as built. Home and community information including pricing, included features, terms, availability and amenities are subject to change and prior sale at any time without notice or obligation. Please note that no representations or warranties are made regarding school districts or school assignments; you should conduct your own investigation regarding current and future schools and school boundaries.*

1336 Grand Flora Lane, Sanford

$429,900
3 Beds 4 Baths Sipes Fehr SubDv. 32771 Zip Code
2023 custom crafted exclusive home on large home site with NO HOA. Super energy efficient due to ICF (Insulated Concrete Form) construction. This is a one of a kind 3 Bedroom 3.5 Bath home with open spacious floor plan. YES, everyone gets their own bathroom! The location to downtown is so desirable, with all the award-winning restaurants, breweries, entertainment venues and businesses. Minutes from the Sanford Orlando International Airport. This custom home builder put forth their best with the design and features in this home. As you enter the stained glass 10 foot French front doors you immediately notice large tile flooring and high 12 foot ceilings throughout. The large living room leads into the kitchen and breakfast area with stone counters, stainless steel GE appliances and high custom cabinets, soft close drawers and fixtures. Enjoy cooking with gas? Well, this has it! The home also includes a large Office/Study with bay windows, 2 car garage, and spacious bedrooms which each have their own bathrooms with floor to ceiling tile and stone counters. Walk in shower and bedrooms with spacious closets with French doors. As you enter the back covered porch you immediately envision an outdoor cooking area and seating for all your guests. The perfect space to watch a ball game or have a cool beverage overlooking the large partially fenced backyard with plush green grass. Plenty of room to build that custom pool for our hot summers! This is one you won’t want to miss. Home is also USDA Eligible

1943 Sipes Avenue, Sanford

$619,000
5 Beds 5 Baths Sipes Fehr SubDv. 32771 Zip Code
New Construction move in ready luxury 5 Bed 4.5 Bath custom built home! Luxury Estate Living with In-Law Suite or Rental Income. Cutting-edge custom builder has released this one-of-a-kind residence on a large fenced home site in the growing Sanford area. Standard features include a spacious open design, high ceilings, a large kitchen with stone counters and stainless steel appliances that opens to the breakfast and family rooms, an extra large owner suite, stone counter tops and large walk in closet, beautiful custom cabinetry and fixtures, tile throughout, The spacious covered lanai overlooking a large back yard is the perfect space to watch a ball game or have a cool beverage overlooking the large very private and fully fenced backyard with plush green grass. Plenty of room to build that custom pool for our hot summers!, 2 car garage, and NO HOA. Eco friendly foam filled concrete block construction and propane for heating and cooking. This stunning and spacious 3,272 Sqft home allows the new owner 3 Creative Living Options. 5 Bedroom 4 Bathroom luxury residence with a Huge Great Room-Game Room Combo with a full kitchen OR 3 Bedroom 2 Bathroom Luxury residence with 2 Bedroom 2 Bath In-Law Suite/ Rental unit with a separate exterior entrance. The location to downtown is so desirable, with all the award-winning restaurants, breweries, entertainment venues and businesses. Minutes from the Sanford Orlando International Airport. Come take advantage of this excellent investment opportunity or make this your dream home. Home is also USDA Eligible

1919 Sipes Avenue, Sanford

$419,900
3 Beds 2 Baths Idyllwilde Of Loch Arbor Section-4 SubDv. 32771 Zip Code
Virtually Staged. Welcome Home! Pull into the driveway and the first thing you notice is that someone has been paying attention. Brand new landscaping frames the walk, and the low, solid lines of 1973 block construction say this house was built back when they built them to last. Step inside and everything lives on one level. No stairs, no wasted hallway, just 1,822 square feet arranged the way people actually live: three bedrooms, two full baths, and enough breathing room to spread out. The attached two car garage handles everything else. But the real story starts at the back door. Push it open and the yard opens up in front of you. An oversized, deep swimming pool sits at the center of it all, wrapped in a large private yard behind a newer fence. This is the part of the house that changes how weekends feel. The 342 square foot screened porch is where dinner runs long and the bugs stay outside. The separate open porch is for coffee before anyone else is awake. Past all of that, still more yard, waiting on a firepit, a garden, a hammock, or nothing at all. Here is what lets you enjoy every bit of it without looking over your shoulder. The expensive work is finished. Newer roof overhead. A 200 amp electrical panel upgrade behind the walls. A whole house re-pipe underneath. All of it since 2020, on city water and sewer. The big ticket items that keep owners up at night are already handled. And the address earns its keep. A third of an acre in established Idyllwilde of Loch Arbor, minutes from SR 417 and I-4, roughly thirty minutes to downtown Orlando and thirty to the sand at Daytona, with historic downtown Sanford, the Riverwalk and Lake Monroe just up the road. Room to grow into. Room to settle into. And the kind of bones, yard and location that earn their keep on a rent roll. Schedule your private showing today!

127 Aldean Drive, Sanford

$535,000
4 Beds 3 Baths Kensington Reserve Ph Iii SubDv. 32773 Zip Code
ELEVATED LIVING IN KENSINGTON RESERVE! Welcome to this exceptional 2022-built (4 bed-2.5 bath-PLUS-OFFICE/5TH BEDROOM & A FLEX SPACE DOWNSTAIRS) residence in the sought-after gated community of Kensington Reserve. Residents enjoy fantastic community amenities including a resort-style zero-entry pool, playground, and beautiful green spaces—perfect for relaxing, recreation, and enjoying the Florida lifestyle. From the moment you step inside, you’ll appreciate the thoughtfully designed open-concept floor plan and abundance of natural light. Luxury vinyl plank flooring flows throughout the main living areas, creating a sophisticated yet inviting backdrop. Just off the foyer, a versatile 15' x 11' flex room offers endless possibilities—ideal as a game room, home gym, formal living room, playroom, or private retreat. A dedicated office, which could also function as a 5th bedroom, adds even more flexibility, while a convenient half bath serves guests with ease. At the heart of the home is a truly impressive gourmet-style kitchen featuring elegant shaker-style cabinetry, gleaming quartz countertops, a substantial center island with bar seating, stainless steel appliances, recessed and pendant lighting, and a spacious walk-in pantry. All kitchen appliances are included, creating a truly move-in-ready experience. Open to the dining and living areas, this beautifully appointed kitchen creates the perfect gathering space for everything from casual mornings to sophisticated entertaining. Upstairs, the spacious layout continues with four generously sized bedrooms, a convenient dedicated laundry room, and a luxurious primary retreat. Having the laundry room conveniently located upstairs near all four bedrooms makes everyday living effortless. The expansive primary suite provides plenty of room to unwind and features TWO WALK-IN CLOSETS and a private en-suite bath, creating a comfortable and well-appointed escape at the end of the day. The washer and dryer are also included, adding to the home's exceptional convenience and move-in-ready appeal. SELLERS OFFERING AN UPSTAIRS FLOORING (CARPET MAY NEED TO BE REPLACED) & INTERIOR PAINT CREDIT WITH ACCEPTABLE OFFER. Outdoor living remains equally inviting, with a partially fenced backyard offering space to relax, play, garden, or entertain. Beautiful landscaping enhances the home's curb appeal, while the corner-lot setting provides an added sense of openness and space. Additional highlights include double-pane windows, a paver driveway, beautiful landscaping, included appliances, an upstairs laundry room, and a thoughtfully designed floor plan offering exceptional flexibility for today's lifestyle. The gated setting of Kensington Reserve provides an added sense of privacy and community while placing an array of recreation, dining, entertainment, and everyday conveniences within easy reach. Great Location, convenient access to SR 417, making commuting & exploring Central Florida a breeze. You'll also be close to the charm & energy of Downtown Sanford, where you'll find an exciting selection of restaurants, breweries, nightlife, entertainment, & local events. Outdoor enthusiasts will appreciate the close proximity to Lake Monroe, offering opportunities for fishing, boating, waterfront recreation, and beautiful sunsets. Move-in ready, beautifully maintained, & filled with desirable upgrades, flexible living spaces, and everyday conveniences, this exceptional home delivers the space, amenities, & location.

2119 Tudor Rose Drive, Sanford

$439,000
3 Beds 3 Baths Kensington Reserve SubDv. 32773 Zip Code
Welcome to your private oasis in the premier gated community of Kensington Reserve! This beautifully designed 3-bedroom, 2.5-bathroom home features a thoughtfully planned, open-concept layout where every square foot is maximized for effortless living. The entire home shows like new, boasting a fresh coat of interior paint and brand-new, plush carpet throughout. Adding incredible value and monthly savings, the seller has installed a premium solar panel system that slashes the power bill by approximately $100 a month! At the heart of the home is a well-appointed kitchen showcasing sleek granite countertops, an inviting eat-in breakfast nook, and a breakfast bar with seating that flows seamlessly into the expansive family room. Transition outside through sliding glass doors to your private, screened-in lanai. Enjoy views of a tranquil pond and central water fountain—the ultimate backdrop for relaxing with an evening cocktail. Adjacent to the lanai, an expanded paver sun deck offers the perfect footprint for outdoor grilling and entertaining. For ultimate convenience, a powder room is located downstairs. The upper level features three spacious bedrooms, two full bathrooms, and a versatile bonus room. This highly efficient floor plan means the bonus space easily transforms into a game room, home theater, or flexible home office. Commuting is a breeze with seamless access to the 417, placing Central Florida’s renowned beaches, world-class attractions, dining, and entertainment right at your fingertips. Don’t miss this move-in-ready gem—schedule your private tour today!

3719 Crawley Down Loop, Sanford

$1,798,000
5 Beds 6 Baths Lake Markham Preserve Ph Two SubDv. 32771 Zip Code
Welcome to an exceptional lakefront estate nestled within the private, guard-gated community of Lake Markham Preserve. Set on more than one acre with stunning views of Lake Markham, this custom Mediterranean residence combines timeless Tuscan-inspired architecture with sophisticated updates and an extraordinary indoor-outdoor lifestyle. Offering 5 bedrooms, 5.5 bathrooms, and more than 5,000 square feet under air with over 7,196 total square feet, the home features soaring ceilings, abundant natural light, rich wood flooring, plantation shutters, and beautifully appointed living spaces throughout. The first-floor primary suite provides a private retreat with a thoughtfully updated bathroom and two custom walk-in closets. A private office, updated kitchen, spacious laundry room, wine bar, and gas fireplace add both functionality and elegance to the main living spaces. The outdoor living experience is truly exceptional. A large covered and screened patio overlooks the resort-style pool and spa, complete with a tongue-and-groove ceiling, exterior fireplace, and outdoor kitchen creating the perfect setting for entertaining or relaxing while taking in the peaceful lake views. A private guest house/cabana offers exceptional flexibility with its own bedroom, full bathroom, and living room, making it ideal for guests, extended family, or a private retreat. Upstairs, an additional bedroom and bathroom accompany a large media room, creating a versatile secondary living space. Additional highlights include a three-car garage, paver driveway, expansive outdoor living areas, custom architectural details, and the privacy afforded by Lake Markham Preserve's 24-hour guard-gated entrance. With its combination of acreage, lakefront setting, custom architecture, resort-style amenities, and flexible guest accommodations, this is a rare opportunity to own a truly distinctive estate in one of Central Florida's most private and desirable communities.

7760 Islewood Court, Sanford

$524,990
5 Beds 3 Baths Eastgrove SubDv. 32771 Zip Code
Welcome to this stunning 5-bedroom, 3-bath home in the gated Eastgrove community! Offering 2,568 sq. ft. of thoughtfully designed living space with a 2-car garage, this move-in-ready residence is ideal for modern family living. The open-concept kitchen is the heart of the home, featuring granite countertops, stainless steel appliances, a spacious center island, walk-in pantry, and a reverse osmosis filtration system for drinking and cooking water. The main level also offers a flexible front room and a full bedroom and bath, perfect for guests, a home office, or extended family. Upstairs, a large loft provides the perfect media or play space, surrounded by three secondary bedrooms and the private primary suite. The primary retreat boasts an en-suite bath with a tiled walk-in shower, dual vanities, a walk-in closet plus an additional closet, while the second bathroom includes dual sinks and a linen closet. Enjoy outdoor living in the expansive, fully fenced backyard featuring an extended 45' x 15' concrete patio, providing plenty of space for entertaining, outdoor dining, or relaxing under the stars. Additional upgrades include solar panels, a whole-home water softener, reverse osmosis kitchen filtration, an HVAC system enhanced with UV light and air purification, newer HVAC coils, and a smart garage door opener. Eastgrove offers a neighborhood pool and a prime location near downtown Sanford, SR-417, I-4, SunRail, Seminole Towne Center, parks, and top-rated Seminole County schools. Don’t miss your chance to enjoy space, privacy, and an exceptional lifestyle. Schedule your private showing today!

3162 Eastgrove Terrace, Sanford

$1,262,000
4 Beds 4 Baths Lake Markham Landings SubDv. 32771 Zip Code
Tucked behind the gates of a private Sanford community, 2055 Quiet Cove combines peaceful surroundings with convenient access to shopping, dining, major roads, Orlando attractions, and the airport. The Seminole Wekiva bike and walking trail begins just outside the community gate, while neighborhood water access to Lake Markham adds another way to enjoy the outdoors. Set on a generous half-acre lot backing to serene conservation land, this single-story home offers 3,419 square feet with four bedrooms and four bathrooms. Wood flooring enriches each bedroom, sleek tile defines the main living areas, and upgraded lighting creates a polished atmosphere throughout. The expansive layout provides natural separation for everyday routines, overnight guests, remote work, and memorable celebrations under one roof. Plantation shutters and electric window treatments blend style with everyday convenience. Designed for cooking and connection, the gourmet kitchen features Shaker cabinetry with crown molding, upgraded stainless steel appliances, a built-in refrigerator, double ovens, and a large center island ready for meals, conversation, and entertaining. The primary bathroom feels like a personal retreat, complete with a soaking tub, spacious shower, dual vanities, and separate closets fitted with California Closet systems. Outside, a newly built screened enclosure frames the heated saltwater pool and handsome travertine deck, creating an inviting setting for quiet afternoons or weekend gatherings. The fenced backyard offers added privacy, while reclaimed-water irrigation, a home security system, central cooling, and garage parking support practical daily living. Offering generous interior space, a remarkable outdoor retreat, and nature at the back door, this Sanford residence is prepared for its next chapter. Schedule your private tour today and discover the comfort, privacy, and connection to nature waiting at Quiet Cove.

2055 Quiet Cove, Sanford

$340,000
4 Beds 3 Baths Meischs Sub SubDv. 32771 Zip Code
Under Construction. BRAND-NEW CONSTRUCTION IN SANFORD! Welcome home to this beautifully designed 4-bedroom, 3-bathroom residence offering approximately 1,400 sq. ft. of thoughtfully planned living space and a 1-car garage. Built with modern living in mind, this home combines contemporary style, functionality, energy efficiency, and low-maintenance construction in one attractive package. Step inside to an inviting open concept floor plan designed to maximize space and natural flow between the kitchen, dining, and living areas. The flexible 4-bedroom layout provides plenty of room for family, guests, a home office, or additional living space, while three full bathrooms add convenience for today’s lifestyle. One of the most unique features of this home is the rear bedroom setup, which offers its own private entrance and wet bar, creating an excellent opportunity for a buyer looking to house hack. Live in the main portion of the home while potentially renting the rear bedroom separately to help offset the monthly mortgage payment, or use the space as a private guest suite, in-law area, home office, or extended living space. This flexible layout provides options rarely found in new construction at this price point. Any rental use should be verified by the buyer for compliance with applicable zoning, HOA, and local regulations. Enjoy the benefits of owning a newly built home, including quality finishes, efficient construction, modern systems, and the peace of mind that comes with starting fresh rather than taking on the repairs and updates often associated with older properties. Located in Sanford, this home offers convenient access to shopping, dining, schools, major roadways, and everything Central Florida has to offer. Exceptional buyer opportunity: Qualified buyers may receive up to $15,000 toward closing costs when using the seller’s preferred lender. Whether you’re purchasing your first home, looking for a smart house-hacking opportunity, moving up, or adding to your real estate portfolio, this property offers a compelling combination of new construction, income potential, flexibility, efficiency, and value. Schedule your private showing today!

1022 S Jessamine Avenue, Sanford

$340,000
4 Beds 3 Baths Meischs Sub SubDv. 32771 Zip Code
Under Construction. BRAND-NEW CONSTRUCTION IN SANFORD! Welcome home to this beautifully designed 4-bedroom, 3-bathroom residence offering approximately 1,400 sq. ft. of thoughtfully planned living space and a 1-car garage. Built with modern living in mind, this home combines contemporary style, functionality, energy efficiency, and low-maintenance construction in one attractive package. Step inside to an inviting open concept floor plan designed to maximize space and natural flow between the kitchen, dining, and living areas. The flexible 4-bedroom layout provides plenty of room for family, guests, a home office, or additional living space, while three full bathrooms add convenience for today’s lifestyle. One of the most unique features of this home is the rear bedroom setup, which offers its own private entrance and wet bar, creating an excellent opportunity for a buyer looking to house hack. Live in the main portion of the home while potentially renting the rear bedroom separately to help offset the monthly mortgage payment, or use the space as a private guest suite, in-law area, home office, or extended living space. This flexible layout provides options rarely found in new construction at this price point. Any rental use should be verified by the buyer for compliance with applicable zoning, HOA, and local regulations. Enjoy the benefits of owning a newly built home, including quality finishes, efficient construction, modern systems, and the peace of mind that comes with starting fresh rather than taking on the repairs and updates often associated with older properties. Located in Sanford, this home offers convenient access to shopping, dining, schools, major roadways, and everything Central Florida has to offer. Exceptional buyer opportunity: Qualified buyers may receive up to $15,000 toward closing costs when using the seller’s preferred lender. Whether you’re purchasing your first home, looking for a smart house-hacking opportunity, moving up, or adding to your real estate portfolio, this property offers a compelling combination of new construction, income potential, flexibility, efficiency, and value. Schedule your private showing today!

1018 S Jessamine Avenue, Sanford

$340,000
4 Beds 3 Baths Meischs Sub SubDv. 32771 Zip Code
Under Construction. Under Construction. BRAND-NEW CONSTRUCTION IN SANFORD! Welcome home to this beautifully designed 4-bedroom, 3-bathroom residence offering approximately 1,400 sq. ft. of thoughtfully planned living space and a 1-car garage. Built with modern living in mind, this home combines contemporary style, functionality, energy efficiency, and low-maintenance construction in one attractive package. Step inside to an inviting open concept floor plan designed to maximize space and natural flow between the kitchen, dining, and living areas. The flexible 4-bedroom layout provides plenty of room for family, guests, a home office, or additional living space, while three full bathrooms add convenience for today’s lifestyle. One of the most unique features of this home is the rear bedroom setup, which offers its own private entrance and wet bar, creating an excellent opportunity for a buyer looking to house hack. Live in the main portion of the home while potentially renting the rear bedroom separately to help offset the monthly mortgage payment, or use the space as a private guest suite, in-law area, home office, or extended living space. This flexible layout provides options rarely found in new construction at this price point. Any rental use should be verified by the buyer for compliance with applicable zoning, HOA, and local regulations. Enjoy the benefits of owning a newly built home, including quality finishes, efficient construction, modern systems, and the peace of mind that comes with starting fresh rather than taking on the repairs and updates often associated with older properties. Located in Sanford, this home offers convenient access to shopping, dining, schools, major roadways, and everything Central Florida has to offer. Exceptional buyer opportunity: Qualified buyers may receive up to $15,000 toward closing costs when using the seller’s preferred lender. Whether you’re purchasing your first home, looking for a smart house-hacking opportunity, moving up, or adding to your real estate portfolio, this property offers a compelling combination of new construction, income potential, flexibility, efficiency, and value. Schedule your private showing today!

1014 S Jessamine Avenue, Sanford

$340,000
4 Beds 3 Baths Meischs Sub SubDv. 32771 Zip Code
Under Construction. BRAND-NEW CONSTRUCTION IN SANFORD! Welcome home to this beautifully designed 4-bedroom, 3-bathroom residence offering approximately 1,400 sq. ft. of thoughtfully planned living space and a 1-car garage. Built with modern living in mind, this home combines contemporary style, functionality, energy efficiency, and low-maintenance construction in one attractive package. Step inside to an inviting open-concept floor plan designed to maximize space and natural flow between the kitchen, dining, and living areas. The flexible 4-bedroom layout provides plenty of room for family, guests, a home office, or additional living space, while three full bathrooms add convenience for today’s lifestyle. One of the most unique features of this home is the rear bedroom setup, which offers its own private entrance and wet bar, creating an excellent opportunity for a buyer looking to house hack. Live in the main portion of the home while potentially renting the rear bedroom separately to help offset the monthly mortgage payment, or use the space as a private guest suite, in-law area, home office, or extended living space. This flexible layout provides options rarely found in new construction at this price point. Any rental use should be verified by the buyer for compliance with applicable zoning, HOA, and local regulations. Enjoy the benefits of owning a newly built home, including quality finishes, efficient construction, modern systems, and the peace of mind that comes with starting fresh rather than taking on the repairs and updates often associated with older properties. Located in Sanford, this home offers convenient access to shopping, dining, schools, major roadways, and everything Central Florida has to offer. Exceptional buyer opportunity: Qualified buyers may receive up to $15,000 toward closing costs when using the seller’s preferred lender. Whether you’re purchasing your first home, looking for a smart house-hacking opportunity, moving up, or adding to your real estate portfolio, this property offers a compelling combination of new construction, income potential, flexibility, efficiency, and value. Schedule your private showing today!

1010 S Jessamine Avenue, Sanford

$579,900
4 Beds 4 Baths Acreage & Unrec SubDv. 32771 Zip Code
Some homes are renovated to have character. This one has been collecting it for generations. Welcome to 2201 Celery Avenue, a distinctive Sanford home where original wood floors, rich millwork, French doors and a sweeping staircase meet the kind of outdoor living and flexibility that is increasingly difficult to find. A broad wraparound porch sets the tone before you ever step inside. Beyond the front door, the gracious central hall introduces beautifully preserved woodwork and connects generous living and dining rooms filled with architectural detail. The kitchen embraces the home's personality with blue cabinetry, a farmhouse sink, center island, breakfast bar and memorable vintage-style range, complemented by updated appliances. One of the home's greatest advantages is its unusually flexible layout. A first-floor primary suite with its own exterior entrance creates options for multigenerational living, extended guests, a private work-from-home setup or other independent living needs; the space has previously been used as a very successful short-term rental through AirBNB. Upstairs, you'll find three additional bedrooms, including a second primary suite, along with impressively sized rooms and a former sleeping porch currently used as a dressing room. Clawfoot tubs in both primary suites continue the home's historic character. And then there is the property itself. Step outside to an expansive paver courtyard and private saltwater pool, with recently replaced pool equipment and filtration system, creating a natural setting for entertaining and everyday Florida living. Beyond the pool, the property opens into a surprisingly large backyard with mature trees, established fruit trees and garden areas, a firepit, fencing and paddocks, animal enclosures and multiple outbuildings. A-1 zoning adds another layer of possibility for buyers looking for room to garden, keep animals or simply enjoy breathing room rarely found with a home of this character. Additional highlights include city water, updated kitchen appliances, a newer water heater, two HVAC systems, extensive paver improvements, and recently updated pool equipment. This is not a cookie-cutter house on a cookie-cutter lot. It is a home for someone who wants history, space, personality and possibilities—a wraparound porch for slow mornings, a pool for Florida afternoons, room for gardens and animals, and a house with enough flexibility to evolve right along with its next owner.

2201 Celery Avenue, Sanford

$330,000
3 Beds 2 Baths Hidden Lake Ph 2 Unit 5 SubDv. 32773 Zip Code
Tucked away at the end of a cul de sac on an oversized lot, this 3 bedroom, 2 bathroom Sanford home offers a functional split floor plan, a one car garage, an additional one car carport, and no HOA. Major improvements include a new roof installed in August 2026, a new water heater installed in August 2026, HVAC system replaced in 2022, fresh interior paint in August 2026, and new kitchen countertops in August 2026. At the heart of the home is a spacious living room with easy access to the kitchen and separate dining area, creating a comfortable layout for everyday living and entertaining. Positioned privately toward the rear of the home, the primary bedroom features its own en suite bathroom and is separated from the two secondary bedrooms located on the opposite side of the home. Just off the kitchen and dining area, a large screened patio extends along the back of the home and provides additional space to relax, entertain, or enjoy the outdoors year round. The oversized lot offers plenty of usable yard space and features a variety of established fruit trees, vegetable plants, and other plantings throughout the property. Many of the plants and trees can convey with the sale or be removed based on the buyer’s preference. With no HOA, valuable recent updates, additional covered parking, a spacious lot, and a quiet cul de sac setting, this home offers a great combination of flexibility and convenience in Seminole County.

104 La Costa Court, Sanford

$284,800
4 Beds 2 Baths Russells Add Fort Reed SubDv. 32773 Zip Code
PRICED TO SELL QUICKLY! $2,000 SELLER CONTRIBUTION TOWARD BUYER'S CLOSING COSTS OR PREPAIDS AVAILABLE WITH ACCEPTABLE FFER! Beautifully renovated and move-in ready, this 4-BEDROOM, 2-BATH BLOCK HOME WITH NO HOA offers modern finishes, a flexible floor plan, extensive parking and low-maintenance outdoor space. ROOF 2016. Step inside to a bright OPEN-CONCEPT LIVING, DINING AND KITCHEN AREA featuring luxury vinyl flooring, modern lighting, updated doors and trim, ceiling fans and fresh finishes throughout. The renovated kitchen features HITE SHAKER CABINETRY, STONE COUNTERTOPS, STAINLESS-STEEL APPLIANCES, contemporary fixtures and a peninsula overlooking the main living area. The FOUR-BEDROOM CONFIGURATION provides flexible space for bedrooms, guests, a home office, nursery or hobby room. Both bathrooms feature attractive modern updates, including tile, vanities and contemporary fixtures. THE OUTDOOR SPACE SETS THIS HOME APART! Instead of a traditional grass backyard, the property features an EXPANSIVE HARDSCAPED REAR AREA AND EXTENSIVE PARKING, providing a low-maintenance outdoor space with plenty of room for vehicles and everyday outdoor enjoyment. Convenient Sanford location, NO HOA, ROOF 2016, renovated interior, flexible 4-bedroom layout, extensive parking and a low-maintenance exterior. If you've been looking for a renovated home with something different from the typical backyard and plenty of usable outdoor space, 503 Wylly Ave deserves a look. Schedule your private showing today!

503 Wylly Avenue, Sanford

$425,000
4 Beds 2 Baths Rosecrest SubDv. 32771 Zip Code
Welcome to Rosecrest, a gated community where convenience, connection, and a low-maintenance lifestyle come together. This beautifully designed 4-bedroom, 2-bath home offers 2,056 square feet of thoughtfully planned living space, with an open and inviting main living area designed for both everyday living and effortless entertaining. The spacious living room flows seamlessly into the dining area and beautifully appointed kitchen, creating one expansive gathering space where conversations, meals, and entertaining can happen together. Just beyond, the screened lanai extends the living space outdoors and provides an inviting spot to relax or entertain. The kitchen serves as the centerpiece of this open living space, featuring traditional white cabinetry with crown molding, quartz countertops, a large island with seating for four, stainless steel appliances, a walk-in pantry, coffee bar, and white contoured tile backsplash. Wood-grain look plank tile flooring flows throughout the main living areas, complemented by ceiling fans and blinds throughout. The split floor plan provides privacy for the generously sized 23' x 15' primary suite, which features dual walk-in closets and an en-suite bath with double vanity, tiled shower with glass enclosure, and private water closet. Two additional bedrooms offer flexibility for family, guests, or hobbies while the fourth bedroom would also provide the convenience of a home office. A dedicated laundry room includes a washer and dryer plus built-in shelving for added organization. Outside, the screened lanai, paver driveway and walkway, and two-car garage add to the home's functionality and curb appeal. Life in Rosecrest is about more than the home itself. Within the gated community, you can walk to the neighborhood pool, cabanas, and grills, making it easy to enjoy resort-style amenities close to home. Lawn maintenance is included, providing even more freedom to enjoy your surroundings. Conveniently located just 13 minutes from Orlando Sanford International Airport, 10 minutes from historic Downtown Sanford, and approximately 10 minutes from I-4 and SR-417. Seminole State College is about 20 minutes away, while New Smyrna Beach is approximately 30 minutes away. For those seeking an open-concept home in a gated, walkable community with everyday conveniences and recreation close at hand, Rosecrest delivers an exceptional lifestyle. ROOF - 2021 HVAC - 2021 PLUMBING - 2021 ELECTRICAL - 2021 WATER HEATER - 2021

1446 Savoy Lane, Sanford

$319,000
3 Beds 2 Baths Seminole Park SubDv. 32771 Zip Code
Welcome to this beautifully updated 3-bedroom, 2-bath home in Sanford, where modern design, functionality, and convenience come together. Step inside to a bright, inviting interior, featuring updated flooring, contemporary lighting, thoughtfully selected finishes throughout, a newer roof (2024), and a brand-new A/C system (2026). The kitchen showcases crisp cabinetry, quartz countertops, stainless steel appliances, a modern sink and fixtures, and ample storage and cooking space. The spacious living area features vaulted ceilings, recessed lighting, a stylish accent wall, and French doors that bring in natural light and open to the outdoor patio. Charming arched openings add architectural character while creating an easy flow between the kitchen, dining, and living spaces. Both bathrooms have been beautifully updated with statement tile, modern vanities, and upgraded fixtures, including a spacious double vanity and walk-in shower. The primary bedroom offers generous space and a large walk-in closet, while the additional bedrooms provide flexibility for guests, family, or a dedicated home office. An additional flex space is insulated is ideal for a home gym, hobby room, or workspace with central air. Enjoy the outdoors from your private patio and backyard, plus the added benefit of a community park within the neighborhood, providing a convenient space for outdoor recreation. Located near Historic Downtown Sanford, the Sanford RiverWalk, and Lake Monroe all within a 5 minute drive. This home offers convenient access to local dining, shopping, entertainment, parks, and recreation, along with major Central Florida roadways for an easier commute throughout the area.

1112 W 7th Street, Sanford

$422,990
3 Beds 2 Baths Concorde Ph 3 SubDv. 32773 Zip Code
Virtually Staged. Under Construction. Concorde presents the Allex. This all concrete block constructed, one-story layout optimizes living space with an open concept. As you go down the hallway and enter a spacious kitchen featuring stainless steel appliances with ample counter space and a walk-in pantry for extra storage. The living room is complete with a view to the covered lanai outside. Bedroom one, located at the back of the home for privacy, has an en suite bathroom that features a double vanity sink with a walk-in closet. Two additional guest bedrooms and one bath are tucked away down the hall from the dining room. The laundry room is located at the front of home near the two-car garage. Like all homes in Concorde, the Allex includes Smart home technology package which allows you to control your home with your smart device while near or away. *Photos are of similar model but not that of exact house. Pictures, photographs, colors, features, and sizes are for illustration purposes only and will vary from the homes as built. Home and community information including pricing, included features, terms, availability and amenities are subject to change and prior sale at any time without notice or obligation. Please note that no representations or warranties are made regarding school districts or school assignments; you should conduct your own investigation regarding current and future schools and school boundaries.*

1348 Grand Flora Lane, Sanford

$420,990
3 Beds 2 Baths Concorde Ph 3 SubDv. 32773 Zip Code
Under Construction. Concorde presents the Allex. This all concrete block constructed, one-story layout optimizes living space with an open concept. As you go down the hallway and enter a spacious kitchen featuring stainless steel appliances with ample counter space and a walk-in pantry for extra storage. The living room is complete with a view to the covered lanai outside. Bedroom one, located at the back of the home for privacy, has an en suite bathroom that features a double vanity sink with a walk-in closet. Two additional guest bedrooms and one bath are tucked away down the hall from the dining room. The laundry room is located at the front of home near the two-car garage. Like all homes in Concorde, the Allex includes Smart home technology package which allows you to control your home with your smart device while near or away. *Photos are of similar model but not that of exact house. Pictures, photographs, colors, features, and sizes are for illustration purposes only and will vary from the homes as built. Home and community information including pricing, included features, terms, availability and amenities are subject to change and prior sale at any time without notice or obligation. Please note that no representations or warranties are made regarding school districts or school assignments; you should conduct your own investigation regarding current and future schools and school boundaries.*

1352 Grand Flora Lane, Sanford

$424,990
3 Beds 2 Baths Concorde Ph 3 SubDv. 32773 Zip Code
Under Construction. Concorde presents the Allex. This all concrete block constructed, one-story layout optimizes living space with an open concept. As you go down the hallway and enter a spacious kitchen featuring stainless steel appliances with ample counter space and a walk-in pantry for extra storage. The living room is complete with a view to the covered lanai outside. Bedroom one, located at the back of the home for privacy, has an en suite bathroom that features a double vanity sink with a walk-in closet. Two additional guest bedrooms and one bath are tucked away down the hall from the dining room. The laundry room is located at the front of home near the two-car garage. Like all homes in Concorde, the Allex includes Smart home technology package which allows you to control your home with your smart device while near or away. *Photos are of similar model but not that of exact house. Pictures, photographs, colors, features, and sizes are for illustration purposes only and will vary from the homes as built. Home and community information including pricing, included features, terms, availability and amenities are subject to change and prior sale at any time without notice or obligation. Please note that no representations or warranties are made regarding school districts or school assignments; you should conduct your own investigation regarding current and future schools and school boundaries.*

1375 Grand Flora Lane, Sanford

$400,000
3 Beds 2 Baths Concorde Ph 3 SubDv. 32773 Zip Code
Concorde presents the Allex. This all concrete block constructed, one-story layout optimizes living space with an open concept. As you go down the hallway and enter a spacious kitchen featuring stainless steel appliances with ample counter space and a walk-in pantry for extra storage. The living room is complete with a view to the covered lanai outside. Bedroom one, located at the back of the home for privacy, has an en suite bathroom that features a double vanity sink with a walk-in closet. Two additional guest bedrooms and one bath are tucked away down the hall from the dining room. The laundry room is located at the front of home near the two-car garage. Like all homes in Concorde, the Allex includes Smart home technology package which allows you to control your home with your smart device while near or away. *Photos are of similar model but not that of exact house. Pictures, photographs, colors, features, and sizes are for illustration purposes only and will vary from the homes as built. Home and community information including pricing, included features, terms, availability and amenities are subject to change and prior sale at any time without notice or obligation. Please note that no representations or warranties are made regarding school districts or school assignments; you should conduct your own investigation regarding current and future schools and school boundaries.*

1363 Grand Flora Lane, Sanford

$410,000
3 Beds 2 Baths Concorde Ph 3 SubDv. 32773 Zip Code
Under Construction. Concorde presents the Allex. This all concrete block constructed, one-story layout optimizes living space with an open concept. As you go down the hallway and enter a spacious kitchen featuring stainless steel appliances with ample counter space and a walk-in pantry for extra storage. The living room is complete with a view to the covered lanai outside. Bedroom one, located at the back of the home for privacy, has an en suite bathroom that features a double vanity sink with a walk-in closet. Two additional guest bedrooms and one bath are tucked away down the hall from the dining room. The laundry room is located at the front of home near the two-car garage. Like all homes in Concorde, the Allex includes Smart home technology package which allows you to control your home with your smart device while near or away. *Photos are of similar model but not that of exact house. Pictures, photographs, colors, features, and sizes are for illustration purposes only and will vary from the homes as built. Home and community information including pricing, included features, terms, availability and amenities are subject to change and prior sale at any time without notice or obligation. Please note that no representations or warranties are made regarding school districts or school assignments; you should conduct your own investigation regarding current and future schools and school boundaries.*

1355 Grand Flora Lane, Sanford

$422,990
3 Beds 2 Baths Concorde Ph 3 SubDv. 32773 Zip Code
Under Construction. Concorde presents the Allex. This all concrete block constructed, one-story layout optimizes living space with an open concept. As you go down the hallway and enter a spacious kitchen featuring stainless steel appliances with ample counter space and a walk-in pantry for extra storage. The living room is complete with a view to the covered lanai outside. Bedroom one, located at the back of the home for privacy, has an en suite bathroom that features a double vanity sink with a walk-in closet. Two additional guest bedrooms and one bath are tucked away down the hall from the dining room. The laundry room is located at the front of home near the two-car garage. Like all homes in Concorde, the Allex includes Smart home technology package which allows you to control your home with your smart device while near or away. *Photos are of similar model but not that of exact house. Pictures, photographs, colors, features, and sizes are for illustration purposes only and will vary from the homes as built. Home and community information including pricing, included features, terms, availability and amenities are subject to change and prior sale at any time without notice or obligation. Please note that no representations or warranties are made regarding school districts or school assignments; you should conduct your own investigation regarding current and future schools and school boundaries.*

1343 Grand Flora Lane, Sanford

$409,000
4 Beds 2 Baths Preserve At Riverbend SubDv. 32771 Zip Code
Look no further — this stunning 4-bedroom, 2-bathroom single-family home checks every box. Step inside to an open-concept floor plan where the kitchen flows effortlessly into the dining and living areas, creating the perfect space for family gatherings and everyday living. The kitchen and bathrooms shine with elegant granite countertops, while 18x18 ceramic tile flows throughout all main living areas for a clean, cohesive look. The kitchen is outfitted with stainless steel appliances, including a refrigerator, microwave, and dishwasher — ready for your next home-cooked meal. The home also comes equipped with a water softener and reverse osmosis (RO) system, giving you clean, great-tasting water throughout Retreat to the spacious master suite, complete with a generous walk-in closet and a spa-like en-suite bathroom featuring dual sinks and granite counters. This is a true Smart Home — equipped with a smart porch light switch, smart door lock, smart thermostat, video doorbell, and a touchscreen control hub, plus an included Echo and Dot to keep you connected from day one.EV owners will love the Tesla car charger readily available in the garage! Enjoy resort-style community amenities, including a sparkling community pool with cabana and a playground for the kids. Ideally located with easy access to 417 and I-4, historic downtown Sanford, and Orlando Sanford International Airport — commuting and weekend adventures have never been easier. Don't miss your chance to call this smart, stylish, move-in-ready home yours!

3781 Swanfalls Terrace, Sanford

$345,000
3 Beds 2 Baths Woodmere Park 2nd Rep SubDv. 32773 Zip Code
Virtually Staged. Welcome to this 1972 Sanford home offering 3 bedrooms, 1.5 bathrooms, and 1,533 square feet according to public records. As you enter, you are welcomed into a spacious family and dining area that serves as the central gathering space of the home. The main living area includes the primary bedroom, two additional bedrooms, full bathroom and a half bath. The property offers a unique and flexible layout with an additional area that has been modified by the current owner. The space includes 2 additional bedrooms, a small living area, kitchen, and bathroom, creating possibilities for extended household living, a mother-in-law-style suite, or other flexible uses. Whether you need additional space for family or simply appreciate a layout with versatility, this home offers plenty of possibilities. Situated on an established lot with a fenced backyard, this property provides an opportunity for a buyer to make it their own. The home retains much of its original character and offers a variety of spaces to fit different needs. Located in the Woodmere Park area, the home is conveniently situated near neighborhood parks, shopping, dining, and everyday conveniences. Enjoy easy access to Historic Downtown Sanford, Lake Monroe, and the Sanford River Walk, where you'll find waterfront recreation, local restaurants, shops, and community events. The location also provides convenient access to the Sanford International Airport, SR 417, and I-4, making travel throughout Central Florida convenient. With its flexible layout, additional living areas, and convenient Sanford location, this property offers a unique opportunity for a buyer looking for space and the ability to add their own vision. Buyers are encouraged to independently verify all information and measurements. Property is being sold as-is.

2841 Empire Place, Sanford

$760,000
5 Beds 3 Baths Lake Forest SubDv. 32771 Zip Code
Virtually Staged. Located in the highly sought-after Lake Forest community, this meticulously maintained 5-bedroom, 3-bathroom pool home offers the perfect blend of comfort, space, and tranquility. Situated on a quiet, tree-lined cul-de-sac, this beautiful residence is just across from Lake Forest’s impressive resort-style amenities. When approaching the home, you’ll immediately notice the large driveway, which provides generous parking options for guests or a large family. This east-facing home features a desirable split-bedroom floor plan with open and airy living spaces throughout. Upon entry, the sparkling pool can be viewed just beyond the formal living room, creating an inviting first impression. Immediately to your right is the fifth bedroom/office, thoughtfully converted from the third-car garage. Just beyond that, the formal dining room offers a spacious setting for family gatherings and entertaining. The primary suite is located directly off the formal living room and features extra large closets and direct access to the screened-in pool area. The spacious kitchen provides plenty of room for both meal preparation and entertaining, with beautiful pool views and an open connection to the family room. The family room boasts large sliding glass doors that fill the space with natural light and provides access to the three additional bedrooms and two bathrooms. Throughout the home, additional closets provide an abundance of storage. With a new roof installed in 2023 and a new A/C in 2024, this home is not only move-in ready but truly provides added peace of mind for its next owners. Lake Forest offers an exceptional resort-style lifestyle with the added benefit of a 24-hour manned guard gate. Residents enjoy the luxury community pool, newly added pickleball courts, remodeled fitness center, tennis and basketball courts, sand volleyball, and playground. Nestled along the lake, these amenities provide a beautiful and tranquil setting where residents can relax, stay active, and enjoy all that this sought-after community has to offer!

5325 Lake Bluff Terrace, Sanford

$565,000
4 Beds 3 Baths Preserve At Astor Farms Ph 2 SubDv. 32771 Zip Code
Beautifully maintained and MOVE-IN READY in the HIGHLY SOUGHT-AFTER Preserve at Astor Farms, this spacious 4BD/3BA single-story home offers nearly 2,300 SQUARE FEET of thoughtfully designed living space on one of the community’s most desirable lots. Positioned at the end of a CUL-DE-SAC, on a large lot with a NEARBY POND and backing directly to protected CONSERVATION VIEWS of Black Bear Wilderness, this home delivers a rare combination of privacy, natural beauty and convenience. Located within a GATED COMMUNITY and zoned for TOP SCHOOLS, this is Sanford living at its best. From the moment you arrive, the curb appeal makes a lasting impression with FRESH LANDSCAPING (2026), STONE-FACED ACCENTS and a BRICK-PAVER DRIVEWAY leading to the 2-CAR GARAGE. Step through the beautiful GLASS-PANELED FRONT DOOR and take in the graceful ARCHITECTURAL ARCHWAYS and CUTOUTS that add character and an elegant sense of flow throughout the home. The thoughtful 3-WAY SPLIT FLOOR PLAN offers exceptional flexibility and privacy with a FORMAL LIVING ROOM positioned toward the front of the home and a versatile FLEX SPACE that can serve as a HOME OFFICE, study or FORMAL DINING ROOM. The main living area brings the KITCHEN, FAMILY ROOM and DINING AREA together in an inviting space. The spacious Kitchen offers ABUNDANT CABINETRY and counter space, a large ISLAND WITH BREAKFAST BAR, sleek backsplash, TWO PANTRY CLOSETS and stainless steel appliances including a NEW REFRIGERATOR (2026), NEW DISHWASHER (2026) and NEW MICROWAVE (2025). The nearby Dining area overlooks the Family Room, where the room is flooded with an abundance of NATURAL LIGHT. Sliding doors from the Dining area open to the COVERED & SCREENED LANAI, creating an effortless connection between indoor and outdoor living. With the property backing directly to conservation and offering views toward BLACK BEAR WILDERNESS, you'll have a beautiful natural backdrop and a wonderful sense of privacy.The spacious PRIMARY SUITE enjoys its own private wing and features sliding-door access to the rear lanai, DUAL WALK-IN CLOSETS and a well-appointed en-suite bath with GARDEN TUB, STEP-IN SHOWER, DUAL VANITIES and a PRIVATE WATER CLOSET. Three additional Bedrooms are located in separate areas of the home and are complemented by TWO ADDITIONAL FULL BATHS, providing plenty of room for family, guests or a home office. A convenient Laundry Room nearby features cabinetry, a vanity with sink and included washer and dryer. MAJOR UPDATES throughout include a NEW ROOF (2020), NEW HVAC (2023), NEW WATER HEATER (2021), UPDATED LIGHT FIXTURES AND CEILING FANS, AND INTERIOR/EXTERIOR PAINT, offering both the character buyers want and the updates that make moving in easy.Spend an afternoon exploring HISTORIC DOWNTOWN SANFORD, where locally owned restaurants, shops, events and the waterfront create a vibrant destination. The SANFORD RIVER WALK stretches for miles along Lake Monroe and is perfect for walking, biking and enjoying the water. Nature lovers will especially appreciate the area's abundance of OUTDOOR DESTINATIONS, including Black Bear Wilderness Area, with hiking and opportunities to experience Florida's natural landscape, while families will love having the CENTRAL FLORIDA ZOO & BOTANICAL GARDENS nearby. PEACEFUL, PRIVATE and BEAUTIFULLY MAINTAINED, this home offers an exceptional setting with the space, UPDATES, and natural surroundings you've been waiting for. Schedule your private tour today!

1791 Astor Farms Place, Sanford

$295,000
1 Beds 1 Baths Town Of Sanford SubDv. 32771 Zip Code
Virtually Staged. **This house comes with a REDUCED RATE through the seller's preferred lender. This is a lender-paid rate buydown that reduces the buyer's interest rate and monthly payment.** LIVE, WORK + PLAY IN THE HEART OF HISTORIC DOWNTOWN SANFORD! This restored 1910 Carriage House offers 780 SQ FT OF LOFT-STYLE LIVING filled with character, natural light and thoughtful updates. Original HEART PINE CONSTRUCTION + REFINISHED WOOD FLOORS (2023), high ceilings and original windows preserve the home's charm, while updated plumbing, electrical and spray foam insulation bring modern comfort. The kitchen features GRANITE COUNTERTOPS, NEW REFRIGERATOR + STOVE (2023), an UPDATED BACKSPLASH (2023), and a CUSTOM BUILT-IN BENCH (2023). A FULL HVAC SYSTEM REPLACEMENT (2024), including the heat pump, air handler, ducting and photocatalytic oxidative purifier, adds another major upgrade. The oversized Florida room brings in abundant natural light and creates an inviting extension of the living space. Downstairs, the approximately 480 SQ FT GARAGE offers substantial storage and flexible potential for a workshop, studio, office or future additional living space. One of the property's most unique opportunities is its placement at the REAR OF THE LOT, leaving room to potentially build a larger main residence toward the front, subject to City of Sanford and Historic Preservation Board approvals. Located in SANFORD'S GOLF CART DISTRICT, you're just blocks from Downtown Sanford's restaurants, breweries, shops, festivals, nightlife and year-round events, plus nearby Paw Park and the Sanford RiverWalk. Whether you're looking for a PRIMARY RESIDENCE, INVESTMENT OPPORTUNITY OR A ONE-OF-A-KIND PROPERTY WITH FUTURE POTENTIAL, this historic Sanford home offers flexibility that's hard to find.

1018 S Elm Avenue, Sanford

$519,900
5 Beds 3 Baths Eastgrove Ph 2 SubDv. 32771 Zip Code
Welcome to this beautifully maintained 5-bedroom, 3-full-bath home offering modern style, thoughtful upgrades, and spacious living in a desirable gated community! The open-concept floor plan creates an inviting flow between the kitchen, dining area, and living room, with a bedroom and full bathroom conveniently located downstairs, perfect for guests or multigenerational living. Upstairs, you’ll find a spacious loft, generously sized bedrooms, a private primary suite with an ensuite bathroom and walk-in closet, and a large laundry room designed for everyday convenience. Step outside to enjoy the spacious, fully fenced backyard, offering privacy and plenty of room to relax, entertain, or create your own outdoor retreat. This home is packed with valuable upgrades, including a Carrier heat pump, REME HALO whole-home air purification system, electronic air cleaner, whole-home surge protection, and a whole-home water filtration system. The ductwork has also been recently sterilized and cleaned. Additional features include a smart-home system, recessed lighting throughout, epoxy-coated garage flooring, overhead garage storage racks, a garage-door remote and exterior access keypad, and a spacious downstairs hallway closet with excellent potential for additional storage or expansion. Located within a gated community featuring a community pool and dog park, this home offers the perfect combination of comfort, functionality, privacy, and modern convenience. Don’t miss the opportunity to make this exceptional Sanford home your own!

3676 Sungrove Circle, Sanford

$815,000
5 Beds 5 Baths Cadence Park Two SubDv. 32773 Zip Code
Virtually Staged. Welcome Home to Luxury Living in Sanford's Premier Gated Community! Step into this stunning Sonoma floor plan a beautifully upgraded five-bedroom, five-bathroom home, where the owner has spared no expense in transforming this home into a luxurious sanctuary. From the moment you walk in, you'll be greeted by soaring high ceilings in the foyer, exquisite wall molding, and sleek tile flooring that flows throughout the first floor. To the right of the foyer, you'll find a formal dining room, perfect for entertaining. A butler’s pantry connects the dining with the gourmet kitchen, featuring double-stacked cabinets reaching the ceiling, walk in pantry, a built-in microwave and wall oven, and an oversized island that anchors the space and opens to a spacious family room ideal for gatherings and everyday living. This beautiful home features TWO PRIMARY SUITES, one upstairs and one downstairs. Downstairs along with the primary suite, there is a separate full guest bath for added convenience. Upstairs, follow the wrought iron banisters to beautifully matched luxury vinyl flooring, complementing the tile downstairs. At the top of the stairs is a generous loft area, perfect for a home office, playroom, or additional lounge space. The second floor also features a second primary suite with an en suite bathroom. Three additional bedrooms and two more full bathrooms complete the upstairs layout, offering space for everyone. Additional features include: Modern light fixtures and backsplash, Water softener system, Spacious backyard, ideal for relaxing or entertaining. Zoned for top-rated magnet, gifted, and charter schools Located in the sought-after Cadence Park gated community Don't miss your chance to live in a home that truly has it all space, style, and smart upgrades in one of Sanford's most desirable neighborhoods.

5675 Green Arrow Place, Sanford

$745,000
5 Beds 4 Baths Sanford Town Of SubDv. 32771 Zip Code
Historic Sanford Craftsman with Income-Producing Apartment Restored 1925 Craftsman in Sanford's Historic District | 5 Bedrooms | 3.5 Baths | Separate Furnished Apartment | Detached Garage Welcome to a beautifully restored 1925 Craftsman airplane-bungalow in Sanford's sought-after Historic District and golf-cart zone. This distinctive corner-lot home combines historic character with thoughtful modern updates, exceptional parking, and a separate furnished apartment that offers excellent flexibility for guests, extended family, or rental income. The home features 5 bedrooms and 3.5 bathrooms, with approximately 2,391 square feet of living space. From the moment you arrive, the large front porch, historic architecture, and prominent corner location make a memorable first impression. Inside, original character has been carefully preserved, including original hardwood floors, restored windows and millwork, and a decorative fireplace anchoring the main living area. The renovated kitchen opens naturally to the dining area and features quartz countertops, custom cabinetry, stainless-steel appliances, a natural-gas cooktop, and tile backsplash. The spacious downstairs primary suite includes a walk-in closet and a beautifully appointed ensuite bathroom with stained-glass details, double vanities, a walk-in shower, and a six-foot clawfoot tub. Additional first-floor features include a convenient powder room, laundry/coffee-bar area, flexible living spaces, and a charming glass-and-brick sun porch. Upstairs are two additional bedrooms and a full bathroom, providing plenty of room for family, guests, or office space. Separate Apartment & Detached Garage One of the property's standout features is the fully furnished one-bedroom, one-bath apartment located above the detached garage. The apartment provides an excellent opportunity for: Rental income Guest accommodations Extended family Mother-in-law suite Private office or studio The oversized detached two-car garage includes additional laundry and tool-storage areas, with convenient alley access and additional parking. Major Updates The home has received substantial improvements while retaining its historic charm, including: Plumbing and electrical updated in 2023 Roofs replaced in 2020 Tankless natural-gas water heater Renovated kitchen Updated bathrooms Restored historic windows and millwork Carefully maintained original hardwood floors The property also received a 2025 historic preservation award, recognizing the care taken to preserve and enhance this special home. Location Located in the heart of Sanford's Historic District, the property is within the golf-cart district and offers easy access to downtown Sanford's restaurants, breweries, shops, entertainment, events, parks and waterfront. The combination of historic character, walkability, parking, a detached garage, and a separate apartment makes this an unusually versatile property. This home is 4 bedroom 2.5 baths, with rental property over the garage which also has 1 bedroom and 1 bath and kitchenette, The rental property is currently rented.

1201 Magnolia Avenue, Sanford

$639,000
4 Beds 4 Baths Estuary At St Johns SubDv. 32771 Zip Code
Discover your dream home at 4504 Latimer Way! Situated on a generous corner lot in the gated Estuary at St. Johns community in Sanford, this beautifully upgraded M/I Homes Halifax model, built in 2020, offers 2,888 square feet of thoughtfully designed living space with 4 bedrooms, 3.5 bathrooms, a flex room with French doors, spacious loft, and 2-car garage. Its open layout, stylish finishes, and versatile living spaces blend comfort, functionality, and modern design. A charming, covered entry and foyer lead into the expansive main living areas and kitchen. The thoughtfully crafted kitchen features a large center island with quartz countertops, breakfast bar seating, 42" truffle-stained cabinetry, GE® stainless steel appliances, a striking Moroccan-style backsplash, and a corner walk-in pantry. Under-stair storage provides additional space, while the hallway to the garage features a convenient key-drop station. A powder bath completes the main level. The spacious great room is filled with natural light and opens through sliding glass doors to an extended screened patio with pavers and a fully fenced backyard- perfect for entertaining, relaxing, or pets. The flex room with French doors can serve as a home office, study, reading room, playroom, or guest space. Upstairs, a staircase finished with durable engineered bamboo hardwood flooring leads to a generous loft that can be used as a game room, home theater, library, or additional lounge space. Two secondary bedrooms share a hallway bath, while a third bedroom features its own private en-suite bathroom—ideal for guests or multigenerational living. The luxurious owner's suite offers a relaxing retreat, complete with refined tray ceilings and a spa-like bathroom featuring separate quartz-topped vanities, a glass-enclosed walk-in shower, a spacious walk-in closet, and a private water closet. A linen closet and a laundry room with a utility sink are conveniently positioned for easy everyday access. Notable upgrades include durable engineered bamboo hardwood flooring on the staircase, loft, primary bedroom and primary closet, and one secondary bedroom; enhanced kitchen and living room lighting; an extended screened patio; a fully fenced backyard; whole-house gutters; garage storage solutions; and a durable polyurea-coated garage floor. Lawn maintenance is included through the HOA, making outdoor upkeep even easier. Residents of Estuary at St. Johns enjoy gated entry, a dedicated dog park and children's play area. Ideally located near highly rated Seminole County schools, Historic Downtown Sanford, the Sanford Riverwalk and Lake Monroe waterfront, Central Florida Zoo & Botanical Gardens, Sanford International Airport, waterfront dining, scenic walking trails, boutique shopping, and recreational parks. Major highways are minutes away, connecting you to world-famous attractions and beautiful coastal getaways. Stylish, spacious, and move-in ready, 4504 Latimer Way is ready to welcome its next owner. Schedule your private showing today! The home also includes a transferable termite protection plan and may be equipped with audio and/or visual monitoring systems. The seller is offering a lender-paid temporary rate buydown through a participating lender, which may lower the buyer's initial interest rate and monthly payments, subject to buyer qualification and lender terms. Buyers are under no obligation to use the participating lender. Reach out to the listing agent for further details.

4504 Latimer Way, Sanford

$779,990
5 Beds 4 Baths Versailles SubDv. 32771 Zip Code
Virtually Staged. BRAND-NEW ROOF ***SELLER WILL HELP WITH RATE BUY DOWN *** 5 BEDROOMS, 4 FULL BATHS, TWO PRIMARY SUITES | GATED COMMUNITY Welcome home to this beautiful and spacious 5-bedroom, 4-full-bath residence featuring a BRAND-NEW ROOF, FRESHLY PAINTED INTERIOR, UPDATED FLOORING, and a 2-car garage. Located in the desirable gated community of Versailles, this impressive Sonoma floor plan offers generous living spaces, thoughtful upgrades, and exceptional functionality. Step inside to a welcoming foyer with soaring ceilings and a formal living room just off the entry. The spacious kitchen features a large breakfast-bar island, stainless-steel appliances, 42-inch cabinetry that includes a glass-front display cabinet, backsplash, Butler’s pantry with a wine rack, and a generous walk-in pantry. MAJOR APPLIANCE UPDATES: Refrigerator (2026), microwave and dishwasher (2025), and washer and dryer (2024). The kitchen flows seamlessly into the dining area and family/great room, complete with built-ins and a stylish accent wall. One of the home’s STANDOUT FEATURES IS ITS TWO PRIMARY SUITES. The first is conveniently located downstairs with its own en-suite bathroom, making it ideal for guests, extended family, or multigenerational living. An additional full bathroom downstairs provides convenient access for guests. Sliding glass doors lead to a beautiful, screened in lanai with travertine flooring, creating the perfect setting for entertaining, relaxing, and enjoying Florida’s outdoor lifestyle year-round. Upstairs, you’ll find the spacious second primary suite with a walk-in closet featuring CUSTOM BUILT-INS. The primary bathroom offers a soaking tub, separate shower, and separate vanities. The second floor also features three additional bedrooms, a full bathroom, a spacious loft, and an additional flexible living area that can easily serve as a media room, game room, home office, or lounge. Carpet is limited to the bedrooms, while the home’s common areas feature engineered hardwood and laminate flooring. ADDITIONAL conveniences include a laundry room with washer and dryer and a practical drop-zone area, abundant storage, including under-stair storage and CUSTOM RETRACTABLE ROLLER BLINDS throughout the home. WHOLE-HOUSE WATER PURIFICATION SYSTEM IS INCLUDED AND AN INSTALLED EV CHARGER adds modern functionality to this beautiful property. Home comes with a TRANSFERABLE STRUCTURAL WARRANTY and is 100 percent ENERGY STAR 3.0 CERTIFIED which means you save money on your energy bill. Some of the ENERGY SAVING FEATURES include Core Fill 500 insulation in the block walls, R-38 ceiling insulation, Radiant Roof Barrier, Low-E double pane windows and Energy Star appliances. Outside, mature landscaping and a paver driveway add to the home’s curb appeal. Zoned for highly rated schools, as well as gifted and magnet school options, and just minutes from I-4, SR-417, and SR-429, this home is close to major restaurants and shopping areas. Ideally situated in a prime Central Florida location, this home offers the perfect blend of convenience and lifestyle. Enjoy easy access to the beautiful beaches of New Smyrna Beach, approximately 35 minutes to the east, while the vibrant energy, dining, and entertainment of Downtown Orlando are just about 25 minutes to the south. With beaches, city life, shopping, dining, and entertainment all within easy reach, this LOCATION offers the BEST of Central Florida living and this beauty is truly a MOVE-IN READY, TURNKEY home. CALL TODAY

5728 Rue Galilee Lane, Sanford

$529,900
3 Beds 2 Baths Riverside Oaks Ph 2 SubDv. 32771 Zip Code
Virtually Staged. Welcome to Riverside Oaks, a private gated community offering resort-style living along the St. Johns River! This beautifully maintained 3-bedroom, 2-bath home offers an open and versatile floor plan designed for both everyday living and entertaining. Energy-efficient construction features modern HVAC, windows, insulation, and building systems designed to enhance comfort while helping reduce energy consumption. Inside, the bright and spacious layout features tile flooring throughout the main living areas for a clean, modern look and easy maintenance. The impressive kitchen is the heart of the home, showcasing espresso cabinetry, granite countertops, stainless steel appliances, a walk-in pantry, and a large wet bar/eat-at island with plenty of space for casual dining and entertaining. Updated light fixtures add a stylish finishing touch throughout the home. The split-bedroom floor plan provides privacy, with a spacious primary suite featuring a tray ceiling, large walk-in closet, dual vanities, a separate walk-in shower, and an upgraded freestanding soaking tub. Two additional bedrooms provide comfortable accommodations for family or guests. A separate office offers an ideal space for working from home, while the large flex room provides endless possibilities as a playroom, media room, hobby space, or additional family room. Step outside to the covered paver patio, the perfect spot for morning coffee, outdoor dining, or weekend BBQs. The gated Riverside Oaks community offers an exceptional lifestyle with resort-style amenities including a community pool, cabana, tot lot, dog park, and private boat ramp with access to the St. Johns River. Enjoy boating, fishing, and the tranquility of a waterfront-oriented community while remaining conveniently located near shopping, dining, entertainment, and major commuter routes connecting Sanford, Lake Mary, and Orlando.

3552 Stonebriar Lane, Sanford

$498,990
5 Beds 3 Baths Concorde Ph 3 SubDv. 32773 Zip Code
Under Construction. Concorde presents the Robie. This impressive all concrete block construction, two-story plan features a versatile floorplan to fit your needs. A spacious open-concept first floor includes a well-appointed kitchen with sleek stainless-steel appliances overlooking the living and dining area. Just off the living room you will find bedroom two and a full bathroom. As you move upstairs you are greeted with a nice sized living space to utilize for work or play. Bedroom one is located just off the loft space and includes a spacious walk-in closet and an en suite bathroom with a double vanity. Three additional bedrooms share a second upstairs bathroom and linen closet. Your laundry room is located on the second floor as well as extra storage closets. Like all homes in Concorde, the Robie includes Smart home technology package which allows you to control your home with your smart device while near or away. *Photos are of similar model but not that of exact house. Pictures, photographs, colors, features, and sizes are for illustration purposes only and will vary from the homes as built. Home and community information including pricing, included features, terms, availability and amenities are subject to change and prior sale at any time without notice or obligation. Please note that no representations or warranties are made regarding school districts or school assignments; you should conduct your own investigation regarding current and future schools and school boundaries.*

1344 Grand Flora Lane, Sanford

$430,990
3 Beds 2 Baths Concorde Ph 3 SubDv. 32773 Zip Code
Under Construction. Concorde presents the Jemison. A front porch welcomes to you into a one-story all concrete block construction home. Designed to optimize living space with an open concept kitchen that overlooks the versatile great room and covered lanai. The well-appointed kitchen features an island with bar seating, oversized walk in pantry and sleek stainless steel appliances. Bedroom one is located at the rear of the home for privacy and has an en suite bathroom with a double vanity and spacious walk-in closet providing substantial storage space. A second bedroom and bathroom are located at the front of the home. Just off the kitchen, the versatile flex space can be utilized as an office or cozy den. Like all homes in Concorde, the Jemison includes Smart home technology package which allows you to control your home with your smart device while near or away. *Photos are of similar model but not that of exact house. Pictures, photographs, colors, features, and sizes are for illustration purposes only and will vary from the homes as built. Home and community information including pricing, included features, terms, availability and amenities are subject to change and prior sale at any time without notice or obligation. Please note that no representations or warranties are made regarding school districts or school assignments; you should conduct your own investigation regarding current and future schools and school boundaries.*

1347 Grand Flora Lane, Sanford

$451,000
6 Beds 3 Baths Bakers Crossing Ph 2 SubDv. 32773 Zip Code
This home is situated in a desirable gated community with stunning 6 bedrooms, 2.5-Baths single home in beautiful Sanford. The largest size at the community with 3185 heated sft. Step into this beautifully maintained contemporary-style home and be greeted by a welcoming tiled foyer. Master bed room is located at downstairs. The oversized owner's suite is privately nestled on the main level, a massive walk-in closet, and a separate sitting area and spacious closet. The master bathroom has dual vanities, a linen closet, and an updated tile walk-in shower. Just beyond the entryway, the formal living and dining rooms boast newly installed nice tiles and large insulated windows that flood the space with an abundance of natural light. The kitchen features an eat-in breakfast bar, oversized cabinetry, exhaust fan and sleek stainless steel appliances—including a refrigerator, range, dishwasher, and microwave. Plus a convenient closet pantry, and both recessed and pendant lighting to create a warm and functional cooking space. Adjacent to the kitchen is the spacious family room, featuring elegant tile flooring. Sliding doors connects to the access for outdoor relaxation. The first floor also includes a convenient guest bath, laundry room, and the luxurious primary bedroom. There is a loft with 5 bedrooms plus ceiling fans on the second floor, one bed room upstairs was converted from the loft. each featuring closets, The upstairs guest bath is designed for comfort, with a large vanity area and a relaxing shower. The 2 car garage is decorated for a indoors game room with a ceiling fan, sink and air condition. The backyard is beautifully landscaped with mature trees and is fully enclosed by privacy fencing plus a functional storage room. You’ll enjoy the tranquility and seclusion certainly. The front yard is beautifully landscaped, featuring graceful palm trees, lush shrubs, and an efficient irrigation system. Concrete edging adds a neat and tidy finish to the landscape, enhancing the home’s curb appeal. Access to a range of amenities including a sparkling pool, clubhouse, community mailbox, and playground. Conveniently located just minutes from Sanford International Airport, shopping, schools, and hospitals, this home combines comfort, luxury, and convenience in one perfect package.

302 Clydesdale Circle, Sanford

$339,900
2 Beds 2 Baths Mayfair Villas SubDv. 32771 Zip Code
Virtually Staged. This move-in-ready 2-bedroom, 2-bath home offers an updated kitchen with granite and stainless steel appliances, bamboo flooring, and a surprisingly wonderful backyard that gives the property much more outdoor living space than you might expect. The fully fenced yard (one of the largest in the community) features mature banana plants, colorful tropical landscaping, a wide lawn, a swing set, storage shed, and a flagstone paver area. An air-conditioned Florida room and covered outdoor seating area make the backyard even more usable year-round. Inside, the remodeled kitchen features undermount lighting that adds both warmth and function, making it an especially inviting place to cook and gather. Major updates include a 2020 ROOF, updated AC and water heater, a full re-pipe, double-pane windows, and remodeled kitchen and baths. A Generac WHOLE HOUSE GENERATOR provides added peace of mind during storm season. A paver driveway and attached 2-car garage with a screen complete the property. Located in Mayfair Villas, directly across from Mayfair Golf & Country Club, the property is part of one of Sanford’s more distinctive communities. The homes are detached, single-family-style residences, while the association structure provides the convenience of INCLUDED LAWN CARE. The property also qualifies for conventional, FHA, and VA financing. You’re just minutes from Lake Mary, Seminole Square, AdventHealth, grocery shopping, I-4 and 417, with Historic Downtown Sanford approximately 15 minutes away.

145 Mayfair Court Unit 145, Sanford

$2,495,000
5 Beds 8 Baths Lake Markham Preserve Ph Two SubDv. 32771 Zip Code
Virtually Staged. Experience timeless elegance in this 5 bed, 8 bath Mediterranean custom-built private luxury estate with over 7200 square feet gracefully positioned on a premium 1.25-acre homesite within the guard-gated prestigious and private enclave of Lake Markham Preserve, an exclusive Seminole County community with just 61 homesites. This architectural masterpiece designed for both grand-scale entertaining and effortless everyday living, the majority of its living spaces on the first floor. Beautifully refreshed and thoughtfully appointed, the home combines timeless elegance with modern luxury. A true highlight is the grand executive office, richly appointed with custom wood built-ins create a warm, sophisticated and highly functional workspace. At the heart of the residence is a spectacular Chef's kitchen featuring premium Thermador appliances, creating an exceptional culinary space for both everyday living and entertaining. The Kitchen flows seamlessly into surrounding living areas, emphasizing the home's spacious and grand open design. The luxurious primary retreat, complete with a Spa-style bath area designed to evoke tranquility and relaxation. Adding remarkable flexibility for today's luxury Buyer, the home features an Attached in-law suite, while the second floor provides additional private living quarters complete with its own kitchen. This versatile space is ideal for multigenerational living, extended guests or private retreat. Recent improvements include new WHITE OAK wood flooring and new carpeting, providing a fresh, sophisticated foundation through the home. For the automobile enthusiast or collector, the property offers an impressive five-car garage, providing abundant space for vehicles, recreational equipment, storage, and more. Seminole County location provides convenient access to outstanding schools, premier dining, shopping, recreation and the best of Central Florida.

7765 Islewood Court, Sanford

$1,725,000
6 Beds 5 Baths Lake Markham Preserve Ph Two SubDv. 32771 Zip Code
Virtually Staged. Spectacular Private Gated Lakefront Estate on Lake Markham Preserve From the moment you enter through the custom iron gates, you are welcomed to a private lakefront estate unlike any other. Nestled on a full acre, this stunning Mediterranean residence combines Tuscan-inspired architecture, mature landscaping, and a winding paver driveway to create an impressive sense of arrival, privacy, and timeless elegance. Offering six bedrooms and five bathrooms, including a Jack-and-Jill bath, the home is thoughtfully designed for both elegant living and exceptional entertaining. The primary suite is conveniently located on the main level, while the spacious bonus/media area is situated upstairs. Elegant craftsmanship is showcased throughout the residence with rich wood accents, travertine marble finishes, and refined architectural details. The luxurious primary retreat features oversized windows framing abundant natural light and breathtaking views of the pool and lake. A custom closet and spa-inspired bathroom complete the suite, featuring stone flooring, a beautifully tiled shower, soaking tub, dual vanities, and an illuminated makeup area. The gourmet chef’s kitchen is designed to impress, featuring an oversized island, elegant marble countertops, and premium appliances. Additional highlights include formal living and dining spaces, a spacious laundry room, an upstairs media/games room, and an oversized four-car garage. Outdoor living is truly exceptional, with multiple gathering areas overlooking the pool and lake. The resort-style outdoor space features a fully equipped summer kitchen with grill, refrigerator, and sink, along with a stone fireplace perfect for relaxing or entertaining. The breathtaking lagoon-style saltwater pool and spa create a private oasis surrounded by lush landscaping and serene lake views. This rare lakefront estate offers the perfect combination of architectural elegance, privacy, exceptional entertaining spaces, and modern comfort in the highly desirable Lake Markham area. Conveniently located near world-class shopping, major highways, dining, and Central Florida’s premier attractions. Move-in ready and available for immediate showings.

7764 Islewood Court, Sanford

$499,000
4 Beds 3 Baths Mayfair Club Ph 1 SubDv. 32773 Zip Code
Top features include sweeping golf course views, a waterfront pond setting, a screened lanai, abundant natural light, renovated bathrooms, and a convenient laundry chute. Welcome to 152 Golfside Cir, a beautifully maintained and thoughtfully updated home ideally located in the desirable Mayfair Golf Course area. The exceptional waterfront setting is what makes this property truly stand out. A peaceful pond sits directly behind the home, with sweeping golf course views extending beyond it. Enjoy quiet mornings, colorful Florida sunsets, and beautiful water and golf course scenery from the screened lanai and backyard. The screened lanai creates an inviting outdoor living space for relaxing, dining, entertaining, or simply enjoying the waterfront pond and Mayfair Golf Course views. The connection between the lanai, backyard, water, and golf course provides a peaceful Florida backdrop that must be experienced in person. Inside, abundant natural light fills the spacious and comfortable floor plan. Large windows, high ceilings, arched openings, crown molding, and a dramatic two-story entry with an oversized arched window contribute to the home’s bright and open atmosphere. The split-bedroom floor plan provides privacy and flexibility, while the separate living room, dining room, and generous family room offer plenty of space for everyday living and entertaining. The remodeled kitchen is centrally located and opens naturally to the family room and screened lanai. It features stainless steel appliances, ample cabinetry, generous workspace, and a large eat-in area, creating an easy flow between the kitchen, indoor living spaces, and the waterfront setting. The oversized primary suite offers generous closet space and a private renovated bathroom. The home’s renovated bathrooms provide a fresh and comfortable feel, while the convenient laundry chute adds a practical feature rarely found in today’s homes. Upstairs, real hardwood flooring adds warmth and character. A versatile bonus room provides valuable additional space and can be used as a home office, media room, fitness room, guest area, second living space, or potential fourth bedroom, depending on the buyer’s needs. The roof was replaced in 2016, and the A/C system was replaced in 2024. The home also offers ample closet and storage space, ceiling fans, flexible living areas, and an attached two-car garage. Conveniently located near I-4, SR 417, Colonial TownPark at Heathrow, Seminole Towne Center, shopping, dining, entertainment, and major Central Florida destinations, this home offers an excellent balance of privacy, space, scenery, and accessibility. Come experience the golf course views, waterfront pond setting, screened lanai, abundant natural light, renovated bathrooms, and laundry chute that make 152 Golfside Cir such a special place to call home.

152 Golfside Circle, Sanford

$374,900
3 Beds 2 Baths Celery Estates North SubDv. 32771 Zip Code
Virtually Staged. Welcome home to 516 Bella Rosa Circle, a beautifully updated 3-bedroom, 2-bath turn-key home tucked into the desirable Celery Estates North community in Sanford. This home has been thoughtfully refreshed from top to bottom, featuring fresh interior paint, brand-new flooring throughout, an updated kitchen with new cabinetry and new appliances, plus the peace of mind of a 2022 roof and a 2022 A/C system. No projects, no to-do list, just unpack and enjoy. Step inside to a bright, open layout where the living and dining areas flow effortlessly together, ideal for both quiet nights in and lively gatherings with family and friends. The spacious primary suite offers a true retreat with its own private bath, while two additional bedrooms provide flexibility for family, guests, or a home office. Outside, a private backyard sets the stage for grilling, relaxing, or simply soaking up the Florida sunshine. Sanford is one of Central Florida's most charming and historic cities, sitting gracefully along the south shore of Lake Monroe and offering the perfect blend of small-town warmth and big-city convenience. Just minutes away, Historic Downtown Sanford invites you to explore its brick-lined streets, award-winning restaurants, craft breweries, boutique shops, and art galleries along picturesque First Street. Outdoor lovers will appreciate the Sanford RiverWalk, a scenic 4.5-mile waterfront path perfect for walking or biking, along with the Central Florida Zoo and Botanical Gardens nearby. For major shopping and everyday convenience, Seminole Towne Center and the surrounding retail corridors are just a short drive west of downtown, and easy access to I-4 and SR 417 puts Orlando's world-famous attractions, the airport, and area beaches all within close reach. Clean, comfortable, and completely turn-key, 516 Bella Rosa Circle is ready to welcome you home.

516 Bella Rosa Circle, Sanford

$925,000
4 Beds 3 Baths Lake Sylvan Cove SubDv. 32771 Zip Code
Along the shores of Sylvan Lake, this four-bedroom, three-bath home offers wide water views and plenty of wildlife right outside the window. Built in 1993 and fully updated in 2018, it received new plumbing, a new roof and a new HVAC system with all new ductwork. The family room and kitchen were reworked into an open layout, and the update list continues with new fixtures, floors and baths, a refinished pool, and an enlarged, extended pool screen with a bigger paver deck. The heavy lifting has been done, so the next owner can spend their time enjoying the lake instead of fixing up the house. Inside, the craftsmanship shows. Travertine floors, solid custom wood cabinetry and granite counters run throughout. The living room could easily work as a home office, while the great room and kitchen have tall ceilings and views that lead straight out to the water. The primary suite shares those same lake views and opens to a bath with a travertine shower fitted with multiple jets, plus a separate soaking tub. Bedrooms two, three and four sit on other side of the house along with the remaining baths, one of which opens right onto the pool. Outside, a large, retractable and panoramic screen enclosure covers the paver pool deck, lanai and summer kitchen, making it an easy spot for entertaining or just everyday time with family. Sit by the fire pit and watch for wildlife, or take the boat out onto Sylvan Lake, 193 acres known for skiing and good fishing, one of the larger lakes in Seminole County for either. Lakeside living is what people move to Florida for, and Sylvan Cove is the only community in the area with its own private boat launch. Bring water toys. This is the good life, lakeside.

655 Caledonia Place, Sanford

$379,000
3 Beds 2 Baths Riverbend At Cameron Heights Ph 4 SubDv. 32771 Zip Code
Welcome to this Move-In Ready Gem! LIKE-NEW, 3-bedroom, 2-bathroom one-story home built in 2022 on a Conservation Lot. This popular DR Horton Glenwood model perfectly optimizes living space with an open-concept layout, while its split floorplan offers exceptional versatility and privacy. At the heart of the home, the statement-making kitchen features wood cabinets, Whirlpool stainless steel appliances, and a generous island with bar seating that flows seamlessly into the dining and living spaces—perfect for hosting, gathering, and relaxing in style. The luxurious Master Bedroom is privately tucked away at the back of the house and boasts a spacious walk-in closet with substantial storage space, alongside an en suite bathroom complete with dual-sink vanity, a large shower, and a separate toilet area. Two additional spacious bedrooms and a second full bath are located at the front of the home, ensuring ultimate privacy for family or visitors. Off the entry foyer, a dedicated laundry room with privacy doors & convenient access to the 2-car garage. Slide open the living room doors to find your private outdoor oasis: a covered lanai area with an extended paver patio enhances a fenced backyard that backs up directly to a serene conservation area with No Rear Neighbors. This home also includes the option for smart home technology, allowing you to control your home via smart device from anywhere. Nestled within Riverbend at Cameron Heights—a newer, master-planned community featuring a community pool, playground, sidewalks, and scenic walking trails—this home is zoned for top-rated Seminole County schools. Enjoy exceptional access to everything Central Florida has to offer. With convenient access to I-4 and SR-417, you are just minutes from Downtown Orlando, Orlando International Airport (MCO), major attractions, Sanford International Airport (SFB), and Historic Downtown Sanford's acclaimed restaurants, festivals, antique shops, and the Lake Monroe Riverwalk. Publix is conveniently located just one mile away & there is effortless access to local beaches and lakes! A Wonderful Home in a desirable location.

2291 Delhi Place, Sanford

$325,000
3 Beds 2 Baths Mayfair Meadows SubDv. 32771 Zip Code
Virtually Staged. Updated, MOVE-IN READY and filled with flexible space, this 3-bedroom, 2-bath home with a 2-car garage in Sanford’s Mayfair Meadows features a NEWER ROOF (2023), WATER HEATER (2021) and A/C (2019)! LAMINATE WOOD FLOORING flows throughout the home, while vaulted ceilings and abundant natural light create an open, inviting feel. The main living and dining areas connect seamlessly to the UPDATED KITCHEN, where refreshed cabinetry with modern hardware, STAINLESS STEEL APPLIANCES and four windows bring in tons of natural light. There is also space for a cozy casual dining area in front of the windows. Sliding glass doors from the living space open to an ENCLOSED LANAI, extending the floor plan even further. The PRIMARY SUITE features a WALK-IN CLOSET, updated en-suite bath and direct access to the lanai, and off the lanai there is a massive and incredibly versatile ENCLOSED BONUS ROOM for a home gym, game room, additional living area or whatever suits your needs. Bedrooms two and three each feature sliding glass doors opening to a shared paver patio, while mature trees along the back of the property add privacy. Residents enjoy a LOW HOA and a convenient central Sanford location with easy access to CR 46A, Rinehart Road, SR 417 and I-4. Shopping, dining and everyday conveniences along Towne Center Boulevard are just minutes away. With updated finishes, multiple indoor/outdoor living spaces and a flexible single-story floor plan, this Mayfair Meadows home is ready for its next owner. Call today to schedule a tour!

106 Lamplighter Drive, Sanford

$405,000
3 Beds 2 Baths Concorde Ph 3 SubDv. 32773 Zip Code
Under Construction. Concorde presents the Allex. This all concrete block constructed, one-story layout optimizes living space with an open concept. As you go down the hallway and enter a spacious kitchen featuring stainless steel appliances with ample counter space and a walk-in pantry for extra storage. The living room is complete with a view to the covered lanai outside. Bedroom one, located at the back of the home for privacy, has an en suite bathroom that features a double vanity sink with a walk-in closet. Two additional guest bedrooms and one bath are tucked away down the hall from the dining room. The laundry room is located at the front of home near the two-car garage. Like all homes in Concorde, the Allex includes Smart home technology package which allows you to control your home with your smart device while near or away. This home is open for self-touring 7 days a week. *Photos are of similar model but not that of exact house. Pictures, photographs, colors, features, and sizes are for illustration purposes only and will vary from the homes as built. Home and community information including pricing, included features, terms, availability and amenities are subject to change and prior sale at any time without notice or obligation. Please note that no representations or warranties are made regarding school districts or school assignments; you should conduct your own investigation regarding current and future schools and school boundaries.*

1368 Grand Flora Lane, Sanford

$1,299,000
5 Beds 7 Baths Walden Cove SubDv. 32771 Zip Code
Virtually Staged. Welcome to this magnificent luxury estate nestled on a peaceful cul-de-sac within the exclusive, gated community of Walden Cove. Boasting an expansive 4,656 square feet of meticulously designed living space, this residence effortlessly blends timeless elegance with everyday comfort. The impressive, open-concept floor plan is anchored by soaring vaulted ceilings, crown molding, and walls of windows that flood the interior with natural light. At the heart of the home, the chef-inspired kitchen flows seamlessly into a spacious breakfast nook and living area, making it an absolute dream for hosting. It is beautifully appointed with gorgeous stone countertops, a custom wet bar, and a premium water softener system. Designed for ultimate convenience and privacy, the main floor features a private owner’s suite tucked away on the right wing, complete with a spa-inspired primary bath and a generous walk-in closet. A versatile main-floor guest room or study—also featuring its own walk-in closet—offers ideal flexibility. Upstairs, a sprawling loft and additional well-appointed bedrooms complete the thoughtful layout. Beyond its refined architectural touches, thisWelcome to this magnificent luxury estate nestled on a peaceful cul-de-sac within the exclusive, gated community of Walden Cove. Boasting an expansive 4,656 square feet of meticulously designed living space, this residence effortlessly blends timeless elegance with everyday comfort. The impressive, open-concept floor plan is anchored by soaring vaulted ceilings, crown molding, recessed lighting in all bedrooms, and walls of windows that flood the interior with natural light—enhanced by three striking LED chandeliers and new LED lighting in all level-1 bathrooms. At the heart of the home, the chef-inspired kitchen flows seamlessly into a spacious breakfast nook and living area, making it an absolute dream for hosting. It is beautifully appointed with gorgeous stone countertops, a custom wet bar, and a premium water softener system. Designed for ultimate convenience and privacy, the main floor features a private owner’s suite tucked away on the right wing, complete with a spa-inspired primary bath and a generous walk-in closet. A versatile main-floor guest room or study—also featuring its own walk-in closet—offers ideal flexibility. Upstairs, a sprawling loft and additional well-appointed bedrooms complete the thoughtful layout. Beyond its refined architectural touches, this home excels in practicality. It features a brand-new AC unit, exterior paint just 2 years old, updated outside garage lighting, and an oversized garage complete with durable polyurethane flooring and a garage refrigerator that conveys with the sale. Smart-home integration is built-in with a Nest thermostat, MyQ garage opener, B-hive smart sprinkler system, and Ring camera. Additional highlights include top-of-the-line laundry appliances and included window treatments and blinds throughout. Set on a lush 0.26-acre lot, it offers serene Florida living while keeping you seamlessly connected to major highways, premier shopping, and fine entertainment. Experience the pinnacle of modern luxury—This home excels in practicality with abundant storage space and an oversized garage. Set on a lush 0.26-acre lot, it offers serene Florida living while keeping you seamlessly connected to major highways, premier shopping, and fine entertainment. Experience the pinnacle of modern luxury—schedule your private tour today!

504 Cinder Point, Sanford

$599,000
3 Beds 2 Baths Lake Forest Sec 17 SubDv. 32771 Zip Code
Why buy just a 3-bedroom, 2-bathroom ranch home when you can buy a key to an all-inclusive lifestyle? Tucked behind the 24/7 manned gatehouse of Lake Forest, this single-story gem delivers cozy, low-maintenance living on the inside—and a full-blown vacation on the outside. Included in Your Annual Dues (a.k.a. Goodbye Gym & Club Fees): Water & Beach: Dive into the Junior Olympic pool, lounge on the sunshelf and catch some rays, un-wind in the heated spa or bring the little ones to the kiddie pool. You also get private sand volleyball, canoeing, kayaking, and two fishing docks right on the massive 55-acre lake. On-site showers mean no tracking sand or pool water into the house! Racquet & Court Sports:Challenge your neighbors on 5 lighted tennis courts, 4 lighted pickleball courts, or the dedicated basketball/sport court. Fitness & Outdoors:** Skip the gym membership for the community **Fitness Center**, or take advantage of **11 miles of tree-canopied streets** perfect for running, biking, or dog walks through this recognized wildlife habitat. * **Social & Fun:** Gather at the **10,000 sq. ft. clubhouse** (complete with a **full kitchen** and **meeting rooms**), hang out at the **playground**, or join in on year-round community events, movie nights, and the signature Thanksgiving **Turkey Trot**. #### **Prime Location** Award-winning Lake Forest puts you minutes from SR 46, I-4, 417, 429, Colonial TownPark, and historic downtown Sanford. If you've been looking for single-story ease with an endless resort back yard, your search ends here!

5126 Majestic Woods Pl, Sanford

$394,900
3 Beds 2 Baths Celery Oaks Sub SubDv. 32771 Zip Code
Welcome to 1055 Chase Austin Way, a beautifully maintained 3-bedroom, 2-bath home with a bright, open split-bedroom floor plan and a backyard that truly sets it apart. The kitchen anchors the main living space with quartz countertops, rich wood cabinetry, stainless-steel appliances, a walk-in pantry and an oversized island with generous seating. Tile flooring flows throughout the living and dining areas, complemented by plantation shutters and stylish lighting. The spacious primary suite features a dual-sink vanity, walk-in closet and glass-enclosed shower. Step outside to your own private Florida retreat, complete with a covered lanai, expansive paver patio, stone fire pit, lush tropical landscaping, irrigation and a fully fenced backyard. With window treatments, appliances and substantial outdoor improvements already in place, this Celery Oaks home offers the ease of newer construction without the added cost and effort of starting from scratch. Ideally located just minutes from Historic Downtown Sanford, you'll enjoy easy access to the city's vibrant restaurant and brewery scene, boutique shopping, community events, the Golf Cart District, Publix, and the expanding Sanford RiverWalk via the nearby Celery Avenue connection. Whether you're commuting or spending the evening downtown, you'll love having one of Central Florida's most charming waterfront destinations just moments from home.

1055 Chase Austin Way, Sanford

$419,000
3 Beds 2 Baths Lake Jesup Woods SubDv. 32773 Zip Code
Privacy, Upgrades, and a Backyard Made for Florida Living. This home delivers. Tucked behind the gates of Lake Jesup Woods, this beautifully maintained 3-bedroom, 2-bath home backs to a private conservation area with no rear neighbors — the kind of genuine peace that's genuinely hard to find in Central Florida. Inside, vaulted ceilings, elegant arched accents, and whole-house ceramic tile flooring set a tone that is both polished and livable. The open-concept kitchen features 42" wood cabinetry, granite countertops, stainless steel appliances, and a breakfast nook that opens seamlessly to the great room — exactly the flow today's buyers are looking for. The upgrades are real and meaningful: newer roof (2020), plantation shutters, upgraded lighting and fans, a wifi sprinkler system, and a $10K courtyard paver package. The primary suite delivers soaring ceilings, a generous walk-in closet, and an ensuite bath with garden tub, separate shower, and double-sink vanity. Outside, a covered patio opens to a fully pavered, PVC-fenced courtyard with a built-in firepit — connected to the family room through double sliding doors. Private, polished, and completely ready for Florida living. Minutes to the Sanford Waterfront, Lake Mary, Seminole State College, and the 417. Neighbors consistently describe Lake Jesup Woods as peaceful and well maintained — the kind of neighborhood where residents stay.

1451 Barn Owl Loop, Sanford

$378,500
3 Beds 2 Baths Idyllwilde Of Loch Arbor Section-4 SubDv. 32771 Zip Code
This beautiful home is perfectly located in the established community known as Loch Arbor Idyllwilde, in a quiet Non HOA community! The property features a nice landscaped front yard along with a beautifully landscaped fully fenced in backyard.  Discover the perfect blend of style, comfort, location, and value at 120 Larkwood Drive. From the moment you arrive, you’ll notice the beautiful curb appeal. Step inside to an inviting layout featuring fresh interior and exterior paint, and new carpet flooring. Many ceiling fans throughout the home. The primary suite offers a comfortable living space along with ample closet space. Updated outlets and switches, a new water heater, new washer and dryer, and the roof was replaced in 2023, new knockdown finish on all of the ceilings. Enjoy Florida living at its best in the spacious rear covered patio perfect for relaxing with family and friends. The backyard offers endless room for pets, gardening, outdoor activities. Additional highlights include a fireplace in the main living area, ample storage throughout, and a spacious 2-car garage large enough for a full size pickup truck.  This home offers exceptional convenience to some of Sanford’s most desirable destinations. Located just minutes from I-4 and SR-417, commuting throughout Central Florida is effortless. Only one hour from Disney World. Thirty minutes from Blue Spring Park and Wekiwa Springs State Park. Historic Downtown Sanford is only a short 10 minute drive away, offering waterfront dining, breweries, coffee shops, live music, boutique shopping, art festivals, the Sanford RiverWalk, and year-round community events. Nearby Lake Mary provides additional upscale dining, shopping, fitness centers, and entertainment options. Sanford schools are highly regarded as the A-rated Seminole County Public Schools district. The top-rated schools. Schedule your private showing today.

120 Larkwood Drive, Sanford

Start Your Search