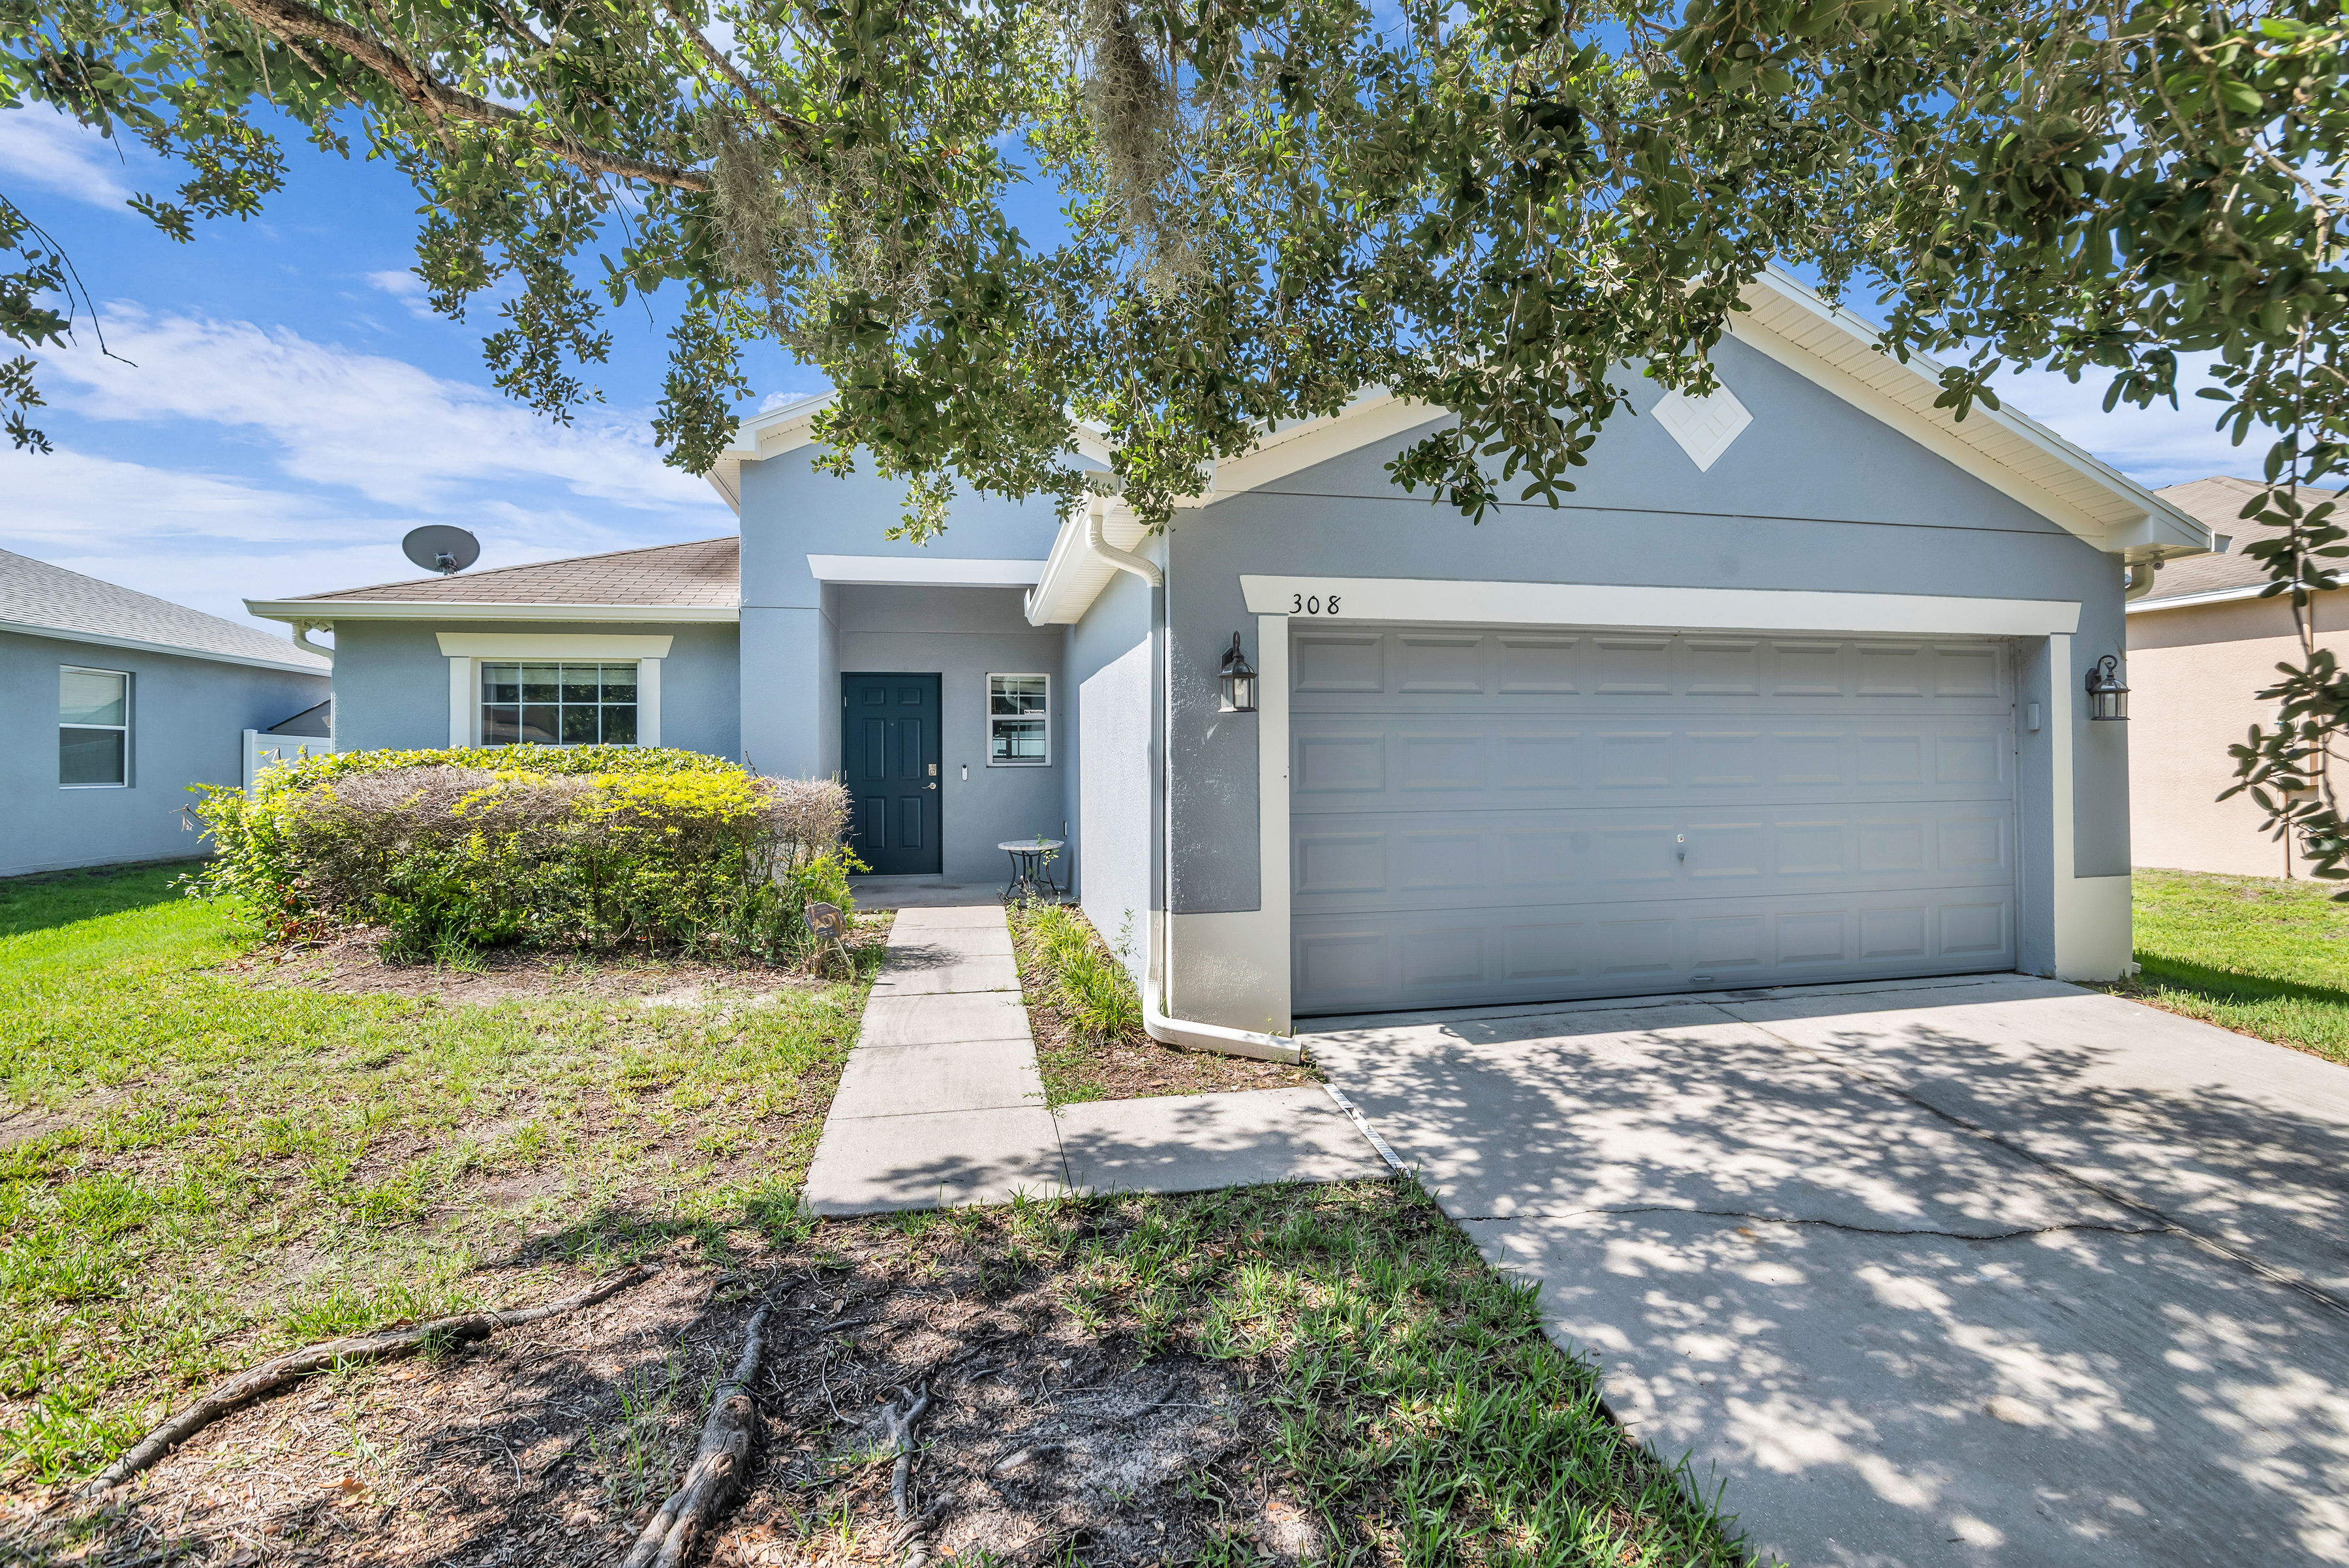
308 Bella Rosa Circle Sanford FL 32771

308 Bella Rosa Circle Sanford FL 32771

Click Here For More Pictures


Updated 3-bedroom, 2-bath Lennar home in Sanford’s Celery Estates North, near Downtown Sanford, the Sanford RiverWalk, shopping, dining, major roadways and Orlando Sanford International Airport. The single-story split-bedroom layout features 9'4" ceilings, luxury vinyl plank flooring throughout the living areas and bedrooms, an open family room and dining area, breakfast nook, interior laundry room and attached 2-car garage. The kitchen includes maple cabinetry with crown molding and hardware, granite countertops, tile backsplash, newer appliances, breakfast bar, closet pantry and a front-yard window. The family room has vaulted ceilings and French-door access to the covered, screened patio and fenced backyard. The owner’s suite offers backyard views, vaulted ceilings, a new ceiling fan, walk-in closet and en-suite bath with a dual-sink vanity and glass-enclosed tiled shower. Two secondary bedrooms are positioned toward the front of the home and share a guest bath with vanity cabinetry and a tub/shower combination. Recent improvements include interior and exterior paint, luxury vinyl plank flooring, fencing, dishwasher, owner’s bath vanity, owner’s shower glass enclosure and Nest thermostat. Fenced backyard offers open space for outdoor use and future pool planning, subject to applicable approvals. Well suited for first-time homebuyers, downsizers or investors seeking a long-term rental.

Sanford, FL Homes For Sale

$400,000
4 Beds 2 Baths Eastgrove SubDv. 32771 Zip Code
Must-See Home in a Gated Community! Nestled in a charming, hidden gem of a neighborhood just minutes from Historic Downtown Sanford, this exceptional home offers the perfect blend of comfort, convenience, and community living. Residents enjoy outstanding amenities, including a resort-style community pool surrounded by upgraded pavers, a tranquil walking path encircling a picturesque pond, a fenced dog park, and a spacious green park area with benches—perfect for outdoor games, family fun, and relaxing afternoons. Located just minutes from the heart of Historic Downtown Sanford, you'll have easy access to one of Central Florida’s most charming waterfront destinations. Explore brick-lined streets, unique boutiques, local restaurants, craft breweries, year-round events, the scenic RiverWalk, and the beautiful shores of Lake Monroe. Step inside the award-winning Cali floor plan featuring 4 bedrooms, 2 bathrooms, and smart home technology throughout. This thoughtfully designed home includes Z-Wave technology with a smart thermostat, front door lock, porch light controls, touchscreen control hub, and Amazon Dot. The open-concept layout offers a spacious living area that flows seamlessly into the kitchen and dining space, making it ideal for entertaining. A formal entryway provides privacy between the guest bedrooms and the owner's suite, while a centrally located flex space is perfect for a home office, study, or hobby room. The kitchen and bathrooms showcase upgraded granite countertops, and all appliances are included. Additional upgrades include a premium Leaf water softener system with reverse osmosis water filtration and an expanded rear brick-paver patio (42' X 18'), creating the perfect outdoor living space for gatherings, celebrations, and everyday enjoyment. The oversized primary suite is truly impressive, featuring a luxurious ensuite bath with a private water closet and an enormous walk-in closet that feels like an additional room. Enjoy peace of mind and lower utility costs with energy-efficient features including a 15 SEER HVAC system, dual-pane Low-E windows, and durable block-on-block construction. Relax on the covered lanai, enjoy the incredible community amenities, and experience everything this wonderful Sanford location has to offer. This home checks all the boxes and is ready to impress from the moment you walk through the door. Schedule your showing today—this one won't last long!

3198 Eastgrove Terrace, Sanford

$324,900
4 Beds 2 Baths South Pinecrest SubDv. 32773 Zip Code
New price! tenant in place: Investors or move in. NO HOA, Welcome to your beautifully updated corner-lot retreat featuring a sparkling pool and exceptional outdoor living! Step inside and be greeted by a bright, open-concept floor plan designed for both comfort and entertaining. The spacious living room flows seamlessly into the dining area and kitchen, creating an inviting space for everyday living. The kitchen features solid-surface countertops and newer appliances, while elegant bamboo and tile flooring add warmth and style throughout the home. This well-maintained property offers valuable recent upgrades, including a 2023 roof, tankless water heater, electrical panel, newer HVAC system, a recently renovated primary bathroom, and fresh interior paint, providing peace of mind for years to come. An exterior storage area offers additional convenience and functionality. Step outside to your private backyard oasis, where a brand-new pool deck creates the perfect setting for entertaining guests, hosting family gatherings, enjoying weekend barbecues, or simply relaxing poolside under the Florida sun. Ideally located just minutes from downtown Sanford, shopping, dining, schools, the airport, and Highway 417, this home combines modern updates, outdoor enjoyment, and everyday convenience. Move-in ready and full of charm—just bring your personal touch and start enjoying the Florida lifestyle you've been waiting for. seller motivated.

156 Pinecrest Dr, Sanford

$585,000
5 Beds 4 Baths River Run Preserve SubDv. 32773 Zip Code
Virtually Staged. Welcome to a home where space, comfort, and modern style come together beautifully. Built in 2022 by Pulte Homes and located in the desirable River Run Preserve community, this impressive 5-bedroom, 4-bath residence offers nearly 2,900 square feet of thoughtfully designed living space, ideal for families, multigenerational living, or those who simply value extra room. From the moment you arrive, the paver driveway, manicured landscaping, and inviting covered front porch create a warm first impression. Inside, a bright foyer opens to a spacious, open-concept layout designed for both everyday living and effortless entertaining. The kitchen serves as the heart of the home, featuring a large center island with seating, elegant countertops, stainless steel appliances, built-in oven and microwave, and a walk-in pantry. The main level offers exceptional flexibility, with a private primary suite and an additional bedroom that is perfect for guests, a home office, or multigenerational needs. Upstairs, a generous loft provides a versatile second living area, while three additional bedrooms with walk-in closets and a full bath Provides comfort and privacy for everyone. Luxury tile, plush carpet, upgraded lighting, and energy-efficient windows add to the home’s polished appeal. Prewired for 7.1 Surround sound effects in Family room and Loft Enjoy outdoor living on the covered, screened lanai with pre-plumbing for an outdoor kitchen, overlooking a spacious backyard. Residents of this newer community enjoy a resort-style pool and a prime location just minutes from shopping, dining, major highways, and Orlando-Sanford International Airport. Move-in ready and like new, this is a home designed to welcome you into your next chapter.

4305 Foggy Oak Lane, Sanford

$349,900
3 Beds 2 Baths Canaan SubDv. 32771 Zip Code
BRAND-NEW 3 BED | 2 BATH HOME WITH GARAGE & SPACIOUS YARD! This a Legacy01 built home known for their craftsmanship exceeding standard building code requirements. Creatively designed to enhance aesthetics making a modern, functional, and visually appealing living experience with quality upgrades throughout. Highlights include: • Durable concrete block construction for A/C retention and harsh weather protection • Soaring vaulted ceilings boasting a bright, spacious open-concept floor plan • Tile flooring throughout the entire home for beauty, durability and easy maintenance • Energy-efficient rated o Tankless water heater for endless hot water o Stainless steel kitchen appliances o Windows o HAVC system • Modern kitchen featuring: o Quartz countertops with ample workspace for cooking or entertaining o Stainless steel appliances (will install at closing) o Soft-close doors and drawers on shaker cabinets • Spacious master bedroom with huge walk in closet, beautiful en-suite bathroom featuring a floor-to-ceiling tiled shower, stone vanity and ambient lighting • Secondary bathroom boast stylish floor-to-ceiling tiled shower walls • Panel doors throughout home • Wi-Fi-Ring video doorbell • Automatic garage door opener • Dusk to dawn lighting • Exterior facet • Large backyard with plenty of room to enjoy outdoor living NO HOA! Conveniently located near downtown, shopping, dining, schools, and major roadways. This move-in-ready new construction home offers the perfect blend of modern design, quality craftsmanship, energy efficiency, and everyday convenience. (This Model is Virtual Stage)

3620 Washington Street, Sanford

$819,900
6 Beds 4 Baths Versailles SubDv. 32771 Zip Code
Virtually Staged. "LUXURY LIVING WITH ROOM FOR EVERYONE! Welcome to this impressive 6-bedroom, 4-bathroom, 3 car garage residence with ‘brand new AC’ was built by reputed MI Homes (Sonoma Model) offering 3,774 square feet of beautifully designed living space in a sought-after gated Sanford community. From the moment you arrive, the stone accented elevation, the 6’8” Saratoga decorative glass door, the elegant paver driveway, freshly painted exterior, and inviting curb appeal set the stage for what awaits inside. Step through the front door and discover a spacious floor plan designed for both comfortable everyday living and effortless entertaining. The home features a formal living room, an expansive great room, and a versatile upstairs theater room/loft with crown molding, providing multiple spaces for relaxation, recreation, and gathering with family and friends. The chef-inspired kitchen hold 42” cabinets, granite countertop with gourmet kitchen with convection-double-oven is the heart of the home, showcasing granite countertops, a breakfast bar, Butler's pantry, brand-new refrigerator, and new cooktop, making meal preparation and entertaining a delight. Huge carpeted walk-in closet under the stairs ready to convert to Cellar Room. One of the home's most desirable features is the private in-law suite with its own entrance through the garage, offering exceptional flexibility for multigenerational living, guests, a home office, or potential rental income opportunities. Brand-new carpeting throughout the second floor adds warmth and comfort, while the wired speaker system enhances the entertainment experience throughout the home. Retreat outdoors to enjoy the screened lanai with paver flooring and the extended paver patio, creating the perfect setting for weekend barbecues, outdoor dining, or simply unwinding after a long day. The spacious 3-car garage and dedicated utility room with full cabinets and Tub sink, provide abundant storage and functionality. Ideally located within a gated community with convenient access to major highways, shopping, dining, Seminole County's top destinations, and the Lake Mary business corridor, this move-in-ready home offers the perfect combination of luxury, space, flexibility, and value. Rarely do homes of this size and versatility become available—schedule your private showing today and experience everything this exceptional property. This home is Energy Star 3.1 certified, w/ a 30 year transferable structural warranty!

5729 Rue Galilee Lane, Sanford

$399,999
4 Beds 2 Baths Riverbend At Cameron Heights SubDv. 32771 Zip Code
Set within the sought-after community, Riverbend, this 2019-built single-story residence blends clean contemporary design with effortless Florida living. Offering 4 bedrooms, 2 baths, and 1,846 sq ft, the home is truly move-in ready with a bright, open-concept layout ideal for entertaining and everyday comfort. At the heart of the home, the kitchen makes a statement with granite countertops, stainless steel appliances, and a generous island that flows seamlessly into the dining and living spaces—perfect for hosting, gathering, and relaxing in style. The home is equipped with a smart home panel, allowing convenient control of connected home features for added comfort, security, and efficiency. The primary suite offers a calming retreat with a walk-in closet, dual sinks, and a glass-enclosed shower. The home features upgraded flooring throughout each of the bedrooms, enhancing both style and durability. Step outside to your private outdoor escape: a covered lanai, extended paver patio, and fully fenced backyard, enhanced by the added privacy of no rear neighbors—ideal for quiet mornings, weekend BBQs, or evenings under the stars. Residents enjoy community amenities including a pool, playground, and walking paths, while the location keeps you close to it all—minutes to SR-417, I-4, Publix, Orlando-Sanford International Airport, and the charm of Downtown Sanford / Riverwalk.

4022 Silverstream Terrace, Sanford

$496,990
5 Beds 3 Baths Concorde Ph 3 SubDv. 32773 Zip Code
Under Construction. Concorde presents the Robie. This impressive all concrete block construction, two-story plan features a versatile floorplan to fit your needs. A spacious open-concept first floor includes a well-appointed kitchen with sleek stainless-steel appliances overlooking the living and dining area. Just off the living room you will find bedroom two and a full bathroom. As you move upstairs you are greeted with a nice sized living space to utilize for work or play. Bedroom one is located just off the loft space and includes a spacious walk-in closet and an en suite bathroom with a double vanity. Three additional bedrooms share a second upstairs bathroom and linen closet. Your laundry room is located on the second floor as well as extra storage closets. Like all homes in Concorde, the Robie includes Smart home technology package which allows you to control your home with your smart device while near or away. *Photos are of similar model but not that of exact house. Pictures, photographs, colors, features, and sizes are for illustration purposes only and will vary from the homes as built. Home and community information including pricing, included features, terms, availability and amenities are subject to change and prior sale at any time without notice or obligation. Please note that no representations or warranties are made regarding school districts or school assignments; you should conduct your own investigation regarding current and future schools and school boundaries.*

1376 Grand Flora Lane, Sanford

$377,900
4 Beds 2 Baths Riverbend At Cameron Heights SubDv. 32771 Zip Code
Virtually Staged. NEW PRICE ! Best Value in Riverbend at Cameron Heights! Welcome to this beautifully maintained 4 bedroom, 2 bath concrete block home featuring the highly desirable CALI floor plan. From the moment you enter, you’ll appreciate the soaring ceilings, elegant archways, abundant natural light, and the open concept layout that creates a bright, inviting atmosphere. Designed for both everyday living and effortless entertaining, the spacious kitchen offers stainless steel appliances, durable cabinetry, a large center island, walk in pantry, and a breakfast nook overlooking the main living area. The private owner’s suite includes dual vanities, a walk in shower, and an oversized walk in closet. The flexible fourth bedroom is perfect for a home office, den, or guest room. Brand new carpet installed in 2025 adds comfort and value throughout the bedrooms. Step outside and enjoy added peace of mind with a full gutter system and a professionally installed French drain,valuable upgrades for Florida living.Located in the sought after Riverbend at Cameron Heights community, residents enjoy resort style amenities including a community pool, playground, sidewalks, and scenic walking trails. With convenient access to I 4 and SR 417, you’re minutes from Downtown Orlando, Orlando International Airport, major attractions, Sanford International Airport, and Historic Downtown Sanford with its restaurants, festivals, antique shops, and the Lake Monroe Riverwalks. With its new price, great updates, and unbeatable location, this home delivers exceptional value. Schedule your private showing today!

4013 Silverstream Terrace, Sanford

$435,000
4 Beds 3 Baths Preserve At Lake Monroe SubDv. 32771 Zip Code
Welcome to 115 Willowbay Ridge St, a spacious and thoughtfully designed family residence offering generous living areas ideal for both growing and multigenerational households. Each of the four bedrooms provides comfortable proportions, while the oversized Owner’s Suite serves as a true retreat, featuring an updated spa-inspired bathroom with a frameless glass walk-in shower, deep soaking tub, and an impressively large walk-in closet.On the main level, a private home office with French doors creates the perfect space for quiet productivity, while two distinct living areas offer flexible options for a formal sitting room, additional living room, or separate dining room.The home has been beautifully refreshed with a brand-new kitchen showcasing quartz countertops, a matching quartz backsplash, and all-new LG stainless steel appliances, including a stove, microwave, and dishwasher. New luxury vinyl plank (LVP) flooring flows throughout the home, adding a modern, durable, and cohesive finish.Step outside to the expansive covered and screened porch, where you can relax and enjoy the privacy of the fully fenced backyard, complete with firepit perfect for evening gatherings and entertaining.Additional highlights include a 2020 HVAC system, a transferable money saving solar system installed in 2021 for energy efficiency and long-term savings, water heater (March 2024), Pelican water softener (2014), and a roof replacement (2014).Ideally located within walking distance to the scenic Lake Monroe walking and bike path, and just minutes from shopping, I-4 access, and the Central Florida Zoo, this home offers both comfort and convenience in a prime location.

115 Willowbay Ridge Street, Sanford

$499,990
4 Beds 2 Baths Bradbury Estates SubDv. 32773 Zip Code
Under Construction. Bradbury Estates presents the Cali. This all concrete block constructed, one-story layout optimizes living space with an open concept kitchen overlooking the living area, dining room, and outdoor lanai. Entertaining is a breeze, as this popular single-family home features a spacious kitchen island, dining area and a spacious pantry for extra storage. This community has stainless steel appliances, making cooking a piece of cake. Bedroom one, located in the back of the home for privacy, has an en suite bathroom with a double vanity, spacious shower/tub space as well as a spacious walk-in closet. Towards the front of the home two additional bedrooms share a second full bathroom. Across the hall you will find a fourth bedroom. This home features a space to fit all your needs. Like all homes in Bradbury Estates, the Cali includes Smart home technology package which allows you to control your home with your smart device while near or away. *Photos are of similar model but not that of exact house. Pictures, photographs, colors, features, and sizes are for illustration purposes only and will vary from the homes as built. Home and community information including pricing, included features, terms, availability and amenities are subject to change and prior sale at any time without notice or obligation. Please note that no representations or warranties are made regarding school districts or school assignments; you should conduct your own investigation regarding current and future schools and school boundaries.*

4044 Bradbury Way, Sanford

$428,990
4 Beds 2 Baths Concorde Ph 3 SubDv. 32773 Zip Code
Under Construction. Concorde presents the Allex. This all concrete block constructed, one-story layout optimizes living space with an open concept. As you go down the hallway and enter a spacious kitchen featuring stainless steel appliances with ample counter space and a walk-in pantry for extra storage. The living room is complete with a view to the covered lanai outside. Bedroom one, located at the back of the home for privacy, has an en suite bathroom that features a double vanity sink with a walk-in closet. Two additional guest bedrooms and one bath are tucked away down the hall from the dining room. The laundry room is located at the front of home near the two-car garage. Like all homes in Concorde, the Allex includes Smart home technology package which allows you to control your home with your smart device while near or away. *Photos are of similar model but not that of exact house. Pictures, photographs, colors, features, and sizes are for illustration purposes only and will vary from the homes as built. Home and community information including pricing, included features, terms, availability and amenities are subject to change and prior sale at any time without notice or obligation. Please note that no representations or warranties are made regarding school districts or school assignments; you should conduct your own investigation regarding current and future schools and school boundaries.*

1345 Camellia Bloom Lane, Sanford

$222,000
3 Beds 1 Baths Packards 1st Add To Midway SubDv. 32771 Zip Code
Welcome to your next investment opportunity! Nestled in a thriving community, strategically situated on a front street with easy access to major highways, less than 10 minutes from Orlando-Sanford International Airport. This property presents a unique blend of residential comfort and commercial potential, setting it apart in a competitive market. Enjoy the unique advantage of C1 zoning, allowing for retail commercial opportunities. This means you can easily pivot the property’s use, opening doors to various business ventures. Imagine transforming this quaint home into a cozy café, boutique, or office space, all while benefiting from the surrounding commercial growth! The possibilities are endless! Whether you choose to renovate it into a charming family home or a strategic rental property, you’ll be making a wise investment. With the local market on the rise, you can capitalize on the growth trends benefiting the area. The surrounding neighborhoods are experiencing revitalization and development, making this an opportune moment for savvy investors to seize a promising asset. The combination of residential and commercial zoning creates a strategic advantage, allowing for diverse income sources. The ideal addition to any real estate portfolio. Whether you’re an experienced investor looking to implement the BRRRR method (Buy, Renovate, Rent, Refinance, Repeat) or seeking a property for fix and hold, this gem is your canvas for success! For those eager to explore commercial opportunities, we encourage you to reach out to the Seminole County Planning and Zoning Department. Discover the exciting possibilities for future use and be a part of the community’s evolution!

3350 E State Road 46, Sanford

$899,999
3 Beds 4 Baths Lake Forest-Section Two B SubDv. 32771 Zip Code
Welcome to this exquisite, custom home with a BRAND-NEW TILE ROOF (May 2026) featuring an elegant entrance with soaring ceilings and resort-style amenities in the guard-gated community of Lake Forest. This home welcomes you through a double door entryway with 12-foot ceilings flowing seamlessly into a ballroom-like living room complete with a cozy fireplace and an entertainer’s wet bar and wine fridge. The grand living room design features 3 tall, beautiful French Doors all opening up onto the screened-in pool deck with a serene water feature, creating an indoor-outdoor lifestyle perfect for gatherings that impress. Designed for elegance, comfort and privacy, this 3217 sq ft split floor plan home has 3 bedrooms and 3.5 baths, a dedicated office and a large custom kitchen and family room combination for those special family nights together. The kitchen has been updated with 42” solid wood cabinetry with crown molding, soft close doors and pull-out drawers, chef’s prep island with more cabinet storage, walk-in pantry, large breakfast bar with farmhouse sink, and stainless-steel appliances with brand new refrigerator and microwave and a built-in desk for homework time. In addition, this home features an expansive primary bedroom and en-suite primary bathroom combination with meticulous finishes, 3 walk-in closets and a large Jacuzzi hot tub. The entire interior of the house has been updated with 24x24 ceramic tile throughout, updated kitchen and bathrooms with granite and marble countertops, solid wood cabinetry, plantation shutters and other beautiful finishes. This elegant home is a statement of style and comfort offering unforgettable entertaining and quiet, cozy family gatherings. This home also features a 2 1/2 (oversized) garage to allow for ample space to park cars and have storage and/or workspace. This home has it all! Lake Forest offers a 24-hr guard-gated entry with resort style amenities: 10,000 sq ft clubhouse w/ newly remodeled fitness center, Jr. Olympic-sized swimming pool, heated spa, kiddie pool, playground, 55-acre private spring-fed lake, fishing pier, new lighted tennis and pickleball courts & a sports court. The community has been designated as a National Wildlife Habitat. Lake Forest is zoned for Seminole County schools and is close to beaches, entertainment attractions. Easy access to I-4, 417 and 429.

4965 Shoreline Circle, Sanford

$362,800
3 Beds 3 Baths Magnolia Heights SubDv. 32771 Zip Code
**BUYER INCENTIVE AVAILABLE!! Preferred Lender is offering a COMPLIMENTARY TEMPORARY RATE BUY DOWN for qualified buyers on new loan locks completed on or before 6/30/26!!** Welcome to this captivating 1947 home on a stunning 0.234-acre corner lot, featuring a newer roof (2025) and extraordinary custom wood cabinetry and woodwork throughout—each detail lovingly crafted by a skilled owner master carpenter. Offering 3 bedrooms, 3 bathrooms, and 1980 square feet of living space, this property boasts a downstairs primary suite with en-suite bathroom, his & hers closets for comfort and convenience, plus a downstairs office perfect for remote work. The expansive 12’x27’ gathering room provides a welcoming setting for family and friends, while the chef’s kitchen (18’x16’) blends gourmet functionality with authentic charm. Upstairs, discover two bedrooms, a full bath, and a cozy loft area. Workshop & Shed provide storage and a space for your own creativity. Located on 20th Street bordering the historic Sanford district, you’ll enjoy nearby marina, vibrant dining, golf cart-friendly streets, and a lively downtown filled with local shops and community events. Easy access to major highways makes commuting a breeze. This home is ready for your personal touches, with endless potential to create a lush oasis on the generous lot. Experience unique craftsmanship and the pulse of historic Sanford—your new story awaits. 3 of the photos are virtually staged.

801 E 20th Street, Sanford

$999,990
5 Beds 5 Baths Estates At Rivercrest SubDv. 32771 Zip Code
Welcome to 1205 Basalt Lane, a stunning 5-bedroom, 5-bathroom model home located in the vibrant community of Sanford, FL. This contemporary 2-story residence boasts new construction and was impeccably crafted by M/I Homes, known for quality and attention to detail. Upon entering, you'll be impressed by the spacious layout spanning over 3,556 square feet, offering ample room for comfortable living and entertaining. A flex room located just off the foyer can be used as formal dining room, offering you quick access to the kitchen through the butler's pantry. The home features 5 generously sized bedrooms, providing plenty of space for family members or guests to retreat and unwind. A first-floor secondary owner's bedroom makes for the ideal guest suite. The well-equipped kitchen is a chef's dream, featuring modern appliances, sleek countertops, and abundant storage space for all your culinary needs. Whether preparing a quick meal for yourself or hosting a dinner party, this kitchen is sure to inspire your inner chef. Each of the 5 full bathrooms is elegantly designed, offering both style and functionality. The bathrooms are equipped with high-quality fixtures and finishes, creating a spa-like atmosphere where you can relax and rejuvenate after a long day. This home also includes a variety of rooms that cater to your lifestyle needs. From a cozy living room where you can unwind with loved ones to a spacious loft where you can host movie and game nights, there is a space for every occasion. Outside, you'll find an 11' x 12' extended lanai area perfect for enjoying the Florida sunshine. Whether you're hosting a barbecue with friends or simply relaxing with a good book, the outdoor space offers endless possibilities for leisure and entertainment. With the 2-car garage, you'll have plenty of room for your vehicles and guests. Don't miss the opportunity to tour this beautiful Sanford home. Contact us today to schedule a viewing and experience the charm and comfort that 1205 Basalt Lane has to offer. This model is a true gem, ready to welcome you home.

1205 Basalt Lane, Sanford

$1,649,000
4 Beds 4 Baths Lake Markham Preserve SubDv. 32771 Zip Code
One or more photo(s) has been virtually staged. Welcome to this stunning custom-built estate nestled on an oversized lot with serene pond views inside a gated and guarded community. This spacious home was thoughtfully designed with both everyday living and entertaining in mind, offering a versatile floor plan, incredible storage, and beautiful indoor-outdoor living spaces. Step through the grand entryway into the formal living and dining areas, complete with a cozy fireplace and elegant architectural details throughout. The private office features custom shelving, while the expansive primary suite offers tray ceilings, a sitting area, dual walk-in closets, and a luxurious ensuite bath with a whirlpool tub, oversized shower, and dual vanities. The gourmet kitchen is truly the heart of the home, featuring Monogram appliances, a gas cooktop, double ovens, an oversized pantry, butler’s pantry, additional prep sink, and an open layout overlooking the family room and dinette area. The thoughtfully designed three-way split bedroom layout provides privacy and functionality for family and guests alike. Enjoy endless entertainment possibilities with a huge game room, upstairs bonus/media room with half bath, and multiple storage areas throughout the home. The upstairs space is finished with A/C and hardwired connections, making it ideal for a media room, home gym, playroom, or flex space. Step outside to your private backyard retreat featuring a corner pool, spacious lanai, four sets of sliding doors, and an expansive yard overlooking the spring-fed pond filled with incredible wildlife, including otters and unique whistling ducks. The property also offers a garden area, French drain system to the lake, and direct neighborhood trail access. Additional highlights include 8-foot doors throughout, a large laundry room with sink and cabinetry, pool bath access, oversized storage room, and a 3-bay garage with high-bay access perfect for additional vehicles, boats, or storage. This one-of-a-kind property offers the perfect blend of luxury, privacy, and functionality — ready for its next family to call it home.

1900 Lake Markham Preserve Trail, Sanford

$539,990
4 Beds 3 Baths Loch Arbor Isle Of Pines Sec 2 SubDv. 32773 Zip Code
An unbelievable opportunity has become available in the quaint area of Sanford and Lake Mary. A special place taking you back in time, whether that is hopping on the goll cart to the Mayfair Golf Course or a bike ride to downtown Lake Mary for a weekly farmers’ market, boutique shopping, and amazing restaurants. You are conveniently located near the Lake May Sports complex featuring Trailblazer Park and a splash pad. This special place makes sure every holiday is celebrated! Now get ready to visit your neighborhood in Loch Arbor, a special waterfront community where an annual holiday boat parade is a community’s favorite event. Only a few lucky ones can call this chain of lakes home. Your dock is ready to attach your floating dock to place your water toys! Your serene waterway connects to canals that lead to Lake Belair which is perfect for skiing. As you drive to your impressive home, expect to be impressed as your land sprawls over both sides of the water. As you pull in your long driveway, get ready for the magic of carefree living in your newly remodeled home. Enjoy the breathtaking views as you stroll towards the front door and take note of your covered pergola that could become one of the favorite features of the home. You have the comfort of knowing this entire area all the way to the lake is fully fenced. March through the door and explore the breathtaking great room with beautiful tile wood floors. This amazing space includes a fireplace and windows to give you views of your entire property. The room flows into your gourmet kitchen with an amazing island perfect for preparation and social events. The new shaker cabinets, quartz countertops and stainless-steel appliances will make your chef in the family extremely happy. You have a magnificent view of the backyard from your kitchen to watch the family come home while having plenty of extra room to roam. When you are ready to retire for the evening, you pass through the great room before retiring to the bedroom. An impressive walk-in closet and a private bathroom await with double sinks, walk-in shower and washer and dryer to complete the primary. A secondary primary is on the opposite side of the home with a private ½ bath. Two additional junior suites have use of the second full bathroom with a tub/shower combination. There are too many upgrades to mention but roof & HVAC replaced in 2023and updated electrical & plumbing. A new drinking water system and carport and with newer driveway complete the home. This home has it all, so make your private appointment today while the opportunity still exists.

219 S Crystal Drive, Sanford

$825,000
5 Beds 5 Baths Cadence Park Two SubDv. 32773 Zip Code
Welcome Home to Luxury Living in Sanford's Premier Gated Community! Step into this stunning Sonoma floor plan a beautifully upgraded five-bedroom, five-bathroom home, where the owner has spared no expense in transforming this home into a luxurious sanctuary. From the moment you walk in, you'll be greeted by soaring high ceilings in the foyer, exquisite wall molding, and sleek tile flooring that flows throughout the first floor. To the right of the foyer, you'll find a formal dining room, perfect for entertaining. A butler’s pantry connects the dining with the gourmet kitchen, featuring double-stacked cabinets reaching the ceiling, walk in pantry, a built-in microwave and wall oven, and an oversized island that anchors the space and opens to a spacious family room ideal for gatherings and everyday living. This beautiful home features TWO PRIMARY SUITES, one upstairs and one downstairs. Downstairs along with the primary suite, there is a separate full guest bath for added convenience. Upstairs, follow the wrought iron banisters to beautifully matched luxury vinyl flooring, complementing the tile downstairs. At the top of the stairs is a generous loft area, perfect for a home office, playroom, or additional lounge space. The second floor also features a second primary suite with an en suite bathroom. Three additional bedrooms and two more full bathrooms complete the upstairs layout, offering space for everyone. Additional features include: Modern light fixtures and backsplash, Water softener system, Spacious backyard, ideal for relaxing or entertaining. Zoned for top-rated magnet, gifted, and charter schools Located in the sought-after Cadence Park gated community Don't miss your chance to live in a home that truly has it all space, style, and smart upgrades in one of Sanford's most desirable neighborhoods.

5675 Green Arrow Place, Sanford

$625,000
5 Beds 5 Baths Sipes Fehr SubDv. 32771 Zip Code
New Construction move in ready luxury 5 Bed 4 Bath custom built home! Luxury Estate Living with In-Law Suite or Rental Income. Cutting-edge custom builder has released this one-of-a-kind residence on a large fenced home site in the growing Sanford area. Standard features include a spacious open design, high ceilings, a large kitchen with stone counters and stainless steel appliances that opens to the breakfast and family rooms, an extra large owner suite, stone counter tops and large walk in closet, beautiful custom cabinetry and fixtures, tile throughout, The spacious covered lanai overlooking a large back yard is the perfect space to watch a ball game or have a cool beverage overlooking the large very private and fully fenced backyard with plush green grass. Plenty of room to build that custom pool for our hot summers!, 2 car garage, and NO HOA. Eco friendly foam filled concrete block construction and propane for heating and cooking. This stunning and spacious 3,272 Sqft home allows the new owner 3 Creative Living Options. 5 Bedroom 4 Bathroom luxury residence with a Huge Great Room-Game Room Combo with a full kitchen OR 3 Bedroom 2 Bathroom Luxury residence with 2 Bedroom 2 Bath In-Law Suite/ Rental unit with a separate exterior entrance. The location to downtown is so desirable, with all the award-winning restaurants, breweries, entertainment venues and businesses. Minutes from the Sanford Orlando International Airport. Come take advantage of this excellent investment opportunity or make this your dream home. FREE 1-0 Temporary Buydown Rate (receive a 1% lower rate for 12 months) through the seller's preferred lender. Ask your agent for more info!! Offer expires June 30th. Home is also USDA Eligible

1919 Sipes Avenue, Sanford

$509,000
4 Beds 3 Baths Kays Landing SubDv. 32771 Zip Code
Under Construction. Final Opportunity in Kay’s Landing - HOME WILL BE COMPLETE IN MAY 2026 An exceptional opportunity to own a brand-new home on the LAST remaining lot in the highly sought-after, fully established Kay’s Landing community in Sanford. Situated on a premium corner lot, this home offers added privacy, curb appeal, and an expansive feel within a gated neighborhood that is already built out—no ongoing construction around you. Kay’s Landing is ideally located in the center of it all, with convenient access to major highways, shopping, dining, and everyday amenities. This thoughtfully designed four-bedroom, three-bathroom home features an open-concept floor plan with 9’4” ceilings throughout, creating a bright and spacious living environment. The home welcomes you with a large covered front porch accented by hand-laid stone, along with a paver driveway and walkway for a refined exterior finish. The kitchen is designed for both everyday living and entertaining, offering an oversized island, 42” cabinetry, quartz countertops, all-black fixtures, and stainless steel appliances, along with a generous eat-in dining area. At the rear of the home, a paver porch opens to a sizable backyard, providing excellent indoor-outdoor flow and additional space to relax or entertain. Additional features include: * Additional Work Shop area in Large two car garage. * Energy Star-rated, double-hung windows * WiFi-enabled garage door opener * Integrated smart home and security technology (pre-wired) * Home Irrigation covering all grass areas and landscaping Photos may include a similar home of the same model for illustrative purposes.

117 Hadley Drive, Sanford

$467,500
4 Beds 3 Baths Monterey Oaks Ph 2 Rep SubDv. 32771 Zip Code
Seller to offer credit of $7500 to buyer. Welcome to this spacious 4-bedroom, 2.5-bathroom, 2,170 sq. ft. two-story home in Monterey Oaks, offering a flexible layout and inviting living spaces throughout. The main level features a formal dining room and a versatile bonus room that can easily function as a 5th bedroom, home office, media room, or additional flex space to fit your needs. The kitchen is designed for both everyday living and entertaining, complete with solid surface countertops, a center island, and stainless steel appliances. It opens seamlessly to the generous living room, creating a comfortable and connected main living area. French doors lead to a screened-in patio, extending the living space outdoors. All bedrooms are located upstairs, providing added privacy from the main living areas. The primary suite offers a spacious retreat with an en suite bathroom featuring two separate showers, including a walk-in shower and a tub/shower combination, along with a large vanity and ample storage. Step outside to the screened lanai overlooking a spacious, fully fenced backyard framed by mature trees, offering a peaceful outdoor setting with room to relax or play. Conveniently located just minutes from theme parks, major shopping destinations, beaches, airports, and major highways, this home provides easy access to a wide range of local attractions and everyday conveniences.

122 Carmel Bay Drive, Sanford

$550,000
5 Beds 3 Baths Kensington Reserve Ph Iii SubDv. 32773 Zip Code
Assumable solar, a flexible floor plan, and a prime corner lot ~ this 2021 BUILT 5-bedroom, 2.5-bath home in the GATED COMMUNITY of Kensington Reserve checks all the boxes for modern Florida living! Set on a spacious .20 ACRE ~ CORNER LOT, you will enjoy added privacy, extra yard space, and a home that lives as beautifully outside as it does inside. Step into light-filled, OPEN LIVING SPACES designed for both everyday comfort and effortless entertaining. TILE FLOORING flows throughout the main level, where you will also find a versatile flex room offers the perfect setup for a home OFFICE or MAIN FLOOR BEDROOM, complete with a nearby half bath for guests. The kitchen is at the center of it all, featuring shaker-style cabinetry, QUARTZ COUNTERTOPS, a large ISLAND with bar seating, STAINLESS STEEL APPLIANCES, pendant and recessed lighting, and a WALK-IN PANTRY – all open to the dining and living areas so you are always part of the conversation. Upstairs, the layout continues to impress with four spacious bedrooms, a large BONUS/LOFT space, and a convenient second-floor laundry room. Your PRIMARY SUITE is a true retreat with a generous WALK-IN CLOSET and a well-appointed en-suite bath designed for relaxation. Enjoy outdoor living year-round on the SCREENED LANAI overlooking a privacy FENCED YARD with room to play, garden, or unwind – complete with a charming lemon tree. The tandem 3-CAR GARAGE adds valuable storage and parking flexibility. Additional upgrades include a WHOLE HOME SOLAR SYSTEM (2022), WATER SOFTENER and filtration system, entire-home surge protector, luxury vinyl plank flooring (2024 in guest bedroom), double-pane windows, paver driveway, and great curb appeal with a COVERED FRONT PORCH and nice landscaping. Kensington Reserve offers residents a gated entrance and resort-style amenities including a ZERO ENTRY POOL, playground, and open green spaces, all in a highly convenient Sanford location just minutes from Lake Mary Blvd, SR 417, shopping, dining, parks, and local lakes. MOVE-IN READY with modern finishes and room to grow – Clipstone Place stands out for its space, flexibility, and everyday livability. Call today to schedule your tour and let us say WELCOME HOME!

4000 Clipstone Place, Sanford

$769,000
4 Beds 4 Baths Lake Forest Section 16 SubDv. 32771 Zip Code
Welcome to 863 Oakbranch Place, where thoughtful design meets exceptional upkeep in the sought after Lake Forest gated community. This 4-bedroom, 3.5-bath home with a private office, formal dining room, and spacious upstairs bonus suite offers both flexibility and function. Inside, you’ll find 12’ ceilings in the main living areas, large-format tile flooring, plantation shutters throughout, and a clean, modern aesthetic with no carpet. The kitchen is equally refined, featuring a farmhouse sink, touchless faucet, dual-zone oven with warming drawer, and a newer counter-depth refrigerator. The custom office includes built-in dual workstations and ample storage—ideal for working from home. The primary and guest accommodations are well-appointed, including a fully remodeled guest bath (2023) with dual shower heads and a rain feature. Major updates provide peace of mind, including a *2021 roof*, whole-house water filtration system, hybrid WiFi-enabled water heater, and dual A/C systems with app-based controls. Step outside to a private, fully fenced backyard designed for both relaxation and entertaining. The heated saltwater pool features waterfalls, a sunshelf with bubblers, and updated equipment including a new salt cell (2026) and WiFi-enabled pump. A 3-car garage with upgraded doors, storage systems, and smart opener completes the package. Residents enjoy access to resort-style amenities including a clubhouse, 24 hour guard gate, fitness center, pool, tennis and pickleball courts, and community events year-round. A meticulously maintained home with meaningful upgrades—ready for its next owner.

863 Oakbranch Place, Sanford

$759,990
5 Beds 4 Baths Estates At Lake Jesup North SubDv. 32773 Zip Code
Under Construction. Welcome home to 5171 Mockingbird Sound Court, a spacious, beautifully designed retreat where comfort, style, and energy efficiency come together. This impressive Zero Energy Ready single-family home by Beazer Homes is tucked within the desirable Estates at Lake Jesup community in Sanford, Florida. With 5 bedrooms, 4 full bathrooms, a large upstairs loft, and a convenient second-floor laundry room, this 3,417 sq. ft. residence offers all the room you need for modern living. Set on a premium homesite near the end of a quiet cul-de-sac, the home provides a sense of privacy and tranquility from the moment you arrive. Step inside to a bright, open-concept layout featuring a generous great room and an enhanced kitchen with an oversized island perfect for gathering, cooking, and entertaining with ease. The primary suite is a true sanctuary, offering two walk-in closets and a spacious bathroom complete with a soaking tub and a charming garden window overlooking the lush, forested area behind the home. It’s the ideal place to unwind after a long day. Enjoy Florida living at its finest on the extended covered lanai, where mature trees and a private backyard create a peaceful outdoor escape for relaxing or hosting family and friends. Additional highlights include a 3-car garage and an unbeatable location just minutes from Historic Downtown Sanford, Lake Mary, and the scenic Sanford Riverwalk giving you endless options for dining, shopping, and outdoor recreation. With quick access to SR-417, I-4, and Sanford International Airport, commuting and travel are effortless. Beazer Homes is proud to be America’s Energy Efficient homebuilder, offering quieter, healthier, and more sustainable living. Visit our sales center to learn more about our building approach and explore current buyer incentives, which may include closing cost assistance, design studio upgrades, FLEX dollars, and more.

5171 Mockingbird Sound Court, Sanford

$549,000
4 Beds 3 Baths Riverside Oaks Ph 2 SubDv. 32771 Zip Code
One or more photo(s) has been virtually staged. One or more photo(s) has been virtually staged. This beautiful home is an Upgrade Galore! The desirable Toll Brothers Bridgton floor plan with Coastal elevation offers a covered entry and a foyer hallway style that reveals the spacious great room, dining room, and the well-designed kitchen featuring an oversized center island with breakfast bar, plenty of counter and cabinet space, and sizable pantry with a glass door. The lovely primary bedroom suite has an ample walk-in closet and a spa-like bath with dual vanity sinks, a luxe glass-enclosed shower with upgraded tiling, and a private commode room. Additional upgrades include an additional fourth bedroom featuring a walk-in closet and its en-suite bathroom, alternate kitchen layout, 42-inch cabinets, quartz countertops throughout, recessed lights in all bedrooms, great room and dining room, TV wall mount prewire in all bedrooms, lanai and great room, surround sound prewire in great room, speaker prewire on the lanai and much more. This home is beautifully appointed with wood-like LVP, a 9'4" ceiling, and 8' doors throughout. Top-rated Seminole County school district, Riverside Oaks is the only luxury, gated community offering private access to the scenic St. John's River in Sanford, FL. Enjoy the cabana and pool, or use the private boat launch to experience the beautiful river. Riverside Oaks offers nearby access to golf courses, the Sanford River Walk, historic downtown Sanford, the Central Florida Zoo, several Botanical Gardens, and many more amazing outdoor activities.

3540 Stonebriar Lane, Sanford

$445,000
4 Beds 4 Baths Celery Lakes Ph 1 SubDv. 32771 Zip Code
Welcome to this beautiful well-maintained home in Celery Lakes. Spacious downstairs entertaining area boasts a large living/dining room area with high ceilings. Large kitchen with cooking island, plenty of solid cabinets, granite countertops, stainless steel appliances, and huge walk-in pantry. Laundry closet just off the kitchen makes it very convenient. Eat-in kitchen and family room leads out to the patio and lush green grass of the backyard. Half bathroom downstairs also. Upstairs has 4 bedrooms and 3 bathrooms plus large loft/bonus room area. Owner's suite has a huge 21'x18' size bedroom with 3 large closets. Primary bathroom has shower stall, garden tub, dual sinks, and private toilet closet. An additional master bedroom and bathroom suite is at the end of the upstairs hallway. Roof replaced in 2019. HVAC system replaced in 2019. Inexpensive HOA dues at just $250 per year. Great Seminole County school system. Lake Monroe Loop trail runs directly along Celery Avenue making it an easy walk or bike ride into downtown Sanford and the riverwalk. Just 10 minutes to reach highway 417 which takes you to I-4, downtown Orlando, the MCO airport, and the theme parks. Or take the 415 highway and be in Daytona Beach or New Smyrna Beach in just over 30 minutes. Publix, Walmart Supercenter, Lowes, Historic Downtown Sanford, with plenty of shopping and restaurants just around the corner. This is a great community. Schedule your appointment to come check this home out today!

210 Pinefield Drive, Sanford

$699,000
4 Beds 3 Baths Buckingham Estates SubDv. 32771 Zip Code
16k Price Improvement! New roof 05/2026! Welcome to your dream home in the highly sought-after, 24-hour guard-gated community of Buckingham Estates. This beautifully maintained residence combines modern updates, elegant details, and a functional split floor plan perfect for today’s lifestyles. As you enter, you’ll immediately notice the soaring high ceilings and neutral tones that create a light and inviting feel. The formal living and dining rooms are accented by beautiful updated chandeliers, setting a sophisticated tone for the rest of the home. The kitchen is a showstopper, fully remodeled with custom solid white oak cabinets featuring soft-close drawers and pull-out shelving. The counters are Dekton from Spain, known for their durability and contemporary style, with an eye-catching waterfall edge. All appliances are stainless steel, including a GE Cafe oven, built-in Subzero refrigerator and built-in Bosch dishwasher with custom panel to match the cabinets. The large island offers additional seating and is enhanced by elegant pendant lighting. Adjacent to the kitchen, the remodeled butler’s pantry adds custom shelving—ideal for creating a coffee bar, wine bar, or both. Your kitchen shares space with you Family room that has beautiful custom Signature cabinets built in for added storage. The spacious dinette area easily accommodates a large table and overlooks the serene, tree-lined backyard. Enjoy complete privacy outdoors with no rear neighbors—just tranquil views of the woods. The covered lanai offers plenty of room to relax or entertain, and the partially fenced backyard makes the most of this peaceful setting. Right beyond the community’s back gate, you’ll find direct access to the Seminole biking and walking trailhead, perfect for outdoor enthusiasts. This home’s three-way split floor plan offers flexible living for any need. The primary suite is generously sized, featuring a sitting area, tray ceiling, and sliding doors to the lanai. Its luxurious en suite bath includes double vanities with a make-up counter, a soaking tub, a tiled shower, and a private water closet. The spacious walk-in closet has a professionally designed Elfa organization system. Two of the secondary bedrooms feature updated closet systems and share a recently refreshed full bath with a new vanity, lighting, and toilet. At the back of the home, a private fourth bedroom with its own partially updated bath provides an ideal guest suite or mother-in-law retreat. The dedicated office with French doors and a full closet offers a quiet space for working from home. Additional highlights include an inside laundry room with extra cabinetry and a sink, a freshly painted exterior (2022/2023), HVAC (2015) and a water heater from( 2016). There’s also a water filtration system at the kitchen sink for clean, great-tasting drinking water. Residents of Buckingham Estates enjoy the security of a 24-hour guard gate, a community pool, and a playground—all just minutes from shopping, dining, and top-rated schools. This stunning home is the perfect combination of comfort, privacy, and convenience. All that’s left to do is move in and make it yours.

2210 Northumbria Drive, Sanford

$628,000
4 Beds 3 Baths Riverside Oaks SubDv. 32771 Zip Code
Welcome to this spacious Riverside Oaks luxury home on a pond, with custom elements designed to present a contemporary farmhouse sensibility. The covered entry portal leads into a better-than-new Toll Brothers home, with upgrades selected to compliment this unique premium lot. Visitors enter an expansive foyer with a secluded, main-floor bedroom and full bath. You may decide if occupants will be visitors, in-laws, or resident elders. Perhaps a second office? Proceeding ahead your attention will be drawn through the triple-stacked 8’ tall sliding glass doors to the sparkling pond. The entry hall and first floor are clad in an upgraded, richly stained, engineered hardwood with upgraded tall baseboards. The open concept public space is equally conducive to family engagement or special gatherings. Our gourmet kitchen features Toll Brothers upgraded white shaker cabinetry with crown molding, gold hardware, upgraded quartz countertops, upgraded backsplash, reverse osmosis system for drinking water and an expanded island with storage front and back. A walk-in pantry enhances the function of this cook’s kitchen. A convenient drop zone leads to the garage. Returning to the kitchen, observe the lighting throughout the first floor added to complement the décor. Adjacent to the kitchen, is a large office accommodating the home based professional. Double glass doors create quiet for conference calls as well as allowing the telecommuter a visual of the pond beyond the doors. Enjoy morning coffee from a vantage point on your covered lanai with a front row seat for glorious sunrises, sunsets and abundant wildlife. Entertain in the shaded afternoon, grilling for family and guests. Return inside and ascend the open staircase to a large family/bonus room. Luxury vinyl planking has replaced carpeting throughout the second floor. The owner’s suite, laundry, central full bath and two bedrooms radiate from the second floor family room. The primary bedroom and bath offer quiet respite with beautiful, upgraded tile and two walk-in closets. From a utilitarian perspective, the massive 3-car tandem garage includes an electric car charging station and professionally applied polyaspartic floor coating. A whole house Eccowater system, Ring doorbell, custom lighting, window coverings, barstools and washer/dryer are included in a turnkey experience for the new owner. The location of this home is unparalleled in Seminole County. The Riverside Oaks community is one of Toll Brothers newest gated communities backing to the St. Johns riverway where it meets the Southern shore of Lake Monroe, offering private access. Fall will announce the conclusion of new construction in Riverside Oaks. Take this last opportunity to own the most spacious plan constructed in the original phase…the grand Ferncroft! Community amenities include a beautiful pool and cabana pondside. The beach is 30 minutes away and nearby State Road 417 and I 4 provide freeway access to Central Florida and beyond. Thank you for your visit!

3392 Bluff Oak Lane, Sanford

$549,900
4 Beds 3 Baths Kensington Reserve Ph Ii SubDv. 32773 Zip Code
DON'T MISS YOUR CHANCE!! **BUYER INCENTIVE AVAILABLE!! Preferred Lender is offering a COMPLIMENTARY TEMPORARY RATE BUY DOWN for qualified buyers on new loan locks completed on or before 8/31/26!!** Welcome to Kensington Reserve, one of Sanford’s most sought-after gated communities that’s perfectly positioned just minutes from Downtown Sanford, Lake Mary, and the Orlando-Sanford International Airport! This stunning two-story home offers the perfect blend of space, style, and Florida living with it’s screened lanai and private pool overlooking water views. As you step inside, you are welcomed by a light, bright, and open-concept layout seamlessly connects the living, dining, and kitchen spaces, making this home ideal for entertaining or simply enjoying everyday life. In addition to the open living spaces, the main floor offers a half-bath and a flex room/office space that can be used as a 5th bedroom for overnight guests. The kitchen is a showstopper and is truly the heart of the home, featuring a large center island, stainless steel appliances, oversized pantry, and plenty of cabinet space for all your storage needs. Upstairs you will find the primary suite is privately tucked away and offers a relaxing retreat with dual vanities, a large walk-in shower, and generous closet space. Friends and family will enjoy unwinding in the upstairs open loft space. The 3 additional spacious bedrooms, and guest bathroom provide plenty of room and flexibility for your lifestyle needs. Step out back and fall in love with your own private oasis! Enjoy a covered lanai, sparkling in-ground pool, serene water views perfect for relaxing and soaking up beautiful Florida evenings. Additional highlights include high ceilings, tons of natural light, tile flooring, walk-in closets, energy-efficient features, irrigation system, and a 2-car garage. Bonus—this home is ideally located directly across from the community pool and playground for ultimate convenience!

3943 Crawley Down Loop, Sanford

$815,000
6 Beds 4 Baths Wayside Estates SubDv. 32771 Zip Code
Centered around a stunning lagoon-style pool and spa, this 6-bedroom, 3.5-bath residence lives like a private retreat, perfect for those who appreciate nature, privacy, and effortless indoor-outdoor living. Set on a spacious lot and surrounded by natural, lush landscaping, the backyard feels like a secluded escape. Natural contours and tranquil water features create a peaceful oasis where you can unwind, entertain, or simply enjoy the outdoors. With multiple rooms offering direct access outside, the home seamlessly blends interior comfort with its natural surroundings. Inside, natural light pours through expansive windows, illuminating rich hand-scraped hardwood floors and highlighting the home’s distinctive architectural character, including coffered ceilings and archways that add depth and visual interest throughout. The open-concept layout connects the living, dining, and kitchen areas, creating a space that flows effortlessly for both everyday living and entertaining, all while staying visually connected to the outdoors. The split floorplan offers added privacy, with the primary suite serving as its own serene sanctuary. Enjoy direct pool access, a spacious primary bath with dual vanities and a walk-in shower, along with two walk-in closets, designed for both comfort and functionality. Upstairs, a versatile loft opens to a private balcony overlooking the pool and lush backyard, an ideal setting for morning coffee or unwinding at sunset. This level also includes a dedicated office and additional bedrooms, offering flexibility for guests, work, or hobbies. Thoughtfully maintained and updated, the home features a tile roof (2021), fresh exterior paint (2026), brand new gas pool heater installed in 2026, with the rest of the pool equipment updated in 2021, and a newer hot water heater (2025), providing both peace of mind and lasting value. Ideally located in a quiet, well-established neighborhood in Sanford, this home offers the perfect balance of privacy and convenience. Just minutes from I-4 and 417, you’ll enjoy easy access to surrounding areas. Nearby parks, scenic trails, and waterways like Lake Monroe and the Wekiva River provide endless opportunities for outdoor recreation, while local dining, shopping, and the charm of historic downtown Sanford are all within close reach. Blending natural beauty, thoughtful design, and a true sense of escape, this home offers a rare opportunity to experience a nature-inspired lifestyle every day.

216 Juniper Ridge Court, Sanford

$599,900
5 Beds 3 Baths River Run Preserve SubDv. 32773 Zip Code
Welcome to a home where space, comfort, and modern elegance come together effortlessly. Built in 2022 by Pulte Homes and nestled in the sought-after River Run Preserve community, this beautifully designed 5-bedroom, 3-bath residence offers nearly 2,900 square feet of thoughtfully crafted living space—perfect for growing families, multigenerational living, or anyone who simply loves room to breathe. From the moment you arrive, the paver driveway, manicured landscaping, and inviting covered front porch set the tone. Step inside and you’re greeted by a bright, welcoming foyer that opens into an expansive open-concept living area designed for both everyday living and unforgettable gatherings. At the heart of the home is a stunning kitchen that truly brings everyone together. Featuring a large center island with seating, elegant countertops, stainless steel appliances, built-in oven and microwave, a spacious walk-in pantry, and an upgraded refrigerator, this is where meals are shared, conversations flow, and memories are made. The seamless connection between the kitchen, dining, and living spaces creates the perfect backdrop for entertaining or simply enjoying time at home. The main level offers both convenience and flexibility, with a spacious primary suite providing a peaceful retreat, along with an additional bedroom ideal for guests, a home office, or multi-generational living. Upstairs, a generous loft creates the perfect second living space—whether it’s a media room, playroom, or quiet escape. Three additional bedrooms, each with walk-in closets, and a full bathroom ensure everyone has their own space. Throughout the home, you’ll find luxury tile in the main living areas, cozy carpeting in the bedrooms, upgraded lighting fixtures, and energy-efficient windows that fill the home with natural light and warmth. Step outside to your covered and screened lanai, where you can unwind while overlooking the spacious backyard—partially fenced for added privacy and ready for pets, play, or future customization. Located in a newer community with a resort-style pool, and just minutes from shopping, dining, major highways, and the Orlando-Sanford International Airport, this home offers the perfect balance of tranquility and convenience. Move-in ready and like new, this is more than just a house—it’s the space where your next chapter begins.

4120 Rainfall Place, Sanford

$598,000
6 Beds 4 Baths Lansdowne SubDv. 32771 Zip Code
Virtually Staged. DON"T MISS THIS OPPORTUNITY! Priced $73,000 below recent appraisal value! Exceptional opportunity to secure incredible value and immediate equity in today's market. This beautiful home was officially appraised at $671,000 (June 2026), but is being offered at an aggressive list price of $598,000. Seller is motivated! Discover privacy and modern luxury in this stunning 6-Bedroom, 4-Bath Home, perfectly situated on a premium cul-de-sac lot bordering a tranquil pond in a gated community. This residence has been meticulously maintained, offering a "like-new" experience with substantial upgrades and architectural finishes throughout. The open-concept Kitchen & Dining Room are both visually pleasing and functional. The custom tongue-and-groove ceiling, w/ crown molding is accented by recessed lighting, modern light fixtures and large windows that frame picturesque views of the side pond and lush backyard. The Kitchen features exotic granite countertops; the space is equipped with premium stainless appliances (all under 2 years old) and a versatile moveable island or table. A breakfast bar opens into the Spacious Great Room, now anchored by a brand-new, designer Nickelboard accent wall that adds a sophisticated, contemporary texture. Sliders open to the Porch and Back Yard. Completing the Main Floor is an additional (or 6th) Bedroom, which is perfect for an Office or Guest Room, a Full Bath & inside Laundry Room. The second-floor Primary Suite is a true getaway; a massive room boasting a Sitting Area & huge walk-in closet. The luxury spa-Bath features a slipper tub, wooden decorative shower wall, dual-head shower, his & her vanities & separate toilet. With four additional oversized Bedrooms & 2 Full Baths, you have endless space for family bedrooms, a home gym, media room, multiple dedicated home offices or guest wing. The Back Yard is private and a canvas for creating wonderful outdoor space. Other features include: Roof 2018, Hybrid 80-gallon water heater 2018, one AC replaced in 2025, Brand New Garage Door, Oversize Paver Driveway that will accommodate numerous parked cars, New 2nd Floor Windows, Exterior Painted in 2025, all appliances new within 2 years, updated light fixtures, outlets and more. This is a fantastic location near I-4, 417, 429 & minutes to Seminole Town Center with numerous restaurants, nearby shopping & top medical facilities. You will be impressed w/ this Spacious Home in a very desirable location.

1502 Ashdown Court, Sanford

$695,000
4 Beds 3 Baths Brynwood SubDv. 32771 Zip Code
RELOCATING – MOTIVATED SELLER! Enjoy peace of mind with major improvements planned prior to closing, including a new A/C system, new drainfield, and electrical updates. Seller is also offering a credit toward future roof replacement. This true diamond in the rough offers peace, character, and endless potential all on a beautifully maintained ½ acre lot on a cul-de-sac in a peaceful Sanford setting. Surrounded by nature, yet just minutes from top-rated schools, shopping and dining, this property delivers the perfect balance of privacy and convenience. Relax and enjoy cooking in the spacious eat-in kitchen with all granite countertops, huge L-shaped island w/breakfast bar. The French doors in the kitchen open up to a large screened in lanai ; wonderfully landscaped pool deck giving the feeling of a tropical oasis. You’ll be in love with the luxurious master bedroom w/floating engineered oak floors; walk-in closet. Master also features access to pool. The FULLY FURNISHED 4 th bedroom is a large suite with w/kitchenette, & private entrance. Great room features a brick wood burning fireplace with granite mantle shelf vaulted ceilings, neutral tone tiles and engineered oak floors. Doing laundry is a breeze in the spacious utility room with stacked front-loading washer and dryer. You’ve found garage “heaven” with this exceptional 5-car garage that will fit; show off your toys with some exciting bonus features: beautiful wood paneling, and show room recessed lighting in addition to multiple storage cabinets. Also featuring detached workshop and covered carport, courtyard w/paver walk to backyard and pool. Lush mature landscaping. A MUST SEE!

204 Brynwood Lane, Sanford

$339,900
3 Beds 2 Baths South Pinecrest 4th Add SubDv. 32773 Zip Code
Absolutely adorable, HGTV ready 3 bedroom, 2 bathroom UPDATED POOL HOME on a QUARTER ACRE in the heart of Sanford, with NO HOA! WOW! Step inside to wood-look tile flooring flowing seamlessly throughout the entire home, setting the tone for a clean and modern feel. The living room features a stylish art deco accent wall that adds just the right amount of character, while the open-concept layout creates a natural flow perfect for both everyday living and entertaining. The kitchen is sure to impress with real wood cabinetry, exotic granite countertops, top-of-the-line stainless steel appliances, and a rustic stacked stone backsplash that ties everything together beautifully. NEW HVAC (2025) with NEST thermostat, NEW TANKLESS WATER HEATER (2025), NEW pool pump and color changing light, NEWER ROOF (2021), and NEWER DOUBLE-PANE WINDOWS, giving you peace of mind from day one! The primary suite is a great size, filled with natural light and complemented by a nicely updated en suite. The additional bedrooms are both spacious and feature ceiling fans with lights and remotes. Sleek recessed lighting throughout the home adds a modern touch and enhances the overall feel. Enjoy spa-like water quality throughout the home with a high-quality water filtration system Step outside to your screened-in porch, perfect for relaxing or hosting, but the real highlight is the sparkling blue POOL. Whether you’re cooling off on a hot Florida day or having friends over for a weekend BBQ, this backyard is built for making memories. There’s also a convenient utility room in the carport with washer and dryer included! Move-in ready and centrally located just about a mile from 417, you’re only minutes from historic downtown Sanford, Orlando International Airport, dining, shopping, and so much more! Come see this majestic home before it’s too late, schedule your private tour, TODAY!

106 E Jinkins Circle, Sanford

$509,900
5 Beds 4 Baths Bookertown SubDv. 32771 Zip Code
Looking for more space? Discover exceptional value in this custom-built 5-bedroom, 3.5-bath home featuring over 3,300 square feet of versatile living space, a new 5-ton HVAC system, and a roof replaced approximately five years ago. Designed for growing families, multigenerational living, or anyone looking for room to spread out, this home combines comfort, functionality, and flexibility. Step inside to soaring ceilings, a welcoming foyer with custom mosaic tile flooring, and multiple living areas designed for both everyday living and entertaining. Gather around the cozy fireplace with built-in surround sound, host holiday dinners in the formal dining room, or enjoy the spacious kitchen featuring abundant cabinet and counter space, plus a casual breakfast area. Upstairs, a generous bonus room provides endless possibilities as a media room, game room, home office, or additional family room. The spacious primary suite features multiple closets, a dedicated vanity area, and a private ensuite bath designed for comfort and convenience. Relax on the screened-in patio overlooking the backyard, creating the perfect setting to unwind or entertain family and friends. Conveniently located just minutes from Historic Downtown Sanford, Lake Monroe, the Central Florida Zoo, shopping, dining, and I-4, this home delivers an exceptional combination of space, versatility, and value. Schedule your private showing today and see how this spacious home could be the perfect fit for your next chapter.

1051 Dunbar Avenue, Sanford

$1,579,000
5 Beds 6 Baths Bella Foresta SubDv. 32771 Zip Code
Discover an unparalleled level of luxury at 7341 Bella Foresta Place, an extraordinary custom estate on a premier one-acre homesite within the private, gated enclave of Bella Foresta. This residence combines exceptional craftsmanship, robust mechanical systems, and resort-style living to create a sanctuary of sophistication and privacy. The journey begins at the grand entrance, where massive cast stone columns frame custom mahogany-toned double doors with intricate wrought-iron scrollwork. Guests enter a grand foyer showcasing a dramatic ceiling and timeless travertine flooring throughout the main living areas. The formal living room serves as a refined greeting space with a custom coffered ceiling, natural gas fireplace with a decorative tile mantle, and bay windows with private access to the lanai oasis. An executive home office features glass French doors and a double-tray ceiling, while the formal dining room is elegantly appointed with recessed accent lighting. The expansive family room showcases 10-foot pocket sliding glass doors that disappear to create a seamless transition to the pool courtyard. The chef's kitchen is designed for grand-scale entertaining, boasting 42" custom two-tone dovetail cabinetry, a mosaic tile backsplash, and granite countertops. A central prep island and massive wraparound bar complement the natural gas cooktop with custom range hood, pot filler, and stainless-steel appliances while the light-filled breakfast nook features panoramic bay windows overlooking the manicured grounds. The owner's retreat offers a serene sanctuary with private lanai access and a spa-inspired bath featuring travertine floors, split granite vanities, and a massive tile walk-in shower with vertical mosaic accents. Dual "his and hers" walk-in closets feature full custom built-in organization systems. The thoughtful layout includes a private downstairs guest wing addition (2012) featuring a guest suite with double-door entry and a high-end en-suite bath. The upper level provides exceptional flexibility with a massive bonus room--ideal for a theater or game room--alongside an additional guest bedroom with a private en-suite bath. A dedicated home gym with tray ceilings and direct pool access ensures a seamless fitness lifestyle. Step outside to a spectacular resort-style outdoor living space. The expansive paver lanai offers multiple covered seating areas and a gas-heated chlorine pool and spa (equipment updated 2022) featuring a modern sculptural waterfall ledge and outdoor shower. Beyond the courtyard, the sprawling one-acre estate offers exceptional privacy and manicured lawn space maintained by a city reclaimed irrigation system. The oversized 3-car garage features 8-foot insulated doors and freshly painted floors, providing ample space for vehicles and storage. Upgrades include: -Whole-house Generac generator with automatic transfer switch -Two gas tankless water heaters (installed 2021) -Four-zone HVAC system for precision climate control. Units as new as 2026 and 2016! -2015 Tile Roof for lasting durability and curb appeal -Natural gas fireplace with custom tile mantle -Built-in mudroom bench and transition hallway storage -Full appliance package included -City reclaimed water irrigation system 7341 Bella Foresta Place is a rare opportunity to own a premier custom luxury estate where craftsmanship, technology, and resort-style living converge.

7341 Bella Foresta Place, Sanford

$3,500,000
5 Beds 6 Baths Na SubDv. 32771 Zip Code
Pre-Construction. To be built. Introducing an extraordinary lakefront custom estate on 1.40 acres along Lake Markham. Crafted by award-winning WJ Homes, discover 6,241 square feet of expertly designed living space. This stunning residence features five spacious en-suite bedrooms, each with private baths and walk-in closets, along with an additional full bath in the office for added versatility. Thoughtfully designed for both comfort and functionality, the home includes an upstairs study loft, a secondary loft off the game room, and a flexible gym/yoga studio or office conveniently located off the primary suite. The expansive open-concept layout showcases a grand great room and casual dining area that flow seamlessly into the gourmet kitchen and covered lanai, complemented by a formal dining room perfect for elevated entertaining. Exceptional convenience is found throughout, with a butler’s pantry, oversized walk-in pantry, combined laundry and mudroom, and an extended three-car garage. The chef’s kitchen is truly a showpiece, highlighted by a 48-inch six-burner cooktop, along with a hidden butler’s pantry equipped with a double oven, secondary sink, and additional dishwasher. A dedicated refrigerator in the walk-in pantry adds even more functionality. Schedule your private appointment to review the curated design lookbook and discover the refined finishes and selections planned for this remarkable lakefront home. PHOTOS ARE OF BUILDER'S MODEL HOME AND NOT OF HOME TO BE BUILT AT 2080 LAKE MARKHAM.

2080 Lake Markham Road, Sanford

$415,000
4 Beds 3 Baths Eastgrove SubDv. 32771 Zip Code
Short Sale. ~ BUILT IN 2023 and thoughtfully UPGRADED, this spacious two-story home with 4 bedrooms, a FLEX ROOM, and 2.5 baths is located in the GATED Eastgrove community of Sanford – delivering modern design, functional living space, and a great location close to everything Central Florida has to offer! **IN 2024**: A large PAVER PATIO and PRIVACY FENCE were added, creating a fantastic outdoor living space with plenty of room to relax, entertain, or enjoy the Florida sunshine. **IN 2023**: The home was enhanced with UPGRADED KITCHEN LIGHTING, a new dining area statement light fixture, and ceiling fans installed in every room, adding comfort and style throughout. The interior offers a light, bright OPEN FLOOR PLAN designed for everyday living and entertaining – with TILE FLOORS that run throughout the main living areas, while large windows and sliding glass doors bring in natural light and provide easy access to the backyard and patio. The living, dining, and kitchen areas flow seamlessly together, highlighted by upgraded lighting and a stylish accent wall. The open kitchen is both functional and inviting, featuring rich cabinetry, granite countertops, STAINLESS STEEL APPLIANCES, a large ISLAND with bar seating, and an impressive WALK-IN PANTRY offering plenty of prep and storage space! Also on the main floor is a versatile flex room that can easily serve as a home office, playroom, workout space, or additional lounge area depending on your needs. The upstairs continues to impress with a central loft area and all four bedrooms, including the generous PRIMARY SUITE with a 10x7 WALK-IN CLOSET and a private en-suite bath. The three additional bedrooms share a full bath, and the second-floor laundry room adds everyday convenience. Outside, the fully fenced backyard and paver patio provide a large outdoor space ready for gatherings, pets, gardening, or future updates. Residents of Eastgrove enjoy a GATED ENTRANCE and easy access to AMENITIES, including a COMMUNITY POOL, playground, green space, walking paths, and a dog park – perfect for enjoying the neighborhood lifestyle! The location is ideal, situated just south of SR 415 with quick access to E Lake Mary Blvd and SR 46. You are also just minutes from Lake Monroe, the Sanford RiverWalk, Downtown Sanford’s restaurants and shops, and the Orlando Sanford International Airport. Why wait to build? This MOVE-IN READY Eastgrove home offers modern finishes, great living space, and a fantastic Sanford location – ready for its next owner to move in and enjoy. Call today to schedule a tour!

3353 Eastgrove Terrace, Sanford

$310,000
3 Beds 2 Baths Placid Woods Ph 3 SubDv. 32773 Zip Code
Welcome to this beautifully maintained bright and inviting 3 bedroom, 2 bathroom home tucked away on a quiet cul-de-sac. BRAND NEW EXTERIOR PAINT. Offering comfort, functionality, and peace of mind, this property is perfect for anyone looking for a move in ready home. The spacious living area is filed with natural light and offers plenty of room for relaxing and entertaining. Just beyond you'll find a bright Florida room - ideal for relaxing with your morning coffee, creating a home office or entertaining your guest year round. This house also has a nice sized private back yard offering additional space for outdoor living, gardening, or entertaining family and friends. The home includes three well-sized bedrooms and two full bathrooms, providing ample place for family and visitors. Enjoy the convenience of a 2 car garage plus a long driveway with plenty of additional parking. Updates have been taken care of such as a new water heater in 2023, and regularly serviced HVAC and plumbing systems. Situation on a peaceful cul-de-sac, this property offers reduced traffic and added privacy while still being close to everyday amenities. don't miss the opportunity to own a well-cared for home in a desirable location. Conveniently located to i4 and 417, Historic Downtown Sanford and just 45 minutes to New Smyrna Beach. Sellers repaired all exterior cracks. Schedule your showing today!

138 Placid Woods Court, Sanford

$975,000
4 Beds 4 Baths Via Foresta SubDv. 32771 Zip Code
Pre-Construction. To be built. Via Foresta is a gated luxury community located on Orange Boulevard in Sanford, Florida, offering one of the few remaining opportunities to build a new custom home in Seminole County. Custom homes are exclusively built by Intex Homes. Only five (5) home sites remain available. Home Features: 4 Bedrooms or ( 3 Bedrooms + office), see both layout 3 Full Baths + 1 Half Bath, Minimum 3,000 square feet of living space. Base price starting at $975,000, Required developer premium to be added to contract price. Home construction must commence within six (6) months of lot closing. Community Features: Gated access, Clubhouse, Zoned for Seminole County schools (buyer to verify with county), HOA restrictions apply, and $1,500 HOA transfer fee due at lot closing Location Highlights: Convenient access to I-4, SR 417, and SR 429. Close proximity to major healthcare facilities serving Seminole, Volusia, Lake, and Orange Counties. Nearby destinations include Historic Downtown Sanford, Lake Mary, Mount Dora, and DeLand, offering dining, shopping, entertainment, and outdoor recreation. Easy access to Orlando Sanford International Airport (SFB), Orlando International Airport (MCO), and Daytona Beach International Airport (DAB). Photos are for illustrative purposes only and may depict features not included in the base price. Colors, materials, selections, dimensions, and specifications are subject to change without notice. Buyer to verify all information, including zoning, schools, HOA restrictions, fees, lot premiums, and timelines.

950 Friends Court, Sanford

$509,900
5 Beds 5 Baths Wyndham Preserve SubDv. 32773 Zip Code
Welcome to this meticulously maintained Tuscany-style two-story home built in 2019, offering 2,718 SF of thoughtfully designed living space in one of Sanford’s most desirable gated communities — Wyndham Preserve. Fresh landscaping enhancements completed in February 2026 as well as the entire exterior of the home being newly painted provide inviting curb appeal from the moment you arrive. This immaculate residence features 5 spacious bedrooms, 4 full bathrooms, and an additional half bathroom on the main floor. A private guest suite with its own full bath is conveniently located downstairs, making it ideal for visitors or multigenerational living. Gorgeous wood-grain style tile flooring extends throughout the entire main level. The enormous chef-inspired kitchen is equipped with upgraded stainless-steel appliances, luxurious granite countertops, an oversized center island, beautifully painted maple cabinetry, and a large walk-in pantry. A spacious dining area flows seamlessly into the ample living and entertainment room, creating a gathering space guaranteed to be a favorite for years to come. Upstairs offers an expansive bonus room/loft ideal for a media room, playroom, or home office, with the option to easily enclose and create a sixth bedroom. The massive primary bedroom suite is fit for royalty, featuring an enormous walk-in closet and a spacious bathroom with spa-like tub, dual his-and-hers sinks, tasteful quartz countertops, a large walk-in shower, and separate water closet. Three additional spacious bedrooms and two additional full bathrooms complete the upper level, including one bedroom with its own en suite. Enjoy a private fenced-in backyard retreat featuring a large lanai finished in desirable brick pavers, a covered and screened enclosed patio perfect for year-round relaxation and escaping Florida’s weather, and beautifully refreshed landscaping touches. Additional highlights include an attached 2-car garage with Wi-Fi-enabled, app-accessible electric garage door opener and Nest security cameras providing 24-hour visibility of the front porch, driveway, and street. Located in a highly sought after gated community, you will also be treated to a private pool and play area exclusively for residents of Wyndham Preserve. This magnificent home offers the perfect blend of space, comfort, and style in a prime Sanford location close to shopping, dining, major highways, as well as all the many Orlando theme parks. Don’t miss out on this once in a lifetime opportunity to own a stunning home in Wyndham Preserve. Schedule your private showing today!

2642 Flicker Cove, Sanford

$459,000
4 Beds 3 Baths Riverbend At Cameron Heights SubDv. 32771 Zip Code
Welcome to this beautifully maintained home in Riverbend at Cameron Heights, one of Sanford’s most desirable newer communities! Built in 2023 by D.R. Horton, this popular Galen model, located only steps from the playground across the street, offers 4 bedrooms, 2.5 bathrooms, and over 2,400 square feet of thoughtfully designed living space. From the moment you step inside, you’ll appreciate the open-concept floor plan that seamlessly connects the kitchen, dining, and living areas — perfect for entertaining and everyday living. The spacious kitchen overlooks the main living areas and features granite countertops, stainless steel appliances (including microwave and dishwasher), and beautiful 18x18 ceramic tile throughout the main areas. Double block construction provides added durability and peace of mind. Upstairs, the generous primary suite offers a large walk-in closet and a spa-inspired bathroom complete with dual sinks and granite countertops. Ceiling fans are installed in all bedrooms for added comfort. This home is fully equipped as a Smart Home, including: Smart porch light switch Smart door lock Smart thermostat Video doorbell Touchscreen control hub Driveway and backyard cameras Smart garage door opener Front door lock with Echo & Dot integration All systems can be conveniently controlled via your phone app or any Alexa-enabled device. Additional highlights include a metered sprinkler system and a spacious 20x20 two-car garage. Residents of Riverbend at Cameron Heights enjoy fantastic community amenities, including a resort-style pool with cabana and a playground. The location is unbeatable — with quick access to SR-417, I-4, historic downtown Sanford, and Orlando Sanford International Airport. Don’t miss your opportunity to own this move-in ready, nearly new smart home in a prime Sanford location!

2029 Apalachicola Lane, Sanford

$975,000
4 Beds 4 Baths Buckingham Estates SubDv. 32771 Zip Code
**Luxury Pool Home with Water Views, In-Law Suite & Home Office in Buckingham Estates** Welcome to this exceptional **move-in ready luxury pool home** in the highly sought-after **Buckingham Estates**, one of Sanford's premier **guard-gated communities**. Offering a versatile and highly desirable floor plan, this 4-bedroom, 3-bath residence with a dedicated home office and expansive bonus suite is perfectly designed for today's lifestyle, whether you're working remotely, entertaining guests, or seeking space for **multigenerational living**. From the moment you enter, you'll appreciate the open-concept design, abundant natural light, and stunning pond views that create a peaceful backdrop throughout the main living areas. The spacious family room flows seamlessly into the gourmet kitchen featuring upgraded **GE Café Series appliances**, ample cabinetry, and a layout ideal for both everyday living and entertaining. The thoughtfully designed split-bedroom floor plan provides privacy for everyone. Upstairs, a massive bonus room with a private bedroom and full bathroom creates the perfect **in-law suite**, guest retreat, teen suite, media room, or second living area—one of the most requested features among today's homebuyers. Step outside to your own private backyard oasis featuring a **screen-enclosed pool**, covered lanai, and serene water views. Whether enjoying morning coffee overlooking the pond or hosting family and friends, this outdoor living space delivers the Florida lifestyle buyers are searching for. Recent upgrades provide peace of mind and long-term value, including: • **New Roof (2021)** • **High-Efficiency HVAC System (2021)** • **Upgraded GE Café Series Appliances** • Ceramic tile flooring throughout main living areas • Spacious **3-car garage** with additional storage opportunities Residents of Buckingham Estates enjoy the security and prestige of a 24-hour guard-gated neighborhood while remaining conveniently located near everything Central Florida has to offer. Outdoor enthusiasts will love direct access to the **Seminole Wekiva Trail** and nearby **Sylvan Lake Park**, while commuters appreciate quick access to I-4, SR-417, Lake Mary, Downtown Sanford, Orlando, shopping, dining, and top-rated **Seminole County schools**. If you've been searching for a **pool home with water views, home office, bonus room, in-law suite, three-car garage, and gated community living**, this Buckingham Estates gem checks every box. Schedule your private showing today and experience the perfect blend of luxury, flexibility, and location.

6473 Everingham Lane, Sanford

$645,000
4 Beds 3 Baths Preserve At Astor Farms Ph 1 SubDv. 32771 Zip Code
Seller is offering Buyer concessions at closing. Welcome to your private retreat in the heart of the highly sought-after Preserve at Astor Farms—an elegant, gated community tucked away in the Lake Forest area of Sanford, where timeless character meets modern comfort. From the moment you arrive, this home captivates with undeniable curb appeal and a warm, welcoming presence. Inside, thoughtful design and generous space create the perfect backdrop for both everyday living and unforgettable moments. Featuring 4 spacious bedrooms, 3 full bathrooms, and a versatile 26’ x 18’ bonus room, this home offers endless possibilities—whether you envision a fifth bedroom, home office, theater, or recreation space. Beautiful wood-look tile flows throughout the main living areas, complemented by plush carpet in the bedrooms and bonus room. The layout is ideal for both entertaining and relaxation, with a living room, sitting room, and formal dining room providing spaces to gather, celebrate, and unwind. The open kitchen offers abundant counter space and overlooks the expansive family room, creating a natural hub for connection and conversation. All bedrooms are conveniently located on the first floor, including a serene primary suite designed as your personal sanctuary. Enjoy two walk-in closets, dual vanities, a luxurious jacuzzi tub, a walk-in shower, and direct access to the pool—perfect for peaceful mornings and relaxing evenings. Step outside and discover your own private oasis. The heated saltwater pool, enclosed within a screened lanai, features a tanning ledge and paver deck overlooking a tranquil pond view. A covered seating area invites you to linger longer, while the pool-access bathroom adds everyday convenience. Whether hosting gatherings or enjoying quiet sunsets, this space is made for making memories. Recent updates for peace of mind: Roof replaced (2022), both AC units replaced (2023), new pool heater (2023), pool pump, salt cell, and filter replaced (2024), exterior painted (2024), pavers refurbished and sealed (2025). ADT security system with doorbell camera and interior and exterior cameras. Located in a quiet, gated neighborhood within the top-rated Seminole County School District, this home offers both privacy and accessibility. With quick access to the new 429 ramp, you’re just minutes from Heathrow Colonial Town Park, downtown Sanford, Mount Dora, and Orlando International Airport—making commuting and exploring effortless. This is more than a house—it’s a place to grow, celebrate, and truly feel at home.

1679 Astor Farms Place, Sanford

$305,000
3 Beds 2 Baths Hidden Lake Unit 1-C SubDv. 32773 Zip Code
One or more photo(s) has been virtually staged. **This house comes with a REDUCED RATE through the seller's preferred lender. This is a lender-paid rate buydown that reduces the buyer's interest rate and monthly payment.** Charming 3 bedroom, 2 bathroom home located at 306 Loch Low Drive in Sanford, offering 1,276 square feet of heated living space. This inviting property features a comfortable and functional layout with bright living areas and well proportioned bedrooms, perfect for everyday living. The kitchen flows easily into the main living space, creating a welcoming setting for gathering with family and friends. The primary suite offers privacy and comfort, while the additional bedrooms provide flexibility for guests, a home office, or hobbies. Step outside to a large screened in patio at the back of the home, ideal for relaxing with your morning coffee or enjoying Florida evenings without the worry of insects. Beyond the patio, you will find a spacious are that may great for a garden and offers plenty of room for outdoor activities, entertaining, or simply enjoying the peaceful surroundings. The property also includes access to a nearby lake, adding classic Old Florida charm and providing opportunities for peaceful walks, scenic views, and outdoor enjoyment. Located just 3 miles from Orlando Sanford International Airport, this home offers exceptional convenience for travelers. Conveniently situated near shopping, dining, and major roadways, this property combines comfort, character, and accessibility in a desirable Sanford location.

306 Loch Low Drive, Sanford

$529,990
3 Beds 2 Baths Riverside Oaks Ph 1 SubDv. 32771 Zip Code
NEW REDUCED PRICE !! Find your perfect sanctuary at 3393 Bluff Oak Lane! This exquisitely enhanced Toll Brothers Wilmot Farmhouse model stands as a testament to quality construction, built in 2022 with 2,226 square feet of thoughtfully designed living space. Nestled within the prestigious gated Riverside Oaks community in Sanford, this remarkable property provides exclusive access to Lake Monroe and the St. Johns River. This exceptional 3-bedroom, 2-bathroom residence features a versatile flex room and spacious 3-car garage, masterfully combining contemporary convenience with family-focused functionality through its open-concept layout. The welcoming covered entrance and foyer corridor seamlessly flow into expansive main living areas that immediately embrace you with warmth and sophistication. The expertly designed kitchen showcases a generous center island with breakfast bar seating, abundant counter space, ample cabinetry, and a walk-in pantry featuring custom-designed shelving. The great room flows effortlessly toward bright sliding glass doors that lead to a screened patio with extended pavers and a fully fenced backyard— perfect for entertaining friends and family. The elegant primary bedroom suite boasts a large walk-in closet with custom-built storage, a spa-inspired bathroom featuring dual vanities with dressing space, a glass-enclosed shower, and a private water closet. Two additional bedrooms offer generous closet space with convenient access to a full hallway bath. Additional highlights include a flex room perfect for office use or guests, a custom-built entertainment bar, designated drop zone area with built-in cabinetry, and a centrally positioned laundry room with built-in storage. Riverside Oaks residents enjoy exclusive resort-style amenities featuring gated security entrance, community pool, dedicated dog park, children's playground, and exclusive boat ramp providing direct access to Lake Monroe and the St. Johns River. This prime location puts you close to Historic Downtown Sanford, Sanford International Airport, waterfront restaurants, picturesque walking trails, unique shopping venues, recreational parks, and main highways leading to world-renowned attractions and coastal destinations. This property delivers an unparalleled luxury lifestyle within one of Central Florida's most coveted private communities! For those seeking a contemporary, move-in ready residence, your search ends here. Seize this extraordinary opportunity—arrange your personal viewing today and witness this magnificent home for yourself! The property includes a transferable termite protection plan and may feature audio/visual monitoring systems. **Seller is offering a lender-paid temporary rate buydown through a participating lender, which may reduce buyer’s initial interest rate and monthly payment, subject to buyer qualification and lender terms. Buyer is not required to use the participating lender. Contact listing agent for details.**

3393 Bluff Oak Lane, Sanford

Start Your Search