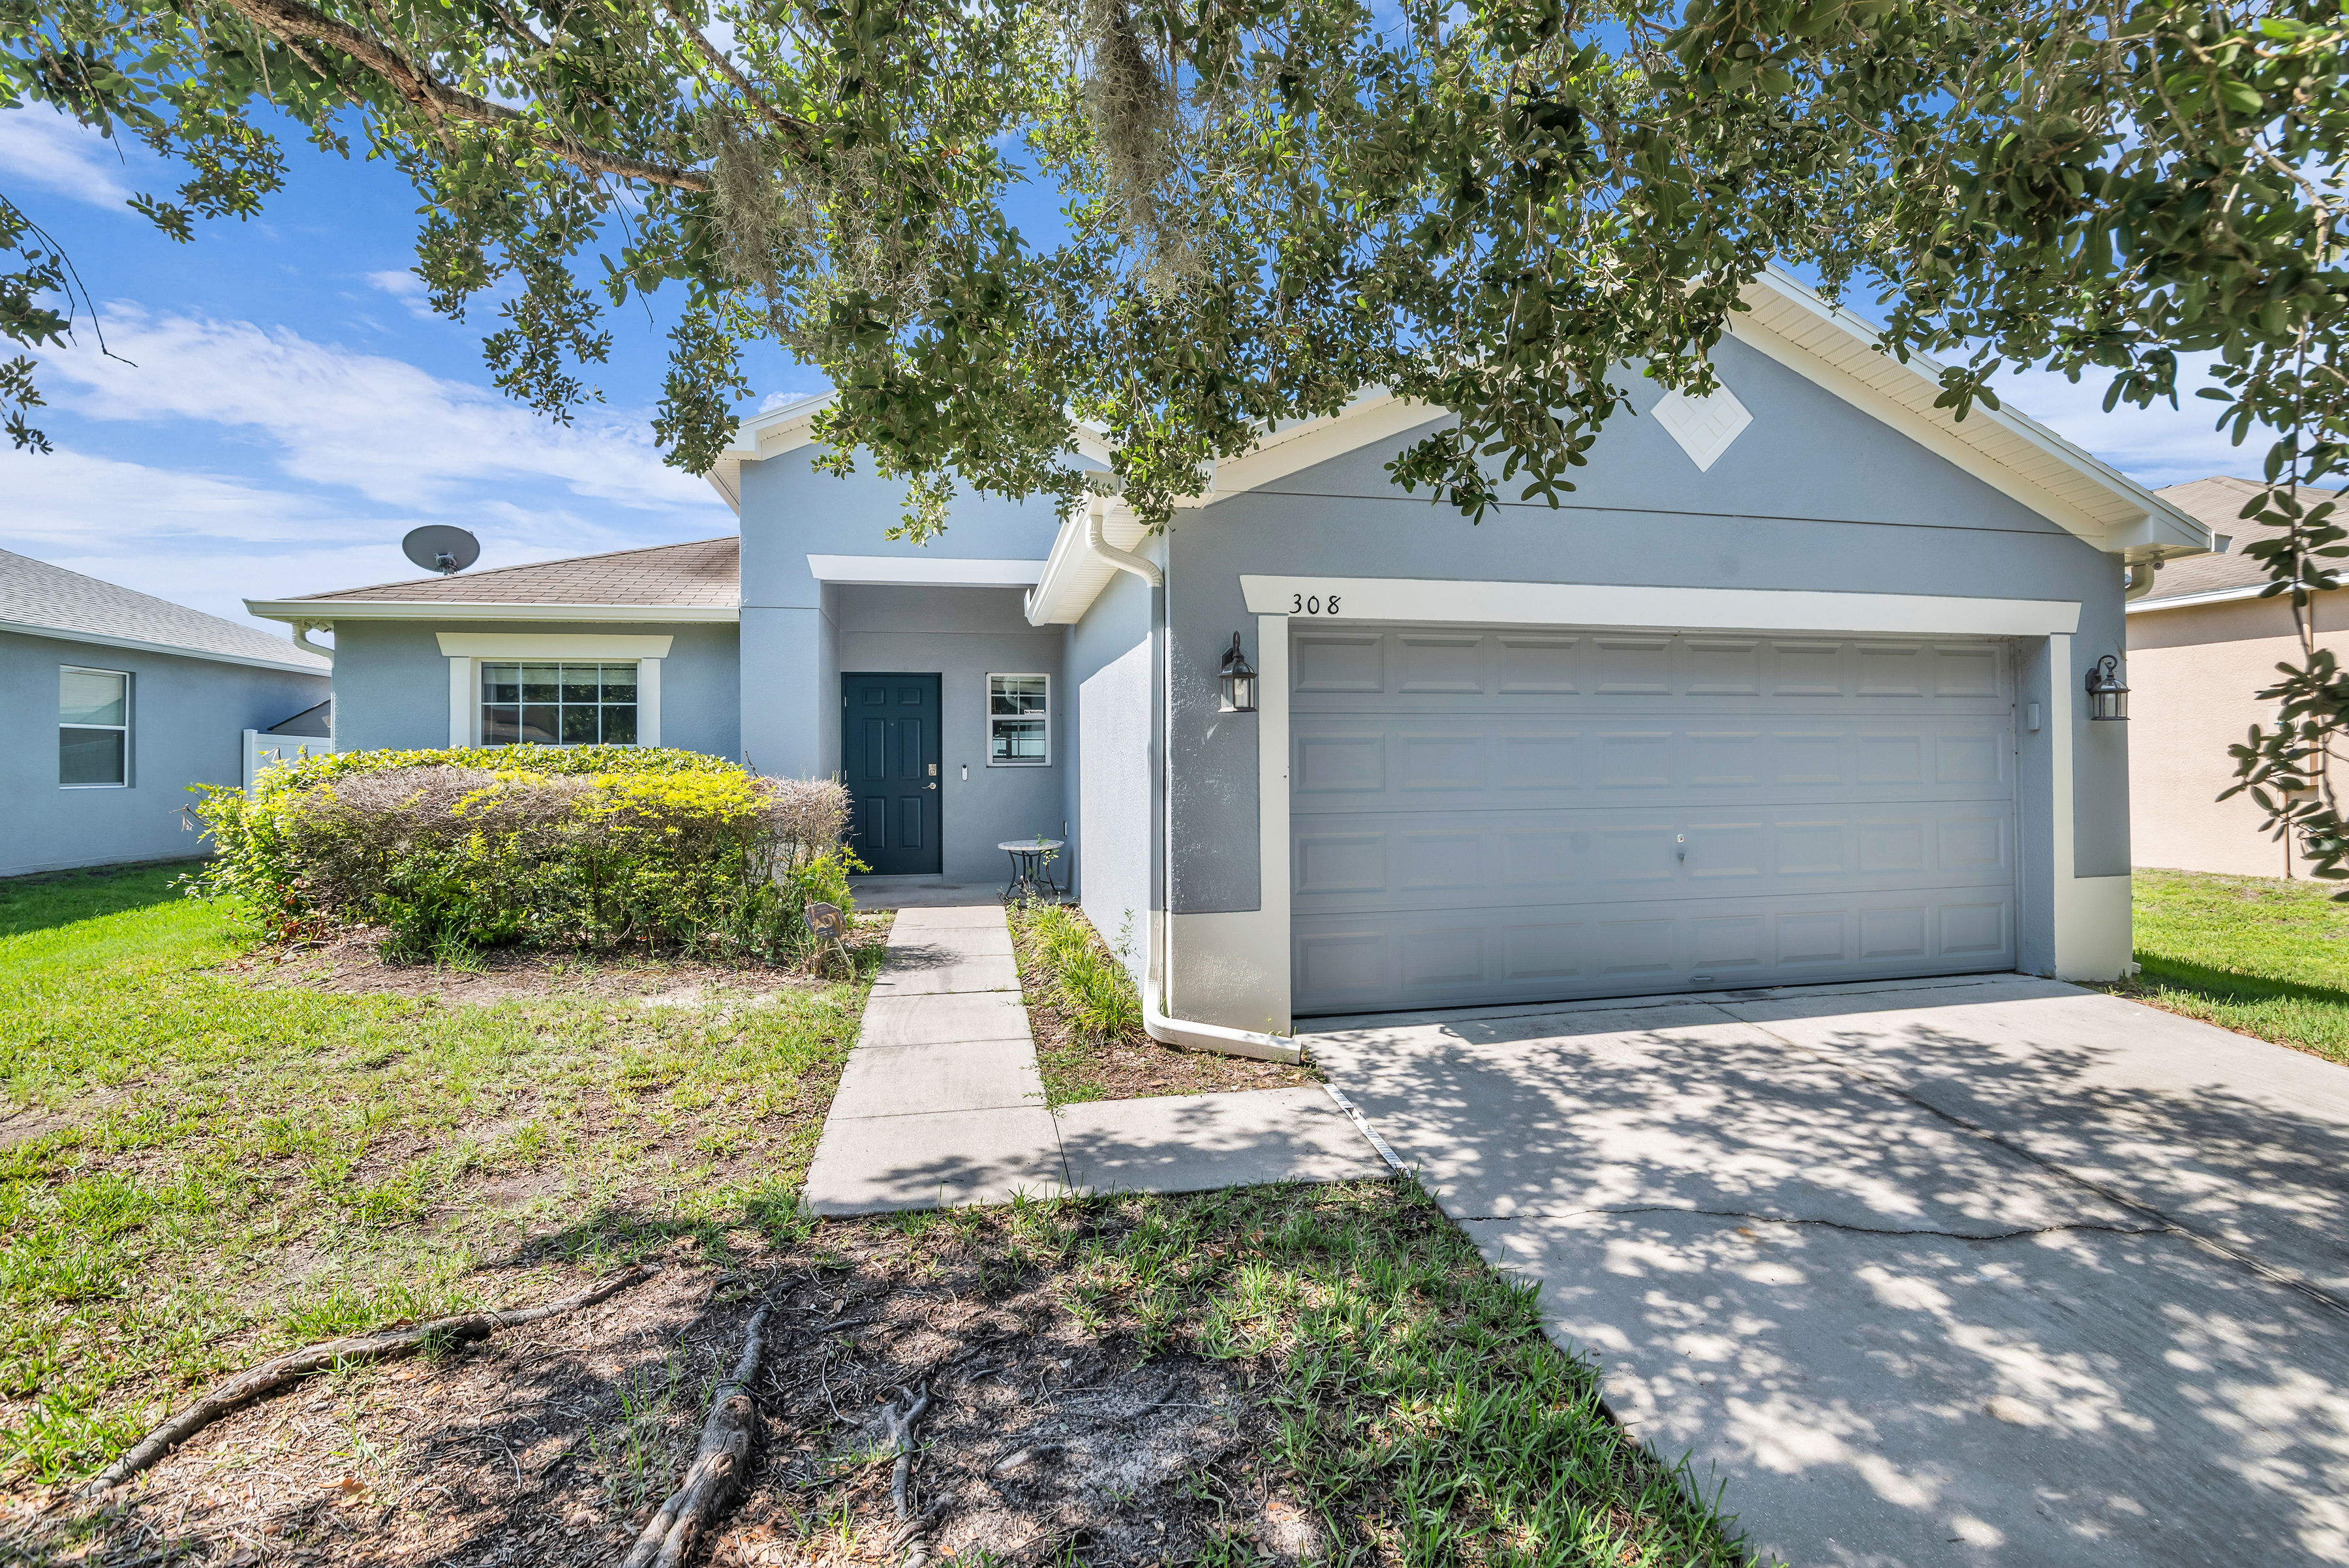
308 Bella Rosa Circle Sanford FL 32771

308 Bella Rosa Circle Sanford FL 32771

Click Here For More Pictures


Updated 3-bedroom, 2-bath Lennar home in Sanford’s Celery Estates North, near Downtown Sanford, the Sanford RiverWalk, shopping, dining, major roadways and Orlando Sanford International Airport. The single-story split-bedroom layout features 9'4" ceilings, luxury vinyl plank flooring throughout the living areas and bedrooms, an open family room and dining area, breakfast nook, interior laundry room and attached 2-car garage. The kitchen includes maple cabinetry with crown molding and hardware, granite countertops, tile backsplash, newer appliances, breakfast bar, closet pantry and a front-yard window. The family room has vaulted ceilings and French-door access to the covered, screened patio and fenced backyard. The owner’s suite offers backyard views, vaulted ceilings, a new ceiling fan, walk-in closet and en-suite bath with a dual-sink vanity and glass-enclosed tiled shower. Two secondary bedrooms are positioned toward the front of the home and share a guest bath with vanity cabinetry and a tub/shower combination. Recent improvements include interior and exterior paint, luxury vinyl plank flooring, fencing, dishwasher, owner’s bath vanity, owner’s shower glass enclosure and Nest thermostat. Fenced backyard offers open space for outdoor use and future pool planning, subject to applicable approvals. Well suited for first-time homebuyers, downsizers or investors seeking a long-term rental.

Sanford, FL Homes For Sale

$369,900
4 Beds 2 Baths Washington Oaks Sec 1 SubDv. 32771 Zip Code
MOTIVATED SELLER. All Reasonable Offers Considered. Welcome home to 141 Scott Drive in Sanford! Custom Built in 2024, this beautifully designed 4-bedroom, 2-bath home offers modern comfort with a warm, welcoming feel, all nestled in a quiet, established Sanford neighborhood. Step inside to a bright, open layout filled with natural light and thoughtfully designed living spaces perfect for both everyday living and entertaining. The heart of the home flows seamlessly, creating an inviting atmosphere for gathering with family and friends. The spacious primary suite is a true retreat, featuring a spa-like ensuite bathroom where you can unwind and recharge. With contemporary finishes and a calming design, it’s the perfect escape at the end of the day. Three additional bedrooms provide flexibility for guests, a home office, or growing households. Enjoy the ease of newer construction combined with the charm of Sanford living. Outside, there’s plenty of space to relax, entertain, or personalize your outdoor oasis. Conveniently located just minutes from historic downtown Sanford, you’ll love being close to shopping, dining, parks, and waterfront activities, with easy access to major highways and all that Central Florida has to offer. This move-in-ready home is the perfect blend of style, comfort, and location—schedule your private showing today and fall in love with 141 Scott Drive.

141 Scott Drive, Sanford

$749,900
4 Beds 3 Baths Riverside Oaks Ph 3 SubDv. 32771 Zip Code
Welcome to Riverside Oaks, an exclusive gated waterfront enclave by Toll Brothers, one of America’s esteemed luxury homebuilders. Along the Monroe Canal, this refined community offers direct boat access to Lake Monroe and the St. Johns River, complete with a private community boat slip, clubhouse and resort-style pool, an exceptional lifestyle amenity rarely found. Ideally on a desired corner lot, 3437 McLain Preserve Point enjoys the rare distinction of being framed by two bodies of water, delivering captivating water views and a tranquil natural backdrop. Priced at an exceptional value, this offering will not last. A brick paver driveway and inviting covered front porch set a welcoming tone, offering a place to relax while watching wildlife gather along the shoreline. Inside, the home unfolds with a dazzling modern design, highlighted by plank tile flooring and an expansive open-concept layout designed for everyday living and elegant entertaining. Multiple flexible living spaces enhance the home’s versatility, including two flex rooms that may serve as private offices, recreation rooms or additional bedrooms, allowing the home to comfortably accommodate up to six bedrooms. Thoughtfully upgraded beyond Toll Brothers impressive standards, the residence features built-in wall ovens, stone countertops throughout, dedicated surround sound wiring, dual HVAC systems, an additional flex space and a covered rear porch crafted by Toll Brothers for seamless indoor-outdoor living. The corner-lot location further elevates this home’s appeal, offering enhanced privacy, sweeping water views, and proximity to the community clubhouse, pool and fishing pier. Known for exceptional craftsmanship, energy efficiency and timeless design, Toll Brothers homes deliver enduring value and livability. Just minutes away, historic Downtown Sanford offers a vibrant and walkable lifestyle with charming boutiques, acclaimed dining, waterfront parks, scenic trails, a weekly farmers market, and a calendar full of festivals and parades. The Sanford Marina on Lake Monroe and Sanford International Airport add to the area’s convenience, while nearby highways and beltways provide effortless access to Lake Mary, Orlando, world-class attractions and Florida’s renowned beaches. This is a rare opportunity to experience refined waterfront living in one of Central Florida’s desirable new communities.

3437 Mclain Preserve Point, Sanford

$714,900
5 Beds 4 Baths Lake Forest Sec 14 SubDv. 32771 Zip Code
SELLER MOTIVATED! Welcome to 836 Wood Briar Loop in the highly desirable Forest Lake community of Sanford, Florida. This move-in-ready 5-bedroom, 4-bathroom home offers 3,046 square feet of thoughtfully designed living space, combining functionality, recent updates, and exceptional value. The open-concept floor plan is designed for both everyday living and entertaining, with a spacious kitchen overlooking the main living and dining areas to create a seamless flow throughout the home. Recent cosmetic updates, freshened landscaping, and brand-new flooring in the primary bedroom and primary bathroom beautifully complement the downstairs finishes, giving the home a clean, modern, and move-in-ready feel. Upstairs, a spacious bonus room provides outstanding flexibility and can easily function as a media room, game room, home office, fitness room, or private guest retreat. The generous primary suite offers a relaxing escape with a spa-inspired bathroom, ample closet space, and its newly updated flooring, creating a polished and inviting owner's retreat. Enjoy added peace of mind with two brand-new HVAC systems installed in 2023, providing energy-efficient comfort for years to come. Step outside to a spacious backyard with plenty of room to build your dream pool, outdoor kitchen, or private backyard oasis, offering endless possibilities to create your ideal Florida lifestyle. Located in the sought-after Forest Lake community, you'll enjoy beautiful tree-lined streets and convenient access to top-rated Seminole County schools, Historic Downtown Sanford, Lake Monroe, Orlando Sanford International Airport, shopping, dining, SR-417, and Interstate 4, placing the very best of Central Florida just minutes away. Offering over 3,000 square feet, five bedrooms, four full bathrooms, recent cosmetic updates, fresh landscaping, brand-new primary suite flooring, two new HVAC systems installed in 2023, room for a pool, and an outstanding location, this home presents an exceptional opportunity for its next owner. Seller is motivated schedule your private showing today!

836 Wood Briar Loop, Sanford

$469,900
4 Beds 2 Baths Celery Oaks Subdivision SubDv. 32771 Zip Code
Welcome to this beautifully maintained Kensington Flex model in the desirable Celery Oaks community. Built in 2022, this single-story home offers 4 bedrooms plus a flex room that can function as a living room, den, office, or 5th bedroom, providing exceptional versatility for work, guests, or additional living space. The open layout spans 2,094 sq ft and features 9 ft extended ceilings, tier-3 tile throughout, quartz kitchen counters, premium cabinets and handles, and a bright, modern interior designed for everyday comfort. The kitchen is enhanced with brushed nickel pendant lighting above the center kitchen island, and the home includes LED recessed ceiling fixtures in the master bedroom, flex room, kitchen, and living room. You’ll also find remote-controlled ceiling fans with retractable blades in the master bedroom, living room, and additional bedrooms, blending modern aesthetics with functional airflow. Outdoor living is a standout feature, offering an extended lanai, a paver patio with a 10×12 gazebo, and a premium, durable, low-maintenance vinyl privacy fence enclosing the backyard. The gazebo is upgraded with OZCO Ironwood 6×6 post brackets with plant hangers, and includes a rattan furniture set with peacock-colored cushions and a firepit table, creating a turnkey outdoor retreat. The home also includes a sprinkler system and two retractable garden hose reels for added watering convenience. The kitchen includes an LG InstaView smart refrigerator, garden style sink with garbage disposal, and the garage is equipped with an LG freezer, a smart garage door opener with built-in camera, and Flexmount overhead storage racks. The garage is also pre-plumbed for a utility sink and includes a Trinity stainless steel utility sink with pull-down faucet ready for future connection. Energy efficiency is supported by a 15 SEER Carrier AC system, and the home includes 2" window blinds throughout plus Levolor vertical blinds on the extra-wide sliding doors. Low HOA dues of $100 per month offer excellent value with minimal community restrictions. This Kensington Flex combines modern finishes, flexible living spaces, premium outdoor upgrades.

1213 Crane Talon Way, Sanford

$340,000
3 Beds 3 Baths Brynhaven 1st Rep SubDv. 32773 Zip Code
Welcome to this vacant, move-in ready CORNER-LLO home located in the desirable Aberdeen Circle neighborhood of Sanford. Offering 1,956 square feet of heated living area plus a 425-square-foot finished garage and a covered open porch, this home provides generous space, comfort, and flexibility for today's homeowner or investor. The interior features drywall construction, Fresh new paint throughout, a functional layout with 7 plumbing fixtures, and carpeted living areas designed for comfortable everyday living. The finished garage offers excellent space for parking, storage, or potential workspace, while the corner-lot setting provides added privacy, curb appeal, and extra outdoor space. Ideally positioned just minutes from SR-417, Sanford Avenue, and Ronald Reagan Boulevard, this home offers quick access to Lake Mary, Heathrow, Sanford International Airport, SunRail, major employers ,shopping, dining, parks, and medical facilities. Nearby schools and community amenities make this an excellent location for long-term living or rental demand. Located on a quiet residential street with minimal through traffic, the neighborhood offers a peaceful setting while still being close to everything Seminole County has to love. The property is vacant and easy to show, allowing for immediate occupancy and a smooth, fast closing. Whether you are purchasing as a primary residence or as a rental investment, this Sanford corner-lot property is excellent location, space, and long-term value. shopping, dining, parks, and medical facilities. Nearby schools and community amenities make this an excellent location for long-term living or rental demand. Located on a quiet residential street with minimal through traffic, the neighborhood offers a peaceful setting while still being close to everything Seminole County has to love. The property is vacant and easy to show, allowing for immediate occupancy and a smooth, fast closing. Whether you are purchasing as a primary residence or as a rental investment, this Sanford corner-lot property offers location, space, and long-term value.

233 S Aberdeen Circle, Sanford

$3,550,000
8 Beds 7 Baths N/A SubDv. 32771 Zip Code
An extraordinary estate of rare distinction, Painted Dreams is a legacy property where timeless architecture meets resort-caliber living. Set along Lake Markham Road in Sanford, this remarkable residence spans over 12,000 square feet of air-conditioned living space and more than 17,000 square feet under roof. Poised on 2.5 private, park-like acres, the estate offers a rare blend of seclusion, scale, and possibility—just moments from the best of Central Florida. The impressive three-story main residence is designed for both refined living and grand entertaining. With eight bedrooms, six and a half baths, a private elevator, cinema, poker room, study/library, and a 590-bottle climate-controlled wine cellar, every space is curated for comfort and experience. Towering ceilings, expansive windows, and elegant travertine flooring create a light-filled grandeur, while solid 8-foot Brazilian mahogany doors and intricate millwork showcase exceptional craftsmanship. At its heart, the gourmet kitchen features granite countertops, dual islands, premium appliances, and a butler’s pantry, flowing seamlessly into a spectacular family room with 24-foot ceilings and floor-to-ceiling glass. A covered porte-cochère introduces a striking stained-glass entry, opening into a luminous foyer framed by formal living and dining spaces. The primary suite is a private sanctuary, complete with a fireplace, expansive walk-in closet, and spa-inspired bath with dual vanities, a soaking tub, and an oversized walk-in shower. The second level offers a theater, library, loft, game area with wet bar, and a 1,000+ square foot terrace overlooking the grounds. The third level adds guest accommodations, a spacious lounge, and another wet bar—ideal for extended stays. Outdoors, over 4,000 square feet of resort-style living surrounds the custom pool and spa, enhanced by app-controlled lighting and water features. A sprawling patio, cabana bath, and fully equipped outdoor kitchen create an exceptional setting for gatherings, while the porte-cochère and motor court provide a grand arrival. Across the full 2.5 acres, the property unfolds as a canvas of opportunity—whether a private compound, equestrian retreat, or boutique event or wedding venue. Lush lawns, mature landscaping, and multiple gathering areas create a natural flow for hosting both intimate and large-scale occasions. Automotive enthusiasts will appreciate the expansive motor court and detached six-car garage, with capacity for up to twelve vehicles using lifts, plus space for boats or RVs. Above the garage, a two-bedroom guest residence offers a full kitchen, fireplace, and multiple living areas, connected to the main home by a private bridge. Ideally located near Lake Sylvan Park, prestigious country clubs, and the attractions of Orlando, Painted Dreams is a rare opportunity to own one of Central Florida’s most captivating estates.

1501 Lake Markham Road, Sanford

$1,072,500
5 Beds 4 Baths Lake Forest Sec 4a SubDv. 32771 Zip Code
Located in the sought-after, guard-gated Lake Forest community with evening security, this beautifully maintained home offers an exceptional blend of comfort, space, and resort-style living. Featuring 5 bedrooms and 4 full bathrooms, 3 car garage. The home boasts a desirable split floor plan with a large upstairs bedroom that also functions perfectly as a bonus room or flexible living space. The thoughtfully designed layout includes a private office, a spacious kitchen that opens to the family room, and separate formal living and dining rooms, ideal for both everyday living and entertaining. The kitchen is equipped with granite countertops, updated cabinetry, and stainless-steel appliances, all completed in 2018, along with two pantries for ample storage. Major updates provide peace of mind, including a new roof (December 2018), two new A/C units (late 2018), a new water heater (late 2018), new interior and exterior paint (2018), and a new fence (2018). The washer and dryer were replaced around 2023.Step outside to your private backyard oasis featuring a refinished pool (approx. 2022) with saltwater system, paver pool patio (approx. 2020), propane-heated pool and spa, and newer pool pump and heater. Three pocket sliding glass doors create seamless indoor-outdoor living. Lake Forest residents enjoy an impressive array of amenities, including a clubhouse with full kitchen and media center, resort-style pool and heated spa, fitness center, tennis courts, pickleball, playground, basketball courts, shuffleboard, sandy beach for volleyball, and a fishing dock. Conveniently located near shopping, dining, and major highways, this home offers both luxury and lifestyle in one of the area’s most desirable communities.

5341 Fawn Woods Court, Sanford

$409,000
4 Beds 2 Baths Celery Oaks Sub SubDv. 32771 Zip Code
SELLER OFFERING A LENDER-PAID INTEREST RATE BUYDOWN through the preferred lender, helping qualified buyers secure a lower interest rate and reduced monthly payment. Built in 2022, this move-in ready 4-bedroom, 2-bath home in sought-after Celery Oaks combines modern finishes, energy efficiency, and an unbeatable Sanford location. Inside, you'll find a bright, open-concept floor plan with over 2,000 square feet of thoughtfully designed living space. The stunning kitchen is the heart of the home, featuring quartz countertops, contemporary cabinetry, designer lighting, stainless steel appliances, and a large center island overlooking the spacious living and dining areas—perfect for entertaining or everyday living. The private primary suite offers a peaceful retreat with a large walk-in closet and a beautifully appointed en-suite bath. Three additional bedrooms provide flexibility for guests, a home office, or growing households. Enjoy the benefits of energy-efficient solar panels, helping reduce monthly utility costs, along with a covered rear patio ideal for relaxing or outdoor dining. Located just minutes from Historic Downtown Sanford, the Sanford Riverwalk, Lake Monroe, Central Florida Zoo, Spring Hammock Preserve, shopping, dining, major hospitals, Sanford International Airport, and convenient access to major highways, this home delivers the perfect blend of comfort, convenience, and value. With attractive financing incentives, modern construction, and a prime location, this is an exceptional opportunity you won't want to miss. Schedule your private showing today!

1195 Crane Talon Way, Sanford

$390,000
4 Beds 3 Baths Mayfair Club SubDv. 32773 Zip Code
Welcome to this charming, move-in ready home just steps from Mayfair Country Club! Featuring a newer 2020 roof, this property offers peace of mind along with comfort and convenience. Enjoy tranquil pond views from your front door and the privacy of no rear neighbors in your fenced backyard—complete with a cozy fire pit, perfect for relaxing evenings outdoors. You’ll love the unbeatable location, close to every type of shop, restaurant, and everyday amenity you could want. Outdoor enthusiasts will appreciate being less than a mile from Upsala Grocery and just two miles from beautiful Groveview Park. The extended driveway provides plenty of parking for residents and guests alike. This turnkey home blends modern updates with a fantastic setting—offering the perfect balance of comfort, style, and recreation. Please note: the HVAC inside is from 2022, the outside condenser unit is not operational, which means the HVAC unit as a whole is currently not functioning. The seller has sourced a quote from a professional HVAC service that reflects a replacement cost of $4,000 for the exterior unit. Likewise the water is turned off. This is a potential short sale - Mark Spain is uniquely positioned to help facilitate this potential short sale. Please reach out to the listing agent directly! Schedule your private showing today and see for yourself why this neighborhood is so highly sought after!

149 Circle Hill Road, Sanford

$435,000
4 Beds 3 Baths Preserve At Lake Monroe SubDv. 32771 Zip Code
Welcome to 115 Walnut Crest Run, a spacious, sun-drenched sanctuary that feels like the kind of place you never want to leave. This 4-bedroom, 2.5-bath single-family stunner was crafted in 2005, but its timeless appeal and meticulous design are just as impressive today. With over 2,400 square feet of heated living space and more than 3,000 square feet total, every inch of this home is made to elevate your lifestyle. Step through the front door and feel how the space just opens up, a single-story layout that flows effortlessly, with each room inviting you to stay a little longer. The open-plan living and dining areas provide both warmth and versatility, ideal for hosting everything from game nights to elegant dinner parties. The kitchen? It’s the heart of the home, expansive, practical, and perfectly placed. Whether you're making Sunday pancakes or prepping for a holiday feast, there's space for everyone to gather around. The flooring offers a mix of soft carpet underfoot for those cozy lounging areas and sleek laminate in the high-traffic zones, the perfect blend of comfort and durability. Natural light spills in from every angle, especially through the sliding doors that connect the inside with the outdoors. The home's architectural style leans traditional, but there’s nothing ordinary about it, this is a place that balances character with clean lines and modern livability. Let’s talk about the primary suite, your private retreat. Located on the first floor (because who wants to trek upstairs at the end of a long day?), it features a large walk-in closet and an en-suite bath that’s just waiting to be transformed into your personal spa. The remaining three bedrooms, also on the first floor, are generously sized, each with built-in closets, offering ideal setups for guest rooms or even that work-from-home sanctuary you’ve been dreaming of. The attached two-car garage gives you both storage and convenience, while the sturdy concrete block and stucco exterior ensures this home is built to last. Add in the shingle roof, and you’ve got peace of mind that this house doesn’t just look good, it holds strong. Tucked away on a quiet street, this home offers a calm, grounded vibe. Whether you’re upsizing, downsizing, or just ready for a fresh start, 115 Walnut Crest Run delivers space, style, and substance in all the right ways. If you’ve been waiting for the one, this might just be it. Welcome home.

115 Walnut Crest Run, Sanford

$521,300
4 Beds 3 Baths Silverleaf SubDv. 32771 Zip Code
Motivated pricing for this immaculate, MOVE-IN ready home! Discover exceptional living in Silverleaf, an established community of newer homes conveniently located near the best Sanford has to offer. Built in 2017, this immaculate, move-in-ready residence blends modern efficiency with timeless elegance. Double-pane Low-E windows and doors bathe the open interior in natural light while ensuring energy-smart living. At the heart of the home, the kitchen, dining, and great room unite in a flowing, open layout designed for both intimate gatherings and lively entertaining. A first floor bedroom is a wonderful bonus and can easily function as a study, play room or gym, whatever the owner desires. Ascend the staircase to a spacious loft that anchors the second level, connecting the luxurious owner’s suite with two additional bedrooms and a full bath. The owner’s suite is a sanctuary of tranquility, elevated with treetop views, an expansive walk-in closet, and a spa-inspired bath. Step outdoors to a generous patio where alfresco living comes alive, framed by a community wall that creates a sense of privacy and seclusion. Beyond, Silverleaf residents delight in resort-style amenities including a park, playground, and scenic walking trail, all just moments from premier shopping, fine dining, major roadways, regional hospitals, airports, world-class attractions and Florida’s pristine beaches.

476 Bottlebrush Loop, Sanford

$279,500
2 Beds 2 Baths Packards 1st Add To Midway SubDv. 32771 Zip Code
Virtually Staged. Welcome to this beautifully newly constructed 2-bedroom, 2-bathroom home, offering the perfect blend of comfort, functionality, and modern design. Whether you're a first-time homebuyer, investor, or simply looking to relocate, this property presents an incredible opportunity to own a brand-new home with no prior occupants. Step inside to find a thoughtfully designed open-concept layout with neutral-toned walls and ceilings, creating a clean and inviting canvas ready for your personal touch. Abundant natural light fills the space through large windows, highlighting the contemporary finishes and creating a warm and welcoming atmosphere throughout. The spacious living and dining areas seamlessly connect to a modern kitchen—ideal for both everyday living and entertaining. Each bedroom offers generous closet space and privacy, while both bathrooms are styled with sleek fixtures and finishes, providing a spa-like experience at home. Outside, enjoy a large backyard perfect for gardening, outdoor dining, or future expansions like a patio, pool, or play area. The lot offers room to grow and personalize your outdoor space to match your lifestyle needs. Located in a growing and sought-after neighborhood, this home is move-in ready with the potential to generate great rental income or long-term value for investors. Don’t miss your chance to own this bright, beautiful, and brand-new home. Schedule your showing today and start the next chapter in a space that’s all your own!

2445 Dolarway Street, Sanford

$779,900
4 Beds 3 Baths St Johns River Estates SubDv. 32771 Zip Code
Bring the Yacht! Spacious Waterfront 4BR/3BA with In-Law Suite & Dock – Prime Sanford Location! This beautifully updated 4-bedroom, 3-bath home sits on a rare half-acre lot-and-a-half with direct canal access to the St Johns River, featuring a concrete seawall, private boat dock with 22' boat lift, double jet ski lift, electric panel and ample space to relax by the water. The 2019 addition offers flexible living options: use it as a private in-law suite with its own entrance, or as a home office or studio with separate access from the main house. The home features hurricane-impact windows and doors, a durable metal roof, and upscale interior touches like crown molding and designer finishes typically found in luxury homes. Poured concrete safe room/panic room with hidden vault door, 6" thick walls and ceiling plus automatic ventilation and network wiring. Enjoy the spacious screened-in porch, perfect for entertaining or peaceful mornings overlooking the water. The property also has plenty of parking, mature landscaping, and room to roam—larger than most lots in the neighborhood. 30 Amp RV parking spot on the side of the house. Conveniently located just minutes from I-4 and the 417/Greenway, you're close to shopping, dining, and everything Central Florida has to offer. Nestled in Sanford, this location is perfectly positioned between Orlando and Daytona, offering the best of both worlds. Don’t miss this versatile, upgraded home with waterfront living and room to grow!

1811 Missouri Avenue, Sanford

$439,900
3 Beds 4 Baths Sipes Fehr SubDv. 32771 Zip Code
BIG PRICE DROP! 2023 custom crafted exclusive home on large home site with NO HOA. USDA Eligible! This is a one of a kind 3 Bedroom 3.5 Bath home with open spacious floor plan. YES, everyone gets their own bathroom! The location to downtown is so desirable, with all the award-winning restaurants, breweries, entertainment venues and businesses. Minutes from the Sanford Orlando International Airport. This custom home builder put forth their best with the design and features in this home. As you enter the stained glass 10 foot French front doors you immediately notice large tile flooring and high 12 foot ceilings throughout. The large living room leads into the kitchen and breakfast area with stone counters, stainless steel GE appliances and high custom cabinets, soft close drawers and fixtures. Enjoy cooking with gas? Well, this has it! The home also includes a large Office/Study with bay windows, 2 car garage, and spacious bedrooms which each have their own bathrooms with floor to ceiling tile and stone counters. Walk in shower and bedrooms with spacious closets with French doors. As you enter the back covered porch you immediately envision an outdoor cooking area and seating for all your guests. The perfect space to watch a ball game or have a cool beverage overlooking the large partially fenced backyard with plush green grass. Plenty of room to build that custom pool for our hot summers! This is one you won’t want to miss. FREE 1-0 Temporary Buydown Rate (receive a 1% lower rate for 12 months) through the seller's preferred lender. Plus free Appraisal Reimbursement at closing! Ask your agent for more info!! Offer expires June 30th. Home is also USDA Eligible

1943 Sipes Avenue, Sanford

Start Your Search