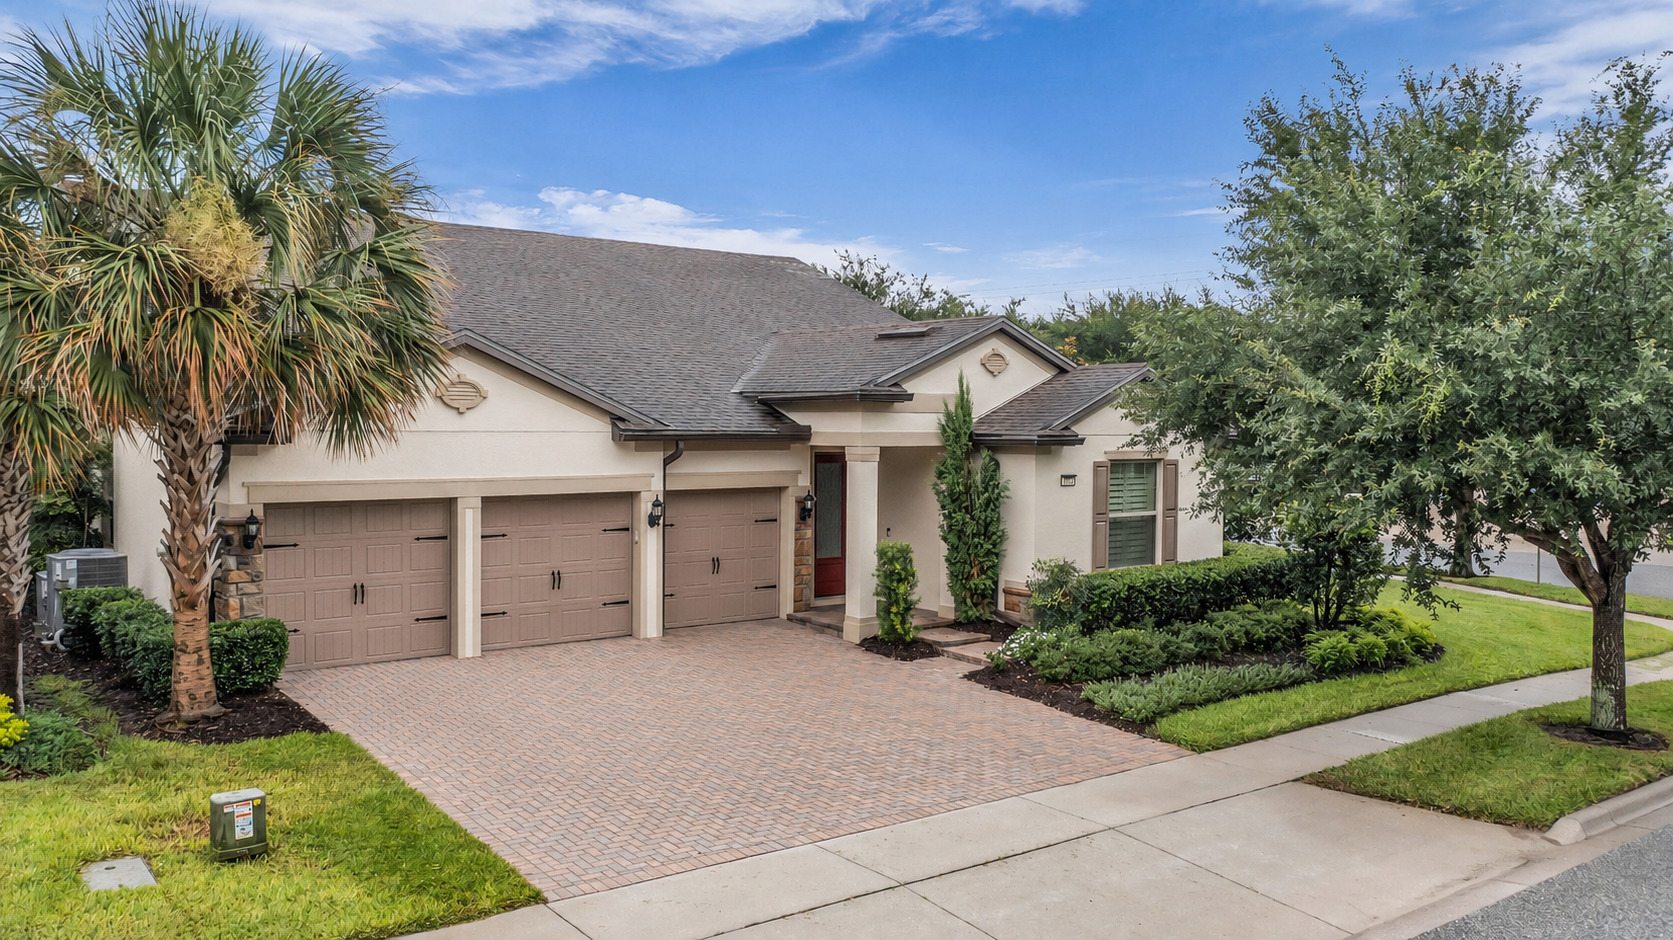
7052 Enchanted Lake Drive Winter Garden FL 34787

7052 Enchanted Lake Drive Winter Garden FL 34787

Click Here For More Photos


WELCOME TO LAKEVIEW POINTE AT HORIZON WEST! This 5-bedroom, 4-full-bath Pulte Creekview floorplan offers a flexible two-story layout with a downstairs primary suite, upstairs loft, flex room, 3-car garage, and a fully fenced corner-lot backyard. Hardwood flooring extends throughout the first floor, complemented by tray ceilings in the foyer and primary suite, plantation shutters, neutral interior paint, and updated lighting in the flex space and breakfast nook. The open kitchen, café, and family room create a central gathering space, featuring 42-inch maple cabinetry with crown molding and hardware, granite countertops, an oversized island with breakfast bar seating, built-in wall oven and microwave, corner walk-in pantry, and extended cabinetry along the breakfast nook for additional storage. Glass sliders with a remote-controlled window treatment open to the covered, extended screened brick-paver patio overlooking the private fenced yard. The downstairs primary suite includes a tray ceiling, oversized walk-in closet, dual-sink granite vanity, glass-enclosed tiled walk-in shower, and private water closet. Three additional bedrooms are located downstairs, including one adjacent to a full bath with dual-sink granite vanity, while two bedrooms share another full bath. Upstairs, a loft, storage room, fifth bedroom with extensive closet space, and a fourth full bath provide versatile space for guests, work, hobbies, or media use. Recent improvements include interior and exterior paint, two new AC systems installed in 2025, ceiling fans, bathroom mirrors, front door hardware, epoxy-finished garage floor, and overhead garage storage racks. Kitchen appliances, washer, and dryer convey. A transferable Choice Home Warranty is included through May 2027, subject to warranty terms. Lakeview Pointe HOA includes lawn care, irrigation, community pool, fitness center, playground, and additional community amenities. Convenient Horizon West location near Hamlin shopping and dining, SR-429, Winter Garden Village, Walt Disney World Resort, and major Central Florida attractions.

Winter Garden, FL Homes For Sale

$479,900
3 Beds 2 Baths Crown Point Spgs SubDv. 34787 Zip Code
New photos coming soon. Seller offering up to $20,395 toward buyer closing costs, prepaid expenses, and/or an interest rate buydown. Conditions apply. Move-in ready 3-bedroom, 2-bath POOL home in Winter Garden's established Crown Point Springs community with the big-ticket items already handled: new HVAC (2026), new water heater (2026), and a brand new roof already approved, with materials on site for installation. A just-completed professional refresh adds a renovated kitchen with new white shaker cabinetry, quartz countertops, and stainless steel appliances including a Whirlpool glass-top range and dishwasher, along with updated hardware, lighting, and a new Moen pull-out faucet. Both bathrooms feature updated vanities, quartz countertops, and new faucets, mirrors, and fixtures. Additional improvements include fresh interior paint throughout, new LED lighting and fixtures, updated interior doors and hardware, a new front entry door, a freshly painted garage, and refreshed landscaping with fresh mulch. The functional floor plan offers spacious living and dining areas with a fireplace, a primary suite with a walk-in closet, two additional bedrooms, and an attached 2-car garage. Out back, the screen-enclosed private pool and patio provide year-round Florida living. Low $150 semi-annual HOA and no CDD. Conveniently located near Historic Downtown Winter Garden, Plant Street, the West Orange Trail, shopping, dining, parks, and major roadways. Buyer credit available with use of Seller's preferred lender. Schedule your showing today.

1097 Depot Court, Winter Garden

$450,000
3 Beds 2 Baths Corsino Place SubDv. 34787 Zip Code
Set on a quiet cul-de-sac near the heart of Winter Garden, this updated single-story home pairs an easy, open layout with an unusually spacious backyard. Inside, 3 bedrooms and 2 bathrooms are arranged across 1,307 square feet, with vaulted ceilings and ceramic tile connecting the kitchen, dining area, and living room. The refreshed kitchen features white cabinetry, quartz countertops, a glossy subway-style backsplash, a deep undermount sink with a pull-down faucet, modern lighting, and a peninsula with breakfast-bar seating. Sliding glass doors extend the living space directly to the backyard. The primary suite offers tile flooring, a feature wall, private patio access, an en-suite bath, and a true walk-in closet. Two additional bedrooms and a second full bath provide flexible space for guests, an office, or everyday living. Fresh interior paint, updated light fixtures, ceiling fans, and a functional split-bedroom design complete the interior. Outside, the fully fenced 0.23-acre lot is a standout. A roofed pergola creates a generous shaded patio and room for outdoor dining and lounging. Beyond it, the broad lawn leads to a defined circular firepit area and a 10-by-20 storage shed, with ample open space for recreation, gardening, and outdoor hobbies. Aerial views highlight the depth and usability of the yard, while the attached two-car garage adds everyday storage and convenience. With no HOA and no CDD, the property offers flexibility in an established neighborhood close to the West Orange Trail, local parks, Lake Apopka, and the shops, dining, Plant Street Market, and brewery district of downtown Winter Garden. Enjoy an evening downtown, a weekend bike ride, or a relaxed night around the backyard firepit, all from a well-located home with room to make it your own.

1312 Corsino St, Winter Garden

$825,000
4 Beds 3 Baths Overlook At Hamlin SubDv. 34787 Zip Code
Welcome to 5743 Thomas Square Drive, an exceptional single-story pool home located in the lakefront community of The Cove at Hamlin in Winter Garden. Built in 2018, this beautifully upgraded Jamestown model offers 4 bedrooms, 2.5 bathrooms, 2,917 square feet, and a thoughtfully designed split floor plan that combines comfort, style, and effortless Florida living. Inside, engineered hardwood floors, custom archways, high ceilings, and abundant natural light lead into an expansive open-concept living space. The kitchen serves as the heart of the home with quartz countertops, stainless steel appliances, generous cabinetry, and seamless flow into the dining and living areas. One of the home's most impressive features is the massive owner's suite. Offering an exceptional amount of space rarely found in homes of this size, the suite easily accommodates a full bedroom setup with room for a sitting area, additional furnishings, or a private retreat within the room. A spacious owner's bath and generous custom closet complete the suite, while three additional bedrooms provide flexibility for family, guests, or a home office. Step outside to an extended screened lanai overlooking the private saltwater pool and beautifully landscaped fenced backyard. Solar and natural gas pool heating, built-in lighting, a fire pit, and a gas connection for an outdoor grill create a backyard designed for entertaining and enjoying the Florida lifestyle year-round. Lake views complete the setting, along with the opportunity to enjoy nightly Disney fireworks from home. Beyond the home, one of the biggest draws is the incredible Hamlin lifestyle just minutes from your front door. Spend an evening putting at PopStroke, catch a movie from a luxury recliner at Cinépolis, grab dinner at Ford's Garage or Agave Bandido, meet friends at Home State Brewing Co., or start the morning with coffee and breakfast at Toastique. Hamlin continues to offer an exciting mix of restaurants, entertainment, shopping, fitness, community events, and everyday conveniences, making it easy to enjoy a night out without traveling far from home. The Cove at Hamlin offers its own impressive collection of amenities, including a resort-style community pool, clubhouse, fitness center, splash pad, playgrounds, dog park, walking trails, outdoor gathering spaces, and private access to Lake Hancock with a community boat ramp and dock. With easy access to SR 429, Walt Disney World, Hamlin Town Center, and everything Horizon West has to offer, 5743 Thomas Square Drive is more than a beautiful pool home. It offers the opportunity to live in the heart of one of Central Florida's most exciting and rapidly growing communities.

5743 Thomas Square Drive, Winter Garden

$499,999
3 Beds 3 Baths Watermark SubDv. 34787 Zip Code
Welcome to this beautifully maintained home in the highly sought after Watermark at Horizon West community! This spacious two story residence offers 3 bedrooms, 2.5 bathrooms, and over 2,000 square feet of thoughtfully designed living space. The open concept floor plan is perfect for both everyday living and entertaining, featuring wood tile flooring throughout the main level, abundant natural light, and a modern kitchen complete with built in appliances, ample cabinetry, generous counter space, and a large island overlooking the living and dining areas. Upstairs, you'll find a versatile loft that makes an ideal home office, media room, or play area, along with a spacious primary suite featuring a walk in closet and an en-suite bath. Two additional bedrooms, a full bath, and an upstairs laundry room complete the second floor. Enjoy Florida living from the welcoming front porch while taking advantage of the home's rear entry two car garage and low maintenance yard. Residents of Watermark enjoy resort style amenities including a community pool, fitness center, tennis courts, playground, parks, walking trails, and beautifully maintained common areas. You’re also within close distance to restaurants and just a short drive to Disney, shopping, and everything Winter Garden and Horizon West have to offer. If you’re looking for a clean, move in ready home in a great location with a strong lifestyle, this one checks all the boxes!

14543 Golden Harbor Lane, Winter Garden

$2,249,000
5 Beds 6 Baths Lakeshore Preserve Ph 4 SubDv. 34787 Zip Code
Welcome to a rare 2020-built lakefront opportunity - the 'Estates Collection' Maranello model by Toll Brothers - in one of Winter Garden's premier communities, Lakeshore Preserve. This stunning two-story Mediterranean estate spans 5 bedrooms, 4 full and 2 half bathrooms, and 4,253 square feet of intentionally designed living space, commanding one of the most coveted settings in the neighborhood - a premium 0.335-acre waterfront homesite with sweeping, unobstructed lake views and no rear neighbors, where a custom travertine-paved patio and freeform pebble-finish pool with a natural stone waterfall spill toward the water's edge for the ultimate Florida indoor-outdoor lifestyle. The privileged positioning continues out front, where you'll enjoy no front neighbors and a serene wooded and golf-course view - Hole 14, nick-named "The Long Man", of Orange County National's Panther Lake course - a rare double-exposure setting that bookends the home with natural beauty and supreme privacy. From the moment you arrive, the home's timeless curb appeal makes a statement: authentic tile roof, warm stucco-and-stone elevation, mature landscaping framed by manicured hedges and boulder accents, and a grand paver motor court leading to the dual garages and double iron-and-glass entry doors. Step inside to a soaring foyer anchored by a sweeping wrought-iron staircase, rich hardwood flooring, elegant crown molding, and designer light fixtures that carry throughout the home. The heart of the home is a gourmet kitchen appointed with an oversized granite island with ample seating, custom raised-panel cabinetry, a full stainless appliance suite with a built-in oven, a tasteful tile backsplash, walk-in pantry, and three statement pendant lights - all opening seamlessly to the family and dining spaces for effortless entertaining. Retreat to the luxurious primary en-suite, a spacious sanctuary featuring a custom walk-in closet system, automated blinds, tranquil lake views, and a spa-inspired bath with dual vanities, quartz counters, an oversized walk-in shower, and refined tile detailing. Generously sized secondary bedrooms, thoughtfully designed living and gathering areas, a second-story loft, and abundant natural light throughout complete the interior. Off of the loft, enjoy stunning lake views, sunrises, sunsets, and Walt Disney World's Magic Kingdom fireworks from the screened balcony. This home has been meticulously enhanced with an impressive list of premium upgrades, including a Tesla level-2 charger, a fully screened lanai with a motorized screen system, an outdoor summer kitchen with stone backsplash and exhaust hood, a whole-house water softener, a utility sink in the garage, UV lights in all 3 HVAC systems, an upgraded outdoor lighting package, stone landscape curbing, decorative boulders, a backyard fence, and premium ceiling fans throughout the interior, lanai, and balcony. Every detail has been curated for comfort, efficiency, and elevated Florida living. Community amenities include a resort-style pool, fitness center, clubhouse, park, and community dock offering unparalleled views of Magic Kingdom fireworks. Ideally situated with easy access to top-rated Horizon West schools, world-class shopping and dining, major roadways, theme parks, and everything Central Florida has to offer, this is the kind of one-of-a-kind lakefront estate that simply doesn't come along often. Contact us to schedule your private tour today!

15475 Shorebird Lane, Winter Garden

$849,000
5 Beds 5 Baths Lakeview Preserve Ph 2 SubDv. 34787 Zip Code
Welcome to this beautifully upgraded five-bedroom, five-bath home in the gated community of Lakeview Preserve. Built in 2022 and offering 4,495 square feet, this impressive corner-lot home features a three-car garage, spacious living areas, thoughtful upgrades, and an incredible backyard designed for entertaining and enjoying the Florida lifestyle. The main level features an open and functional floor plan with luxury vinyl plank flooring throughout, a spacious living room, separate dining area and a beautifully appointed kitchen with quartz countertops, oversized island, soft-close cabinetry, under-cabinet lighting and a custom-designed pantry. The living room and kitchen open through multi-slide pocket doors to the covered lanai, creating an ideal indoor-outdoor living space. The backyard is a standout feature, with a stunning saltwater pool complete with five waterfalls, lighting, a sun shelf, Badu swim jets and an attached spa (not heated). The covered lanai includes two fans, surround sound, a full bath and is prepped for an outdoor kitchen. It is the ideal setting for relaxing, entertaining and enjoying beautiful Florida weather. The spacious primary suite is on the first floor and features a custom-designed walk-in closet, tray ceiling, and beautifully upgraded bath with dual shower heads and soft-close cabinetry. Two additional bedrooms are downstairs, including one with a private en-suite bath, along with a versatile flex room featuring a custom built-in wall unit that can easily serve as an office or additional living space. Upstairs offers even more room to spread out with a large loft, two additional bedrooms, a full bath and an impressive private theater featuring a 120-inch screen, projector, surround sound and motorized blackout shades. The home also offers an extensive list of upgrades and conveniences, including whole-home water filtration, hybrid water heater, recessed lighting, built-in TV wiring, Wi-Fi boosters, two air-conditioning units, security cameras, alarm system, and smart-home controls for many of the home's lights, air conditioner, garage doors and locks. The three-car garage features a durable polyaspartic floor. Lakeview Preserve offers residents an array of amenities, including a fitness center, resort-style pool, cabana, splash pad, playground, and direct access to Johns Lake with a kayak launch and dock. The community is conveniently near shopping, dining, golf, the West Orange Trail, Disney, Universal, Winter Garden, and major roadways including SR 50 and the 429. This is a home that offers the space, upgrades and outdoor living that make Florida living so enjoyable.

3362 Hanging Tide Street, Winter Garden

$750,000
4 Beds 4 Baths Watermark Ph 2b SubDv. 34787 Zip Code
Stunning Winter Garden Home for Sale – Modern Comfort, Resort-Style Amenities & Solar Energy! Welcome to this beautiful Winter Garden home, offering the perfect combination of comfort, style, functionality, and modern living. Featuring a spacious open floor plan, this home is designed for easy living and entertaining, with abundant natural light flowing throughout the main living areas. The spacious primary suite provides a private retreat, complete with an en-suite bathroom featuring modern cabinetry and quality finishes. The gourmet kitchen is the heart of the home, featuring modern appliances, ample cabinetry, and a large center island—perfect for preparing meals while entertaining family and friends. Large windows bring in plenty of natural light and create a bright, welcoming atmosphere throughout the home. Step outside to enjoy the outdoor living area and take advantage of Florida's beautiful weather. The home is equipped with solar panels, and the seller will pay off the solar system in full at closing, providing the new owner with the benefit of solar energy without assuming the existing solar financing. Located in a desirable Winter Garden community, residents enjoy access to excellent amenities, including a resort-style pool, fully equipped fitness center, and a multi-purpose sports court. The community provides an ideal setting for an active and enjoyable lifestyle. Conveniently located near restaurants, shopping, major roads, entertainment, and everything Winter Garden and the surrounding area have to offer, this home is an excellent opportunity for those seeking comfort, convenience, and modern Florida living. Don't miss this opportunity! Schedule your private showing today and experience all that this beautiful home has in store.

14739 Glade Hill Park Way, Winter Garden

$1,050,000
5 Beds 5 Baths Oxford Chase SubDv. 34787 Zip Code
Virtually Staged. Welcome to this truly exceptional estate home in the exclusive gated community of Oxford Chase, a residence that blends thoughtful design, upscale finishes, and resort-style living. Nestled on a serene lot, this 5-bedroom and 4.5-bathroom home offers a rare combination of space, privacy, and family-forward features. As you arrive, the three-car garage and manicured frontage set a high end tone. Inside, soaring high ceilings and an expansive open-concept layout create effortless flow with New Hardwood Flooring throughout. A dedicated office supports work-from-home needs, and an attached mother-in-law suite with its own private exterior entrance provides true multigenerational flexibility or guest privacy. Entertainment shines with a theater room, game room, and stylish bar area, ideal for gatherings large or small. Walk-in closets, abundant natural light, and premium finishes underscore quality throughout. This home comes with a New Dog/Pet Room and a Pet Shower. Step outside to your own gorgeous fully fenced backyard oasis featuring a fully equipped summer kitchen, perfect for grilling and gatherings. Situated across the street from SunRidge Elementary and SunRidge Middle Schools, the location is unmatched for families. Oxford Chase is a secure, gated enclave, and a new public park, Tucker Ranch Wellness Park, is under development on the neighborhood corner, bringing additional green space and recreation just steps away. The famous Winter Garden Farmers Market is just a few minutes away driving, making it even more special. Convenient to premier shopping, dining, and major roadways. This home delivers luxury and location in equal measure.

14825 Ellingsworth Lane, Winter Garden

$999,270
4 Beds 4 Baths Winter Grove SubDv. 34787 Zip Code
Under Construction. Welcome to Winter Grove in the charming city of Winter Garden. Located 1 mile from Winter Garden Village and 3 miles from historic downtown Winter Garden. This intimate gated new community features single-family homes on large homesites without a CDD. Residents enjoy all the proximity to shopping, dining, and entertainment this area is known for. Discover the perfect blend of luxury, comfort, and convenience in this stunning Mahogany Grand home. Thoughtfully designed for both everyday living and entertaining, this exceptional two-story residence offers 4 bedrooms, 3 full bathrooms, a convenient first-floor powder room, an enclosed flex room, and a spacious 3-car garage. The open-concept living area seamlessly connects the gourmet kitchen, café, and gathering room, creating an expansive and inviting space. Soaring ceilings and an elegant tray ceiling enhance the sense of openness, while a large pocket sliding glass door extends the living space onto the covered lanai, filling the home with natural light and creating the perfect blend of indoor and outdoor living. At the heart of the home, the gourmet kitchen showcases stacked soft-close cabinetry, quartz countertops, a decorative tile backsplash, farmhouse sink, and built-in Whirlpool stainless steel appliances, including a natural gas cooktop, range hood, and 48-inch side-by-side refrigerator. Whether preparing everyday meals or hosting special gatherings, this kitchen is designed to impress. Privately situated in the back corner of the home, the spacious owner's suite offers a peaceful retreat and features an owner's suite extension, providing additional space for a sitting area, fitness nook, workspace, or whatever best suits your lifestyle. The spa-inspired en suite bath includes a walk-in closet, linen closet, walk-in shower with a rain shower head, and a private enclosed water closet. The enclosed flex room at the front of the home adds valuable versatility and can easily function as a home office, fitness room, playroom, or creative studio. Two additional first-floor bedrooms located in the opposite back corner of the owner’s suite provide comfort and privacy for everyone. A conveniently located powder room further enhances the home's thoughtful design. Upstairs, enjoy an additional 884 square feet of flexible living space, complete with a generous loft, private fourth bedroom, and full bathroom, making it ideal for a media room, guest suite, home office, or multigenerational living. Completing the home is a spacious 3-car garage with ample room for vehicles, storage, and hobbies. Don't miss the opportunity to tour this exceptional home and experience everything it has to offer.

289 Crystal Wood Drive, Winter Garden

$1,395,000
4 Beds 3 Baths Lakeview Pointe/Horizon West P SubDv. 34787 Zip Code
Virtually Staged. One or more photo(s) was virtually staged. Newly remodeled in 2026 and presented in like-new condition, this exceptional single-story lakefront home blends an elevated luxe coastal feel with relaxed Florida waterfront living. Set on a rare oversized lot along skiable Huckleberry Lake, the property offers exceptional privacy and space, with approximately 40 feet of separation between neighboring homes. The light and inviting interior features (4) four bedrooms, (3) three full baths, and a spacious open-concept floor plan. The beautifully updated kitchen showcases quartz countertops and flows seamlessly into the main living and entertaining areas. A generously sized open flex room offers additional versatility as a formal dining room, home office, formal living room, or sitting room and can easily be enclosed for additional privacy. Step outside to a large fenced backyard with a private pool and spa, all overlooking Huckleberry Lake. Enjoy direct lake frontage and water access, with the opportunity for a private dock, subject to applicable HOA approval and permitting. The (3) three-car garage includes a Tesla EV charger, and the expansive driveway accommodates up to (6) six additional vehicles. Lakeview Pointe offers a community dock on Huckleberry Lake, resort-style pool with splash area, and fully equipped fitness center. The HOA also takes care of the home's exterior lawn maintenance, giving you more time to enjoy the lake, pool, and Florida lifestyle. Ideally located in Winter Garden's Horizon West area, with easy access to SR 429 and minutes from shopping, dining, entertainment, and everyday conveniences. The property is currently zoned for A-rated Summerlake Elementary, Hamlin Middle School, and Horizon High School. Nearby early-learning options include Primrose School of Horizon West, The Learning Experience - Horizon West, and KLA Schools of Horizon West. Walt Disney World is approximately 20 minutes away. Buyers should independently verify current school assignments and grades. A rare opportunity to own a beautifully remodeled single-story pool home on skiable Huckleberry Lake, combining privacy, flexible living spaces, an oversized lakefront lot, and true Florida waterfront living.

14048 Larkspur Lake Drive, Winter Garden

$774,990
3 Beds 3 Baths Summerlake SubDv. 34787 Zip Code
Experience elevated Florida living in this stunning 3-bedroom, 3-full-bathroom residence boasting 2,976 square feet of beautifully designed living space, plus a dedicated office, spacious loft, and versatile bonus room. Perfectly positioned on a premium lakeview homesite, this exceptional property offers tranquil water views and the spectacular bonus of enjoying Disney fireworks from your own backyard. Step outside into your private backyard oasis, where a sparkling pool creates the perfect setting for relaxing, entertaining, and enjoying the Florida lifestyle. The fully fenced backyard provides both privacy and space, while the premium lot offers a picturesque backdrop that truly sets this home apart. Inside, the home is thoughtfully appointed with upscale details throughout. The gourmet-inspired kitchen features 42-inch cabinetry, complemented by upgraded light fixtures and designer-style ceiling fans throughout the home. The spacious bonus room, enclosed by elegant frosted-glass doors, offers a flexible space ideal for a media room, home office, entertaining, or additional living space. The dedicated office and generous loft provide even more versatility for today’s lifestyle. Additional highlights include a 2024 A/C, 2025 water heater, and an impressive 25-foot extended garage offering exceptional storage and flexibility for vehicles, recreational equipment, or hobbies. Adding to the ease of Florida living, the HOA includes landscaping and hedge trimming, allowing you to spend more time enjoying your home and less time maintaining it. From the premium lakefront setting and private pool oasis to the thoughtful upgrades, expansive floor plan, and unforgettable Disney fireworks views, this is a home that delivers an exceptional blend of luxury, comfort, and lifestyle.

14735 Snowy Egret Street, Winter Garden

$479,900
4 Beds 3 Baths M C Britt Sub 1 SubDv. 34787 Zip Code
Brand-New Construction in Winter Garden! Welcome to 231 E Lafayette Street, a beautifully designed 4-bedroom, 3-bathroom new construction home offering modern luxury, thoughtful craftsmanship, and exceptional functionality. From the moment you arrive, the striking contemporary exterior, covered front entry, and attached garage create an inviting first impression. Inside, the open-concept floor plan features luxury vinyl plank flooring throughout, soaring ceilings, recessed lighting, and an abundance of natural light. The stunning chef's kitchen is the centerpiece of the home, showcasing custom cabinetry, elegant quartz countertops, a large center island with breakfast bar, designer backsplash, stainless steel appliances, and a statement gold-finished faucet. The spacious island provides the perfect gathering space for entertaining or everyday living. The generously sized living area has a dramatic custom built-in feature wall with integrated shelving and a modern electric fireplace, creating a focal point. Large windows overlook the backyard and bring the outdoors in, while the contemporary ceiling fan and designer lighting add to the home's polished aesthetic. The primary suite provides a private retreat with ample space and a beautifully appointed en-suite bathroom, while three additional bedrooms, flexibility for family, guests, a home office, or media space. The home's three full bathrooms are finished with modern fixtures and elevated designer details. Outside, the property has a private fenced backyard with plenty of room to create your own outdoor oasis. The attached one-car garage and extended driveway provide convenient parking and storage. Ideally located in Winter Garden, this exceptional new construction home combines modern luxury with the charm and convenience of one of Central Florida's most desirable communities. Enjoy easy access to downtown Winter Garden, shopping, dining, parks, major roadways, and everything the area has to offer. New construction. Modern design. Premium finishes. Prime Winter Garden location. This is a home you don't want to miss.

231 E Lafayette Street, Winter Garden

$1,170,000
5 Beds 5 Baths Lakeshore Preserve Ph 5 SubDv. 34787 Zip Code
Welcome home to this like-new luxury home in Lakeshore Preserve, the highly desirable community in Horizon West (West Orange County). Great location just off the 429 Western Beltway providing easy access to Orlando and Tampa, and less than 8 miles to Disney parks. You can even view the Disney fireworks nightly from this neighborhood. Wonderfully situated on one of the largest Executive Home sites with views of the green space in the back and a pond across the street, the Toll Brothers Gardenia Model is sure to please the pickiest buyers. This floor plan of just under 4200 sf offers 10' ceilings, 2 primary suites, 3 additional bedrooms, an enormous bonus room, 4 1/2 bathrooms, an extended screened patio downstairs and screened balcony upstairs to enjoy the views and outdoors. Attractive tile roof, tankless water heater, low-e windows and natural gas provide the maximum energy efficiency. Beautiful upgrades are found throughout the home starting with the luxury vinyl plank flooring in all the downstairs living areas. The well-appointed kitchen features an extended island with eating area, upgraded appliances and fixtures, convection oven, deep farmhouse sink and plenty of cabinetry. Off the kitchen is the butler's pantry and walk-in pantry leading to a formal dining room. Entertaining is a breeze with the open floor plan combining the kitchen with the family room with 3 huge sliding doors opening to the oversized brick-paver screened patio. The downstairs primary suite is spacious and works well for multi-generational households. The upstairs primary suite is even larger and its luxury, spa-like bathroom is like no other with a custom stand-alone 7' tub, oversized frameless shower with multiple shower heads, and 2 walk-in closets with custom organizers. A 22' x 18' loft separates the primary bedroom from the remaining 3 bedrooms and 2 additional full bathrooms. Come enjoy the Lakeshore lifestyle and amenities including clubhouse where numerous social activities are held to network with fabulous neighbors, a resort-style pool, fitness center, volleyball court, playgrounds, dog park, and canoes to enjoy Panther Lake which wraps around the clubhouse. The HOA fee includes grounds maintenance, 1 gig internet, cable, sidewalk pressure washing, and all amenities. Make your appointment to view this one in person. It's even more beautiful than the photos.

8222 Topsail Place, Winter Garden

$895,260
5 Beds 4 Baths Winter Grove SubDv. 34787 Zip Code
Welcome to Winter Grove in the charming city of Winter Garden. Located 1 mile from Winter Garden Village and 3 miles from historic downtown Winter Garden. This intimate gated new community features single-family homes on large homesites without a CDD. Residents enjoy all the proximity to shopping, dining, and entertainment this area is known for. Step into the Imperial, where luxury and convenience seamlessly combine to create a truly elevated living experience. This remarkable 5-bedroom, 3.5-bathroom home with a 2-car garage situated on a conservation view homesite offers unparalleled craftsmanship and thoughtful design throughout. The open-concept layout flows effortlessly, creating an expansive, airy feel that exudes both sophistication and comfort. On the first floor, discover a private en suite bedroom with a walk-in closet and elegant quartz countertops—a perfect retreat for guests. At the heart of the home, the chef-inspired kitchen is a true masterpiece, featuring Winstead White stacked cabinetry, striking quartz countertops and a decorative tile backsplash. Built-in Whirlpool stainless steel appliances, including a refrigerator and natural gas cooktop, make cooking a pleasure. The kitchen seamlessly connects to the café and gathering room, where a sliding glass door opens to the covered lanai, featuring pre-plumbing for an outdoor kitchen to enhance indoor-outdoor living, all overlooking tranquil conservation views. The first floor also offers a convenient powder room, perfect for guests, as well as a bedroom with an attached bathroom. Upstairs, the luxurious owner’s suite is a private sanctuary, featuring a spacious walk-in closet and a spa-like en suite bathroom with quartz-topped dual vanity sinks and a frameless glass enclosed shower. The loft area provides the perfect space to unwind, while three additional bedrooms and another bathroom complete the upper level. For added convenience, a thoughtfully located upstairs laundry room simplifies everyday tasks. Beautiful wood-look tile flooring is found throughout the first floor, laundry room, and bathrooms, while plush, stain-resistant carpet complements the loft and bedrooms. Designer-curated finishes elevate every corner of this home, including thoughtfully placed brushed nickel plumbing fixtures and hardware, comfort height toilets, Whirlpool washer and dryer, 2” faux wood blinds, and wood treads and risers at the staircase. This home is equipped with a smart thermostat, video doorbell, and LED down lights ensuring your home is as connected as it is beautiful. This home offers the perfect combination of luxury, convenience, and modern design—an ideal place to live and relax. Schedule a tour today!

427 Winter Grove Boulevard, Winter Garden

$975,000
5 Beds 4 Baths Waterleigh Ph 3a SubDv. 34787 Zip Code
Welcome to 9566 Bolero Rd, where luxury, space, and location come together in one of Central Florida’s most desirable and rapidly growing communities—Winter Garden. Situated on a premium 60-foot lot with beautiful pond views, this impressive North Haven model offers 5 bedrooms, 3.5 baths, a first-floor primary suite, spacious loft, and oversized fenced yard, all tucked away on a quiet cul-de-sac. Step inside through the dramatic two-story foyer and discover a bright, modern floor plan designed for both everyday living and entertaining. The gourmet kitchen features 42” cabinetry with crown molding, upgraded stainless-steel appliances, a vent hood, generous workspace, and an open layout overlooking the family room and picturesque pond beyond. Extend your living outdoors to the spacious backyard featuring a pergola, fenced yard, and tranquil water views—the perfect setting for morning coffee, entertaining, or relaxing at the end of the day. The first-floor primary suite offers privacy and convenience with a spacious walk-in closet and ensuite bath featuring dual vanities, a large walk-in shower, and garden tub. Upstairs, a generous loft provides flexible space for a media room, playroom, home office, or second living area. Bedrooms 2 and 3 share a full bath, while Bedrooms 4 and 5 are connected by a convenient Jack-and-Jill bath. The laundry room is also pre-plumbed for a utility sink. Enjoy the benefits of a resort-style, maintenance-free community while being surrounded by everything that makes Winter Garden such an exceptional place to call home. The area continues to flourish with new restaurants, shopping, grocery stores, entertainment, and everyday conveniences, while still offering the charm and lifestyle Winter Garden is known for. Enjoy easy access to Walt Disney World, Disney Springs, Publix, SR-429, I-4, and SR-417, connecting you to Orlando’s world-class attractions, employment centers, and entertainment. Whether you're enjoying peaceful pond views from your backyard, exploring nearby dining and shopping, or heading out for a day at Disney, 9566 Bolero Rd offers the space, lifestyle, and location you've been looking for. Welcome home!

9566 Bolero Road, Winter Garden

$575,000
3 Beds 3 Baths Chapin Station SubDv. 34787 Zip Code
Virtually Staged. Every update you'd hope to find is already done here — and then some. Fresh interior paint throughout, brand new flooring in every room (Aug 2026), and designer lighting and hardware that give the whole place a current, put-together feel. No projects waiting for you here — just move in. The big-ticket items are already handled too. A newer roof (2021) and owned solar panels (yours outright, no lease) mean lower bills and real peace of mind from day one. That's the kind of upgrade you feel every month. Inside, 2,630 square feet gives everyone room to spread out, with three bedrooms plus a dedicated home office, an upstairs bonus room, and three full baths. Upstairs you'll find a den/flex space that's yours to shape — bedroom, home office, playroom, media room, whatever fits your life — with easy access to attic storage to keep everything else tucked away. The layout is open where it matters, so hosting is easy and everyday life feels effortless. The location is the ultimate standout. Being in the heart of Winter Garden’s golf cart district means you’re just a quick cruise away from the vibrant energy of historic downtown. Spend your Saturdays at the award-winning farmers market, grab a bite on Plant Street, or hop onto the West Orange Trail for some fresh air. With quick access to the 429 and Winter Garden Village, you’re perfectly positioned to enjoy the best of the area. New roof, owned solar, fresh everything, and a golf cart ride from downtown — homes like this don't sit long. Come see it before it's gone.

1331 Lindzlu Street, Winter Garden

$1,750,000
4 Beds 4 Baths West Lake Hancock Estates SubDv. 34787 Zip Code
Virtually Staged. Welcome to an exceptional lakefront estate on the shores of Lake Hancock, one of Central Florida's premier ski lakes. Situated on an expansive 1.26-acre homesite, this beautifully designed residence offers 4 bedrooms, 3 full bathrooms, 1 half bathroom, and nearly 3,400 square feet of thoughtfully crafted living space with breathtaking water views. The open-concept floor plan is perfect for both everyday living and entertaining, featuring formal living and dining rooms, a spacious family room, and a gourmet kitchen complete with quartz countertops, 42-inch cabinetry, stainless steel gas appliances, a pot filler, farmhouse sink, and a convenient butler's pantry. The split-bedroom layout provides privacy, while the bonus room offers endless possibilities as a media room, game room, home office, or home gym. Step outside to your private Florida oasis featuring a screened-in pool and private boat dock with direct access to Lake Hancock. Spend your days boating, skiing, or simply relaxing while enjoying spectacular sunsets and nightly Disney fireworks from your own backyard. Additional highlights include a 3-car garage, high ceilings, elegant architectural details, and access to outstanding community amenities including a resort-style pool, splash pad, clubhouse, fitness center, and scenic walking and biking trails. Ideally located just minutes from Hamlin Town Center, shopping, dining, top-rated schools, SR 429, and Walt Disney World, this remarkable waterfront home offers the perfect combination of luxury, privacy, and convenience.

7573 Green Mountain Way, Winter Garden

$650,000
4 Beds 3 Baths Storey Grove Ph 5 SubDv. 34787 Zip Code
Welcome home to this bright and spacious corner-lot home in the heart of Winter Garden’s highly desirable Horizon West area! From the moment you step inside, you’ll appreciate the abundant natural light and thoughtfully designed floor plan. The first floor features a versatile front room that can easily serve as a home office, playroom, or guest space. Continue into the open-concept kitchen and living area, where the kitchen offers a large walk-in pantry and flows seamlessly into the bright living room. Sliding glass doors lead to a covered, screened-in patio—perfect for enjoying Florida’s beautiful weather and extending your living space outdoors. Upstairs, an open loft provides additional flexible living space, while the convenient laundry room and all four bedrooms are thoughtfully located on the second floor. The spacious primary suite offers a standout feature: an expansive walk-in, walk-through closet that connects directly to the laundry room for added convenience. Enjoy the benefits of a wonderful community with resort-style amenities including a gorgeous pool, playground, tennis courts, and volleyball court. The playground is just a short distance from the home, making it easy to enjoy the community amenities. Location is hard to beat, with Horizon West High School approximately 2 miles away, Hamlin Town Center just 10 minutes away, and Magic Kingdom approximately 10 minutes from your front door. With its corner-lot setting, flexible living spaces, abundant natural light, and exceptional location, this home offers the perfect blend of comfort, convenience, and Florida living.

11168 Great Rock Street, Winter Garden

$840,000
4 Beds 3 Baths Storey Grove Ph 4 SubDv. 34787 Zip Code
Welcome to one of Storey Grove's most exceptional homes! Perfectly positioned on a premium waterfront homesite with no rear neighbors, this stunning 2023 residence offers breathtaking water views, exceptional privacy, and over $45,000 in premium upgrades. From the moment you step inside, you'll be captivated by the dramatic two-story foyer with soaring ceilings, creating a grand first impression and filling the home with abundant natural light. This is the only home in the community featuring this exclusive floor plan, offering a unique opportunity for buyers seeking a truly distinctive residence. Designed for both everyday living and entertaining, this spacious home features 4 bedrooms with walk-in closets, 3 full bathrooms, a large loft, 3072 square feet of thoughtfully designed living space. The open-concept layout seamlessly connects the spacious kitchen, dining area, and family room, allowing everyone to enjoy the beautiful lake views from the home's main living areas. The chef's kitchen showcases stainless steel appliances, an oversized center island, abundant cabinetry, and generous counter space, making it the heart of the home. Premium finishes throughout include wood-look tile flooring on the main level, luxury vinyl flooring upstairs, designer lighting, upgraded fixtures, and a completely carpet-free interior. Step outside into your own private Florida oasis. The covered and screened lanai, extended brick paver patio, pergola, fully fenced backyard, and panoramic water views create the perfect setting for relaxing, entertaining, or enjoying spectacular sunsets—all with the added privacy of having no rear neighbors. Located in the highly desirable Storey Grove at Horizon West, residents enjoy resort-style amenities including a clubhouse, fitness center, resort-style swimming pool, tennis courts, basketball courts, playgrounds, dog parks, and scenic walking trails. Families will appreciate being zoned for highly rated public elementary, middle, and high schools, making this home an outstanding choice for those seeking both an exceptional lifestyle and excellent educational opportunities. Conveniently located just minutes from Disney World, Flamingo Crossings, Hamlin Town Center, shopping, dining, major highways (SR-429), and the exciting growth of Horizon West, this home truly offers the perfect combination of luxury, comfort, location, and lifestyle. Rarely does a home offer this combination of premium lot and exclusive floor plan, premium waterfront lot, luxury upgrades, soaring ceilings, and unmatched privacy. Move-in ready and meticulously maintained, this is a unique opportunity to own one of Storey Grove's finest homes.

13993 Title Way, Winter Garden

$845,000
4 Beds 4 Baths Waterleigh Ph 2c-1 SubDv. 34787 Zip Code
Welcome to this beautifully RENOVATED home, The SEA CLIFF model -One of the largest floorplans in the Waterleigh community.where modern elegance meets comfortable living. The home has been extensively updated with a sophisticated neutral palette, designer lighting, luxury vinyl plank flooring, custom-style cabinetry, quartz countertops, and upgraded fixtures throughout. . This beautiful 2 story home features 4 bedrooms & 3.5 full baths,as you enter the foyer, you are greeted with a formal dining room. Customize this area to meet your needs with an optional den. The show-stopping kitchen is the heart of the home, featuring a large waterfall-edge island, abundant cabinetry, statement backsplash, upgraded appliances, and beautiful accent lighting. The open-concept design seamlessly connects the kitchen, dining, and living spaces, creating an ideal setting for both everyday living and entertaining. bathrooms have been stylishly renovated with contemporary vanities, quartz countertops, modern black fixtures, designer mirrors, and beautiful tile finishes. Additional highlights include custom wall paneling, upgraded trim, elegant lighting, and carefully curated finishes throughout. within walking distance of the community clubhouse and amenities This amazing home is in the highly desirable community “Waterleigh.” Located just off the 429 west of Disney, This community amenities include a huge resort style pool, fitness gym, club house, dog park, huge sports fields, playground, beach volleyball, Tennis, lake view BBQ/picnic area, with sidewalks that wind around the scenic lakes, nature, and community for a relaxing and enjoyable lifestyle with periodic fitness stops if you choose. Fast and easy access anywhere. Hospitals, restaurants and shopping are all nearby. Great schools; Water Spring Elementary, Water Spring Middle, and Horizon Highschool

10169 Shallow Water Drive, Winter Garden

$549,900
3 Beds 3 Baths Highland Rdg Ph 2 SubDv. 34787 Zip Code
Welcome to this bright and inviting 3-bedroom, 2.5-bath home in the Highland Ridge community of Winter Garden. It feels open and comfortable the moment you walk in. The beautiful porcelain title throughout the first floor already gives the perspective of the open floor plan. Right off the entry is a flexible room currently used as a home office — a great spot for work or study that connect to the kitchen. The living room has high ceilings that make the space feel bigger and brighter, and it's by the dining area and kitchen. The gourmet kitchen is a real highlight, with white cabinets, a large island for cooking, cooktop and other stainless steel appliances, and those nice geometric pendant lights. Sliding glass doors open out to the backyard, so the whole main floor feels connected to the outdoors. With extended pavers and a privacy fence in the back, turning the outdoor space into a finished patio area that’s ready for grilling and relaxing and plus a covered area that goes to the 2 car detached garage. Upstairs you’ll find a spacious primary suite bedroom, plus two more comfortable bedrooms, laundry room and loft . Everything feels clean, light, and move-in ready. Highland Ridge has some really nice amenities right in the neighborhood: a pool with a cabana, playground, basketball court, and pickleball. It’s the kind of place where kids can walk over to play and adults can unwind without getting in the car. The location is convenient too. You’re just minutes from Disney World and Flamingo Crossings for shopping and restaurants, with easy access to the 429. Nearby schools include Water Spring Elementary and Middle, and Horizon High. Downtown Winter Garden, with its farmers market and Plant Street shops, is a short drive away. This home offers a good mix of modern comfort, useful living spaces, and a friendly community feel. If you’re looking for something that already feels like home, this one is worth seeing.

14099 Frasier Street, Winter Garden

$1,157,190
4 Beds 3 Baths Lakeview Village Estates SubDv. 34787 Zip Code
Under Construction. Under Construction. Under Construction. Welcome to Lakeview Village Estates, an exclusive new community by award-winning Davila Homes, featuring just 40 luxury residences crafted with exceptional attention to detail. Each home is thoughtfully designed to blend comfort, durability, and timeless architectural elegance. Introducing The Cypress floor plan, offering 4 bedrooms, 3 bathrooms, and a beautifully designed open- concept layout ideal for both everyday living and elevated entertaining. Premium upgrades are showcased throughout, including engineered hardwood flooring, striking Calacatta countertops, and a chef-inspired kitchen that pairs refined style with effortless functionality. Perfectly positioned in the heart of Winter Garden’s coveted Golf Cart District, residents enjoy a short walk to vibrant Plant Street — home to the Farmers Market, Crooked Can Brewery, boutique shopping, and some of the area’s most celebrated dining. Surrounded by charming parks, community events, and cultural destinations, Lakeview Village Estates offers a lifestyle where convenience, connection, and quality of life come together beautifully. All renderings, floor plans, and marketing materials are conceptual and for illustrative purposes only. Actual home design, materials, finishes, dimensions, and specifications may vary and are subject to change without notice.

650 Medora Way, Winter Garden

$899,760
4 Beds 4 Baths Lakeview Village Estates SubDv. 34787 Zip Code
Under Construction. Under Construction. Under Construction. Under Construction. Welcome to Lakeview Village Estates, an exclusive new community by award- winning Davila Homes, featuring just 40 luxury residences crafted with exceptional attention to detail. Each home is thoughtfully designed to blend comfort, durability, and timeless architectural elegance. Introducing The Maple floor plan, offering 4 bedrooms, 3.5 bathrooms, and a beautifully designed open- concept layout ideal for both everyday living and elevated entertaining. Premium upgrades are showcased throughout, including engineered hardwood flooring, striking Calacatta countertops, and a chef-inspired kitchen that pairs refined style with effortless functionality. Perfectly positioned in the heart of Winter Garden’s coveted Golf Cart District, residents enjoy a short walk to vibrant Plant Street — home to the Farmers Market, Crooked Can Brewery, boutique shopping, and some of the area’s most celebrated dining. Surrounded by charming parks, community events, and cultural destinations, Lakeview Village Estates offers a lifestyle where convenience, connection, and quality of life come together beautifully. All renderings, floor plans, and marketing materials are conceptual and for illustrative purposes only. Actual home design, materials, finishes, dimensions, and specifications may vary and are subject to change without notice.

611 Sigler Drive, Winter Garden

$1,137,150
4 Beds 4 Baths Lakeview Village Estates SubDv. 34787 Zip Code
Under Construction. Under Construction. Under Construction. Under Construction. Welcome to Lakeview Village, an exclusive new community by award-winning Davila Homes, featuring just 40 luxury residences crafted with exceptional attention to detail. Each home is thoughtfully designed to blend comfort, durability, and timeless architectural elegance. Introducing The Palmetto floor plan, offering 4 bedrooms, 3 bathrooms, and a beautifully designed open-concept layout ideal for both everyday living and elevated entertaining. Premium upgrades are showcased throughout, including engineered hardwood flooring, striking Calacatta countertops, and a chef-inspired kitchen that pairs refined style with effortless functionality. Perfectly positioned in the heart of Winter Garden’s coveted Golf Cart District, residents enjoy a short walk to vibrant Plant Street — home to the Farmers Market, Crooked Can Brewery, boutique shopping, and some of the area’s most celebrated dining. Surrounded by charming parks, community events, and cultural destinations, Lakeview Village Estates offers a lifestyle where convenience, connection, and quality of life come together beautifully. All renderings, floor plans, and marketing materials are conceptual and for illustrative purposes only. Actual home design, materials, finishes, dimensions, and specifications may vary and are subject to change without notice.

642 Medora Way, Winter Garden

$520,000
3 Beds 3 Baths Watermark Ph 4 SubDv. 34787 Zip Code
Virtually Staged. LOCATION, LOCATION, LOCATION! Welcome to the highly sought-after Watermark at Horizon West, one of Winter Garden's premier communities. Whether you're searching for your next home or a smart investment opportunity, this beautifully maintained 3-bedroom, 2.5-bath home with a 2-car garage checks all the boxes. Built in 2020, this thoughtfully designed home features an open-concept floor plan with ceramic tile throughout the main living areas, creating the perfect space for everyday living and entertaining. The gourmet kitchen overlooks the spacious living and dining areas, while upstairs you'll find a versatile loft/game room that can easily serve as a home office, media room, or additional living space. Enjoy added peace of mind with the original roof, HVAC system, and water heater, all just a few years old. Watermark is known for its outstanding resort-style amenities, including multiple community pools, tennis and basketball courts, fitness center, playgrounds, parks, walking trails, and beautifully maintained green spaces. Just minutes from Hamlin Town Center, SR-429, Walt Disney World, shopping, dining, entertainment, and top-rated schools, this home offers exceptional convenience in one of Central Florida's fastest-growing communities. Investor opportunity! The home is currently tenant occupied, providing the potential for immediate rental income, making it an excellent addition to an investment portfolio. Buyers looking for future occupancy can also take advantage of owning in one of Winter Garden's most desirable communities.

10301 Austrina Oak Loop, Winter Garden

$599,900
3 Beds 3 Baths Hawksmoor-Ph 1 SubDv. 34787 Zip Code
Welcome home to this beautiful Madison floor plan located in the highly sought-after community of Hawksmoor, right in the heart of Horizon West and Winter Garden, Florida. Just minutes from Walt Disney World, you'll find yourself in one of Central Florida's most desirable master-planned communities—come see what all the excitement is about! This spacious bungalow-style home offers 2,374 square feet of thoughtfully designed living space, featuring a rear-entry garage, three generously sized bedrooms, two-and-a-half bathrooms, and versatile living areas perfect for today's lifestyle. The heart of the home is the stunning gourmet kitchen, complete with light cabinetry, beautiful tile backsplash, double built-in wall ovens, abundant cabinet and counter space, and an oversized center island with elegant pendant lighting. Just off the kitchen, the bright and airy breakfast nook is surrounded by windows that fill the space with beautiful Florida sunshine. The open-concept family room creates the perfect gathering space for entertaining friends and family alike. Also on the first floor is a private office or flex room, ideal for working from home, a hobby room, or additional living space. Upstairs, you'll find an expansive loft that provides endless possibilities as a media room, playroom, game room, or second family room. The spacious primary suite features a beautiful tray ceiling, a luxurious en-suite bathroom, and abundant closet space. Two additional bedrooms are also generously sized, providing plenty of room for family members or guests. Step outside to the covered lanai overlooking the large, fenced side yard, perfectly positioned on a desirable corner homesite that offers additional outdoor space to relax, play, or entertain. Life in Hawksmoor means enjoying exceptional community amenities, including a resort-style pool, fitness center, clubhouse, playgrounds, scenic walking trails, expansive green spaces, and community activities that bring neighbors together. Surrounded by picturesque lakes and ponds, this vibrant neighborhood offers the perfect blend of natural beauty, convenience, and an unbeatable location close to shopping, dining, top-rated schools, and all that Horizon West has to provide.

16602 Wingspread Loop, Winter Garden

$1,100,000
3 Beds 3 Baths Waterleigh Ph 2b SubDv. 34787 Zip Code
Welcome to your LAKEFRONT dream home and backyard oasis! This popular “Delmar” floor plan with 120’ of DOCKABLE lake frontage on skiable Hickory Nut Lake which expends 403 acres. You will love the lake lifestyle enjoying boating, waterskiing, kayaking, or fishing! This is a great fishing lake known for it’s Largemouth bass, Bluegills, and Spotted Gars. When you’re done boating, you can finish the day in your heated swimming pool or spa. The pool and spa have all the works, including an electric AND solar heater, plus pool lights for night swimming. This home features a sizable covered lanai perfect for dining a la fresca by the pool enjoying the lake views with all the privacy having no rear neighbors. When night time comes, you will enjoy your nightly DISNEY fireworks view. A bonus of this lot is that it is pie shaped, so there is a spacious yard beside the pool that is fenced in for your furry friends. This sprawling 1 story home is located on a small alcove offering privacy from the main access road. You can sit on the covered front porch enjoying sunset views. The interior of this home is perfect for entertaining, featuring an open concept living area complete with family room/kitchen/dining combo. The stunning kitchen features a wall oven and wall microwave, cooktop, and large walk-in pantry. This “emerald series” house has all the upgrades including tile roof, custom built in closets, custom woodwork and wainscoting, 8 ft interior doors, tray ceilings, whole house water softening system, luxury LVP all throughout (no carpets!), trim lights built into the soffit for all of your holiday lighting needs, and a new dishwasher. The exterior was hand painted in August 2026, so this is truly a turn key home! Located in the sought after Horizon West area zoned for “A” schools including Atwater Bay Elementary, Water Spring Middle School, and Horizon West High. Along with its amazing location, the Waterleigh community also offers a beautiful clubhouse with resort style pool, miniature golf course, beach volleyball, grills, picnic areas, water view, walking trails, and "bark parks" for your furry friends; making it a perfect place for the family lifestyle. Don't like mowing the lawn and weeding the shrubs? No problem, the HOA takes care of that for you here. Love the Florida golf cart life? You can take your street legal golf to the community pool, and join the neighbors for lots of fun, holiday golf cart parades!! Within minutes you have loads of shopping and activities including Hamlin center, Flamingo Crossings shopping center, and Disney parks and resorts! All you have to do is move in and start enjoying the lifestyle Waterleigh provides!

10043 Little Alcove Loop, Winter Garden

$879,900
4 Beds 3 Baths Northlake At Ovation SubDv. 34787 Zip Code
Stunning Home in Winter Garden – Prime Location! Welcome to this beautifully maintained 4-bedroom, 3-bathroom home offering an exceptional combination of modern design, comfort, and thoughtful upgrades. The home opens to a spectacular open-concept living, dining, and kitchen area. The dramatic two-story living room features soaring ceilings, abundant natural light, elegant floor-to-ceiling window treatments, and luxury vinyl plank flooring throughout the main living areas, while all bedrooms feature upgraded carpeting for added comfort. At the heart of the home is a stunning gourmet kitchen featuring abundant white cabinetry extending to the ceiling, quartz countertops, a beautiful waterfall-design island, and a full suite of Samsung appliances, including a built-in microwave and oven, cooktop, and modern stainless-steel range hood. A separate beverage station with a built-in wine fridge adds both style and convenience. Additional premium upgrades include a whole-house water filtration system, automated blinds, and window treatments throughout. The spacious primary suite offers dual sinks with quartz countertops, a beautifully tiled walk-in shower, automated shades, and an impressive custom walk-in closet with extensive built-in shelving, drawers, and hanging space. The garage is equally well-appointed with an upgraded epoxy floor and an EV charger for convenient at-home electric vehicle charging. Step outside to an exceptional outdoor living area featuring an expansive screened enclosure, paver patio, low-maintenance artificial turf, and a covered lanai with a ceiling fan—perfect for entertaining, relaxing, and enjoying Florida living year-round. The home also features a solar panel system that will transfer to the new owner. Residents enjoy resort-style community amenities, including a swimming pool, playground, and scenic sidewalks. Ideally located near Walt Disney World, Hamlin Town Center, Horizon West, top-rated schools, shopping, dining, and major highways, this highly upgraded Winter Garden home delivers an outstanding combination of space, style, comfort, and convenience. Don’t miss this exceptional opportunity—schedule your private showing today!

17018 Seville Orange Road, Winter Garden

$549,000
4 Beds 4 Baths Waterleigh Ph 3a SubDv. 34787 Zip Code
Welcome to this beautiful CLEARDEN model home located in a sought-after lifestyle community. This amazing all concrete block construction single-family home features 4 bedrooms and 3.5 bathrooms optimizing living space with an open concept feel. A beautiful porch welcomes you to this home, as you enter the foyer, you’ll find the first bedroom complete with ensuite bathroom and a powder room across the hall. The kitchen overlooking the great room, dining room, and oversized outdoor lanai. The kitchen features granite countertops, stainless steel appliances, spacious walk-in pantry and an island with bar seating. When you head up to the second floor, you are greeted with a loft area and additional three bedrooms. Master Bedroom is located just off the loft space and includes a spacious walk-in closet as well as ensuite bathroom with double vanity sinks and separate toilet area. Two additional bedrooms share a second upstairs bathroom and linen closet for extra storage. Your laundry room is located on the second floor for convenience. This home features a two car garage located at the rear of the home with drop zone as you enter the first floor. Waterleigh is located just minutes from Disney, the 429 expressway, and the vibrant Hamlin retail and dining district, this home also benefits from proximity to highly rated public schools and several respected private campuses. Waterleigh residents enjoy two resort-style clubhouses, pools, fitness centers, sports courts, dog parks, mini golf, and miles of walking and biking trails, with lawn care included in the HOA for truly low-maintenance living.

9445 Komika Lane, Winter Garden

$969,016
4 Beds 4 Baths Waterleigh SubDv. 34787 Zip Code
Under Construction. Waterleigh presents the Seacliff. This two-story all concrete block construction single-family home features 4 bedrooms and 3.5 bathrooms optimizing living space with an open concept feel. A beautiful porch welcomes you to this home, as you enter the foyer, you are greeted with a formal dining room. Customize this area to meet your needs with an optional den. Go down the hallway and you’ll find a powder room and laundry room tucked behind the stairwell leading up to the second floor. The well-appointed gourmet kitchen overlooks the casual dining area, family room and outdoor lanai. This home features a spacious kitchen island with built in sink and dishwasher to optimize counter space, and a walk-in pantry for extra storage. All homes in this community will have stainless steel appliances, making cooking a piece of cake. Bedroom one is located off the living space in the back of the home for privacy. The bedroom one bathroom impresses with separate vanities, shower/tub space, toilet room with privacy door as well as a spacious walk in closet. As we head upstairs, you are greeted with a loft area and all three bedrooms. Two bedrooms share a upstairs bathroom with double bowl vanity while the additional bedroom is complete with ensuite bathroom. Like all homes in Waterleigh, the Seacliff includes a Smart home technology package which allows you to control your home with your smart device while near or away. *Photos are of similar model but not that of exact house. Pictures, photographs, colors, features, and sizes are for illustration purposes only and will vary from the homes as built. Home and community information including pricing, included features, terms, availability and amenities are subject to change and prior sale at any time without notice or obligation. Please note that no representations or warranties are made regarding school districts or school assignments; you should conduct your own investigation regarding current and future schools and school boundaries.*

11845 Shine View Lane, Winter Garden

$860,511
5 Beds 4 Baths Waterleigh SubDv. 34787 Zip Code
Under Construction. Waterleigh presents the Cresswell. This two-story all concrete block construction single-family home features 4 bedrooms and 3.5 bathrooms optimizing living space with an open concept feel. A beautiful porch welcomes you to this home, as you enter the foyer, you’ll find a flex room perfect for work or play and downstairs powder room. The well-appointed kitchen overlooking the great room, dining room, and oversized outdoor lanai. The kitchen features quartz countertops, stainless steel appliances, spacious walk-in pantry and an island with bar seating. As we head up to the second floor, we are greeted with a loft area and all four bedrooms. Bedroom one is located just off the loft space and includes a spacious walk-in closet as well as ensuite bathroom with double vanity and separate toilet area. Two additional bedrooms share a second upstairs bathroom and linen closet for extra storage. While a fourth bedroom is complete with ensuite bathroom. Your laundry room is located on the second floor for convenience. Customize the second floor of this home to create a space that meets your needs but transforming the loft area to a fifth bedroom with full bath or Guest Suite with ensuite bathroom. Like all homes in Waterleigh, the Cresswell includes Smart home technology package which allows you to control your home with your smart device while near or away. *Photos are of similar model but not that of exact house. Pictures, photographs, colors, features, and sizes are for illustration purposes only and will vary from the homes as built. Home and community information including pricing, included features, terms, availability and amenities are subject to change and prior sale at any time without notice or obligation. Please note that no representations or warranties are made regarding school districts or school assignments; you should conduct your own investigation regarding current and future schools and school boundaries.*

11881 Shine View Lane, Winter Garden

$710,000
4 Beds 3 Baths Stoneybrook West SubDv. 34787 Zip Code
*Some photos are virtually staged. Video tour available.* This home has a full-home SOLAR PACKAGE that is included in the sales price and generates enough energy to produce a $0 ELECTRIC BILL! The only power utility payment is a $55 monthly connectivity to Duke. That’s it! You’ll be welcomed by the inviting FRONT PORCH, fresh landscaping and EXTENDED PAVER DRIVEWAY. The spacious entry is surrounded by wood floors and upgrading lighting in the formal living and dining rooms. The tall ceiling in the family room makes the already large space feel even more grand as it opens to the kitchen and breakfast nook. This kitchen has a walk-in pantry, ample counter space, a NEW MICROWAVE and 2 NEW REFRIGERATORS, one of which is in the EXTRA-LARGE LAUNDRY ROOM. There is a full guest/pool bath downstairs with direct access to the SCREENED PATIO that runs the length of the house. Outside you’ll find a large backyard with a PRIVATE VINYL FENCE, raised GARDEN BEDS and a FIRE PIT. Two sets of sliding doors lead back to both the family room and the primary suite. The downstairs primary suite has nice natural lighting, a WALK-IN CLOSET with built-in storage, a garden tub, separate shower, and water and linen closets. Upstairs you’ll find a BARRE DANCE STUDIO, a full wall of mirrors and a fan to keep your dancers cool. This is also a versatile space if you don’t have a dancer in the family. There is also an open loft, 3 secondary bedrooms and a hall bath. Additional upgrades include TWO NEW AC SYSTEMS (2026), NEWER ROOF (2022), epoxy flooring in the garage, all appliances convey, and ceiling fans throughout! The HOA INCLUDES lightning speed fiber optic SPECTRUM INTERNET AND CABLE, access to the Olympic-sized COMMUNITY POOL, splash pad, clubhouse with FITNESS CENTER, basketball, pickleball and tennis COURTS, a community BOAT RAMP with LIMITED BOAT STORAGE and a FISHING PIER. Stoneybrook West is situated amongst great schools, restaurants, shopping, is near the 429, Turnpike, 408, historical downtown Winter Garden and of course the theme parks.

13527 Fox Glove Street, Winter Garden

$574,900
4 Beds 3 Baths Silverleaf Reserve/Hamlin Ph 2 SubDv. 34787 Zip Code
Better Than New – Why Wait to Build? NO CDD FEE! Welcome to this meticulously maintained Ellison floor plan, perfectly positioned on a fully fenced corner lot in the highly sought-after Silverleaf Reserve community of Horizon West, Winter Garden. Less than two years old and within walking distance of A-rated elementary and middle schools, this move-in-ready home offers all the benefits of new construction without the wait. The property can also be purchased with a tenant already in place, creating an outstanding investment opportunity with immediate rental income. From the moment you arrive, you'll appreciate the exceptional curb appeal with professional landscaping, a covered front porch, and an extended brick paver driveway and walkway. Inside, the bright open-concept layout seamlessly connects the spacious great room, dining area, and gourmet kitchen. The kitchen features 42-inch cabinetry, quartz countertops, stainless steel appliances, an upgraded backsplash to the ceiling, abundant storage, and a dedicated coffee station—perfect for everyday living and entertaining. A convenient half bath completes the first floor. Upstairs, a versatile loft with a built-in office provides the ideal work-from-home space or second living area. The spacious owner's suite features a tray ceiling, dual vanities, a frameless glass walk-in shower, private water closet, and a custom walk-in closet. Three additional bedrooms, a full guest bath, ample storage, and an upstairs laundry room provide plenty of space for family and guests. The two-car garage is finished with epoxy floors and LED Hex lighting, making it perfect for a home gym, workshop, or car enthusiast. Thoughtfully upgraded beyond builder standards, the home includes custom closet systems throughout, an extended driveway completed in 2025, professionally finished epoxy garage floors, and a fresh exterior repaint in 2026. Boasting over $47,000 in builder upgrades, this home includes 8-foot interior doors on the main level, upgraded bronze hardware and plumbing fixtures, designer finishes, and numerous premium selections throughout. Built by Meritage Homes, this energy-efficient home features spray foam insulation, a Climate-Sealed® building envelope, high-efficiency HVAC, Low-E windows, ENERGY STAR® appliances, and smart home technology for year-round comfort and lower utility costs. Silverleaf Reserve offers resort-style amenities including a community pool, pickleball, tennis and basketball courts, playgrounds, a turf sports field, scenic walking trails, and green spaces. Families will appreciate being able to walk to highly rated schools while enjoying one of Horizon West's most desirable neighborhoods. Ideally located less than two miles from Hamlin Town Center, you'll enjoy premier shopping, dining, Orlando Health, Publix, entertainment, and quick access to SR 429. You're also just minutes from Historic Downtown Winter Garden, the Winter Garden Farmers Market, Winter Garden Village, the future Olympus Sports & Entertainment District, Walt Disney World, and major roadways including Florida's Turnpike, SR 408, and I-4. Why wait to build when you can own a better-than-new home today? Combining premium upgrades, exceptional energy efficiency, resort-style amenities, and one of Central Florida's most desirable locations, this home offers an incredible opportunity for both homeowners and investors.

4981 Coral Bean Alley, Winter Garden

$549,500
3 Beds 3 Baths Waterleigh Phase 3a SubDv. 34787 Zip Code
Welcome HOME to this beautifully upgraded Bellake floorplan located in the HIGHLY sought-after Waterleigh community in the heart of Horizon West! From the moment you walk through the front door, you'll be welcomed by a bright, open-concept layout designed for both everyday living and effortless entertaining. Just off the entry, the ENCLOSED FLEX ROOM offers the perfect space for a home office, playroom or media room. The heart of the home is the kitchen, where you'll find stainless steel appliances, a stylish subway tile backsplash, an updated faucet, upgraded lighting, and elegant crown molding throughout. Overlooking the spacious dining and living areas, this inviting space makes it easy to stay connected whether you're hosting family gatherings or enjoying a quiet evening at home. Upstairs, escape to your spacious primary suite, thoughtfully designed to feel like your own private retreat. Custom touches including a MODERN ACCENT WALL, CROWN MOLDING, and a custom walk-in closet with built-in shelving. Two additional bedrooms provide flexibility for family, guests, or hobbies, while the upgraded laundry room features added cabinets and shelving for exceptional organization. Step outside to your EXTENDED COVERED LANAI with an ALUMINUM ROOF, creating the perfect outdoor living space for morning coffee, weekend barbecues, or relaxing Florida evenings. The home has been beautifully updated with FRESH EXTERIOR PAINT completed in MAY 2026 and a professionally repainted interior, offering a modern, MOVE-IN-READY feel from the moment you arrive! Additional upgrades include GUTTERS, upgraded ceiling fixtures, NO CARPET DOWNSTAIRS or on the lower portion of the staircase, and a garage featuring EPOXY FLOORS and overhead storage racks. Living in Waterleigh means enjoying more than just a beautiful home, it's a lifestyle. This community offers the convenience of NO CDD and HOA-maintained landscaping! Residents enjoy access to FOUR resort-style amenity centers featuring pools, fitness centers, clubhouses, playgrounds, sports courts, scenic walking trails, community events, and a GOLF CART FRIENDLY atmosphere. You'll even enjoy views of Walt Disney World fireworks and NASA rocket launches from within the community. Located just minutes from Walt Disney World, you'll also be close to shopping, dining, major highways, the newly opened Horizon West Regional Park, the new Horizon West Library opening soon, and the highly anticipated Lifetime Fitness coming soon. This home has been thoughtfully upgraded, meticulously maintained, and is ready for its next owners to make lasting memories. Schedule your private showing TODAY and discover why so many families love calling Waterleigh home!

9462 Komika Lane, Winter Garden

$949,000
3 Beds 4 Baths Del Webb Oasis SubDv. 34787 Zip Code
Welcome to this **better-than-new Renown model by Del Webb**, beautifully maintained and only used seasonally. Located on a premium wooded conservation homesite with open green space, this exceptional home offers privacy, breathtaking nature views, and magical nightly Disney fireworks. This spacious home features 3 bedrooms, 3 full baths, a powder room, flex room, and a 3-car garage with abundant storage. The open-concept floor plan is perfect for entertaining, showcasing a gourmet kitchen, white and gray cabinets with Kitchenaid Stainless Steel appliances including NATURAL GAS stove top, DOUBLE Convection ovens, built-in microwave, refrigerator, wine refrigerator, oversized island, 42" soft-close cabinetry, Lyra quartz countertops, mosaic tile backsplash, and walk-in pantry. The gathering room opens through dramatic zero-corner sliding glass doors to an extended covered paver lanai with panoramic screen enclosure and outdoor kitchen plumbing, creating seamless indoor/outdoor living. You'll be spending lots of time enjoying this gorgeous view! The private Owner's Suite features oversized walk-in closets, dual quartz vanities, linen closet, and an upgraded Super Shower. Two additional guest suites each include walk-in closets and private en-suite baths. Luxury upgrades include Plantation shutters, top-down/bottom-up cellular shades, solar shades, designer lighting, upgraded interior doors, luxury vinyl plank flooring, porcelain tile baths, Smart Thermostat, HVAC air quality package, utility sink in the garage, full rain gutters, and LG pedestal washer and gas dryer included, Tankless Natural Gas Water Heater. Enjoy the award-winning Del Webb Oasis 55+ lifestyle with a 12,000+ sq. ft. clubhouse, resort-style pool, fitness center, pickleball and tennis courts, walking trails, coffee bar, wine room, arts & crafts studio, social clubs, and a full-time Lifestyle Director. HOA includes lawn maintenance, landscaping, gated entry, and high-speed fiber internet with streaming TV. Ideally located in Horizon West, just 6-8 miles from Walt Disney World®, 2.4 miles to AdventHealth ER, and minutes to Flamingo Crossings shopping, dining, and entertainment. Move-in ready and truly better than new, experience luxury, comfort, and resort-style living at its finest!

15031 Canopy Cover Drive, Winter Garden

$1,460,000
5 Beds 5 Baths Twinwaters SubDv. 34787 Zip Code
Welcome to 16548 Raven Rock Place, an exceptional residence located in the highly desirable Twinwaters community of Winter Garden. Built in 2017, this beautifully designed two-story home offers 4,263 square feet of living space with 5 bedrooms, 5 full bathrooms, and a spacious 3-car garage on an 8,402-square-foot homesite. Designed with comfort and functionality in mind, this home features an expansive open-concept floor plan, high ceilings, large windows that fill the home with natural light, a dedicated office, loft, bonus room, mud room, laundry room, spacious walk-in closets, and ensuite bathrooms. The flexible layout provides multiple living and gathering spaces for everyday living, entertaining, remote work, fitness, and recreation. The chef's kitchen is thoughtfully designed with quartz countertops, stainless steel appliances, a large kitchen island, walk-in pantry, butler's pantry, double ovens, abundant cabinetry, and overlooks the main living areas, creating the perfect setting for cooking and entertaining. Step outside to enjoy your own private outdoor retreat featuring a screen-enclosed heated saltwater swimming pool, covered patio, covered lanai, pool bath, outdoor summer kitchen, built-in barbecue, and outdoor fireplace, providing exceptional indoor-outdoor living throughout the year. Additional highlights include smart home features, energy-efficient features, tile roof, paver driveway, a dedicated fitness room, and a spacious 3-car garage. Conveniently located near Hamlin Town Center, Horizon West, Downtown Winter Garden, restaurants, coffee shops, retail shopping, grocery stores, parks, walking trails, golf courses, medical facilities, Walt Disney World Resort, SR-429, and the Florida Turnpike, providing convenient access throughout Central Florida. This property offers an exceptional combination of space, design, premium finishes, and outstanding indoor and outdoor amenities in one of Winter Garden's most sought-after communities. Schedule your private showing today.

16548 Raven Rock Place, Winter Garden

$877,766
5 Beds 5 Baths Waterleigh SubDv. 34787 Zip Code
Under Construction. Waterleigh presents the Torrey. This two-story all concrete block construction single-family home features 4 bedrooms and 3.5 bathrooms optimizing living space with an open concept feel. A beautiful porch welcomes you to this home, as you enter the foyer, you are greeted with a formal dining room and butler’s pantry. The well-appointed gourmet kitchen overlooks the casual dining area, family room and outdoor lanai. This home features a spacious kitchen island with built in sink and dishwasher to optimize counter space, and walk-in pantry for extra storage. All homes in this community will have stainless steel appliances, making cooking a piece of cake. Located off the family room is a den with French doors perfect for work or play and a powder room. Customize this area to meet your needs with an optional bedroom and full bathroom. As we head up to the second floor, we are greeted with a loft area and all four bedrooms. Bedroom one is located just off the loft space and includes a spacious walk-in closet as well as ensuite bathroom with double vanity and separate toilet area. Two additional bedrooms share a second upstairs bathroom and linen closet for extra storage. While a fourth bedroom is complete with ensuite bathroom. Your laundry room is located on the second floor for convenience. Like all homes in Waterleigh, the Torrey includes Smart home technology package which allows you to control your home with your smart device while near or away. *Photos are of similar model but not that of exact house. Pictures, photographs, colors, features, and sizes are for illustration purposes only and will vary from the homes as built. Home and community information including pricing, included features, terms, availability and amenities are subject to change and prior sale at any time without notice or obligation. Please note that no representations or warranties are made regarding school districts or school assignments; you should conduct your own investigation regarding current and future schools and school boundaries.*

11887 Shine View Lane, Winter Garden

$798,391
4 Beds 3 Baths Waterleigh SubDv. 34787 Zip Code
Under Construction. Waterleigh presents the Bellmore. This all concrete block constructed, one-story layout features 4 bedrooms and 3 bathrooms. A beautiful patio welcomes you to a home that optimizes living space with an open concept kitchen overlooking the living area, dining room, and outdoor lanai. Entertaining is a breeze, as this popular single-family home features a spacious kitchen island, dining area and a spacious pantry for extra storage. This community has stainless steel appliances, making cooking a piece of cake. Bedroom one, located off the living space in the back of the home for privacy. The bedroom one bathroom impresses with double bowl vanity, and spacious shower/tub space as well as a spacious walk in closet. Towards the front of the home two additional bedrooms share a second full bathroom. Across the hall a drop zone welcomes you from the garage where you will find a fourth bedroom and full bathroom. This home features a space to fit all your needs. Like all homes in Waterleigh, the Bellmore includes a Smart home technology package which allows you to control your home with your smart device while near or away. *Photos are of similar model but not that of exact house. Pictures, photographs, colors, features, and sizes are for illustration purposes only and will vary from the homes as built. Home and community information including pricing, included features, terms, availability and amenities are subject to change and prior sale at any time without notice or obligation. Please note that no representations or warranties are made regarding school districts or school assignments; you should conduct your own investigation regarding current and future schools and school boundaries.*

11893 Shine View Lane, Winter Garden

$823,176
5 Beds 5 Baths Waterleigh SubDv. 34787 Zip Code
Under Construction. Waterleigh presents the Torrey. This two-story all concrete block construction single-family home features 4 bedrooms and 3.5 bathrooms optimizing living space with an open concept feel. A beautiful porch welcomes you to this home, as you enter the foyer, you are greeted with a formal dining room and butler’s pantry. The well-appointed gourmet kitchen overlooks the casual dining area, family room and outdoor lanai. This home features a spacious kitchen island with built in sink and dishwasher to optimize counter space, and walk-in pantry for extra storage. All homes in this community will have stainless steel appliances, making cooking a piece of cake. Located off the family room is a den with French doors perfect for work or play and a powder room. Customize this area to meet your needs with an optional bedroom and full bathroom. As we head up to the second floor, we are greeted with a loft area and all four bedrooms. Bedroom one is located just off the loft space and includes a spacious walk-in closet as well as ensuite bathroom with double vanity and separate toilet area. Two additional bedrooms share a second upstairs bathroom and linen closet for extra storage. While a fourth bedroom is complete with ensuite bathroom. Your laundry room is located on the second floor for convenience. Like all homes in Waterleigh, the Torrey includes Smart home technology package which allows you to control your home with your smart device while near or away. *Photos are of similar model but not that of exact house. Pictures, photographs, colors, features, and sizes are for illustration purposes only and will vary from the homes as built. Home and community information including pricing, included features, terms, availability and amenities are subject to change and prior sale at any time without notice or obligation. Please note that no representations or warranties are made regarding school districts or school assignments; you should conduct your own investigation regarding current and future schools and school boundaries.*

11905 Shine View Lane, Winter Garden

$833,771
5 Beds 5 Baths Harvest At Ovation SubDv. 34787 Zip Code
Under Construction. What's Special: Corner Lot | Game Room | Dedicated Study. New Construction - December Completion! Welcome to the Cumberland at 15993 Honey Harvest Street in Harvest at Ovation! Discover a thoughtfully designed home where style and functionality come together. The welcoming foyer leads into an open-concept living space featuring a spacious great room, dining area, and gourmet kitchen, creating the perfect setting for everyday living and entertaining. Pocket sliding glass doors in the great room open to an expansive covered lanai, blending indoor and outdoor living. Privately situated just off the dining area and kitchen, the primary suite offers a spacious bathroom with dual sink vanities, an oversized shower, and a walk-in closet. At the front of the home, you'll find a secondary bedroom, a full bathroom, and a convenient half bathroom. Upstairs, three additional bedrooms, two full bathrooms, and a versatile game room provide plenty of space for relaxation and recreation. Visit Harvest at Ovation in Winter Garden to enjoy one of the final new-construction opportunities in Horizon West. This charming community offers access to planned amenities including a pool and cabana, a Butterfly Garden, a Nature Play Space, a dog park, and walking trails—all in a highly coveted location. Additional Highlights Include: study, tray ceiling package, a shower in bathroom 3, pocket sliding glass door, 8' interior doors, laundry room sink, and outdoor kitchen rough-in. Virtually staged photos are for representative purposes only. MLS#O6431045

15993 Honey Harvest Street, Winter Garden

$468,000
3 Beds 2 Baths Oak Park At Winter Garden SubDv. 34787 Zip Code
Located in the desirable charming golf cart community of Oak Park within a couple blocks of walking distance (or golf cart) to historical Winter Garden vibrant downtown with dining, boutique shopping and entertainment featuring a theatre and an award-winning farmers market. Then golf cart over to Newton Park on Lake Apopka featuring a boardwalk, boat ramp; playground, picnic areas along with a view of fabulous sunsets This well built cement block Maronda home offers a blend of charm and convenience with low HOA dues, and can be easily updated. A fully detailed Maronda Home original purchase package with survey, and an album of construction photos are available. Step out of this home into a wonderful screened solar heated pool and covered lanai for year-round enjoyment. The almost third acre overlooks the scenic well maintained Veterans Park offering acres of a variety of sports (including 10 pickle ball courts), playgrounds, picnic areas and green fields with wooded areas. The backyard is fenced on 3 sides and easily fenced and gated on each side for privacy. Within the wooded area in the back of the lot is a large attractive storage shed. Hop on the scenic West Orange Trail just minutes from this home for a walk, run or bike ride. Commuting via the 429 and the Florida Turnpike gives easy access to all of Central Florida and its theme parks. Watch for new photos coming soon.

665 Stevelynn Circle, Winter Garden

$812,285
4 Beds 5 Baths Harvest At Ovation SubDv. 34787 Zip Code
Under Construction. What's Special: Corner Lot | Dedicated Study | Oversized Garage | Gourmet Kitchen. New Construction – December Completion! Built by America's Most Trusted Home Builder. Welcome to the Saint Clair at 12940 Harvest Rain Avenue in Harvest at Ovation! This spacious single-story home offers a thoughtfully designed open-concept layout centered around an impressive great room that flows seamlessly into the dining area and gourmet kitchen with a large island. The private primary suite features a luxurious bathroom and generous walk-in closet. Three secondary bedrooms, a dedicated study, and multiple full bathrooms provide flexibility for work, guests, or hobbies. Direct access to the laundry area through the convenient drop zone just off the two-car garage provides added convenience. Enjoy indoor-outdoor living with the expansive lanai, perfect for relaxing or entertaining. Visit Harvest at Ovation in Winter Garden to enjoy one of the final new-construction opportunities in Horizon West. This charming community offers access to planned amenities including a pool and cabana, a Butterfly Garden, a Nature Play Space, a dog park, and walking trails—all in a highly coveted location. Additional Highlights include: Tray ceiling package, whole house 8' interior doors, study in place of flex, deluxe primary bathroom, outdoor kitchen rough-in, cushion close doors and drawers kitchen cabinet package, and whole house blinds. Photos are for representative purposes only. MLS#O6430978

12940 Harvest Rain Avenue, Winter Garden

$759,995
5 Beds 3 Baths Winter Oaks SubDv. 34787 Zip Code
Reduced: Nestled in the sought-after golf cart district just minutes from Historic Downtown Winter Garden, this spacious 5-bedroom, 3-bath smart home in Winter Oaks offers the perfect blend of comfort, style, and convenience. A rear-entry garage enhances the home's exceptional curb appeal, while the thoughtfully designed floor plan is ideal for both everyday living and entertaining. The first floor features formal living and dining rooms, a bedroom that also makes an ideal home office, a full bath, a separate laundry room, and a beautifully appointed kitchen with 42-inch cabinetry, granite countertops, stainless steel appliances, and a sunny breakfast area. Upstairs, the private primary suite provides a peaceful retreat with tray ceilings, a private balcony, an oversized walk-in closet, dual vanities, a garden tub, and a separate walk-in shower. Three additional bedrooms complete the second floor. Step outside to enjoy the fenced backyard featuring an expansive screened outdoor living area and a private plunge pool/spa, creating your own backyard oasis. Additional highlights include a new roof, tankless water heater, 16-camera security system, landscape lighting, and optional furnishings, including a baby grand piano. Residents of Winter Oaks enjoy exceptional community amenities, including a resort-style pool, playground, scenic walking trail, tranquil ponds with fountains, and a charming entrance highlighted by a restored historic water tower. Just one mile from the award-winning Winter Garden Farmers Market, Plant Street's popular shops and restaurants, the West Orange Trail, and convenient SR-429 access, this home offers an exceptional opportunity to enjoy one of Central Florida's most desirable lifestyles.

644 Autumn Oaks Loop, Winter Garden

$638,000
3 Beds 2 Baths Encore/Ovation Ph 2 SubDv. 34787 Zip Code
Modern, Updated & Move-In Ready! Welcome home to this meticulously updated 3-bedroom, 2-bath residence in the heart of Winter Garden, where luxury, comfort, and convenience come together. From the moment you step inside, you'll appreciate the bright, open-concept floor plan, soaring natural light, and thoughtfully designed upgrades throughout. The chef-inspired kitchen is the centerpiece of the home, featuring quartz countertops, a large center island with bar seating, stainless steel appliances, abundant cabinetry, and designer lighting—perfect for everyday living and entertaining. Luxury vinyl plank and tile flooring flow throughout the home with no carpet, creating a clean, modern look. A stunning glass-enclosed custom wine room, designer accent walls and lighting, and a sleek electric fireplace add unique character and make this home truly stand out. The spacious primary suite offers a beautifully updated en-suite bathroom, while two additional custom-designed bedrooms provide the flexibility for family, guests, or the perfect home office. Every detail has been carefully selected to create a stylish, move-in-ready space you'll be proud to call home. Located in one of Winter Garden's most desirable communities, you'll enjoy easy access to top-rated schools, shopping, dining, parks, walking trails, and the charm of Historic Downtown Winter Garden. Convenient access to major highways makes commuting throughout Central Florida a breeze. Don't miss this rare opportunity to own a truly one-of-a-kind, designer-inspired home in one of Central Florida's most sought-after locations. Schedule your private showing today!

13518 Parkfield Way, Winter Garden

$1,499,997
6 Beds 4 Baths Brdford Crk Ph 2 SubDv. 34787 Zip Code
WELCOME TO YOUR PRIVATE RESORT IN THE HEART OF WINTER GARDEN! Located behind the gates of the desirable Bradford Creek community, this exceptional 6-bedroom, 4-bath residence offers the space, flexibility, luxury, and unforgettable outdoor lifestyle today’s buyers are searching for. From the oversized driveway and 3-car garage to the breathtaking resort-style backyard overlooking the pond, this home was designed for elevated everyday living and exceptional entertaining. Step inside to a bright, expansive open floor plan featuring a formal dining room, private office or den, spacious living areas, and a highly desirable first-floor bedroom with a full bathroom—ideal for guests, multigenerational living, or a private work-from-home space. The impressive kitchen is the heart of the home and features stainless steel appliances, abundant cabinetry, a large pantry, a convenient butler’s pantry, and a seamless connection to the main living area. The first-floor laundry room adds everyday convenience, while the spacious second-floor loft offers flexible space for a media room, game room, fitness area, home office, or additional family lounge. The expansive primary suite provides a peaceful retreat with generous space and a large walk-in closet. Step outside and experience what truly sets this property apart. The fully fenced backyard has been transformed into a private resort-inspired oasis featuring a spectacular luxury pool with decorative fire features, a swim-up pool bar, and a relaxing spa. Entertain year-round from the summer kitchen and covered gazebo, unwind beside the Zen-inspired pond, gather around the dedicated fire-pit area with four loungers, or enjoy the beauty of the thoughtfully designed butterfly gardens. Low-maintenance artificial turf creates a polished outdoor setting, while peaceful pond views provide a beautiful backdrop for relaxing mornings and memorable evenings. FEATURES INCLUDE: Gated community; 6 bedrooms and 4 bathrooms; 3-car garage; oversized driveway; first-floor bedroom and full bathroom; private office or den; formal dining room; open-concept living; stainless steel appliances; large pantry; butler’s pantry; first-floor laundry; spacious loft; expansive primary suite with a large walk-in closet; resort-style pool; decorative fire features; swim-up pool bar; spa; summer kitchen; covered gazebo; pond views; Zen-inspired pond; fully fenced backyard; artificial turf; butterfly gardens; and a dedicated fire-pit lounge. Enjoy the highly sought-after Winter Garden lifestyle with convenient access to Historic Downtown Winter Garden, local restaurants, coffee shops, boutique shopping, entertainment, community events, and the popular farmers market. Explore the nearby West Orange Trail, area parks, lakes, fitness facilities, shopping centers, grocery stores, and everyday conveniences. The home also offers convenient access to major roadways, Central Florida attractions, employment centers, and the extensive shopping and dining options surrounding Winter Garden Village. This exceptional property combines the privacy of a gated community, the versatility of a 6-bedroom floor plan, and the lifestyle of a private resort in one of Central Florida’s most desirable locations. Homes offering this level of indoor space, outdoor luxury, pond views, and entertaining potential are rarely available. Schedule your private showing today and experience this extraordinary Winter Garden residence for yourself!

14384 Sunbridge Circle, Winter Garden

$937,281
4 Beds 4 Baths Waterleigh SubDv. 34787 Zip Code
Under Construction. Waterleigh presents the Seacliff. This two-story all concrete block construction single-family home features 4 bedrooms and 3.5 bathrooms optimizing living space with an open concept feel. A beautiful porch welcomes you to this home, as you enter the foyer, you are greeted with a formal dining room. Customize this area to meet your needs with an optional den. Go down the hallway and you’ll find a powder room and laundry room tucked behind the stairwell leading up to the second floor. The well-appointed gourmet kitchen overlooks the casual dining area, family room and outdoor lanai. This home features a spacious kitchen island with built in sink and dishwasher to optimize counter space, and a walk-in pantry for extra storage. All homes in this community will have stainless steel appliances, making cooking a piece of cake. Bedroom one is located off the living space in the back of the home for privacy. The bedroom one bathroom impresses with separate vanities, shower/tub space, toilet room with privacy door as well as a spacious walk in closet. As we head upstairs, you are greeted with a loft area and all three bedrooms. Two bedrooms share a upstairs bathroom with double bowl vanity while the additional bedroom is complete with ensuite bathroom. Like all homes in Waterleigh, the Seacliff includes a Smart home technology package which allows you to control your home with your smart device while near or away. *Photos are of similar model but not that of exact house. Pictures, photographs, colors, features, and sizes are for illustration purposes only and will vary from the homes as built. Home and community information including pricing, included features, terms, availability and amenities are subject to change and prior sale at any time without notice or obligation. Please note that no representations or warranties are made regarding school districts or school assignments; you should conduct your own investigation regarding current and future schools and school boundaries.*

11833 Shine View Lane, Winter Garden

$615,000
4 Beds 3 Baths Stoneybrook West SubDv. 34787 Zip Code
**Virtual staging in formal living and dining rooms. Video available.** Stoneybrook West is situated amongst great schools, restaurants, shopping, is near the 429, Turnpike, 408, historical downtown Winter Garden and of course the theme parks. The HOA INCLUDES lightning speed fiber optic SPECTRUM INTERNET AND CABLE, access to the Olympic-sized COMMUNITY POOL, splash pad, clubhouse with FITNESS CENTER, basketball, pickleball and tennis COURTS, a community BOAT RAMP with LIMITED BOAT STORAGE and a FISHING PIER. This home sits in the quiet Masthead Landing neighborhood with charming curb appeal. Upon entry you’ll be greeted by the spacious foyer and beautiful staircase. FRENCH DOORS lead to the PRIVATE OFFICE with abundant sunlight. There’s plenty of space for the family to relax and entertain between the formal living and dining rooms and the family room open to the kitchen. The PICTURE WINDOW provides an unobstructed POND VIEW with a distant golf course view. The eat-in kitchen has a WALK-IN PANTRY plus a closet pantry, GRANITE countertops, tile backsplash, and stainless-steel appliances. Convenience awaits in the spacious LAUNDRY ROOM with a utility sink, storage, dryer and NEW WASHING MACHINE (2025). The primary bedroom upstairs has the beautiful POND VIEW, laminate flooring, a walk-in closet with built-in shelving, a garden tub and RENOVATED SHOWER. The secondary bedrooms share the hall bathroom. Outside you’ll find a spacious SCREENED PATIO and a 2-car garage with storage racks. Interior features include a half bath downstairs, BUILT-IN SPEAKERS and MOTORIZED SHADES in the living room, touch-sensitive kitchen faucet, ceiling fans, fantastic storage, new closet doors in one bedroom, impact windows in the primary bedroom and new toilets throughout. Exterior features include LIGHTNING RODS and GUTTERS. NEW WINDOWS were installed in 2019/2022, the roof was replaced in 2017, and the water heater was replaced in 2018. This home is ready and waiting for you!

14827 Masthead Landing Circle, Winter Garden

$769,076
4 Beds 3 Baths Waterleigh SubDv. 34787 Zip Code
Under Construction. Waterleigh presents the Bellmore. This all concrete block constructed, one-story layout features 4 bedrooms and 3 bathrooms. A beautiful patio welcomes you to a home that optimizes living space with an open concept kitchen overlooking the living area, dining room, and outdoor lanai. Entertaining is a breeze, as this popular single-family home features a spacious kitchen island, dining area and a spacious pantry for extra storage. This community has stainless steel appliances, making cooking a piece of cake. Bedroom one, located off the living space in the back of the home for privacy. The bedroom one bathroom impresses with double bowl vanity, and spacious shower/tub space as well as a spacious walk in closet. Towards the front of the home two additional bedrooms share a second full bathroom. Across the hall a drop zone welcomes you from the garage where you will find a fourth bedroom and full bathroom. This home features a space to fit all your needs. Like all homes in Waterleigh, the Bellmore includes a Smart home technology package which allows you to control your home with your smart device while near or away. *Photos are of similar model but not that of exact house. Pictures, photographs, colors, features, and sizes are for illustration purposes only and will vary from the homes as built. Home and community information including pricing, included features, terms, availability and amenities are subject to change and prior sale at any time without notice or obligation. Please note that no representations or warranties are made regarding school districts or school assignments; you should conduct your own investigation regarding current and future schools and school boundaries.*

11923 Shine View Lane, Winter Garden

$608,000
3 Beds 3 Baths Orchard Hills Ph 3 SubDv. 34787 Zip Code
*** ORCHARD HILLS WINTER GARDEN MOVE-IN HOME * PERFECT LOCATION * TOP GRADE SCHOOLS * LOW HOA INCLUDES LAWNCARE * 3 FULL BATHS * DOWNSTAIRS DEN/OFFICE CONVERTIBLE BEDROOM * EXTRACT-LONG DRIVEWAY *** Welcome to this well-maintained home in the highly desirable Orchard Hills community of Horizon West. Enjoy NO CDD fee, a LOW HOA that includes lawn care, and an A-rated school zone. Built in 2017, this thoughtfully designed house offers approximately 2500 sqft with 3 bedrooms + 1 downstairs den/office(convertible to a 4th bedroom) + 1 upstairs loft/retreat + 3 full bathrooms. The modern bright, open floor plan is perfect for both everyday living and entertaining. Upgrades include gorgeous wood-look tile flooring throughout the main living areas and the primary bedroom, plus an upgraded kitchen featuring 42" cabinets and beautiful quartz countertops. For ultimate flexibility, the main level downstairs hosts a full bathroom adjacent to a private office/den which easily serves as a 4th bedroom or guest suite. Upstairs, the expansive primary bedroom boasts a walk-in closet, dual sinks, separate tub and shower, and a private wraparound balcony. Additional highlights include a multi-functional Loft upstairs, a 2.5-car garage and an extra-long driveway that provides plenty of parking. Only 4 mins to Keene's Crossing Elementary and middle school, around 12 mins to Windermere High School and Windermere Preparatory School. Orchard Hills is an amazing community features clubhouse, resort-style pool, state-of-the-art fitness, recreation room, playground, dog park, walking/biking trails, playgrounds, sports field, and a picnic area with grills. Only a few mins to shopping centers, including Hamlin Shopping Center, Stoneybrook West Village, Winter Garden Village, Winter Garden Hospital. 10 mins to Orange County National Golf Center and Lodge. Short drive to Disney World, downtown Winter Garden, Windermere and Orlando. Schedule a showing Today!

14699 Magnolia Ridge Loop, Winter Garden

$2,860,000
6 Beds 6 Baths Signature Lks-Pcl 01d Ph 02 - Independence SubDv. 34787 Zip Code
Virtually Staged. The photo showing Disney fireworks is the only pic that is virtually staged. This beautiful Hancock Lake family friendly home is custom built for maximum lakefront enjoyment including a private covered dock protecting a 20’ +/- boat and 2 jet skis. Motor boat or pontoon around the lake, drop a line in or ski on one of the best skiing lakes in the area. The cul-de-sac lot is 1.29 acres with a BIG fenced yard, manicured gardening beds for your green thumb and plenty of room for outdoor games and pets. The extended screened patio has a sleek outdoor Kitchen with durable Weatherstrong cabinetry, cabana bath and a custom salt pool showcasing a water slide, Fiber optic lighting, solar heated and whimsical Disney characters embedded in the rock’s facade. Relax to lake views, or pull down the projector screen for a movie then watch the Disney’s fireworks nightly over the lake. The home has a freshly painted exterior and interior with crown trim throughout. The Kitchen space is designed for multiple chefs with newer appliances, walk-in pantry, island and informal seating. The first level’s primary suite with patio access was previously a media room complete with surround sound that remains intact. The loft with a balcony overlooking the patio and lake is prepped for entertaining. Two additional ensuites, 3 more bedrooms and a laundry room are also on the upper level. Both A/C Systems, all patio doors, reinforced exterior balcony railings and LR/DR bamboo engineered hardwood flooring are updated. The community offers a wide selection of amenities from boat ramp to pools for residents to enjoy.

7301 Wild Blackberry Trail, Winter Garden

$1,100,000
5 Beds 5 Baths Silverleaf Reserve/Hamlin Ph 2 SubDv. 34787 Zip Code
Luxurious Fully Furnished 5-Bedroom Home in Winter Garden Experience the perfect blend of elegance, comfort, and convenience in this stunning fully furnished two-story home located in the highly desirable Winter Garden area. Designed with both style and functionality in mind, this exceptional residence offers 5 spacious bedrooms, 4 full bathrooms, and 1 half bathroom, providing plenty of room for families of all sizes. The thoughtfully designed open-concept floor plan creates a seamless flow between the expansive living and dining areas, making it ideal for everyday living and entertaining. At the heart of the home is a beautifully appointed kitchen featuring solid wood cabinetry, stone countertops, and a full suite of included appliances, offering both timeless style and modern convenience. The luxurious primary suite serves as a private retreat with a generous walk-in closet and an elegant en-suite bathroom. The additional bedrooms are equally well-designed and include built-in closets, providing excellent storage and comfort for family members or guests. Upstairs, you'll also find a spacious loft that offers endless possibilities as a second living area, media room, home office, or playroom. Step outside to enjoy the convenience of a 2-car attached garage and the peace of mind that comes with owning a meticulously maintained, move-in-ready home. Being fully furnished, this property is perfect for buyers seeking a seamless transition without the hassle of furnishing an entire home. Ideally situated in Winter Garden, this home offers easy access to major highways, shopping, dining, entertainment, and highly rated schools, making it an outstanding choice for those seeking both convenience and an exceptional lifestyle. Don't miss this incredible opportunity to own a beautifully furnished home in one of Central Florida's most desirable communities. Schedule your private showing today and discover everything this remarkable property has to provide.

16091 Silver Brook Way, Winter Garden

$1,115,000
5 Beds 5 Baths Twinwaters SubDv. 34787 Zip Code
Experience refined living in this exceptional 5-bedroom, 3-full and 2-half bath residence nestled in one of Winter Garden's most desirable communities. Thoughtfully designed with an open-concept floor plan, the expansive great room seamlessly connects to the gourmet kitchen, creating an inviting space for both everyday living and elegant entertaining. The first-floor primary suite offers a private retreat, complete with a spacious layout and spa-inspired bathroom. The primary bath connects to your California style closet and laundry room. Throughout the home, you'll appreciate upscale finishes, including designer lighting, elegant flooring, stone countertops, stainless steel appliances, and architectural details that elevate every space. New carpets and a new Kitchen Aid refrigerator installed in July 2026. Large windows fill the home with natural light, enhancing the bright and airy atmosphere. Four additional bedrooms located upstairs with jack and jill style bathrooms. This home has two bonus areas for maximum entertaining potential, comfort and functionality. This home is also equipped with a whole house water softener, Tesla charger and Govee lights. The backyard is set for entertainment with your summer kitchen, firepit and turf grass. Ideally located near premier shopping, dining, entertainment, parks, and top-rated schools, this home combines luxury, convenience, and timeless style in the heart of Winter Garden. A rare opportunity to own a beautifully appointed turn-key ready home in an exceptional location.

1664 Holcomb Creek St., Winter Garden

$890,000
5 Beds 5 Baths Hawksmoor Ph 4 SubDv. 34787 Zip Code
Stunning two-story house with a permanent lake view. Be enchanted by this magnificent lakefront residence, which combines sophistication, comfort, and a privileged location. It features 5 bedrooms, 4 full bathrooms, and 1 powder room, distributed in a smart and functional layout. The social area impresses with high ceilings in the living room and sliding doors that open onto a large covered veranda, integrated with a heated pool with a safety net, ideal for leisure and entertainment throughout the year. The living room is integrated with the dining room and the spacious and elegant gourmet kitchen, equipped with a generous central island, appliances, and wooden cabinets, perfect for those who enjoy entertaining. The master suite on the ground floor offers complete privacy, as well as relaxing views of the lake and green area, and a full bathroom on the same level. On the second floor, the house also features a versatile loft, ideal for an office, TV room, or social space. The space originally intended for a garage has been carefully adapted into a private gym, and can easily be converted back to suit the new owner's needs. Located in the desirable Hawksmoor community, the property offers complete infrastructure, including a community pool, gym, clubhouse, and walking paths. All this in a strategic location, close to markets, restaurants, shops, a theater, major highways, and Disney parks. A unique opportunity to live or invest. Schedule your visit and be amazed!

16394 Taliesin Street, Winter Garden

$1,999,000
6 Beds 7 Baths Avalon Ridge SubDv. 34787 Zip Code
Built in 2024 and completely upgraded beyond builder standards, this 6-bedroom, 5-full-bath, 2-half-bath home in Avalon Ridge gives you the feel of a custom home without having to start from scratch. From the moment you walk in, you can see how much thought was put into every space. The home features custom woodwork, built-ins, upgraded flooring, designer lighting, window treatments, and fully customized closets throughout. The main floor is open, bright, and made for both everyday living and entertaining. A custom lounge near the entrance includes built-in cabinets, lighting, beverage refrigerators, extra storage, and a sitting area. The living room, dining area, and kitchen flow together and open to the covered outdoor space through large sliding glass doors. The kitchen features a large island, quartz countertops, stacked cabinets, stainless steel appliances, and plenty of storage. The same custom wood details continue into the surrounding living spaces, giving the entire first floor a finished and connected look. The primary suite is located downstairs and includes a large bathroom with dual sinks and a fully customized walk-in closet with glass doors, built-in shelving, display space, and a center island. Upstairs, there are additional bedrooms, a Jack-and-Jill bathroom, flexible rooms that can be used as guest rooms or offices, and a dedicated movie room with custom built-ins. Every closet in the home has been redone to create more usable storage. The home also includes upgraded vanities, trim, interior finishes, and wiring already in place for an electric vehicle charger. Complete plans for a custom pool are included with the sale, so the next owner can move forward with the project without having to begin the design process from the beginning, subject to approvals. Photos of pool virtually staged. Custom built-ins, installed light fixtures, window treatments, and curtains are included. Furniture and décor are not included in the list price and will be sold separately as a complete furniture package. This is a nearly new home with the upgrades, storage, and finished look that are hard to find in a standard new-construction home.

16077 Barkly Ridge Court, Winter Garden

$699,000
4 Beds 4 Baths Lake Apopka Sound SubDv. 34787 Zip Code
Built in December 2023 and situated on one of the largest homesites in sought-after Lake Apopka Sound, this exceptional 4-bedroom, 3.5-bath single-story multi-generational home offers over half an acre (0.61 acres) with stunning views of Lake Apopka and a rare private attached in-law suite! Designed for true multi-generational living, the in-law suite features its own private entrance, living room, kitchenette, bedroom, full bathroom, and convenient access to the garage—perfect for extended family, guests, long-term flexibility, or private accommodations. Inside, you'll find soaring ceilings, an open-concept floor plan, elegant tray ceilings, granite countertops throughout, ceramic tile with professionally sealed grout, and an oversized laundry room offering exceptional storage and everyday convenience. The screened lanai overlooks the expansive fully fenced backyard with premium cream vinyl fencing, while additional upgrades include a whole-home water softener, smart security system with app-controlled sensors on every window and door, insulated garage, and a polyaspartic-coated garage floor for superior durability over traditional epoxy finishes. Located in the highly desirable Lake Apopka Sound community in Winter Garden, residents enjoy quick access to Downtown Winter Garden, Plant Street Market, award-winning restaurants, shopping, parks, the Florida Turnpike, SR-429, and Orlando International Airport, making commuting and travel exceptionally convenient. This is a rare opportunity to own a nearly new home with premium upgrades, an oversized homesite, breathtaking lake views, and one of the most versatile floor plans in the community.

17954 Hither Hills Circle, Winter Garden

$400,000
3 Beds 2 Baths Regal Pointe Ph 02 47/133 SubDv. 34787 Zip Code
Hidden Gems Don't Stay Hidden Long. 234 Grand Royal Circle is the kind of home that stops buyers mid-scroll and makes them say out loud that they did not expect this. Character is the first thing you feel when you walk through the door. Arched doorways carry you through the layout with a warmth and elegance that newer construction spends years and significant money trying to recreate. Rich laminate flooring runs through the main living spaces. Vaulted ceilings create volume and light that make every room feel intentional. And the details, a gallery mirror wall at the entry, a dramatic arched window flooding the flex room with natural light. The kitchen has been updated throughout. Shaker cabinetry, granite countertops, a tile backsplash, stainless steel appliances, upgraded hood and a peninsula with bar seating that opens to the living area and keeps everyone connected. The primary ensuite delivers a double vanity, soaking tub, and clean cabinetry in a bath that feels calm and considered. The flex room is a genuine bonus space, bright, private, and ready to become whatever the next owner needs it to be. The fenced backyard, and a footprint that gives you real outdoor space in one of the most walkable and sought after corridors in Winter Garden. The mature oak canopy makes it feel even larger and is the kind of backyard that earns its own conversation. And then there is the location. Plant Street, Winter Garden's celebrated downtown heart, is right here. The farmers market, award winning restaurants, craft breweries, and community events that make this the most desirable city in Central Florida are not a drive away. They are a walk away. This home is an awesome opportunity in the truest sense of the word. The right buyer is going to recognize exactly what this is the moment they step inside.

234 Grand Royal Circle, Winter Garden

$908,142
5 Beds 5 Baths Northlake At Ovation SubDv. 34787 Zip Code
Under Construction. Discover elevated living in this thoughtfully designed home at Northlake at Ovation, offering flexible spaces and curated finishes to fit your everyday lifestyle. From the inviting covered lanai to the spacious loft and soaring ceilings, this floor plan provides room to relax, work, and entertain with ease. Inside, you’ll find a balance of bold and neutral finishes from the AW Collection Rosemary. Design upgrades include 8' interior doors, quartz countertops, tiled backsplash, stainless steel appliances and more. Whether you’re hosting gatherings or enjoying quiet evenings at home, the open layout and versatile rooms adapt to your needs. Perfectly located in Winter Garden near some of Central Florida’s most beloved destinations, this home is just 35 minutes from Orlando International Airport, 15 minutes from world-famous Disney theme parks, and 30minutes from charming Celebration. Residents can also enjoy the charm and rich local history of nearby downtown Winter Garden, known for its vibrant shops, and eateries. Paired with great local schools and a peaceful community setting, this home delivers the ideal blend of comfort, convenience, and Central Florida living. Residents also enjoy a clubhouse, community pool, playground areas and dog park. *Representation images and renderings are for illustrative purposes. Actual options and design finishes of home may vary.

17625 Lake Star Road, Winter Garden

$555,000
3 Beds 3 Baths Watermark Ph 4 SubDv. 34787 Zip Code
Welcome to 10439 Austrina Oak Loop, a beautifully upgraded 3-bedroom, 2.5-bath home with over 2,080 square feet of thoughtfully designed living space in the highly sought-after Watermark community. From the moment you step inside, you'll appreciate the luxury vinyl flooring throughout the first floor, upgraded 8-foot interior doors, designer hardware, and abundant natural light that enhances the home's bright, open-concept layout. The spacious main room flows seamlessly into the dining area and gourmet kitchen, creating the perfect space for everyday living and entertaining. The kitchen features stainless steel appliances, upgraded cabinetry lighting above and below the cabinets, modern stairs with wire handrails, and stylish finishes that blend beauty with functionality. Upstairs, a versatile loft provides the ideal space for a home office, media room, fitness area, or playroom. All three bedrooms are conveniently located on the second floor, offering privacy and comfort. The spacious primary suite features an elegant tray ceiling, oversized walk-in closets, and a luxurious ensuite bath with dual vanities, a large walk-in shower, and plenty of natural light. The secondary bathroom also offers dual sinks, providing added convenience for family and guests. The upstairs laundry room is both practical and well-appointed with upgraded cabinetry and a large utility sink. For those who work remotely, the dedicated office area includes hard-wired internet for reliable high-speed connectivity. The oversized two-car garage is equipped with a 240-volt outlet, making it ready for electric vehicle charging. Enjoy the added benefit of a professional installed whole-water treatment system with dual treatment tanks and pre-filter, helping provide cleaner, conditioned water throughout the home while protecting plumbing and appliances. Enjoy relaxing on the inviting covered front porch, and each evening step outside to catch views of the spectacular Magic Kingdom fireworks. Residents of Watermark enjoy exceptional resort-style amenities, including a clubhouse, resort pool, splash pad, fitness center, tennis courts, playgrounds, scenic walking trails, and beautifully maintained green spaces. The home is just minutes from The Mark at Watermark, featuring Starbucks, Walgreens, New York Beer Project, restaurants, and everyday conveniences. You'll also enjoy close proximity to Orange County National Golf Center, Winter Garden Village, Walt Disney World Resort, highly rated local schools, and convenient access to State Road 429. Offering an exceptional combination of premium upgrades, an unbeatable location, and outstanding community amenities, this move-in-ready home presents an incredible opportunity to enjoy the very best of Central Florida living.

10439 Austrina Oak Loop, Winter Garden

$685,000
4 Beds 3 Baths Latham Park South SubDv. 34787 Zip Code
Every single night, you'll have a front-row seat to the magic. Tucked into the coveted Latham Park community of Winter Garden, your new home will be just two miles from Disney's Magic Kingdom! This pristine 2020-built home pairs peaceful waterfront living with an unbeatable, nightly display of Disney’s fireworks right from your welcoming front porch and front yard. Surrounded by updated curb appeal, fresh front landscaping, and a quiet neighborhood setting, it offers a rare lifestyle that truly captures the best of Central Florida living. Inside, the light-filled 2,214-square-foot floor plan feels crisp, elevated, and completely turn-key with brand-new interior paint, custom window shades, and stylish updated lighting throughout. High tray ceilings elevate the main open-concept living and dining spaces, accentuating the clean lines and durable luxury vinyl flooring. At the center of it all is a modern chef’s kitchen designed for both quiet mornings and hosting friends. It features sleek quartz countertops, upgraded over- and under-cabinet accent lighting, a brand-new dishwasher, and an effortless flow into the living area. Conveniently nearby, a dedicated laundry space comes equipped with a brand-new washer and dryer. The primary suite serves as your private sanctuary, complete with a custom built-in walk-in closet system for ultimate organization and peaceful views. Three additional spacious bedrooms and pristine full bathrooms provide exceptional flexibility for guests, family, or a dedicated home office setup. Even the two-car garage has been thoughtfully upgraded with durable epoxy flooring and a full wall mirror, ready to function as your ideal home gym. Step out back to your fully screened-in patio, the perfect bug-free haven for relaxing with a cool drink while taking in serene views of the pond. The leveled backyard is fully enclosed with a metal fence and framed by dense privacy hedges, giving you a private, safe space for pets or outdoor fun. Beyond your doorstep, enjoy a vibrant community complete with active pool events, playground amenities, and access to top-tier local schools including Panther Lake Elementary, Hamlin Middle, Horizon High, and Windermere Prep right around the corner. From peaceful water views out back to fireworks lighting up the sky out front, this is a rare gem in one of Winter Garden’s most sought-after pockets.

9202 Merlon Drive, Winter Garden

$610,000
4 Beds 3 Baths Lakeview Preserve Rep SubDv. 34787 Zip Code
Space, style, and a true lake-community lifestyle come together in this thoughtfully designed home in the gated community of Lakeview Preserve. With a flexible floor plan, generous living spaces, and room to grow both inside and out, this home offers the perfect blend of comfort, functionality, and Florida living. The open-concept layout is designed for both entertaining and everyday living. At the heart of the home, the kitchen features white shaker cabinetry, quartz countertops, stainless steel appliances, a walk-in pantry, and an oversized island with seating for four. It flows seamlessly into the dining area and spacious living room, creating a welcoming space for everything from weeknight dinners to holiday gatherings. French doors off the foyer lead to a dedicated office, providing flexibility for working from home, a playroom, hobby space, or a quiet retreat. Tucked away on the first floor, the private primary suite features dual vanities, a soaking tub, glass-enclosed shower, and a generous walk-in closet. Upstairs, the expansive bonus room offers endless possibilities as a media room, game room, playroom, or second living area. The additional bedrooms provide comfortable accommodations for family and guests, giving everyone space to spread out. Step outside to the covered brick-paver lanai overlooking the fully fenced backyard, where there's plenty of room for outdoor entertaining, pets, play, gardening, or even a future pool. Whether you're enjoying a quiet morning or hosting friends for a weekend barbecue, the outdoor space is ready to fit your lifestyle. Life in Lakeview Preserve is about more than just the home. Set along the shores of Johns Lake, this gated community embraces an active Florida lifestyle with amenities designed for all ages. Residents enjoy a resort-style pool, splash pad, fitness center, clubhouse and community cabana, playground, community dock, and kayak launch with direct access to Johns Lake for boating, fishing, and paddling. Conservation areas woven throughout the neighborhood enhance the natural beauty, creating a peaceful setting while keeping you close to everything Winter Garden has to offer. Conveniently located just minutes from SR 429, Winter Garden Village, historic Downtown Winter Garden, shopping, dining, parks, and everyday conveniences, this home offers the ideal balance of space, convenience, and community. Whether you're looking for room to grow, space to entertain, or a neighborhood built around an active Florida lifestyle, this home offers the flexibility to fit your lifestyle while creating lasting memories.

3247 Buoy Circle, Winter Garden

$703,000
4 Beds 4 Baths Waterside/Johns Lk-Ph 2a SubDv. 34787 Zip Code
Back on the market. Buyers financing fell through. This exceptional four-bedroom plus office home is located on a premium homesite in the highly desirable Waterside community of Winter Garden. Just a short walk from the community's resort-style amenities, you'll enjoy a waterfront pool, clubhouse, fitness center, walking trails, and playground. The gourmet kitchen is perfect for entertaining and everyday living, featuring upgraded countertops, beautiful cabinetry, stainless steel appliances, and a gas range. The thoughtfully designed split floor plan offers the owner's retreat and private office on the first floor, while three additional bedrooms and a spacious bonus/media room are located upstairs. The luxurious owner's suite features a massive walk-in shower and a custom walk-in closet. Throughout the home, you'll find numerous upgrades, including hardwood floors, crown molding, and custom built-in desks and bookcases in the bonus room. Whether you need a media room, playroom, or home office, this flexible space can easily accommodate your lifestyle. Additional upgrades include a gas tankless water heater, whole-house water softener, and a freshly painted exterior, providing both comfort and peace of mind. Step outside to your own private, fully fenced backyard oasis. The expansive covered lanai with beautiful travertine tile overlooks a fully turfed yard with no rear neighbors, creating the perfect setting for relaxing or entertaining family and friends while enjoying the privacy this premium homesite offers. The backyard also includes a play set, making it an ideal space for young ones to enjoy while still offering plenty of room for outdoor gatherings and recreation.

16971 Tradewind Point, Winter Garden

$945,000
4 Beds 4 Baths Oxford Chase SubDv. 34787 Zip Code
Welcome to 14897 Ellingsworth Lane – A Spacious Retreat in Gated Oxford Chase Tucked away on a quiet cul-de-sac in the sought-after gated community of Oxford Chase, this stunning 4-bedroom, 3 1/2-bathroom home with a flex space ideal for a home office offers the perfect balance of elegance, function, and location. Built in 2018, the home features an open-concept layout, soaring ceilings, and a long list of upgrades designed for today’s modern lifestyle. From the moment you arrive, you’ll be drawn in by the lush landscaping, paver driveway, and welcoming covered front porch. Inside, enjoy dramatic two-story ceilings, abundant natural light, and designer fixtures—including crystal and chrome chandeliers in both the formal dining room and the second dining area off the kitchen. At the heart of the home, the spacious kitchen boasts shaker cabinetry, quartz countertops, a large island, walk-in pantry, stylish backsplash, natural gas stove, and stainless-steel appliances—all opening to the generous family room, perfect for entertaining or relaxing. The thoughtfully designed split floor plan features a serene primary suite on one side of the home, complete with a spacious bedroom, his-and-her walk-in closets, and a spa-like en-suite bath with dual vanities, soaking tub, and walk-in shower. A second en-suite bedroom on the opposite wing offers privacy for guests or multigenerational living. Two additional downstairs bedrooms provide versatility, and one of them is currently used as a home office. Both larger bedrooms feature walk-in closets, while the stylish powder room adds convenience near the main living areas. Upstairs, a large open loft provides flexible space for a TV room, homework area, or playroom, alongside two more bedrooms—one with new carpet, the other with luxury vinyl plank flooring—and a full bath. Additional features include: Three-car garage (2-car plus separate 1-car currently used as a gym) Tile flooring throughout the main living areas Wide luxury vinyl plank flooring in most bedrooms Ceiling fans throughout Laundry room on the first floor with both gas and electric dryer hook-ups Optional water softening system Security system, window blinds, and natural gas connection Expansive backyard ready for outdoor entertaining Community playground and dog park The location is unbeatable— very close to A-rated Sun Ridge Elementary and Sun Ridge Middle School, so you’ll never sit in car lines again! You’re also just minutes from Tucker Ranch, Winter Garden Village, historic Downtown Winter Garden, and Oakland, with easy access to Avalon Road and major highways. With its prime location, spacious layout, and luxury finishes, this home truly has it all. Don’t miss the opportunity to make 14897 Ellingsworth Lane your next address.

14897 Ellingsworth Lane, Winter Garden

$778,000
5 Beds 4 Baths Waterleigh Ph 2b SubDv. 34787 Zip Code
****DREAM HOME ALERT**** PREMIUM LOT – WATER VIEW WITH BEAUTIFUL FOUNTAIN, NO REAR NEIGHBORS ** **PRIVACY BUSHES** **FIVE (5) PLUS BONUS/LOFT** **FIRST FLOOR BEDROOM & FULL BATHROOM **GOURMET KITCHEN** TONS OF UPGRADES**MAINTENANCE FREE COMMUNITY. Welcome to this beautiful spacious home located in Winter Garden’s highly coveted Waterleigh community which features beautiful homes, incredible amenities and lake views at every turn. This move-in ready Cresswell home is one of the builder’s most popular floor Plan. A beautiful porch welcomes you to this home, as you enter the foyer, to the left is a bedroom and full bath that can be used as an office or bedroom for an in-law or teenage/adult child offering much privacy from the rest of the home. The well-appointed gourmet kitchen overlooks the casual dining area, family room and outdoor lanai. This home features a SPACIOUS KITCHEN ISLAND and WALK-IN PANTRY for extra storage along with STAINLESS STEEL APPLIANCES. As we head up to the second floor, we are greeted with a HUGE LOFT AREA. You will also find the rest of the bedrooms and Master suite upstairs with a split plan for privacy. The Master has a VERY SPACIOUS WALK-IN CLOSET with CUSTOM BUILT-INS, as well as ensuite bathroom with double sinks, Walk-in Shower & separate SOAKING TUB and private toilet area with door. Down the hall from the master (split plan allowing privacy) we will find two additional bedrooms with large closet space that share a second upstairs bathroom with dual sinks and linen closet for extra storage. While a fourth bedroom is complete with a walk-in closet and ENSUITE BATHROOM. Your laundry room is also located on the second floor for convenience. Low HOA FEE of just $245 a month and INCLUDES ALL LAWN CARE CUTTING, FERTILIZATION, EXTERIOR PEST CONTROL & TRIMMING OF HEDGES/TREES of your LARGE lot...in addition to the community's incredible resort-style pools, clubhouses, fitness centers, parks, playgrounds, dog park, beach volleyball, tennis courts, putt-putt, fishing pier, walking trails…& MORE! This HOME IS THE PERFECT location with a PUBLIX SHOPPING CENTER just a short distance from home, located at the community entrance. That’s NOT ALL-WATERLEIGH is a GOLF CART FRIENDLY COMMUNITY that is conveniently located to all of the exciting shopping, dining & entertainment of Winter Garden’s Horizon West -- minutes from Walt Disney World & other area attractions -- minutes from HWY 429 access with easy direct connection to anywhere in Central Florida & beyond -- zoned for top-notch schools. WELCOME HOME! Some Post Builder UPGRADES and ADD-ONS include (see attachment for full list) Central Vac system, In-Ceiling Speakers, Internet Cable system, Upgraded Pendant lighting & tiled backsplash in Kitchen, High end Bosch Dishwasher installed 2024, Screened in porch, Extended paved deck and backyard firepit, Fully Fenced in backyard with 2 gates, Tall Privacy bushes installed on both sides of fence, GUTTERS, Epoxy floors in garage, Ultra quiet My Q controlled garage doors, Upgraded smart strand stain resistant carpet with upgraded padding for comfort and sound control, Master closet built-ins, Multiple Storage cabinets installed to laundry room and bathrooms, just to name a few.

16124 Azure Key Street, Winter Garden

$1,249,990
5 Beds 5 Baths Twinwaters SubDv. 34787 Zip Code
Virtually Staged. Modern architecture. Total effortlessness. This five-bedroom residence is a masterclass in high-end finish designs, featuring high ceilings, iron-rod accents, and a dramatic, gallery-inspired aesthetic. At its heart, a chef-caliber kitchen serves as the ultimate hub for refined entertaining. Step into a home where luxury meets thoughtful innovation. This sprawling corner-lot property, crafted by the renowned Meritage Homes, is a rare find that perfectly balances grand proportions with everyday comfort. Boasting five spacious bedrooms, three full baths, and two half baths, the layout is designed for those who love to host and move freely through their space. The heart of the home is an expansive, sun-drenched open floor plan that flows effortlessly toward your own private oasis. Step outside to find a beautiful screened-in pool area, ideal for afternoon swims or evening gatherings without the worry of the elements. What truly sets this residence apart is the commitment to quality and efficiency. Protected by a timeless tile roof, the home features high-energy windows and spray-foam attic insulation, keeping the interior cool. The oversized three-car garage even comes equipped with a Tesla charger, ready for your electric vehicle. From the numerous high-end upgrades found throughout the interior to the curb appeal of its prominent corner position, every detail has been considered. This is more than just a house; it’s a modern, energy-efficient sanctuary built for a lifestyle. The experience extends to a private pool house, complete with a game room and a theater-style loft. Outside, the pool anchors an at home retreat. This is luxury without the logistics. Your residency is entirely turnkey and ready for you to move in.

1734 Amsel Falls Park Terrace, Winter Garden

$1,100,000
4 Beds 3 Baths Lake Apopka Sound Ph 1 SubDv. 34787 Zip Code
Move in ready home with remarkable sunsets, breathtaking panoramic views of Lake Apopka, and calming bird watching right from the backyard. Highlights of this home from outside to inside are wide paver driveway with parking pad, spacious 3 car garage, covered front and rear porches, fully fenced in backyard, extended rear concrete patio, large flex room, mother in law suite with private entrance and kitchenette, and incredible kitchen to love at the center of an open floorplan. Floorplan: Triple split layout puts the primary suite, the secondary bedrooms, and the mother in law suite each in their own private area of the home. The mother in law suite has its own private exterior entrance, kitchenette, bedroom, and full bath. Large flex room for a home gym, office, studio, gaming room, or playroom. Kitchen: Cabinets to the ceiling, stone counters, beveled subway tile, farmhouse sink, island with seating for four, built-in wall oven and microwave, stainless vented hood, pot filler above the cooktop, spacious pantry, open to the living and dining space. Interior: Tray ceilings in the dining room, living room, and primary suite, wood slat accent wall, crown molding, upgraded lighting, ceiling fans, window treatments installed. Primary suite with walk in closet, corner tub, double sinks, and glass shower. Ceramic tile in main living areas, carpet in secondary bedrooms, inside laundry room. Exterior: Wide paver driveway with large paved parking pad, spacious three car garage, covered front porch, covered rear porch, extended full width concrete patio, fully fenced backyard with gates on both sides, sprinkler system throughout, tile roof. Recreation: Killarney Station trailhead five minutes out with bike rentals, repairs, and supplies center. West Orange Trail runs 20 plus miles into historic downtown Winter Garden. Lake Apopka Wildlife Drive and Lake Louisa State Park both an easy drive. Convenience: Downtown Wintergarden 25 minutes, Costco 8 minutes, Disney 25 minutes, Downtown Orlando 30 minutes, MCO Airport 35 minutes.

17854 Hither Hills Circle, Winter Garden

$565,000
4 Beds 2 Baths Wintermere Pointe SubDv. 34787 Zip Code
Virtually Staged. MOVE-IN READY POOL HOME IN WINTER GARDEN Welcome to Wintermere Pointe Enjoy the perfect combination of space, privacy, outdoor living, and exceptional connectivity in this beautifully maintained 4-bedroom, 2-bath pool home situated on a quiet cul-de-sac within the gated Wintermere community. Inside, you’ll find an open floor plan designed for comfortable everyday living and entertaining. The updated kitchen offers generous workspace and flows seamlessly into the main living areas. A spacious primary suite provides a relaxing retreat, while the additional bedrooms offer flexibility for family, guests, or a home office. Step outside to your own Florida backyard featuring a saltwater pool, screened lanai, oversized fenced yard, and no rear residential neighbors. One of this home’s greatest advantages is its convenient location and easy access to Central Florida’s major transportation corridors. The property is positioned near major roadways, providing convenient access to SR-429, SR-408, Winter Garden Village, Hamlin, Orlando-area employment centers, shopping, dining, entertainment, and Walt Disney World. Buyers relocating from larger metropolitan areas may especially appreciate the balance of a spacious suburban home and backyard with the energy and accessibility of a well-connected location. Because of the home’s proximity to a major roadway, some roadway sound may be noticeable outdoors. Buyers are encouraged to experience the property and surroundings in person to determine how the location fits their lifestyle. Property Highlights: 4 Bedrooms 2 Bathrooms Sparkling Pool Screened Lana Pool Jets i Open Floor Plan Updated Kitchen Spacious Primary Suite Oversized Fenced Backyard No Rear Residential Neighbors Cul-de-Sac Location Gated Wintermere Community Convenient Access to SR-429 and SR-408 Minutes from Shopping, Dining and Entertainment If you value space, a private pool, a large backyard, and convenient access to everything Central Florida has to offer, this Wintermere home deserves a closer look. Schedule your private showing today.

2031 Wintermere Pointe Drive, Winter Garden

$850,000
5 Beds 3 Baths Covington Chase Ph 2b SubDv. 34787 Zip Code
Virtually Staged. Beautiful five-bedroom, three-bath pool home located in the highly sought-after Golf Cart District of Downtown Winter Garden. Situated on a spacious, fully fenced corner lot, this home offers a versatile floor plan with room to live, work, and entertain. Upon entry, a flex room is located to the right and may be used as an office, playroom, sitting room, or study. A formal dining room is located to the left. The main living area features an open-concept kitchen, living room, and dinette area. A downstairs bedroom and full bath provide a convenient option for guests or multigenerational living. Upstairs, the primary suite includes two walk-in closets. Three additional bedrooms, a full bath, and the laundry room are also located upstairs. The large media room offers flexible use as a theater room, home office, game room, or bonus space. Enjoy the private outdoor area with a covered porch, fully fenced yard, and saltwater pool and spa. Upgrades include freshly painted interior and exterior, and new carpet installed on 7/23/26. The AC unit is one year old. The seller will pay off the solar system at closing, providing added energy-efficiency benefits for the next owner. Conveniently located near the West Orange Trail, Plant Street Market, local shopping, dining, parks, and Downtown Winter Garden. Golf cart is available for purchase separately and is not included in the sale of the home.

637 Grassy Stone Drive, Winter Garden

$724,000
3 Beds 3 Baths Winding Bay Ph 3 SubDv. 34787 Zip Code
Beautifully upgraded home in the highly desirable Winding Bay community! 3-bedroom, 2.5-bath + office/flex room one-story single-family home over 2,100 square feet of comfortable living space with modern finishes and an open floor plan filled with natural light. The spacious kitchen is truly the heart of the home, featuring a large quartz island, built-in oven and microwave, gas cooktop, stainless steel appliances, plenty of cabinet space, and a walk-in pantry.  Master Bedroom Suite offers a spa-like bathroom with dual vanities, a large walk-in shower, and a custom walk-in closet. The dedicated office with built-in cabinetry provides an ideal work-from-home space. The backyard offers your own private retreat with a heated saltwater pool, covered lanai, outdoor kitchen, pergola, and a fully fenced yard—perfect for relaxing, entertaining, or enjoying Florida's beautiful weather year-round. Additional features include solar panels, luxury laminate flooring throughout the main living areas, a custom wood panel for the TV, a spacious laundry room with built-in cabinets and utility sink, an irrigation system, and a two-car garage with storage racks and an EV charger. Winding Bay enjoy resort-style amenities including a community pool, playground, dog park, and scenic walking paths, all conveniently located near Disney, Horizon West, shopping, dining, and top-rated schools.

15009 Lebeau Loop, Winter Garden

$1,150,000
5 Beds 4 Baths Watermark Ph 1b SubDv. 34787 Zip Code
Welcome to 9225 Holliston Creek Place, an exceptional pool home nestled on a premium corner lot in one of Winter Garden's most sought-after communities. From the moment you arrive, the lush landscaping, side-entry garage, and beautifully maintained exterior set the tone for everything this home has to offer. Step inside and you are immediately greeted by soaring ceilings, an abundance of natural light, and a thoughtfully designed open floor plan that flows seamlessly from the formal living and dining areas into the heart of the home. The spacious kitchen is a true entertainer's dream, featuring generous counter space, ample cabinetry, and a layout that opens directly to the main living area — perfect for gatherings of any size. The dedicated home office is one of the standout features of this property — large, well-appointed, and completely separate from the living spaces, giving you the ideal work-from-home setup or the flexibility to use as a fifth bedroom, playroom, or media room. The primary suite is a private retreat, offering a generous layout, spa-like en suite bathroom with dual vanities, soaking tub, and walk-in shower. Secondary bedrooms are well-sized and thoughtfully positioned for privacy. Step outside and discover your own backyard oasis. The screened pool and lanai area is designed for true Florida living — whether you are taking a morning swim, hosting a weekend cookout, or simply unwinding at the end of the day. The summer kitchen is fully equipped and perfectly positioned to make outdoor entertaining effortless, with everything you need just steps from the pool deck. Being on a corner lot provides additional yard space, extra privacy, and enhanced curb appeal that interior lots simply cannot match. Located in a vibrant, well-established Winter Garden community with easy access to top-rated schools, SR-429, the 408, shopping, dining, and all of Central Florida's best attractions — this one truly checks every box.

9225 Holliston Creek Place, Winter Garden

$916,028
3 Beds 3 Baths Esplanade At Mckinnon Groves SubDv. 34787 Zip Code
Under Construction. What's Special: Dedicated Study | Close to Amenities | Covered Lanai. New Construction - December Completion! Welcome to the Cresta at 17742 Sedona Street in Esplanade at McKinnon Groves! This thoughtfully designed home offers an open-concept layout that blends spacious gathering areas with comfortable private retreats. The great room flows into the dining area and gourmet kitchen, featuring upgraded appliances, abundant cabinetry, a large center island, and extended vinyl flooring throughout the main living spaces. Elegant tray ceilings and 8' interior doors add style and sophistication. French doors open to a dedicated study, creating the perfect home office or flex space. The private primary suite is tucked away at the rear of the home and features a spacious bedroom, spa-inspired bath, and generous walk-in closet. Two additional bedrooms, including one with an en-suite bath, plus another full bath, provide plenty of room for family and guests. Sliding glass doors lead to the covered lanai, offering seamless indoor-outdoor living. A dedicated laundry room, charming courtyard entry, and spacious 3-car garage complete the home. Additional Highlights Include: 42" cabinetry in the kitchen and laundry room, plus whole-house blinds. Photos are for representative purposes only. MLS#O6427570. Esplanade at McKinnon Groves offers resort-style living in a gated Winter Garden community surrounded by natural beauty. Planned amenities include a fitness center, movement studio, resort pool and spa, Bahama Bar, pickleball, tennis, and bocce courts. Residents will also enjoy yoga lawns, a Bark Park, rose garden, scenic trails, concierge services, and year-round events. Zoned for Lake County schools, it blends everyday convenience with an active lifestyle.

17742 Sedona Street, Winter Garden

$750,000
5 Beds 4 Baths Lakeview Pointe At Horizon West SubDv. 34787 Zip Code
WELCOME TO LAKEVIEW POINTE AT HORIZON WEST! This 5-bedroom, 4-full-bath Pulte Creekview floorplan offers a flexible two-story layout with a downstairs primary suite, upstairs loft, flex room, 3-car garage, and a fully fenced corner-lot backyard. Hardwood flooring extends throughout the first floor, complemented by tray ceilings in the foyer and primary suite, plantation shutters, neutral interior paint, and updated lighting in the flex space and breakfast nook. The open kitchen, café, and family room create a central gathering space, featuring 42-inch maple cabinetry with crown molding and hardware, granite countertops, an oversized island with breakfast bar seating, built-in wall oven and microwave, corner walk-in pantry, and extended cabinetry along the breakfast nook for additional storage. Glass sliders with a remote-controlled window treatment open to the covered, extended screened brick-paver patio overlooking the private fenced yard. The downstairs primary suite includes a tray ceiling, oversized walk-in closet, dual-sink granite vanity, glass-enclosed tiled walk-in shower, and private water closet. Three additional bedrooms are located downstairs, including one adjacent to a full bath with dual-sink granite vanity, while two bedrooms share another full bath. Upstairs, a loft, storage room, fifth bedroom with extensive closet space, and a fourth full bath provide versatile space for guests, work, hobbies, or media use. Recent improvements include interior and exterior paint, two new AC systems installed in 2025, ceiling fans, bathroom mirrors, front door hardware, epoxy-finished garage floor, and overhead garage storage racks. Kitchen appliances, washer, and dryer convey. A transferable Choice Home Warranty is included through May 2027, subject to warranty terms. Lakeview Pointe HOA includes lawn care, irrigation, community pool, fitness center, playground, and additional community amenities. Convenient Horizon West location near Hamlin shopping and dining, SR-429, Winter Garden Village, Walt Disney World Resort, and major Central Florida attractions.

7052 Enchanted Lake Drive, Winter Garden

$525,090
3 Beds 3 Baths Silverleaf Oaks SubDv. 34787 Zip Code
Under Construction. Discover Silverleaf Oaks in Winter Garden! This new home community will feature a collection of single-family and townhomes in desirable Horizon West. Located in the heart of Orlando’s attractions, residents will enjoy an array of amenities, including a resort-style pool, cabana, and playground – without a CDD. Plus, minutes to shopping, dining, and entertaining! Introducing the Benton bungalow, a brand-new home that includes 3 spacious bedrooms, 2 full bathrooms, a powder room, and a 2-car rear-load attached garage. The heart of the home is the open-concept kitchen, café, and gathering room, all bathed in natural light. This inviting space is perfect for both everyday living and entertaining. The kitchen boasts a large center island, a convenient storage pantry, and top-of-the-line Whirlpool stainless steel appliances—including a refrigerator. White cabinetry, decorative tile backsplash, and quartz countertops complete the sophisticated look. For added convenience, the first floor includes a powder room and coat closet. Upstairs, you’ll find the private owner’s suite, two additional bedrooms, a second full bathroom, and the laundry room. The owner’s suite is a true retreat, featuring a walk-in closet and a luxurious en suite bathroom with a frameless glass-enclosed shower, quartz-topped dual vanity, and linen closet. Throughout the first floor, enjoy the beauty of Wood-Look Luxury Vinyl Plank flooring, while tile enhances the laundry room and bathrooms. Plush, stain-resistant Shaw carpet covers the stairs and bedrooms, adding comfort and style. This new construction home perfectly blends luxury, convenience, and modern design, making it the ideal place to live and unwind.

16827 Evermore Alley, Winter Garden

$2,099,000
5 Beds 5 Baths Hickory Hammock Ph 1d SubDv. 34787 Zip Code
Commanding stunning views of Johns Lake, 16038 Johns Lake Overlook Dr rests in the desirable Hickory Hammock community of Winter Garden a lakefront enclave where natural beauty meets elevated, everyday luxury. This is more than a home; it's a lifestyle designed for those who appreciate space, comfort, and the calming presence of water just beyond their windows. Inside, 4,139 square feet unfold across a thoughtful, flexible layout with five bedrooms and five bathrooms. The main level anchors the home with two generous suites, including a refined primary and an oversized guest suite. Each offers serene water views, spa-inspired bathrooms, and a true sense of privacy that makes hosting effortless. Venture upstairs to discover a second secluded primary suite your personal sanctuary. Here, you can wake to panoramic lake views, relax in the garden bath, or step onto your private balcony to take in unforgettable sunsets over the water. The heart of the home is an open concept living area that flows seamlessly into a chef's dream kitchen. Premium appliances, gleaming granite countertops, and custom cabinetry create a space equally suited for quiet mornings and lively gatherings. When it's time to unwind, a dedicated theatre loft provides the perfect setting for movie nights and lazy weekend afternoons. Step outside, and the entertaining possibilities feel endless. The expansive outdoor living area boasts a full outdoor kitchen finished in Brazilian granite, a sparkling pool with an infinity edge hot tub, and multiple spaces for lounging and dining beneath the Florida sky. Just steps away, your covered private boat dock complete with boat and jet ski lifts opens the door to endless days of boating, fishing, and watersports on Johns Lake. For those who love to play, the backyard even includes a 5-hole putting green and a 2-hole chipping green, ideal for sharpening your short game without ever leaving home. Every detail here reflects a rare blend of craftsmanship, comfort, and connection to the water. Surrounded by natural beauty and premium amenities, this property delivers the kind of tranquil lakefront living that so many search for and so few ever find. Opportunities to own a home like this, in one of Winter Garden's most sought after communities, simply don't come along often. Come experience it for yourself, and imagine the life waiting here. Schedule your private showing today before this exceptional retreat is gone!

16038 Johns Lake Overlook Drive, Winter Garden

$537,290
3 Beds 3 Baths Silverleaf Oaks SubDv. 34787 Zip Code
Discover Silverleaf Oaks in Winter Garden! This new home community will feature a collection of single-family and townhomes in desirable Horizon West. Located in the heart of Orlando’s attractions, residents will enjoy an array of amenities, including a resort-style pool, cabana, and playground – without a CDD. Plus, minutes to shopping, dining, and entertaining! Introducing the Haddock bungalow, a brand-new home that combines modern design and ultimate comfort, featuring 3 spacious bedrooms, 2 full bathrooms, a powder room, and a 2-car rear-load attached garage. The heart of the home is the open-concept kitchen, café, and gathering room, all bathed in natural light. This inviting space is perfect for both everyday living and entertaining. The kitchen boasts a large center island, a convenient storage pantry, and top-of-the-line Whirlpool stainless steel appliances—including a refrigerator and vented microwave. Tilden white cabinetry, decorative tile backsplash, and quartz countertops complete the sophisticated look. For added convenience, the first floor includes a powder room and coat closet. Upstairs, you’ll find the private owner’s suite, two additional bedrooms, a second full bathroom, a loft, and a laundry closet. The owner’s suite is a true retreat, featuring a walk-in closet and a luxurious en suite bathroom with a frameless glass-enclosed shower, quartz-topped dual vanity, private water closet, and linen closet. Throughout the entire first floor enjoy wood-look luxury vinyl plank flooring, while tile flooring spans the laundry room and bathrooms. Plush, stain-resistant Shaw carpet covers the stairs, loft, and bedrooms, adding comfort and style. Smart home features include a smart thermostat, a smart doorbell, and additional LED downlights—ensuring your home is as connected as it is stunning. This new construction home perfectly blends luxury, convenience, and modern design, making it the ideal place to live and unwind.

16803 Evermore Alley, Winter Garden

$925,000
5 Beds 5 Baths Hamlin Reserve SubDv. 34787 Zip Code
Welcome to this exceptional model home in the highly sought-after Hamlin Reserve, one of Winter Garden’s premier communities. Perfectly positioned on a desirable corner homesite, this beautifully designed two-story residence offers the ideal combination of luxury, functionality, and lifestyle. One of the home’s most valuable features is the private detached apartment above the two-car garage, complete with its own full bathroom. This versatile space is perfect as an in-law suite, private guest quarters, home office, fitness studio, or an ideal retreat for extended family and visitors—allowing everyone to enjoy their own space while preserving the privacy of the main residence. Inside the main home, you’ll find elegant flooring throughout the main living areas, custom built-in cabinetry in the family room, and a luxurious primary suite designed for comfort and relaxation. The chef-inspired kitchen showcases 42” painted linen upper cabinetry with espresso maple lower cabinets, an oversized quartz island with pendant lighting, designer tile backsplash, quartz countertops, and premium stainless steel gas appliances, creating the perfect space for everyday living and entertaining. Step outside to your private backyard oasis featuring a covered lanai, fenced yard, and sparkling pool—ideal for enjoying Florida’s year-round outdoor lifestyle. Residents of Hamlin Reserve enjoy outstanding community amenities including a private clubhouse, resort-style pool, walking trails, parks, open green spaces, and a dog park. Located in the heart of Winter Garden, consistently recognized as one of the most desirable places to live in the Orlando area, this home offers access to top-rated schools, exceptional restaurants, shopping, entertainment, and the vibrant Hamlin Town Center. Just minutes from Walt Disney World, major highways, and Orlando’s world-class attractions, this location offers the perfect balance of convenience, recreation, and community living. This is more than a home—it’s a lifestyle opportunity. Schedule your private showing today.

15367 Shonan Gold Drive, Winter Garden

$570,000
4 Beds 3 Baths Hamlin Pointe SubDv. 34787 Zip Code
Welcome to this beautiful like-new residence in the highly desirable Hamlin Pointe community, located in the heart of Hamlin/Horizon West, one of the fastest-growing and most sought-after areas in Central Florida. Thoughtfully designed for modern living, this home offers 4 bedrooms, 3 full bathrooms, and a spacious loft, providing flexibility for families of all sizes. The first-floor bedroom is ideal for guests, multigenerational living, or a private home office. Upstairs, you'll find the remaining bedrooms, including the spacious primary suite featuring abundant natural light, a large walk-in closet, and a private en-suite bathroom. A charming covered front porch welcomes you into a bright, open-concept floor plan with generous living and dining areas, perfect for both everyday living and entertaining. The contemporary kitchen is beautifully appointed with wood cabinetry, a large center island, breakfast bar, and a complete stainless steel appliance package, combining style, elegance, and functionality. The location is simply exceptional. Just minutes from Hamlin Town Center, you'll enjoy an outstanding selection of restaurants, cafés, shopping, grocery stores, fitness centers, and entertainment, including Cinépolis Luxury Cinemas. The home is also conveniently located near Orlando Health Horizon West Hospital, the new OCOM campus, top-rated schools, SR-429, Walt Disney World, Orange County National Golf Center, and the future Surf Park, making daily commuting and recreation effortless. This move-in-ready home combines modern design, an unbeatable location, and exceptional value in one of Winter Garden's most desirable communities. Don't miss this incredible opportunity to make this exceptional property your new home!

16968 Hamlin Oasis Loop, Winter Garden

$649,000
5 Beds 4 Baths Winding Bay Ph 3 SubDv. 34787 Zip Code
A RARE FIND IN THE HIGHLY DESIRABLE WINDING BAY COMMUNITY! This beautifully designed home offers the perfect blend of comfort, flexibility, and income potential. One of its most impressive features is the FULLY EQUIPPED PRIVATE ONE-BEDROOM APARTMENT ABOVE THE GARAGE with its own private entrance, spacious living room, full kitchen, private bedroom, walk-in closet, laundry area, and full bathroom. The apartment is CURRENTLY TENANT-OCCUPIED, providing immediate rental income for the next owner while also offering incredible flexibility as a guest suite, multigenerational living space, or a completely private home office. The main residence features 4 spacious bedrooms and 2.5 bathrooms, with the PRIMARY SUITE CONVENIENTLY LOCATED ON THE FIRST FLOOR, offering comfort and privacy. The open-concept floor plan showcases elegant tile flooring throughout the main living areas, premium carpeting upstairs, 8-foot interior doors, upgraded lighting, and abundant natural light that creates a warm and inviting atmosphere. A standout architectural feature is the CHARMING SECOND-FLOOR FRONT PORCH, the perfect place to enjoy your morning coffee, unwind in the evenings, or simply relax while taking in the peaceful neighborhood views. Residents of Winding Bay enjoy resort-style amenities, including a community pool, splash pad, playground, and dog park, all with a low HOA fee. Ideally located just minutes from SR-429, approximately 10 minutes from Walt Disney World, and close to Horizon West Town Center, shopping, dining, and Orlando International Airport, this home is also zoned for highly rated schools. Whether you're looking for a primary residence with built-in rental income, a home designed for multigenerational living, or the convenience of a private apartment for guests or a dedicated workspace, this exceptional property truly offers the best of Central Florida living.

15068 Lebeau Loop, Winter Garden

$495,000
3 Beds 2 Baths Waterleigh Ph 3b 3c & 3d SubDv. 34787 Zip Code
Welcome to this beautifully maintained Laurel floor plan, featuring fresh professional exterior paint (2026), 3 bedrooms, 2 bathrooms, and an open-concept layout thoughtfully designed for comfortable everyday living and effortless entertaining. The spacious kitchen serves as the heart of the home, featuring stainless steel appliances, a breakfast bar, a walk-in pantry, and an adjoining dining area that flows seamlessly into the living room. Elegant ceramic tile extends throughout the main living areas, while the abundant natural light create a bright, inviting atmosphere. The private primary suite offers a generous walk-in closet and an ensuite bath with dual vanities and a large walk-in shower. Two additional bedrooms are thoughtfully positioned toward the front of the home, providing flexibility for guests, a home office, or hobbies. Enjoy Florida living year-round on the private brick-paver patio, with additional upgrades including an epoxy-coated garage floor, overhead storage racks, seamless gutters, upgraded front elevation with brick accents, and a rear-entry garage for enhanced curb appeal. Located in the Waterleigh master-planned community, residents enjoy resort-style amenities including multiple pools, fitness centers, walking trails, parks, playgrounds, sports courts, community gardens, and scenic lakes. Conveniently located near Horizon West, Hamlin Town Center, New Publix, shopping, dining, major roadways, Walt Disney World, and everything Winter Garden has to offer. Don't miss the opportunity to own this move-in-ready home in one of Central Florida's most desirable communities.

16802 Oakboro Street, Winter Garden

$859,900
4 Beds 4 Baths Waterleigh Ph 2b SubDv. 34787 Zip Code
Your private Florida retreat awaits in the highly sought-after Waterleigh community of Winter Garden! This beautifully upgraded and move-in-ready D.R. Horton Cresswell offers the perfect combination of style, comfortable living and exceptional outdoor entertaining. From the moment you arrive, thoughtful upgrades and elevated finishes set this home apart. Inside, laminate flooring flows throughout the main living areas, creating a seamless and modern feel. A dramatic geometric accent wall adds designer character to the loft and staircase, while the spacious primary suite has been transformed into a luxurious retreat featuring a fully customized walk-in closet and beautifully renovated en-suite bathroom. The guest bathroom has also been tastefully updated with contemporary finishes. Then step outside—and discover where this home truly shines. Your private backyard oasis is designed for Florida living and effortless entertaining, featuring a sparkling pool and spa, fully equipped outdoor kitchen and built-in Bluetooth speakers. Whether you're hosting friends, enjoying a weekend pool day or unwinding after a long day, this outdoor space feels like your own private resort. Privacy landscaping and low-maintenance artificial turf create a secluded setting, while permanent exterior lighting adds beautiful ambiance and curb appeal day and night. Additional features include owned solar panels, offering the potential for improved energy efficiency and reduced utility costs, along with thoughtful upgrades throughout that make this home truly move-in ready. Located in one of Winter Garden's most desirable communities, you'll enjoy the Waterleigh lifestyle with resort-style amenities, recreational opportunities and convenient access to shopping, dining, entertainment and major roadways. Beautifully upgraded. Designed for entertaining. Built for Florida living. 9572 Waterway Passage isn't just a house—it's the lifestyle you've been waiting for. Schedule your private showing today!

9572 Waterway Passage Drive, Winter Garden

$750,000
4 Beds 4 Baths Hamlin Reserve SubDv. 34787 Zip Code
Virtually Staged. CUSTOM, Like-New HOME with a large fenced-in yard in the heart of WinterGarden’s highly sought after Hamlin/Horizon West area. This home features the most desired floor plan built by the custom builder - Ashton Woods homes. It features 4 Bedrooms, 3.5 Baths, office, formal dining/flex space, 2 story impressive great room that you must see in person, a wrap-around full lanai with nice private backyard views. On the main level is the office with french doors, flex space/dining room, a Grand Gourmet Kitchen with butlers pantry that has every upgrade imaginable: custom cabinets, Stainless appliances, quartz counters, custom tile backsplash, whole home water filtration, and wood plank floors. The open layout kitchen with dine-in island flows into the expansive 2 story great room which has nice views of the expansive backyard. You can enjoy the perfect space to spend time with family and friends under the expanded, extended screened, wrap around Lanai with plenty of space to enjoy time with friends and family. Upstairs you’ll find the 3 secondary bedrooms and baths. The large primary suite features plenty of windows, dual vanities, a frameless glass shower with designer tile work, and large walk in closets. Other notable features include: large fenced yard, whole home water filtration, and more. Located in a highly desired community with resort style pool and splash pad, plenty of amenities, parks, walking trails, lakes and more. This sought-after Horizon West community is part of one of the fastest growing communities in the country with shopping, restaurants, movie theater, high rated schools, parks and a hospital all a short distance to the home. The community has easy access to FL-429, FL turnpike and Disney is only 15 minutes away! Downtown Orlando is 25 minutes so a quick commute to about anywhere you would want to go.

15372 Sugar Citrus Drive, Winter Garden

$844,900
4 Beds 4 Baths Watermark Ph 4a SubDv. 34787 Zip Code
Welcome to this exceptional corner-lot home with a premium lot in the highly sought-after Watermark community of Horizon West, Winter Garden! This beautifully maintained residence offers 4 bedrooms, 3.5 bathrooms, plus a spacious bonus room that can easily serve as a 5th bedroom, home office, media room, or playroom. Designed for both comfort and entertaining, the open-concept floor plan is filled with abundant natural light and features a stunning gourmet kitchen with an oversized island, perfect for gathering with family and friends. The spacious living and dining areas flow seamlessly to the covered lanai, creating the ideal indoor-outdoor Florida lifestyle. The luxurious primary suite offers a private screened balcony, providing the perfect place to enjoy your morning coffee or unwind after a long day. Step outside to a generously sized, fully fenced backyard offering exceptional privacy and endless possibilities to design your dream outdoor oasis, whether you envision a custom pool, summer kitchen, or beautiful garden. Additional upgrades include a whole-home water softener system, epoxy flooring in the oversized two-car garage, and numerous thoughtful features throughout the home. Located within walking distance to top-rated schools and just minutes from shopping, dining, entertainment, major highways, Disney theme parks and everything Horizon West and Winter Garden have to offer, Watermark also features outstanding resort-style amenities for residents to enjoy year-round. This is more than just a home—it’s a lifestyle. Schedule your private showing today and experience everything this remarkable property has to offer.

9953 Summerlake Groves Street, Winter Garden

$584,000
4 Beds 3 Baths Serenade At Ovation SubDv. 34787 Zip Code
Virtually Staged. Welcome to your Newbury model home! This Dream Finders Home is a 4-bedroom, 3-bathroom that offers 2,083 square feet! This PREMIUM CORNER LOT next to conservation area and Lake View from primary suite. This home has a beautifully upgraded living space in a desirable area of Winter Garden. The neighborhood of Serenade at Ovation offers Elevation C which is the upgraded elevation with a more desirable curb appeal that includes stone veneer. The heart of the home features a modern kitchen with upgraded cabinets, backsplash tile and stylish light fixtures extending into the breakfast nook. This lot is near the conservation area and lake view from primary suite window. Throughout the house, you'll find upgraded light fixtures and enhanced lighting in the living room, creating a warm and inviting atmosphere. Tile throughout the 1st floor was a BUILDER UPGRADE! This primary bathroom boasts upgraded faucets, tile, and cabinets! The wood grain adorns the staircase instead of traditional carpet for an elegant touch. Every window is dressed in upgraded wood blinds as a BUILDER UPGRADE, and fresh upgraded paint brightens all interior rooms. Practical upgrades include an enhanced sink and cabinet in the laundry room; plus, extra light sockets strategically placed in the living room and additional prewiring in the upstairs bonus room for your convenience. Upgraded utility sink and cabinets in laundry room on the 2nd floor. This thoughtfully upgraded home combines comfort, style, and functionality in a prime location. The attention to detail in every room, from the kitchen upgrades to the enhanced lighting throughout, creates a move-in ready property that's perfect for modern living. This neighborhood offers excellent connectivity with nearby transportation options and shopping conveniences. The proximity to quality educational facilities, including Horizon High School just minutes away, adds to the home's appeal. The area provides easy access to recreational opportunities, with Disney Theme parks and entertainment venues within a short drive. Brand New Publix, Miller's Alehouse in shopping plaza nearby. Enjoy Winter Garden's local history and charm! Bonus: includes high-speed fiber optic internet!. Home is currently rented through 10/31/2026 current rental rate is $3,000.00.

13043 Serene Glade Road, Winter Garden

$899,000
5 Beds 4 Baths Oxford Chase SubDv. 34787 Zip Code
Virtually Staged. Welcome to 14779 McClane Road! Set behind the gates of Oxford Chase, this one of a kind Mattamy home stands apart from anything else in the community. Five bedrooms, four baths, and 3,118 square feet of genuinely upgraded living on a lot that simply cannot be replicated. At the heart of it is a custom designed kitchen any chef would love to call their own. A dramatic waterfall edge stone island seats four beneath designer glass pendants, surrounded by crisp white cabinetry, a deep stainless farmhouse apron sink, a gas cooktop beneath a vented stainless chimney hood, and a full stainless double wall oven. It opens directly into the great room and flows to a formal dining room crowned by a tray ceiling, bay window, and cascading crystal chandelier. Large stone look tile runs continuously through every common area with no transitions and no compromises. The attention to detail carries throughout. Every bathroom features tile taken floor to ceiling in the shower surrounds, accented by a custom glass mosaic inlay band. The first floor primary offers privacy and generous proportions, while a main floor laundry room adds a deep storage closet, the kind of everyday storage that makes a home genuinely functional. Upstairs is where this floor plan gets extremely special. A spacious loft paired with its own full bathroom creates a genuine second living quarters, not a bonus room with a powder bath down the hall. Aging parents get real independence. Young adults returning home get privacy and dignity. An au pair, a long term guest, or a live in caregiver has a complete suite of their own. It is the kind of true multi generational layout families search for and rarely find. An oversized 3 car garage with an extra deep bay handles the vehicles, the workshop, and everything in between. Step outside and the setting speaks for itself. An oversized covered lanai opens onto a wide, open lawn with no rear neighbors and no homes across the way. The protected retention area means that openness is permanent, not a temporary view waiting to be built out. The yard is already pre wired for a pool, so your private resort is ready whenever you are. A walking trail sits just a short stroll from your door. And nearly every night, you can finish dinner on the lanai and watch Disney's fireworks light up the sky, visible from multiple vantage points throughout the home. The location may be the quietest luxury of all. SunRidge Elementary and SunRidge Middle are an easy walk from your front door. AdventHealth Winter Garden sits roughly five minutes away. Minutes in the other direction, the new $31 million Tucker Ranch wellness complex is bringing a teaching farm, botanical gardens, retreat center, and fitness trail system, joining the existing 200 acre nature preserve on Johns Lake with its kayak launch and miles of trails. Plant Street's restaurants and award winning Farmers Market, Winter Garden Village, and quick access to the 429 are all close at hand, with Orlando International Airport about 30 minutes out. Homes in Oxford Chase rarely come available, and lots like this one almost never do. Seller offering a $1,000 paint allowance and a $500 cleaning allowance to buyer at closing. Schedule your private showing today!

14779 Mcclane Road, Winter Garden

$739,000
4 Beds 4 Baths Waterleigh Ph 3b 3c & 3d SubDv. 34787 Zip Code
Welcome to this beautifully maintained 4-bedroom, 3.5-bathroom home in the highly sought-after Winter Garden area! Perfectly positioned on a premium homesite, this home offers breathtaking water and conservation views with NO REAR NEIGHBORS, providing exceptional privacy and a peaceful backdrop. Designed for both comfort and functionality, the open floor plan features a private first-floor guest suite with a full bathroom, ideal for multigenerational living, overnight guests, or a home office. The spacious kitchen flows seamlessly into the dining and family room, creating the perfect setting for entertaining and everyday living. Upstairs, you’ll find a versatile loft that can serve as a media room, playroom, or second living area, along with the remaining bedrooms, including the spacious primary suite. Step outside to relax and unwind while enjoying the tranquil pond and conservation views from your backyard. Best of all, the HOA MAINTAINS the LAWN, allowing you to enjoy a low-maintenance lifestyle. Residents enjoy outstanding community amenities, including multiple resort-style swimming pools, a fully equipped fitness center with a play area, tennis courts, and more. Conveniently located near top-rated schools, shopping, dining, major highways, and Orlando’s world-famous attractions, this home offers the perfect blend of luxury, comfort, and convenience. Don’t miss this rare opportunity to own a home with stunning water and conservation views in one of Winter Garden’s most desirable communities!

9152 Sonoma Coast Drive, Winter Garden

$599,000
5 Beds 4 Baths Johns Landing Ph 01 44/47 SubDv. 34787 Zip Code
Virtually Staged. BRAND NEW ROOF! This five-bedroom, three-and-a-half-bathroom residence sits in a gated community with a new roof and architectural shingles, offering security and peace of mind. The property combines thoughtful interior finishes with direct access to some of the area's most desirable outdoor recreation opportunities. Inside, the kitchen features stainless steel appliances and a custom tile backsplash above stone countertops, with a breakfast nook for casual dining. The primary suite includes a picture window and rich wood flooring, complemented by crown molding throughout the residence. The great room flows across ceramic tile and polished wood surfaces, while the formal dining room showcases gleaming wood floors. An upstairs loft with natural wood planks provides flexible space for an office, playroom, or media area. The laundry room features ceramic tile for easy maintenance and durability. A smart thermostat manages climate control efficiently throughout all living areas. The covered front porch creates an inviting entrance, and mature landscaping frames the property with established trees and plantings that provide natural privacy and curb appeal. The location offers exceptional convenience and recreation. You're minutes from Downtown Winter Garden, with easy connectivity to the Florida Turnpike for broader travel throughout Central Florida. The West Orange Trail is nearby for outdoor enthusiasts seeking biking and nearby paths, and the community boat ramp provides direct waterfront entry to John's Lake for boating and fishing. The Oakland Nature Preserve is close by, offering natural spaces to explore with nearby trails and wildlife viewing opportunities. Whether you're seeking waterfront recreation, trail connectivity, or proximity to local commerce and dining, this address delivers on multiple fronts. Schedule a showing today to experience this property and its neighborhood firsthand.

706 Strihal Loop, Winter Garden

$720,000
4 Beds 4 Baths Waterleigh Ph 2b SubDv. 34787 Zip Code
Designed for comfortable everyday living and easy gatherings, this inviting Waterleigh home pairs a flexible two-story layout with fresh interior finishes and thoughtfully connected living spaces. Brand-new interior paint creates a bright, polished backdrop throughout, while decorative wainscoting and chair rail added in 2021 bring character to the main living areas. Just off the foyer, a versatile flex room can serve as a home office, formal dining room, playroom, hobby space, or additional sitting area based on your needs. Wood-look tile extends across the first floor, where wide archways create an easy flow between the kitchen, casual dining area, and family room. The kitchen is anchored by a large island with seating and features white cabinetry, stainless steel appliances, a blue glass-tile backsplash, generous counter space, a walk-in pantry, and a cabinet-lined serving area. The refrigerator was replaced in July 2024, and the microwave was replaced in November 2023. The first-floor primary suite offers a comfortable retreat with a tray ceiling, multiple windows, and an en suite bath featuring dual vanities, a soaking tub, separate shower, and an exceptionally large walk-in closet. Upstairs, one secondary bedroom includes its own full bath, while two additional bedrooms share another full bathroom with dual sinks. The oversized loft provides adaptable space for media, recreation, work, or hobbies. A dedicated laundry room, powder bath, built-in drop zone cabinetry, and attached two-car garage add everyday convenience. Wi-Fi-enabled features include the refrigerator, washer, dryer, microwave, thermostat, garage door openers, Ring device, and two smoke detectors. The exterior was painted in August 2025, and the covered front porch, covered rear lanai, and grassy backyard provide additional space to relax outdoors. Waterleigh residents have access to amenities throughout every phase of the community, including four resort-style pools, three fitness centers, tennis courts, sand volleyball, mini-golf, multiple playgrounds, pavilions, and walking paths. Lawn maintenance is included with the HOA, allowing more time to enjoy the neighborhood and its convenient Horizon West location near SR-429, shopping, dining, and Central Florida attractions.

9561 Waterway Passage Drive, Winter Garden

Start Your Search