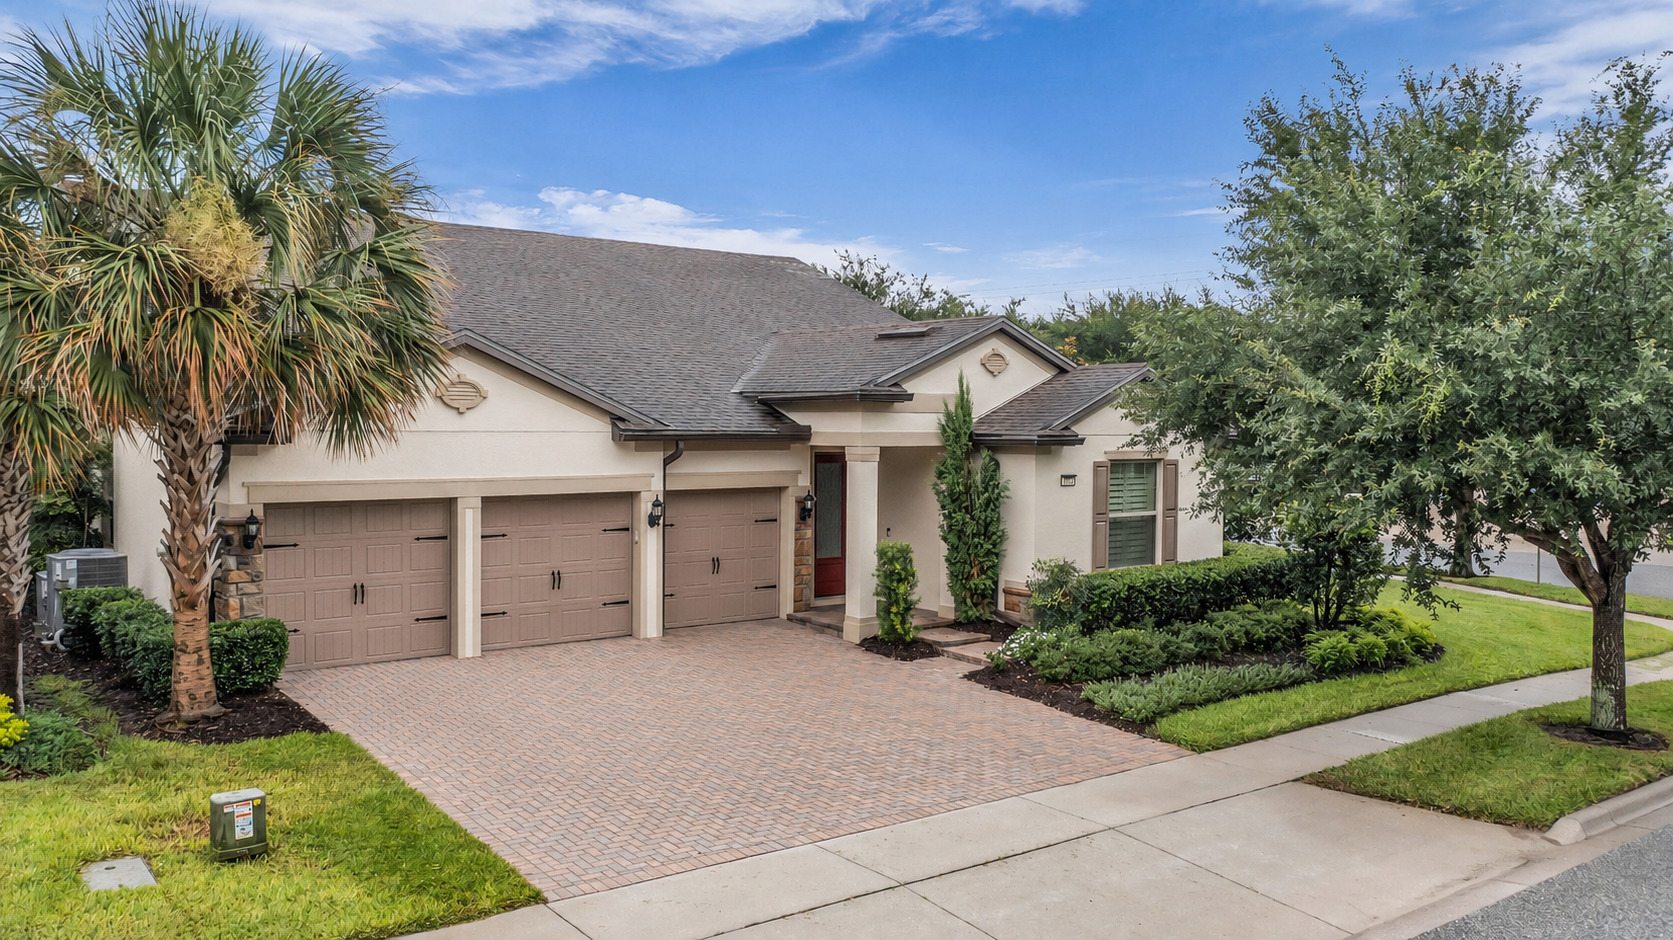
7052 Enchanted Lake Drive Winter Garden FL 34787

7052 Enchanted Lake Drive Winter Garden FL 34787

Click Here For More Photos


WELCOME TO LAKEVIEW POINTE AT HORIZON WEST! This 5-bedroom, 4-full-bath Pulte Creekview floorplan offers a flexible two-story layout with a downstairs primary suite, upstairs loft, flex room, 3-car garage, and a fully fenced corner-lot backyard. Hardwood flooring extends throughout the first floor, complemented by tray ceilings in the foyer and primary suite, plantation shutters, neutral interior paint, and updated lighting in the flex space and breakfast nook. The open kitchen, café, and family room create a central gathering space, featuring 42-inch maple cabinetry with crown molding and hardware, granite countertops, an oversized island with breakfast bar seating, built-in wall oven and microwave, corner walk-in pantry, and extended cabinetry along the breakfast nook for additional storage. Glass sliders with a remote-controlled window treatment open to the covered, extended screened brick-paver patio overlooking the private fenced yard. The downstairs primary suite includes a tray ceiling, oversized walk-in closet, dual-sink granite vanity, glass-enclosed tiled walk-in shower, and private water closet. Three additional bedrooms are located downstairs, including one adjacent to a full bath with dual-sink granite vanity, while two bedrooms share another full bath. Upstairs, a loft, storage room, fifth bedroom with extensive closet space, and a fourth full bath provide versatile space for guests, work, hobbies, or media use. Recent improvements include interior and exterior paint, two new AC systems installed in 2025, ceiling fans, bathroom mirrors, front door hardware, epoxy-finished garage floor, and overhead garage storage racks. Kitchen appliances, washer, and dryer convey. A transferable Choice Home Warranty is included through May 2027, subject to warranty terms. Lakeview Pointe HOA includes lawn care, irrigation, community pool, fitness center, playground, and additional community amenities. Convenient Horizon West location near Hamlin shopping and dining, SR-429, Winter Garden Village, Walt Disney World Resort, and major Central Florida attractions.

Winter Garden, FL Homes For Sale

$1,349,000
7 Beds 4 Baths Mcallister Lndg SubDv. 34787 Zip Code
Welcome to an extraordinary Winter Garden retreat where luxury, flexibility, and resort-style living come together in one remarkable residence. Situated on a premium corner lot, this expansive 7-bedroom, 4-bath home offers over-the-top living spaces designed for entertaining, multi-generational living, and creating unforgettable memories. Step inside to soaring ceilings, abundant natural light, and an open-concept floor plan that effortlessly blends elegance with everyday comfort. The chef-inspired kitchen serves as the heart of the home, featuring an oversized island, breakfast bar, abundant cabinetry, and seamless flow into the spacious family room and café dining area. The thoughtfully designed layout includes both the owner's suite and a guest bedroom on the main level, providing ideal accommodations for extended family or visitors. Upstairs, a sprawling game room, dedicated home theater, and additional bedrooms create the ultimate entertainment hub for family and guests alike. Outside, your private backyard oasis awaits. Relax by the sparkling in-ground pool, entertain under the covered lanai, or host gatherings in the fully equipped summer kitchen. The fully fenced yard provides privacy while maximizing enjoyment of Florida's year-round sunshine. Perfectly positioned just minutes from Historic Downtown Winter Garden, Orlando's world-famous attractions, premier dining, shopping, and entertainment, this exceptional home offers the lifestyle today's buyers are seeking—space to gather, room to grow, and amenities that make every day feel like a vacation.

1698 Juniper Hammock Street, Winter Garden

$595,000
4 Beds 3 Baths Regency Oaks F SubDv. 34787 Zip Code
One or more photo(s) has been virtually staged. SEVERAL PHOTOS HAVE BEEN VIRTUALLY STAGED !Welcome to this beautifully updated 4-bedroom, 2.5-bath home in the highly sought-after Regency Oaks community. Thoughtfully upgraded for long-term peace of mind, this residence features a newly replaced roof, a 2023 HVAC system (both indoor and outdoor units), and a 2023 water heater—major improvements that add exceptional value and confidence for the next owner. Step inside to discover a bright, open floor plan with luxury vinyl flooring throughout, offering durability, modern style, and easy maintenance. The remodeled kitchen showcases sleek modern cabinetry and quartz countertops, creating a fresh, contemporary space perfect for everyday living and entertaining. The spacious primary suite provides a comfortable retreat, complemented by three additional bedrooms ideal for family, guests, or a home office. With two full bathrooms and a convenient half bath, the layout is designed for both functionality and comfort. Enjoy Florida living at its best with a screen-enclosed patio and a fully paved backyard, offering a low-maintenance outdoor oasis perfect for gatherings, grilling, or quiet relaxation. Located just 15 minutes from Universal Studios and Disney Parks and less than a 2-minute walk to AdventHealth, this home is perfectly positioned for both families and professionals. Regency Oaks offers resort-style amenities including a sparkling pool, clubhouse, tennis courts, playground, and a scenic park—enhancing the lifestyle experience beyond your front door. This move-in-ready home combines modern upgrades, unbeatable convenience, and exceptional community features—an outstanding opportunity to enjoy the best of Winter Garden and Orlando living.

13212 Social Lane, Winter Garden

$999,900
5 Beds 4 Baths Sunset Lakes SubDv. 34787 Zip Code
Experience luxury living in this gorgeous home in the highly sought after Sunset Lakes community in Winter Garden. This FULLY-REMODELED, 5-bedroom, 4-bath POOL/SPA home sits on a SERENE POND and offers 3,389 sq. ft. of beautifully designed living space on OVER HALF AN ACRE, complete with a three-car side entry garage. Four of the 5 bedrooms are conveniently located on the first floor (including the Primary Bedroom), with the 5th Bedroom, a full bath and a bonus loft located on the second level. Inside, the home features designer ENGINEERED HARDWOOD FLOORING throughout the main living areas and the downstairs primary suite. The CHEF'S KITCHEN is a showpiece, boasting THREE SLABS OF PERMIUM CALCUTTA QUARTZ, an ITALIAN MARBLE BACKSPLASH, 60-inch DOUBLE-STACKED ALL WOOD SHAKER CABINTRY, a handy FOOD PREP ISLAND, a BREAKFAST BAR and TOP-OF-THE-LINE SAMSUNG APPLIANCES! The family room features AUTOMATIC ROLLER SHADES and is open to the kitchen and features Cathedral ceilings, a huge picture window and French Doors to the inviting lanai and sparkling pool. The primary suite is a retreat of its own, offering a FULLY-RENOVATED, SPA-INSPIRED bathroom with floor to ceiling CALCUTTA TILE, a frameless glass shower, a freestanding soaking tub, tall custom cabinetry with WHITE EXOTIC CARERRA QUARTZ COUNTERS and a massive walk-in closet! Architectural details elevate every room, including Plantation Shutters, multiple sets of French Doors, tray ceilings, volume and cathedral ceilings, extensive crown molding, transom windows, recessed lighting, bead boarding and elegant custom millwork. Step outside to a stunning outdoor oasis. The completely remodeled pool and spa area is surrounded by 2100 sq. ft. of travertine decking that extends across the covered lanai and additional outside patio space—perfect for entertaining! The lanai ceiling is finished with tongue and groove wood planks, adding warmth and sophistication. Other major upgrades include NEW DOUBLE-PANE, THERMAL WINDOWS (2023), a 2019 ROOF a 2019 AC SYSTEM and rain gutters. The extended brick paver driveway and matching walkway enhance curb appeal, while the well-fed irrigation system coupled with the well water (filtered by the whole house WATER SOFTENER) help keep utility costs low. Note: The wooden planter at the back of the pool and the retaining wall at the back of the lot needs some work and conveys 'AS IS.' All of this is just 5 minutes from the 429, offering quick access to Orlando and surrounding areas. Downtown Winter Garden & Winter Garden Village are also nearby as well as numerous championship golf courses for all your shopping, dining and recreational needs! Nearby top-rated schools are just another plus! Call for your showing today if you want to be the lucky one to snag this one-of-a-kind home before someone else does!

13536 Sunset Lakes Circle, Winter Garden

$1,100,000
5 Beds 5 Baths Lakeshore Preserve Ph 2 SubDv. 34787 Zip Code
OVERSIZED CORNER LOT. 3- CAR GARAGE. NEW OUTDOOR GOURMET AREA. FIRST-FLOOR SUITE. HUGE LOFT. 5 BEDROOMS Welcome to this beautifully appointed home in the highly desirable Lakeshore community in Winter Garden, offering an exceptional combination of space, comfort, and location. Situated in a prime area close to top-rated schools, shopping, dining, and major roads, this residence is ideal for buyers seeking both convenience and an outstanding lifestyle. This spacious home features 5 bedrooms, 4 full bathrooms, and 1 half bath, with a highly functional and attractive floor plan. Upon entry, you are welcomed by a private first-floor suite, perfect for guests, in-laws, or a home office with added privacy. Upstairs, you will find the remaining bedrooms, including the generous primary suite, along with a huge loft that offers endless possibilities for a media room, playroom, second living area, or home workspace. The home also features a formal dining room, while the kitchen, breakfast area, and family room flow seamlessly together in an open-concept layout that is ideal for both everyday living and entertaining. Step outside to enjoy the brand-new outdoor gourmet area, creating the perfect setting for gatherings, weekend barbecues, and relaxed Florida living. Residents of Lakeshore enjoy access to excellent community amenities, including a well-appointed clubhouse, fitness center, and playground, all contributing to a vibrant and welcoming neighborhood atmosphere. This is a rare opportunity to own a spacious, well-located home in one of Winter Garden’s most attractive communities. The spacious backyard offers excellent potential for a future pool. Some images have been virtually enhanced to help illustrate the outdoor possibilities. Pool shown in renderings is not currently installed.

15161 Canoe Place, Winter Garden

$655,500
4 Beds 3 Baths Highland Ridge SubDv. 34787 Zip Code
Stunning Corner Lot Home Welcome to this beautifully designed, home situated on a desirable corner lot in the sought-after Highland Ridge community in Winter Garden, FL. Built by Meritage Homes, this residence offers the perfect blend of modern style, comfort, and energy efficiency. The open-concept first floor features a spacious great room and dining area that flow seamlessly together, creating an ideal space for entertaining and everyday living. The gourmet kitchen is the heart of the home, complete with a large island overlooking the main living areas and patio—perfect for gatherings with family and friends. Upstairs, the private primary suite offers a relaxing retreat with an oversized walk-in closet, dual vanities, and a sleek walk-in shower. Thoughtfully designed throughout, the home showcases professionally curated finishes, including elegant granite or quartz countertops and stylish tile flooring. Additional highlights include a detached two-car garage, ample natural light, and smart, energy-efficient features designed to provide long-term savings, improved comfort, and healthier living. Located in a vibrant community with top-rated schools and convenient access to major employment centers, shopping, and dining, this home truly offers the best of modern Florida living. Furnishings may be negotiable, offering a convenient, move-in-ready opportunity for buyers.

14006 Frasier Street, Winter Garden

$975,000
3 Beds 3 Baths Country Lakes SubDv. 34787 Zip Code
Virtually Staged. Rarely does a property offer over an acre of land in the heart of Winter Garden. Tucked away in an intimate lake-access community, this beautifully refreshed pool home combines privacy, mature trees, and an unbeatable location just minutes from everything Central Florida has to offer. Set on a beautifully landscaped 1.1-acre lot with no rear neighbors, this stunning residence offers a rare opportunity to enjoy space, serenity, and flexibility in one of Winter Garden's most desirable locations. Designed for both everyday living and effortless entertaining, the home features fresh interior paint, new luxury vinyl plank flooring throughout the main living areas and bedrooms, a newer roof, new water heater, oven, range, custom woodwork, and a beautiful wood-burning brick fireplace that anchors the living space. The expansive covered lanai, refinished screened-in pool with a new pump, and spa create a true indoor-outdoor lifestyle, with multiple access points from the home and a kitchen pass-through window that opens directly to the entertaining area. Privately situated on the opposite side of the main 3 bedrooms, the light-filled bonus room features two closets, French doors, its own exterior entrance, and tranquil views of the mature landscaping. Paired with the adjacent full bath, it offers exceptional flexibility as a potential 4th bedroom, private guest suite, in-law suite, home office, or creative space. The 3rd full bath also serves as a convenient pool bath with direct outdoor access to the lanai. Outside, enjoy beautifully maintained gardens, mature trees, a fully fenced backyard, abundant outdoor living space, and a large detached storage building with electricity. Residents also enjoy private access to Black Lake and Lake Tilden, complete with a boat ramp, tennis court, pavilion, and the peaceful charm of one of Winter Garden's hidden-gem communities. Just minutes from Winter Garden Village, historic Downtown Winter Garden, major highways, area hospitals, and world-famous attractions including Disney World, Universal Orlando, and SeaWorld, this property delivers a combination of land, location, and lifestyle that is rare to find.

14140 Country Estate Drive, Winter Garden

$540,000
3 Beds 3 Baths Silverleaf Reserve Bungalows SubDv. 34787 Zip Code
Located in the highly desirable Silverleaf at Hamlin in Winter Garden, this exceptional bungalow offers the perfect blend of location, lifestyle, and design. Surrounded by top-rated schools within short distance, premier dining, and a rapidly growing area with strong appreciation, this is one of the most sought-after communities in the region. This beautifully designed home features 3 bedrooms, 2/1 bathrooms, and an additional loft room, with a layout that is both functional and inviting. What truly sets this property apart is its interior. Unlike anything else currently available in the area, this home has been fully customized with high-end finishes and a cohesive, thoughtfully curated design throughout. Every element was carefully selected to create a seamless flow of elegance, comfort, and functionality. The home showcases custom-built cabinetry in every space, including closets, storage solutions, and integrated desk areas, all designed specifically for the home. The custom-made curtains were designed to fit each space perfectly, enhancing both aesthetics and comfort. Throughout the home, you’ll find LED lighting and carefully selected fixtures that complement one another, creating a warm, modern, and visually harmonious atmosphere. Custom mirrors, wood panel details, and built-in elements elevate each room, making every space feel intentional and refined. The kitchen is a true highlight a gourmet, built-in design that is highly practical, ideal for everyday living and entertaining. This is a rare opportunity to own a home that is completely move-in ready at a level rarely found, and everything has already been done with impeccable taste. Simply bring your belongings and start living. Homes like this are truly one of a kind in the area, and once you step inside, it’s impossible not to fall in love.

4863 Lacewing Drive, Winter Garden

$658,000
4 Beds 4 Baths Encore/Ovation Ph 3 SubDv. 34787 Zip Code
Crafted by MI Homes in the exclusive community of Encore at Ovation you will find 12513 Encore At Ovation Way, a gorgeous Wekiva model loaded with upgrades. The impressive floorplan is open and bright featuring neutral tones as the perfect base for your personal touches. The first floor boasts woodgrain tile throughout the main living areas. The kitchen goes well beyond functional with gorgeous upgrades including 42-inch cabinets, several glass front cabinet doors, tile backsplash, stainless steel drop-in farm sink, gas range, stainless steel appliances, frosted glass pantry door, and a huge breakfast bar. The family room, kitchen, dining room, guest bedroom, a full bath and power room are located on the first floor. Climb the beautiful staircase to find the large loft area, two additional bedrooms, a full bath, the laundry room, and the luxurious master suite with a cove ceiling, free standing tub, separate shower, and large walk-in closet. The covered front porch is ideal to relax and enjoy the beautiful pond view across the street, and the covered patio is the perfect place for a quite evening dinner. This home is built with features that meet the Energy Star® 3.1 home building requirements, saving you on the cost of ownership. It’s also backed by M/I Homes' industry leading 10-Year Transferable Warranty. This home has been maintained to perfection and is ready for new owners.

12513 Encore At Ovation Way, Winter Garden

$1,225,000
5 Beds 7 Baths Canopy Oaks Ph 1 SubDv. 34787 Zip Code
Back on the market — a rare second chance at one of Canopy Oaks' most coveted addresses. This Parade of Homes award-winning Delray model by A.R. Bailey Homes offers 5 en-suite bedrooms, 7 baths, dual primary suites and more than 4,000 square feet of timeless architecture and curated upgrades, set within an intimate, gated enclave of just 49 homesites. Meticulously maintained and thoughtfully upgraded throughout, this home delivers flexible living space, generous entertaining areas and seamless indoor-outdoor Florida living — just minutes from Historic Downtown Winter Garden, Winter Garden Village, Orlando Health, the Roper YMCA, and major roadways including Florida's Turnpike, SR 429, SR 408 and Interstate 4. A paver driveway, concrete tile roof, stone-accented exterior, wood-look garage doors, three-car garage and grand solid wood double-entry doors create a striking first impression. Inside, 10-foot ceilings in the great room, architectural details, abundant natural light and wood-look porcelain tile flooring throughout the first floor set a sophisticated yet welcoming tone. The chef's kitchen anchors the home, built for everyday living and effortless entertaining: a natural gas cooktop with exterior vent, built-in wall oven, upgraded appliances, pot filler, oversized center island, 42-inch cabinetry with crown molding, under-cabinet lighting and designer tile backsplash, all flowing into an expansive walk-in pantry overlooking the coffered-ceiling great room. A gated wine cellar adds a distinctive touch rarely found at this price point. The first-floor primary suite is a spa-inspired retreat, with a beautifully appointed bath featuring dual vanities, an oversized walk-in shower, freestanding soaking tub and a spacious walk-in closet. A separate first-floor en-suite bedroom adds flexibility for guests, extended family or a private home office. Upstairs, a second primary suite is joined by two additional en-suite bedrooms, a spacious loft, guest powder bath and covered balcony — offering privacy and versatility for the whole household. Designed to embrace Florida's indoor-outdoor lifestyle, dramatic corner-opening glass doors and expansive stacking sliders open to a covered lanai with a motorized retractable screen, made for year-round entertaining. The backyard, framed by a stucco privacy wall, offers ample room for a custom pool, outdoor kitchen and additional living space. The three-car garage provides generous room for vehicles, golf carts, storage and recreational equipment. Additional highlights include dual tankless water heaters, dual HVAC systems with zoned climate control, motorized roller shades, decorative iron stair railings, a mudroom, reading nook and abundant storage throughout. Residents of Canopy Oaks enjoy scenic recreational trails and a community playground, all within an exceptional Winter Garden location close to shopping, dining, healthcare and recreation. With 5 en-suite bedrooms, 7 baths, dual primary suites and award-winning design, this beautifully maintained residence is a rare opportunity to experience refined Winter Garden living. Also available for lease (MLS #O6416527).

706 Canopy Estates Drive, Winter Garden

$538,000
3 Beds 3 Baths Waterleigh Ph 1b SubDv. 34787 Zip Code
Welcome to the highly desirable Horizon West community of Waterleigh – Marina Bay, where lifestyle, convenience, and a true sense of community come together in one of Central Florida’s most sought-after neighborhoods. This beautifully upgraded south-facing Cordale model is move-in ready and thoughtfully designed, offering a perfect blend of style, comfort, and functionality for modern living. From the moment you arrive, you’ll appreciate the effortless curb appeal with HOA-included landscaping, allowing you to enjoy a pristine exterior year-round without the maintenance. Inside, the home immediately impresses with a clean, modern aesthetic and ZERO carpet throughout. Ceramic tile spans the main living areas, laundry room, and bathrooms, while matching hardboard vinyl plank flooring flows seamlessly through all bedrooms, the upstairs loft, and even the staircase, creating a cohesive and elevated look. Designed with both everyday living and entertaining in mind, the open-concept layout creates a warm and inviting atmosphere. The living room features a stunning modern accent wall that serves as a stylish focal point, while the primary suite offers its own beautifully designed accent wall, creating a private retreat with a touch of luxury. The kitchen is both functional and upgraded, complete with an enhanced stove and custom pantry shelving, while additional custom closet shelving throughout the home provides exceptional organization and storage. Step outside to your screened-in lanai and fully fenced backyard, perfect for relaxing evenings, entertaining guests, or creating a safe and enjoyable space for family and pets. Just outside your front door, a charming park offers a peaceful setting to unwind and even catch nightly fireworks from Walt Disney World, adding a little extra magic to your everyday life. Waterleigh offers an unmatched resort-style lifestyle, with amenities including a community pool, fitness center, scenic trails, clubhouse, dock, volleyball court, community garden, dog park, playground, and more. Residents also enjoy access to additional amenities throughout the greater Waterleigh community, along with a full calendar of events that bring neighbors together year-round. Location is everything, and this home delivers with quick access to FL-429, making commuting a breeze while keeping you close to top-rated dining, shopping, and everyday conveniences. Zoned for highly sought-after A-rated schools, this home is an exceptional opportunity for families looking to combine comfort, style, and community in one perfect place. This is more than just a home, it’s a lifestyle opportunity in one of Horizon West’s most vibrant communities. Don’t miss your chance to own this beautifully upgraded, move-in ready home in Waterleigh. Schedule your private tour today!

16197 Wind View Lane, Winter Garden

$1,219,000
4 Beds 4 Baths Lakeshore Preserve Ph 4 SubDv. 34787 Zip Code
One or more photo(s) has been virtually staged. EXPERIENCE ELEVATED LAKEFRONT LIVING IN THE HEART OF HORIZON WEST!!! Welcome to 15594 Shorebird Lane, an exceptional Toll Brothers lakefront residence located in the Lakeshore Preserve community of Winter Garden. Perfectly positioned on a premium oversized 0.34-acre homesite overlooking beautiful Panther Lake, this stunning 4-bedroom, 3.5-bath home offers over 3,000 square feet of thoughtfully designed living space, breathtaking water views, and nightly Disney fireworks from your own backyard. From the moment you enter the grand two-story foyer, you'll be captivated by the home's elegant design, abundant natural light, and seamless connection between indoor and outdoor living. The open-concept floor plan showcases a spacious great room, gourmet chef's kitchen with oversized island, and expansive windows framing panoramic lake views throughout the main living areas. The luxurious first-floor owner's retreat serves as a private sanctuary featuring tranquil water views, custom closet systems, and a spa-inspired bathroom. Upstairs, a spacious loft provides endless possibilities as a media room, game room, home office, or secondary living space. Step outside and discover one of the most impressive outdoor living spaces in the community. The enormous 1,250-square-foot screened lanai creates the perfect setting for entertaining, relaxing in the hot tub, enjoying the peaceful fountain, or gathering around the fire pit while watching spectacular sunsets and Disney fireworks illuminate the night sky. Designed with comfort and efficiency in mind, the home features Fully paid solar panel system for substantial energy savings, Tankless water heater, Advanced foam insulation, Plantation shutters throughout, Built-in pest control system, Upgraded irrigation system, and Custom storage and closet solutions. Move-in ready condition! This beautiful gem includes RESORT-STYLE AMENITIES, Residents of Lakeshore Preserve enjoy an unmatched lifestyle with access to Resort-style swimming pool, State-of-the-art fitness center, Yoga and wellness studio, Clubhouse and gathering spaces, Sand volleyball courts, Playground and dog park, Community canoes and lake access, and walking, and biking trails. One of the greatest advantages of this home is its unbeatable prime location in the highly desirable Horizon West area: Minutes to Walt Disney World Resort, Approximately 15 minutes to Winter Garden Village's premier shopping, dining, and entertainment, Convenient access to Flamingo Crossings Town Center, Close to Hamlin Town Center featuring restaurants, retail, movie theater, and waterfront events, Near Orange County National Golf Center and Lodge, one of Florida's premier golf destinations, Easy access to SR-429, Florida's Turnpike, and I-4, Approximately 30 minutes to Orlando International Airport, Close to Downtown Winter Garden, known for its award-winning farmers market, boutique shopping, breweries, and dining. Whether you're seeking a luxury primary residence, a relocation destination, or simply a home that delivers unforgettable lakefront sunsets and resort-style amenities every day, this extraordinary property offers a lifestyle few homes can match. Wake up to sparkling lake views. Spend your evenings watching Disney fireworks. Live where every day feels like a vacation. It won't last. Schedule your showing today!

15594 Shorebird Lane, Winter Garden

$860,000
5 Beds 5 Baths Twinwaters SubDv. 34787 Zip Code
Welcome to 1646 Holcomb Creek Street. Your beautifully appointed five bedroom, 4.5-bath Meritage home offers 3,824 sq ft of thoughtfully designed living space in one of Winter Garden’s most desirable communities. Built in 2017, this energy-efficient floorplan features spray foam insulation, whole house water filtration system, a spacious open layout, high-end finishes, and multiple flexible living areas. The gourmet kitchen impresses with 42" cabinetry, quartz countertops, stainless steel appliances, extended storage, walk in pantry and a large eat-in dining area. The family room includes an electric fireplace with a floor-to-ceiling stone accent wall and triple sliding glass doors leading to the screened lanai and fenced backyard. The first-floor primary suite offers a tray ceiling and a spa-inspired bath with direct access to the laundry room. A guest suite with private bath, third bedroom with an additional private bath, powder room, and a convenient pocket office completes the main level. Upstairs, a large bonus/game room that provides endless possibilities for a media room, playroom or office, two additional bedrooms and a full bathroom. Your garage offers overhead storage and a Tesla-E/V charger. Exterior features include a tile roof, stone accents, extended front porch, in ground irrigation and lush landscaping. Located minutes from top-rated schools, shopping, dining, major highways and attractions. This exceptional home offers the perfect blend of luxury, comfort, and efficiency—move-in ready and meticulously maintained.

1646 Holcomb Creek Street, Winter Garden

$714,999
3 Beds 2 Baths Woodbridge On Green SubDv. 34787 Zip Code
Welcome to this beautifully maintained home in the highly sought-after Woodbridge on the Green community, overlooking West Orange Country Club and perfectly situated in the hub of Winter Garden. This waterfront home offers a blend of comfort, style, and convenience—ideal for anyone looking to enjoy the best of Central Florida living. Step inside to an inviting, light-filled layout featuring spacious living areas, high ceilings, and thoughtfully designed spaces that make everyday living effortless. The kitchen offers generous counter space, ample cabinetry, and a functional layout perfect for cooking, entertaining, or gathering with family. The primary suite provides a peaceful retreat with a well-appointed bathroom and plenty of closet space. Additional bedrooms are comfortably sized and versatile—ideal for guests, a home office, or a growing household. Outside, enjoy a very large private backyard on the pond, with room to relax, garden, or entertain. New concrete tile roof was installed in 2023. Woodbridge on the Green is known for its mature landscaping (fully HOA maintained), quiet streets, and welcoming atmosphere; the HOA also covers house painting on a rotating schedule, helping to ensure an immaculate community aesthetic. Located just minutes from Windermere, top-rated schools, major highways, and the charming Historic Downtown Winter Garden, this home offers unmatched convenience with shopping, dining, and entertainment right at your fingertips. This is a wonderful opportunity to own a home in one of Winter Garden’s most desirable neighborhoods—move-in ready and full of potential.

14050 Fairway Willow Lane, Winter Garden

$560,000
3 Beds 3 Baths Waterleigh Ph 3a SubDv. 34787 Zip Code
Waterleigh! In this master planned community lies this beautiful two story, with all new exterior paint, three bedroom, two and a half bathroom, with a second floor den/flex space, which is perfect for a home office or kids space.! The spacious kitchen features stainless steel appliances, stone countertops, new backsplash and a large island/breakfast bar. This open plan has a large living room/dining room combo with crown molding and a sliding glass door which opens up to the covered lanai area. The master bedroom is on the first floor and has a new tile floor. The owners bath features a walk in shower, double sinks and stone counter top, as well as a walk in closet and a separate linen closet for convenience and extra storage. The laundry area is located on the first floor. Upstairs, you will find two additional bedrooms, a full bath and flex area. This home features an attached rear 2 car garage entrance with convenient drop zone with lots of cabinets for extra storage and granite counter top. Residents have access to four incredible amenity centers with resort-style pools, offering 2 stunning clubhouses with fitness centers, putt putt golf, beach volleyball, tennis, pickleball, BBQ/picnic areas, playground, & dog park. Even better, LANDSCAPING IS INCLUDED in the HOA, allowing you to spend less time on yard work and more time enjoying the community. This property is conveniently located nearby to shopping, grocery stores, restaurants, and hospitals, alongside being close to Walt Disney World, which makes it a magical place to live! Home available to view no appointment needed come take a look .

16933 Oakboro Street, Winter Garden

$1,300,000
5 Beds 4 Baths Lakeview Reserve 46/149 SubDv. 34787 Zip Code
PRICE IMPROVEMENT! Refined Waterfront Living in Winter Garden’s Coveted Golf Cart District! Set within one of Downtown Winter Garden’s most desirable gated enclaves, this exceptional waterfront residence offers a rare blend of sophistication, privacy, and effortless Florida living—perfectly positioned in the highly sought-after golf cart district. Designed to maximize light and livability, the interiors are bright and inviting. Recent enhancements include new exterior paint (2026), a tankless water heater (2026), and a added ensuite bathroom (2026) making two primary suites on the second floor. Generous storage is thoughtfully integrated with expansive closet space, while a whole-home water softener and purification system, including an under-sink filter, ensures elevated everyday comfort. At the heart of the home, the gourmet kitchen is both functional and beautifully appointed, featuring dual sinks, a dedicated prep island, and upgraded soft-close cabinetry. The oversized three-car garage provides ample room for vehicles, storage, or recreational needs. Outdoors, the lifestyle truly unfolds. A recently resurfaced covered boat dock—complete with lift, lighting, fan, and sink—offers direct access to one of Florida’s largest spring-fed lakes, part of the Harris Chain and extending to the St. Johns River and Atlantic Ocean. The expansive grounds are enriched by mature, fruit-bearing trees including mango, avocado, star fruit, and citrus, creating a lush, private retreat. Surrounded by natural beauty, the property attracts an impressive array of wildlife. Unforgettable sunrises and sunsets can be enjoyed from multiple vantage points, including the living spaces, patio, dock, and three north-facing bedrooms with water views. This is a home that seamlessly balances elegance and ease—offering a rare opportunity to experience serene waterfront living in one of Winter Garden’s most iconic settings.

243 Zachary Wade Street, Winter Garden

$530,000
3 Beds 3 Baths Waterleigh Ph 4a SubDv. 34787 Zip Code
NEARLY NEW "BELLAKE" MODEL HOME featuring 3 bedrooms and 2.5 bathrooms, situated on a PREMIUM LOT just a short Walk to the BRAND NEW Phase 4 POOL & GYM, Atwater Bay Elementry School, Waterfront Park and Community Playground! Excellent features include Upgraded Rectangular Tile throughout the first floor! A GOURMET KITCHEN with Shaker Cabinets, GRANITE Countertops, and Stainless Steel Appliances (including a French-door Refrigerator) an oversized ISLAND and a LARGE Walk-In Pantry. Great OPEN CONCEPT FLOOR PLAN: The kitchen opens directly into the dining area, and the family room overlooks a COVERED PATIO—offering the perfect space for RELAXING, Chilling and Grilling! The FLEX SPACE at the front of the home serves perfectly as an Office or Formal Dining Room - or ADD a DOOR and Make Bedroom 4! SUPERIOR STORAGE options abound, including a DROP ZONE area with a Closet and 6 Feet of Cabinetry and Counter Space! PLUS there is a HUGE under the stairs Storage Closet AND a front Hallway Closet! A convenient Powder Room completes the First Floor. Upstairs, you will find a spacious Primary Suite with a Bath featuring DOUBLE SINKS, LARGE Shower, Upgraded Cabinets, Granite Counters, a Linen Closet and a generous 10' x 6' Walk-In Closet. Bedrooms 2 and 3 share a Full bathroom with DOUBLE Sinks! The Laundry Room includes a Front Load Washer and Dryer! This Energy Efficient home SAVES you $$$ on Utility bills. Gutters have been added, and the LONG Driveway provides ample additional Parking Space. The HOA handles all Lawn Maintenance, allowing you to fully ENJOY this PREMIER Lifestyle Community—which boasts 4 RESORT Style Pools, 3 Clubhouses, 3 Fitness Centers, Beach Volleyball, Tennis Courts, Parks, Playgrounds, Special Events, and Vews of the DISNEY Fireworks! Zoned for the NEW Atwater Bay Elementary, Water Spring Middle, and Horizon High School. Close to theme parks, shops, restaurants, and the 429!

13617 Salamander Street, Winter Garden

$653,118
4 Beds 5 Baths Harvest At Ovation SubDv. 34787 Zip Code
Under Construction. What's Special: Close to Amenities | North Facing Lot | Premium Location | Game Room. New Construction - August Completion! Welcome to the Baldwin at 14780 Field Daisy Drive in Harvest at Ovation! Enter the charming oasis within this thoughtfully designed bungalow floor plan that offers 2,441 sq. ft. of inviting living space. Just past the foyer and formal dining room, the great room opens to the designer kitchen for an easy flow that is perfect for entertaining and relaxation. A first-floor bedroom with a full bath is in place of the flex room, creating a convenient option for guests or work-from-home needs. At the back of the home, the covered extended lanai provides a sunny space for outdoor revitalization. Upstairs, the exceptional primary suite features a dual-sink vanity and walk-in shower, with the laundry room and secondary bedrooms nearby. The spacious game room over the garage includes its own full bath and wet bar, creating an ideal space for casual gatherings. Visit Harvest at Ovation in Winter Garden to enjoy one of the final new-construction opportunities in Horizon West. This charming community offers access to planned amenities including a pool and cabana, a Butterfly Garden, a Nature Play Space, a dog park, and walking trails—all in a highly coveted location. Additional Highlights Include: game room over garage with full bath and wet bar, first floor bedroom with full bath in place of flex room, covered extended lanai, 8' interior doors throughout. Photos are for representative purposes only. MLS#O6391463

14780 Field Daisy Drive, Winter Garden

$949,900
4 Beds 4 Baths Lakeshore Preserve Ph 5 SubDv. 34787 Zip Code
Experience this beautifully upgraded home built by Toll Brothers, located in the highly desirable Lakeshore community. Perfectly positioned on a premium lot with no front or rear neighbors, this property offers both privacy and stunning surroundings. As you enter the home, you are welcomed by a dramatic two-story foyer highlighted by an elegant wood coffered ceiling, setting the tone for the spacious open concept design. The thoughtfully designed floor plan flows seamlessly into the formal dining area and expansive family room, creating the perfect space for entertaining and everyday living. The gourmet kitchen is a true centerpiece, featuring a large island ideal for gatherings, 42” cabinets with crown molding, stylish tile backsplash, natural gas cooktop, and stainless steel appliances. Just off the kitchen, the family room opens to a covered patio overlooking a private backyard with no rear neighbors, offering a relaxing outdoor retreat with hook ups for outdoor kitchen and sink. The primary suite, conveniently located on the first floor, features coffered ceiling, an upgraded spa-inspired en-suite bathroom, and a custom built walk-in closet. Upstairs, you’ll find a spacious loft with open railing overlooking the foyer below, along with three oversized bedrooms, each equipped with custom walk-in closets, providing comfort and ample storage for everyone. Beyond the home itself, the Lakeshore community offers an exceptional lifestyle with resort style amenities including a fitness center, gathering areas, sand volleyball court, fishing dock, and a spectacular resort style pool with splash area, along with many additional features. Conveniently located near shopping, dining, and top-rated schools, the property also provides easy access to major roadways leading to Walt Disney World Resort, Winter Garden Village, and the vibrant Hamlin area, known for its restaurants, shopping, and movie theater. Schedule your private showing today this exceptional property will not last long.

8216 Topsail Place, Winter Garden

$372,500
4 Beds 2 Baths Loveless J S Add 01 SubDv. 34787 Zip Code
Welcome to Historic Winter Garden, Florida. NO HOA! Where small-town charm, community, and modern living come together, and you keep more of what's yours with no HOA fees. Built in 2023, this beautifully designed 4-bedroom, 2-bath home with a 1-car garage offers the perfect blend of contemporary comfort and timeless neighborhood character. Start your mornings on the inviting front porch, the ideal spot for coffee, fresh air, and easy neighborhood conversations. Step inside to an open-concept layout that feels bright, spacious, and instantly welcoming, whether you're hosting friends or enjoying a quiet evening in. The modern kitchen impresses with granite countertops, sleek cabinetry, and a generous workspace that flows seamlessly into the main living areas. Laminate flooring throughout the main living spaces adds a clean, low-maintenance finish. Beyond your front door, downtown Winter Garden is just minutes away, a historic district one of Central Florida's most beloved. Spend your weekends at the popular Saturday Farmers Market, dining at local restaurants ranging from cozy cafés to fine-dining establishments, or soaking up the seasonal festivals and community events that give this area its unmistakable energy. Newer construction. Modern finishes. A welcoming, active community. And no HOA. This Winter Garden gem checks every box, so don't miss your chance to make it yours.

884 Klondike Street, Winter Garden

$1,185,000
5 Beds 4 Baths Northlake At Ovation SubDv. 34787 Zip Code
Step into better-than-new living with this beautifully upgraded home that rival's today's new construction--without the wait. This exceptional five-bedroom, four-bathroom home situated on Lake Star located in the highly desirable Horizon West area. The inviting entryway leads to a spacious, bright, and open-concept layout filled with abundant natural light and wood look plank tile flooring on the lower level. This Ashton Woods "Superior" floor plan has been upgraded to include a downstairs 5th Bedroom/In-law suite. The gourmet kitchen features a neutral color palette, sleek quartz countertops, lots of cabinet storage, under cabinet lighting, a white farmhouse apron front single bowl sink, modern appliances, including a stainless-steel wall-mounted vent hood, smooth surface cooktop, built-in oven and microwave complemented by a tile backsplash. An open-concept design seamlessly connects the kitchen to the expansive family room, providing an ideal space for entertaining. The first-floor primary bedroom suite offers a tray ceiling and a luxurious bath featuring double vanities, garden tub and a walk in glass framed shower with multiple headed jets. Three additional well-appointed bedrooms upstairs provide ample space for family and guests. The home also features a formal dining room, a den, and a spacious game room, offering versatile living options. A beautiful, stained oak staircase with open stair rails. Elegant finishes, including plantation shutters on all the windows and neutral tones create a timeless aesthetic throughout the residence. Outdoors, the property boasts a well-maintained exterior, and a paver driveway leading to the two-car garage. The spacious lot includes a covered lanai with plumbing already in place to create a summer kitchen of your dreams, and a scenic lakefront view, providing a peaceful and tranquil setting. The community amenities include a clubhouse, a pool, a dog walk park, and a playground, offering convenient recreational opportunities. Conveniently located near shopping, dining, top-rated schools and world-famous Orlando attractions, including Disney parks, Downtown Winter Garden and 40 minutes to the Orlando International Airport. This home is also within minutes of Florida's Western Beltway 429, providing easy access to the area's major thoroughfares. Why wait months for new construction when you can have it all--right now?

17588 Lake Star Road, Winter Garden

$565,000
4 Beds 4 Baths Alexander Rdg SubDv. 34787 Zip Code
Motivated seller – bring your offers! Location, Location, Location! Don't miss the opportunity to own this beautiful and cozy 4-bedroom, 4-bath home featuring thoughtfully designed living spaces that combine comfort, functionality, and inviting charm. The main floor features all four bedrooms, offering convenience and privacy for everyday living. Upstairs, you’ll find a spacious bonus room with a full bathroom, perfect for a media room, game room, home office, or additional living space. This is the only area of the home with carpet, creating a comfortable and cozy environment for relaxation or entertainment. Throughout the main living areas, the home features luxury vinyl flooring, providing durability and a modern look while enhancing the overall warmth of the home. The kitchen opens beautifully to the main living area, creating a welcoming space for gathering with family and friends. The kitchen cabinets were recently refinished and painted, giving the kitchen a refreshed and updated appearance. Step outside and enjoy the screen-enclosed patio, offering a comfortable outdoor space where you can relax and enjoy Florida living with added protection from insects. The home also features attractive landscaping and brick pavers on the driveway and entrance, creating great curb appeal and a welcoming first impression. Additionally, the property includes solar panels, contributing to improved energy efficiency. This home offers a warm and inviting atmosphere with well-distributed spaces that make it perfect for both everyday living and entertaining. Schedule your private showing today and come experience the comfort and charm this home has to offer in a perfect location!

2230 Romanum Drive, Winter Garden

$649,900
4 Beds 3 Baths Wincey Groves SubDv. 34787 Zip Code
Move-In Ready Home Near Hamlin Town Center with Open Layout and Private Backyard. Built in 2021 and located in the sought-after Wincey Groves community of Winter Garden, this beautifully maintained energy efficient 4-bedroom, 2.5-bath home offers thoughtfully designed living space with modern finishes and a functional open layout. The spacious main living area is filled with natural light and flows seamlessly into the dining space and kitchen, creating an inviting environment for both daily living and entertaining. The Gourmet kitchen upgrade is equipped with premium appliances, ample counter space, and an oversized center island that serves as the heart of the home—perfect for casual meals, gatherings, and hosting friends and family. The primary suite provides a comfortable retreat, featuring two large walk-in closets and a well-appointed en-suite bath. Additional bedrooms are generously sized, offering flexibility for guests, family members, or a dedicated home office. Step outside to enjoy the private fenced backyard with no rear neighbors, providing a peaceful setting for outdoor relaxation. The extensive pavered lanai and trellis area enhances the outdoor lifestyle, making it ideal for entertaining. Other home enhancements include: Custom Shutters, 5 1/4 inch baseboards, Designer lighting, Coffee/Wine Bar, extensive tile plank floors. Conveniently located just minutes from Highway 429, the home offers easy access to the popular Horizon West area. Only 1.3 miles away, Hamlin Town Center features waterfront dining, shopping and family entertainment options. Residents also enjoy proximity to highly rated schools, an extensive network of trails and parks, and nearby world-famous attractions including Walt Disney World. This move-in ready home offers modern construction, privacy, and an exceptional Winter Garden location in one of Central Florida’s most desirable and rapidly growing areas. Make this exceptional home yours today!

5679 Orange Orchard Drive, Winter Garden

$799,000
4 Beds 4 Baths Tilden Place SubDv. 34787 Zip Code
Welcome to your dream home! This STUNNING 4-bedroom, 3.5-bathroom residence combines MODERN ELEGANCE with luxurious living in a sought-after GATED COMMUNITY. Designed with high-end finishes and thoughtful details, this home is truly a gem. First Floor: Featuring sleek tile flooring throughout the common areas, a GOURMET kitchen with quartz countertops, matching white cabinetry, a stylish white tile backsplash, STAINLESS STEEL APPLIANCES, and a WINE COOLER. The kitchen’s modern design seamlessly integrates a large island and dining area with comfortable seating for up to 10 people—perfect for entertaining. An exclusive and spacious pantry room offers exceptional storage, while the large laundry room includes a deep sink for added convenience. The home also showcases BEAUTIFUL CUSTOM CARPENTRY THROUGHOUT THE MAIN LIVING SPACE, highlighted by a STUNNING BUILT-IN ENTERTAINMENT WALL with rich wood paneling and display shelving. This CUSTOM MILLWORK WAS SPECIALLY DESIGNED BY THE SELLERS AND REPRESENTS A SIGNIFICANT INVESTMENT, making it a truly unique focal point and the home’s signature upgrade. The PRIMARY BEDROOM IS CONVENIENTLY LOCATED ON THE MAIN FLOOR, offering privacy and comfort. It features a spa-like bathroom and two spacious walk-in closets. The bright and airy living area opens to a vast, beautifully landscaped backyard. Second Floor: A staircase with ELEGANT WOOD FLOORING leads to the upper level. Plush carpet enhances comfort throughout the bedrooms, with two bedrooms sharing a bathroom equipped with dual sinks and a bathtub. A second master suite includes a private bathroom with white cabinetry, a glass-enclosed shower, and elegant finishes. The EXPANSIVE loft area is perfect for a TV room, home office, or entertainment space. Prime Location! Conveniently close to top-rated schools, parks, and recreational facilities. Just minutes from shopping centers, restaurants, and major highways for easy commuting. Schedule a showing today and make this dream home yours!

14321 Wabasso Loop, Winter Garden

$849,900
4 Beds 3 Baths Twinwaters SubDv. 34787 Zip Code
NOT JUST A PLACE TO LIVE…THIS HOME IS A REAL STUNNER!! From the ALLURING CURB APPEAL to the BEAUTIFULLY DESIGNED and FUNCTIONAL FLOOR PLAN, this 4 BEDROOM, 3 BATHROOM, 3036sf home will SURPASS YOUR EXPECTATIONS! Upon entrance, you will encounter the designated 13’x11’ OFFICE/DEN/CRAFT ROOM to the left with DOUBLE DOORS for easy furniture placement. To the right of the foyer, there is a 14’x11’ BEDROOM next to a FULL BATHROOM which would be perfect for overnight guests. The 23’x13’ LIVING ROOM includes a DINING AREA OPTION if desired. The living room hallway leads to 2 ADDITIONAL 13’x11’ BEDROOMS and a POOL PLANNED FULL BATH which opens to the patio. The chef in your household will love the16’x13’ KITCHEN featuring HIGH QUALITY KitchenAid STAINLESS STEEL APPLIANCES, CERAMIC TILE BACKSPLASH, NUMEROUS 42” CABINETS, plenty of COUNTER SPACE including a CENTER ISLAND and a BREAKFAST BAR. The BUTLER PANTRY has additional cabinets and drawers with a WALK-IN PANTRY. The kitchen opens to a 20’x16’ FAMILY ROOM and a 2nd DINING AREA with DOUBLE AND TRIPLE SLIDERS to the rear patio. The 13’x14’ PRIMARY SUITE has an entryway from the Dining Area with an ART NICHE for displaying your favorite piece. LUXURY IS EVIDENT in the PRIMARY ENSUITE BATHROOM as shown by an OVERSIZED SOAKING TUB, a SPACIOUS WALK-IN SHOWER with DUAL SHOWERHEADS, HIS and HERS VANITIES, a WATER CLOSET and an L-SHAPED WALK-IN CLOSET PROFESSIONALLY DESIGNED with BUILT-IN SHELVES, DRAWERS and CABINETRY. ADDITIONAL INTERIOR FEATURES of this home include NEW CARPET in the BEDROOMS; GRANITE COUNTERTOPS THROUGHOUT, TRIPLE SPLIT BEDROOM PLAN; VAULTED CEILINGS; SECURITY SYSTEM; COPIOUS STORAGE and NATURAL LIGHT, and an INDOOR LAUNDRY ROOM with a WASHER & DRYER, DEEP BASIN SINK and CABINETRY. HIGHLIGHTS OF THE REAR YARD include a 12’x40’ COVERED BACK PORCH with a SUMMER KITCHEN to include a REFRIGERATOR, SINK, JENN-AIR STYLE GAS COOKTOP and GRILL, and DUAL TERRACE CEILING FANS. For privacy, there is a BLOCK WALL FENCE at the rear of the yard and an ECO-FRIENDLY PRIVACY SCREEN OF MATURE BAMBOO on each side which shines beautifully THROUGH the automatic GARDEN NIGHT DECORATIVE REFLECTORS. ADDITIONAL EXTERIOR FEATURES INCLUDE A FRENCH DRAINAGE SYSTEM for flood prevention, ALL AROUND GUTTERS, a TILE ROOF, a 3 CAR GARAGE with EPOXY STYLE FLOORING, and BRICK PAVERS covering the DRIVEWAY and FRONT PORCH ENTRYWAY. The popular TWINWATERS COMMUNITY offers a COMMUNITY POOL WITH GATHERING AREAS, a PLAYGROUND and an enjoyable WALKING TRAIL. TWINWATERS is DESIRABLY LOCATED just minutes from the WINTER GARDEN VILLAGE, HISTORIC DOWNTOWN WINTER GARDEN, CENTRAL FLORIDA ATTRACTIONS, MAJOR HIGHWAYS and so much more. DON’T DELAY! THIS IS AN AMAZING VALUE IN A COMMUNITY OF MILLION DOLLAR PLUS HOMES. Call us today for your private showing!

16545 Broadwater Avenue, Winter Garden

$1,550,000
4 Beds 5 Baths Lake Star At Ovation Phase 1b SubDv. 34787 Zip Code
Stunning single-story luxury residence located in the highly desirable Lake Star at Ovation community in Winter Garden. Built in 2025 by M/I Homes, this expansive home offers over 4,700 sqft of heated living space with 5 bedrooms and 4.5 bathrooms, designed with a modern open-concept layout and high-end finishes throughout. The home features a spacious 3-car garage plus additional storage space, providing both functionality and convenience. The gourmet kitchen includes built-in appliances such as a cooktop, wall oven, microwave, dishwasher, range hood, and wine refrigerator, complemented by elegant stone countertops and a large island ideal for entertaining. Situated on a premium corner homesite, the property offers exceptional privacy with scenic pond views from both the backyard and side of the home. The backyard overlooks tranquil water followed by a conservation area and an additional lake beyond the tree line, creating a layered natural backdrop that ensures long-term privacy with no future construction directly behind the property. From the backyard and main living areas, residents can also enjoy seasonal views of the Disney fireworks in the distance. Located in one of Horizon West’s fastest-growing communities, close to top-rated Water Spring schools, Hamlin Town Center, major highways, and Walt Disney World, this home presents a rare opportunity to own a newer luxury residence with privacy, views, and an exceptional location. Private showings by appointment only. Please contact the listing agent directly to schedule a tour.

16788 Muskgrass Drive, Winter Garden

$520,000
4 Beds 4 Baths Storey Grove Ph 1b-2 SubDv. 34787 Zip Code
CORNER LOT. FRONT-FACING GREEN SPACE VIEWS. TWO PRIMARY SUITES. MAIN-FLOOR PRIMARY. MOVE-IN READY UPDATES. NEW ROOF (JULY 2026). Opportunity for qualified buyers to secure a BELOW-MARKET RATE through an ASSUMABLE MORTGAGE. Located in Storey Grove in the heart of Horizon West, this home is approximately 10 minutes to Disney, 5 minutes to Publix, and 15 minutes to Hamlin Town Center. Positioned on a corner lot with open park space directly in front of the home, it offers added privacy, natural light, and a more open feel than a typical homesite. Inside, the home features fresh interior paint, crown molding throughout, and wood-look luxury vinyl flooring on the stairs and second floor, replacing all carpet. The flexible layout includes TWO PRIMARY SUITES, including one on the main level, creating options for guests, multigenerational living, or a private office, plus an upstairs loft ideal for a playroom, media space, or work-from-home area. The fully fenced backyard includes an in-ground sprinkler system, while the rear-facing alley-access garage keeps curb appeal clean and includes a Level 2 EV CHARGER. The corner lot also allows for additional nearby guest parking. Storey Grove offers a community pool, clubhouse with fitness center, parks, playgrounds, and miles of sidewalks, with green space directly across the street extending your everyday living area. Zoned for Water Spring Elementary, Water Spring Middle, and Horizon High School.

10043 Sequel Alley, Winter Garden

$625,000
4 Beds 2 Baths Island Pointe Sub SubDv. 34787 Zip Code
Welcome to 1075 Chase Drive-located in downtown Winter Garden, just minutes from the charm and energy of Plant Street. This rare, newer-construction single-story home offers a blend of modern comfort and timeless style that’s sure to impress. As you enter, custom tile in the foyer sets the tone, with a versatile flex room to the right—perfect for a home office, formal dining room, playroom, or whatever suits your lifestyle.The open-concept design seamlessly connects the kitchen, dining, and family areas, creating an ideal space for entertaining. The large kitchen island is perfect for cooking, casual meals, or hosting friends and family. Sliding glass doors open to create an effortless indoor-outdoor living experience—perfect for those quintessential Florida days. The split floor plan offers privacy, with the primary suite serving as a true retreat, complete with high ceilings, a double vanity, and a spa-like shower. On the opposite side of the home, you’ll find three additional spacious bedrooms, each with plantation shutters and high end laminate flooring. After a long day, unwind on your fully screened back porch with space for multiple seating areas, or head to the side yard to tend your garden. The thoughtfully designed outdoor living space offers plenty of room for grilling, dining, and relaxing—an entertainer’s dream. Just minutes from your front door, Winter Garden’s vibrant Plant Street awaits, offering an award-winning farmer’s market, local dining, boutique shopping, art galleries, Crooked Can Brewery, the West Orange Trail, and year-round festivals.This is a rare opportunity to own a beautifully crafted home in one of Winter Garden’s most desirable neighborhoods—where modern living meets small-town charm. Call for your private showing today.

1075 Chase Drive, Winter Garden

$565,000
3 Beds 3 Baths Enclave At Hamlin SubDv. 34787 Zip Code
HAMLIN LOCATION + BUILT IN 2021 + 3 BEDROOMS + FIRST FLOOR FLEX ROOM! This upgraded Winter Garden home offers over 2,100 square feet of living space with the flexibility today's buyers are looking for, all just minutes from Hamlin Town Center and convenient access to SR 429. The first floor flex room adds valuable versatility and can function as a home office, playroom, guest space, or additional sleeping area depending on your needs. Inside, the open concept main living area is filled with natural light and features fresh interior paint, upgraded flooring, and updated lighting. At the center of the home, the kitchen makes an immediate impression with Level 5 quartz countertops, a large island wrapped in custom porcelain tile, stainless steel appliances, and generous cabinet space. The open layout keeps the kitchen connected to the main living areas, creating a practical setup for both everyday living and entertaining. Upstairs, the spacious primary suite includes a custom walk in closet and upgraded en suite bathroom with quartz countertops. Two additional bedrooms, a full bathroom, and an updated laundry room complete the second floor. Beyond the finishes, this home includes upgrades that add comfort, convenience, and value from day one, including a whole home water filtration and softener system, APCO X Ultra air purification system, five conveying Arlo security cameras, and prewiring for additional smart home connectivity. A rear entry two car garage and low maintenance yard complete the property. And then there is the location. Hamlin Town Center puts shopping, dining, coffee, fitness, Publix, Cinépolis Luxury Cinemas, and entertainment just minutes away. Convenient access to SR 429 also connects the area to Walt Disney World, Orlando, and other Central Florida destinations. For buyers comparing newer homes in Winter Garden and Hamlin, this property offers an appealing alternative to starting from scratch: 2021 construction, more than 2,100 square feet, flexible living space, significant upgrades already completed, and a location surrounded by the everyday conveniences that make Hamlin one of Winter Garden's most recognized destinations. SPECIAL FINANCING INCENTIVE! Qualified buyers who use our preferred lender can receive an interest rate 1% lower for the first year at no cost to the buyer. Lower rate. Lower payment. No additional cost to you. Subject to buyer qualification and lender approval. Contact the listing agent for details.

4642 Prairie Creek Street, Winter Garden

$1,625,000
5 Beds 5 Baths Bronsons Lndgs F & M SubDv. 34787 Zip Code
Rare Gated Lakefront Retreat with Grandfathered Boat Access on Lake Luntz Discover resort-style living in this one-of-a-kind gated lakefront home in the heart of Winter Garden. Nestled on a quiet, tree-lined cul-de-sac, this 5-bedroom, 5-bathroom, 4,365 Sq Ft home offers a smart layout designed for both everyday living and entertaining. The first-floor bedroom and full bath are ideal for guests or multi-generational living, while upstairs includes a loft, media room, and three additional bedrooms, including one en-suite and a Jack-and-Jill setup. Enjoy endless lake views from the screened pool with grotto seating and waterfall, or entertain indoors in the Florida Grill/Bar room featuring a refrigerator, freezer, deep fryer, griddle, bar sink, dishwasher, and full pool/guest bath. The primary suite is a true retreat with double walk-in closets, spa-style bath, garden tub, walk-in shower, and dual water closets. Lake enthusiasts will love the boathouse, covered dock, and boat lift, complete with power and water, along with multiple watercraft options including a pontoon slip (~20’), jet ski slip for 2, power lifts, and additional space for non-powered boats. Additional bonus spaces include a garage under air with a separate gym/rec room. Outdoor living abounds with a beachfront-style area, wood-burning fireplace, granite bar-top seating, and spectacular sunset views. This is a rare opportunity to own the only home on Lake Luntz with grandfathered boat access, offering a private lakefront lifestyle you won’t find anywhere else.

2450 Dahlgren Way, Winter Garden

$696,000
5 Beds 5 Baths Harvest At Ovation SubDv. 34787 Zip Code
Amazing corner lot home with a detached private in-law suite, gourmet kitchen, and no rear neighbors, located in Horizon West Harvest at Ovation, just minutes from Walt Disney World and Flamingo Crossings, and Hamlin Town Center. Situated on one of the best corner homesites in the bungalow section of Harvest at Ovation, this 2024 Elevation B home offers privacy, wooded views, and natural light that interior lots simply do not have. With no rear neighbors and windows on multiple sides, the home feels open and well positioned from the moment you arrive. There is approximately 2,860 square feet under roof, including 2,393 square feet of main living space plus a fully permitted 530-square-foot in-law suite above the garage. The suite includes its own living area, kitchenette with wet bar, and full bath, making it ideal for extended family, long-term guests, or a private home office setup. The kitchen was built with the full gourmet option and is the only bungalow in the neighborhood configured this way. It includes three ovens, quartz countertops throughout, 42-inch cabinetry, soft-close drawers, stainless steel appliances, and a large walk-in pantry — designed for someone who actually cooks and entertains. Additional features include luxury vinyl plank flooring, a tray ceiling in the primary bedroom, wood stair treads, tile showers, quartz bath counters, recessed lighting, audio pre-wire, built-in garage storage, laundry room built-ins, zoned HVAC, and tankless water heaters. The first-floor block walls were upgraded with core-fill foam insulation, providing improved energy efficiency and a noticeably quieter interior. The fully paved lanai and corner placement create a more open and private outdoor setting than most homes in the community. Harvest at Ovation offers a pool, park, and playground, and the location places you minutes from Hamlin Town Center, top-rated schools, SR-429, Walt Disney World, and Flamingo Crossings. A rare opportunity to own one of the best-positioned and most thoughtfully upgraded bungalows in Harvest at Ovation.

16271 Honey Harvest Street, Winter Garden

$880,000
4 Beds 4 Baths Watermark Ph 2b SubDv. 34787 Zip Code
Delight your clients with this unique opportunity in Watermark, one of the most desirable communities in Winter Garden. This elegant two-story residence combines sophistication, comfort, and impeccable finishes in every detail, featuring over $150,000 in upgrades that elevate the home’s overall quality and value. It offers 4 bedrooms, 3 full bathrooms, and 1 powder room, along with a simply enchanting outdoor area designed to provide unforgettable moments. Upon entering, a spacious and welcoming foyer leads to open-concept living areas, where the living room and dining room connect harmoniously, creating a bright and airy space ideal for entertaining family and friends. The beautiful porcelain tile floors enhance the elegance of the property. The kitchen is a true highlight, equipped with appliances, high-quality wood cabinetry, and ample countertop space, combining functionality and style for everyday living. On the second floor, all bedrooms provide greater privacy and comfort. The bedrooms feature closets and carpeting, creating a cozy atmosphere. The primary suite is a special retreat, featuring two walk-in closets and a spacious bathroom with dual sinks, offering both practicality and sophistication. The laundry room is also located on the upper floor and includes a sink, washer, and dryer, providing added convenience to the family’s routine. Outside, the property impresses with a fully equipped summer kitchen featuring a built-in grill, granite countertops, cabinetry, and a sink — perfect for gatherings and family moments — integrated with a private heated pool, allowing year-round enjoyment with comfort and exclusivity. Living in Watermark means enjoying resort-style amenities, including a community pool, modern fitness center, tennis court, playground, green areas, and tree-lined sidewalks for outdoor walks. The location is another major advantage: just minutes from Hamlin Town Center, with excellent restaurants, cafés, movie theater, and supermarkets; easy access to Walt Disney World Resort; and close to Florida State Road 429, providing convenient access to Orlando and the entire region. Additionally, it is surrounded by highly rated schools and all the conveniences that Winter Garden offers. A complete home, offering leisure, comfort, and a prime location. Don’t miss the opportunity to live or invest in one of the best addresses in the region.

9218 Holliston Creek Place, Winter Garden

$664,000
4 Beds 3 Baths Horizon Isle SubDv. 34787 Zip Code
$5,000 Buyer Credit toward Closing Costs or an Interest Rate Buy-Down! Experience exceptional privacy and refined one-story living in this beautifully designed 4-bedroom, 2.5-bath home with a dedicated office nook, perfectly situated on one of the most desirable lots in the community. Thoughtfully crafted with elegant finishes and functional design, this immaculate residence offers the ideal blend of luxury, comfort, and everyday convenience. A versatile fourth bedroom, accessed through striking double barn doors, is currently utilized as a den, office, or study (no closet), providing flexible living space to fit your lifestyle. An additional built-in office nook, discreetly tucked behind a stylish barn door, creates the perfect work-from-home space while maintaining the home's clean, streamlined design. At the heart of the home, the gourmet kitchen is sure to impress with granite countertops, a farmhouse sink, double built-in ovens, an inviting coffee station, abundant cabinetry, and exceptional storage. The open-concept design flows seamlessly into the spacious great room, creating an ideal setting for both entertaining and everyday living. The private primary suite serves as a peaceful retreat featuring a spa-inspired bath, an oversized walk-in closet, and tranquil finishes designed for comfort and relaxation. Two additional generously sized bedrooms provide ample accommodations for family and guests. The oversized laundry room doubles as a functional utility space with extensive cabinetry, workspace, and storage. Step outside to the expansive covered paver lanai, overlooking a fully fenced backyard with white PVC fencing—perfect for entertaining, children, pets, or simply relaxing in complete privacy. Additional highlights include an oversized 2-car garage with professionally sealed flooring, meticulous maintenance throughout, and true move-in-ready condition. Ideally located near shopping, dining, parks, and major roadways, this exceptional home offers the perfect combination of luxury, functionality, and location. Don't miss this opportunity to own one of the community's most thoughtfully designed and impeccably maintained homes! Peaceful location away from the crowds!

13184 Dendy Way, Winter Garden

$873,000
5 Beds 3 Baths Winter Grove SubDv. 34787 Zip Code
QUICK MOVE IN!!! NEWLY BUILT Highly Desirable Community and Location!! Welcome to Winter Grove in the charming city of Winter Garden. Located 1 mile from Winter Garden Village and 3 miles from Historic Downtown Winter Garden. This Gated New Community features single-family homes on large homesites without a CDD. Step into the Coral Grand by Pulte Homes, where Luxury and Convenience seamlessly combine to create a Truly Elevated Living Experience. This Remarkable 4-Bedroom 3-Bathroom 1-Flex Room Home, Offers an Oversized Driveway and Corner Lot. The Chef-Inspired Kitchen Features Upgraded Dana White Cabinetry (Soft Close), Oversized Quarts Countertops, Undercabinet Lighting, and Whirlpool Stainless Steel Appliances with Exhaust Fan Exterior, Making Cooking a True Pleasure. The Kitchen seamlessly connects to the Café and Extended Gathering room, where a Sliding Glass Door opens to the Covered Lanai, Enhancing the flow of Indoor-Outdoor Living. The Loft area provides the perfect space to unwind, with two additional bedrooms and one bathroom complete the upper level. This Elegant Home is Equipped with a Smart Nest Thermostat, Smart Google Doorbell, ensuring your home is as connected as it is Beautiful. This home offers the perfect combination of Luxury, Convenience, and Modern Design—an ideal place to live and relax. This Split Floorplan Design of the Home and Laundry Room maximizes Privacy, Useful Space, and Peace. Residents also enjoy all the proximity to Shopping Plazas, Restaurants, Parks, and Entertainment this area is known for. Call NOW and Schedule a tour today!

276 Summer Pine Street, Winter Garden

$515,000
4 Beds 3 Baths Oakland Trls Ph 1 SubDv. 34787 Zip Code
INCREDIBLE OPPORTUNITY to own this stunningly gorgeous 4 bedroom 2.5 bathroom corner lot home in the HIGHLY DESIRABLE community of Oakland Trails! Boasting over 2200 sq. feet of living space this 2017 built gem is amply equipped to meet the needs of families of all sizes and is gushing with stylistic appeal! Enter the home into a bright and positive feeling OPEN CONCEPT GREAT ROOM highlighted by newer(2024) luxury plank flooring, a large living/dining area, built-in OFFICE SPACE, and a half sized bathroom. The kitchen is a CHEF'S DREAM featuring granite counters, a large eat-in island, stainless steel appliances, built-in oven and microwave, designer pendant lighting, closet style pantry, and a dedicated coffee/work station. WOW! Head upstairs and pass through the BONUS LOFT area into an OVERSIZED MASTER SUITE with tray ceilings, a large split vanity master bath, and a MASSIVE WALK-IN CLOSET equipped with built-in shelving and organizers. The second floor also contains three secondary bedrooms, a full size hallway bathroom, and a large laundry room. Additional features of the home include: a FULL SOLAR PANEL SYSTEM(providing significant energy savings), an oversized two car garage, built-in security system, and paver driveway. The Oakland Trails community includes a community pool and clubhouse, dog park, playground, and walking trails. Located minutes away from the WEST ORANGE TRAIL this area is a hotbed for outdoor recreation and is ZONED FOR EXCELLENT SCHOOLS! In close proximity to major commuting highways, downtown Winter Garden, and ample shopping amenities, this is a PRIME LOCATION home and MOVE-IN ready for it's next owners. DON'T DELAY!! Book your private showing today.

2259 White Feather Loop, Oakland

$599,000
4 Beds 3 Baths Winding Bay Ph 1b SubDv. 34787 Zip Code
Welcome to this beautifully designed 2021-built 4-bedroom, 3-bathroom plus a bonus room corner-lot home offering space, style, and convenience all in one. From the moment you step inside, you’ll notice the high ceilings, large windows, and abundant natural light that enhance the home’s open and airy feel. The open-concept layout is perfect for modern living, with a spacious kitchen featuring modern appliances, ample counter space, and seamless flow into the living and dining areas — ideal for both everyday life and entertaining. Step outside to a paved backyard retreat, providing a low-maintenance outdoor space perfect for relaxing or gathering with guests. The rear-facing garage adds curb appeal while keeping the front exterior clean and welcoming. Situated on a desirable corner lot, this newer home offers the added benefit of HOA-maintained landscaping, giving you more time to enjoy the community amenities — including a community pool — while keeping monthly costs reasonable in this low-HOA neighborhood. Also included are solar panels, offering energy efficiency and potential long-term savings. Located approximately 3.4 miles (just minutes away) from the world-famous Walt Disney World Resort area, this home combines comfort, efficiency, and an unbeatable Central Florida location close to major attractions, shopping, dining, and entertainment. The area is served by well-rated schools, many graded 7+ out of 10. Don’t miss the opportunity to own a move-in ready, newer-construction home with space, efficiency, and convenience all wrapped into one!

16012 Micelli Drive, Winter Garden

$1,093,000
5 Beds 5 Baths Lakeshore Preserve Ph 1 SubDv. 34787 Zip Code
WELCOME TO A TRULY EXCEPTIONAL HOME in the highly sought-after community of Lakeshore Preserve in Winter Garden, where luxury, comfort, and lifestyle come together seamlessly. This beautifully upgraded Toll Brothers Madeira floor plan offers 5 bedrooms, 4.5 bathrooms, and a 3-car tandem garage, and feels practically brand new, having been gently lived in by only a couple. This home features a private lot and a tranquil backyard, offering the peace and privacy many buyers desire while still enjoying all the benefits and conveniences of a vibrant community. From the moment you enter, the barrel ceiling foyer and soaring 10-foot ceilings create a grand yet inviting first impression. Natural light fills the open layout, drawing you into the heart of the home, a stunning gourmet kitchen designed for both everyday living and entertaining. Enjoy upgraded cabinetry, designer hardware and faucets, pull-out drawers, a wood plank backsplash accent wall, a spacious center island with breakfast bar, and a butler’s pantry for added functionality and elegance. The kitchen flows seamlessly into the family room, highlighted by a tray ceiling and pocket sliders that open to your private outdoor oasis. The extended screened lanai overlooks a gorgeous custom pool featuring a waterfall, LED illumination, and fully automated smart controls accessible from your phone, true resort-style living at home. The patio is pre-plumbed for an outdoor kitchen with water hookups, and the outdoor space is elevated with Shell Beach Tumbled Versailles Pattern pavers, a fully fenced yard, landscape lighting, a retaining wall, and an additional 10x10 paver patio for even more entertaining space. Downstairs, guests will appreciate a private bedroom and full bath, plus an additional half bath for convenience. Home theater speakers are pre-wired on both the first and second floors, adding built-in entertainment value. Upstairs, a spacious loft anchors the remaining bedrooms, creating the perfect second living area. The owner’s suite is a true retreat featuring dual vanities, a soaking tub, a glass-enclosed walk-in shower, and a custom built-in closet. Additional bedrooms include a Jack-and-Jill setup, a private en-suite, and a flexible room ideal for an office, gym, or craft space. Laundry is conveniently located upstairs. Bonus Magic: Enjoy nightly views of the Magic Kingdom fireworks right from your home. Families will appreciate the proximity to highly rated, A-rated schools, providing excellent educational opportunities just minutes away. Living in Lakeshore Preserve means access to resort-style amenities including a lakefront clubhouse, pool, fitness center, playgrounds, dog park, sand volleyball, canoeing, and community events: all in the heart of the Hamlin area, close to top shopping, dining, major highways, and everyday conveniences. This isn’t just a home: it’s a lifestyle!

15625 Sylvester Palm Drive, Winter Garden

$849,900
4 Beds 4 Baths Lakeshore Preserve SubDv. 34787 Zip Code
One or more photo(s) has been virtually staged. Exceptional New Price! Experience Refined Florida Living in the Lowest Priced Pool Home in Lakeshore Preserve. Distinguished by its Tuscan elevation, stone accents, and Barrel Tile Roof, this 4-bedroom, 3.5-bath Toll Brothers built home offers timeless curb appeal and thoughtfully designed living spaces. Inside, soaring ceilings, crown molding, and upscale finishes create an inviting yet sophisticated atmosphere. Designed for seamless entertaining, the open-concept kitchen, living, and dining areas are filled with natural light and enhanced by six oversized sliding glass doors that extend the living space outdoors. The gourmet kitchen is the heart of the home, featuring an impressive 14’ center island, upgraded KitchenAid appliances, abundant cabinetry, walk-in pantry, and a built-in storage/mudroom. Outdoors, enjoy a 39’ x 8’ covered lanai overlooking a saltwater pool added in 2021, complemented by extensive paver decking and an expansive screened enclosure—creating a refined outdoor living space ideal for alfresco dining and entertaining. Enjoy the soothing sounds provided by the waterfall pool feature! The first floor includes a flexible bedroom currently used as an office with an adjacent powder room. Upstairs, a spacious bonus loft provides separation and privacy, leading to the luxurious owner’s suite with dual walk-in closets and a spa-inspired bath offering double vanities, soaking tub, frameless glass shower, and private water closet. Two additional bedrooms—one with ensuite bath—along with a full laundry room complete the upper level. Energy-efficient features include double-pane Low-E windows, gas cooktop and dryer, and a tankless water heater. Community fees include lawn care, internet, cable, and access to resort-style amenities such as a clubhouse, pool, fitness center, playgrounds, dog park, firepit and kayak launch. Ideally located in Horizon West, close to shopping, dining, hospitals, schools, and major highways—with Disney parks just minutes away—this home offers the perfect balance of luxury, lifestyle, and convenience.

15672 Shorebird Lane, Winter Garden

$539,990
3 Beds 3 Baths Waterleigh SubDv. 34787 Zip Code
Under Construction. Waterleigh presents the Cordale. This amazing all concrete block construction single-family home features 3 bedrooms and 2.5 bathrooms optimizing living space with an open concept feel. A beautiful porch welcomes you to this home, as you enter the home you’ll find a downstairs powder room and laundry room complete with doors for privacy. The well-appointed kitchen overlooks the family room, dining room, and oversized outdoor lanai. The kitchen features quartz countertops, stainless steel appliances, spacious walk-in pantry and an island with bar seating. Bedroom one is located off the living space in the back of the home for privacy. The bedroom one-bathroom impresses with double bowl vanities, toilet room with privacy door, shower/tub space, and spacious walk in closet. As we head up to the second floor, we are greeted with a loft area and two additional bedrooms. The upstairs bedrooms share a bathroom and linen closet for extra storage. This home features a two-car garage located at the rear of the home with drop zone as you enter the first floor. Like all homes in Waterleigh, the Cordale includes a Home is Connected smart home technology package which allows you to control your home with your smart device while near or away. *Photos are of similar model but not that of exact house. Pictures, photographs, colors, features, and sizes are for illustration purposes only and will vary from the homes as built. Home and community information including pricing, included features, terms, availability and amenities are subject to change and prior sale at any time without notice or obligation. Please note that no representations or warranties are made regarding school districts or school assignments; you should conduct your own investigation regarding current and future schools and school boundaries.*

16840 Hobe Sound Court, Winter Garden

$595,000
4 Beds 4 Baths Waterleigh Ph 4b & 4c SubDv. 34787 Zip Code
Welcome to this beautiful 4-bedroom, 3.5-bath home located in the highly sought after community of Waterleigh in Winter Garden. This residence features tile throughout the first floor main living areas and has an open floor plan with sleek finishes and quartz countertops, creating a modern and stylish atmosphere. There is one bedroom on the first floor that can serve as an in-law or guest bedroom, while upstairs you'll find three additional bedrooms, including a spacious Primary bedroom. The upstairs includes a versatile loft area, perfect for a home office, playroom, or additional living space. This home offers not just a comfortable living space but a vibrant lifestyle within a master planned community. Enjoy access to a resort style clubhouse, multiple pools with a fitness center, playgrounds, and sports fields. Additional amenities include mini golf, walking and nature trails, beach volleyball, and all concrete block construction for durability. The home features smart home technology, and all landscaping is included for your convenience. The community is family friendly with an elementary and middle school located right inside, while the high school is just minutes away. As you arrive, you'll be greeted by a beautiful waterfall entrance. Waterleigh is golf cart friendly and conveniently located with a Publix at the front of the neighborhood. Situated in a prime location, you're just minutes from all that Orlando showcases. Enjoy nightly views of the Disney fireworks, with easy access to Disney World. Explore the heart of Horizon West, including Hamlin Town Center and Flamingo Crossings, both offering a wide variety of shopping, dining, and entertainment options. With quick access to the Turnpike, commuting around Orlando is a breeze. This is truly a fantastic place to live!

16031 Scarpetta Street, Winter Garden

$760,000
4 Beds 4 Baths Silverleaf Reserve/Hamlin Ph 2 SubDv. 34787 Zip Code
Welcome to this exceptional Barret floor plan in the exclusive Silverleaf Reserve by Meritage Homes, offering 4 spacious bedrooms, a versatile bonus room, a dedicated office, and an additional flex space currently used as a music room. Positioned on one of the best lots in the community, this home features stunning lake views, unmatched privacy, and a thoughtfully designed layout for both comfort and functionality. This residence is loaded with upgrades: luxury vinyl flooring throughout, elegant quartz countertops, soft-close cabinetry, designer glass-front cabinets, and beautiful under-cabinet lighting that adds charm and sophistication to the kitchen. The master bedroom is located on the second floor, making it perfect for families with young. On the first floor, a guest suite is conveniently located near the entrance, ideal for visitors or elderly family members. The home also includes a stylish powder room (half bath) for added convenience. The bonus room provides endless flexibility, whether as a media room, playroom, or additional lounge space, while the office is perfect for working from home. The unique music/flex room adds character and versatility to the home. Located in Winter Garden’s prime area, Silverleaf Reserve offers not only a premium lifestyle but also the convenience of two highly rated public schools (elementary and middle) right inside the community, along with easy access to shopping, dining, and major highways. This property is the perfect combination of modern design, luxury finishes, and an unbeatable location — a rare opportunity in the heart of Winter Garden.

5211 Citrus Leaf Boulevard, Winter Garden

$790,000
5 Beds 5 Baths Highlands/Summerlake Grove Ph 2 SubDv. 34787 Zip Code
Virtually Staged. This modern, move-in ready home offers the space, flexibility, and lifestyle features that are highly sought after in today's homes. Thoughtfully designed with an open concept, abundant natural light, and a well-planned layout throughout, it features five bedrooms, 4 and a half bathrooms, and a two-car garage, providing an ideal setup for growing households, multigenerational living, remote work, and entertaining. From the moment you arrive, an upgraded front door welcomes you into a bright interior with elevated finishes. Just off the entry is a versatile flex space with French doors, currently used as a home office but easily convertible into an additional bedroom if desired. The formal dining room follows, perfect for hosting holidays and special gatherings. The heart of the home opens to a spacious living room and kitchen, highlighted by higher ceilings and an open layout that allows upstairs areas to overlook the living spaces, creating an airy, connected feel. The kitchen features a large island, gas range, ample counter space, and a spacious pantry ideal for entertaining and everyday living. The sellers love this space for hosting family gatherings, parties, and celebrations. A full bedroom and upgraded bathroom with a walk-in closet are conveniently located on the main level. Upstairs, you’ll find four generously sized bedrooms, including a private primary suite with a large bedroom and an exceptionally spacious walk-in closet. One additional upstairs bedroom features its own private bathroom and walk-in closet, while the remaining bedrooms are thoughtfully positioned for comfort and privacy. A large loft provides a perfect second living area or main room. The upstairs laundry room adds convenience, and a huge attached storage area offers plenty of space for seasonal items and bulk shopping. The sellers have invested significantly in upgrades, including new flooring throughout, high-end stair railing for a modern look, updated tile and showers, custom lighting, upgraded appliances (purchased separately), and an expanded lanai for comfortable outdoor living. Step outside to enjoy the oversized backyard, offering ample space to build a swimming pool. From both the backyard and inside the home, you’ll enjoy a truly special feature: nightly views of Disney’s Magic Kingdom fireworks. The distance is just right close enough to enjoy the magic without the noise. This home also includes a solar panel system that will be fully paid off at closing, offering long-term energy savings and added value. Located in a tight-knit community known for festive events and a neighborly atmosphere, this home is just minutes from Disney, shopping, dining, and everyday conveniences. With comfort upgrades, energy efficiency, and an unbeatable lifestyle, this home truly stands out. This home is a thoughtfully upgraded opportunity in a location that truly feels magical—inside and out.

15755 Sweet Limetta Drive, Winter Garden

$530,000
5 Beds 3 Baths Summerlake SubDv. 34787 Zip Code
(3D tour link attached!) Motivated seller, just reduced $20K. Welcome to this well-appointed single-family home offering 2,455 sq. ft. of living space in the desirable Winter Garden area. Featuring 5 bedrooms and 3 full bathrooms, this residence provides generous space and flexibility for comfortable everyday living, guests, or work-from-home needs. All the bedrooms upstairs and the stairs are laminate flooring. Only the bedroom downstairs is carpet. The thoughtfully designed floor plan includes multiple living areas and a layout well suited for both relaxation and entertaining. With five bedrooms, the home offers versatility for growing households or those seeking additional space. Situated within a welcoming residential community, residents enjoy sidewalk-lined streets, green spaces, and a neighborhood-friendly atmosphere ideal for outdoor enjoyment and daily walks. When using our preferred lender, the buyer will receive a 1 percnt lender credit of the loan amount, which can be applied toward closing costs or an interest rate buydown. Conveniently located near major roadways, this home offers easy access to shopping, dining, parks, and schools, and is just a short drive from Walt Disney World, making it an excellent option for a primary residence, vacation home, or investment opportunity. This property presents a wonderful opportunity to enjoy space, location, and community living in one of Central Florida’s most sought-after areas.

15401 Porter Road, Winter Garden

$649,000
3 Beds 3 Baths Roper Reserve SubDv. 34787 Zip Code
Roper Reserve is a cozy gated community with a low HOA and just a few minutes from the bustling Downtown Winter Garden and the Winter Garden Village, that has shops and restaurants. This stunning Delaney model by Richmond American Homes, has been beautifully upgraded and blend's location, lifestyle and comfort. With large rooms and a versatile flex room, there is plenty of room in this home for everyone. The home features a gourmet kitchen with double ovens, gas appliances, and a tankless water heater, dual laundry rooms including one in the primary suite’s custom closet, and smart upgrades like a cyber space that fits a large desk, shelves and is lined with sound dampening tiles, it also includes extra outlets! Perfect working from home and housing electronics charging hub. Enjoy the AC garage, extra-wide brick paver driveway, UV light AC treatment, and beautifully finished bedrooms—one with sound-dampening and specialty lighting. The flex room shines with moody décor and copper ceiling tiles, while outside you’ll find a private pool, screened patio, outdoor kitchen, fruiting banana trees, and no rear neighbors for ultimate privacy. Whole house water softener, automatic window wireless window blinds. The home also features security cameras at various locations outside the home. Fiber Optics internet connection has just been installed into the community, making it very convenient for those working from home or for streaming!

1608 Highbanks Circle, Winter Garden

$525,000
3 Beds 3 Baths Waterleigh SubDv. 34787 Zip Code
Waterleigh presents the Cordale. This amazing all concrete block construction single-family home features 3 bedrooms and 2.5 bathrooms optimizing living space with an open concept feel. A beautiful porch welcomes you to this home, as you enter the home you’ll find a downstairs powder room and laundry room complete with doors for privacy. The well-appointed kitchen overlooks the family room, dining room, and oversized outdoor lanai. The kitchen features quartz countertops, stainless steel appliances, spacious walk-in pantry and an island with bar seating. Bedroom one is located off the living space in the back of the home for privacy. The bedroom one-bathroom impresses with double bowl vanities, toilet room with privacy door, shower/tub space, and spacious walk in closet. As we head up to the second floor, we are greeted with a loft area and two additional bedrooms. The upstairs bedrooms share a bathroom and linen closet for extra storage. This home features a two-car garage located at the rear of the home with drop zone as you enter the first floor. Like all homes in Waterlerigh, the Cordale includes a Home is Connected smart home technology package which allows you to control your home with your smart device while near or away. *Photos are of similar model but not that of exact house. Pictures, photographs, colors, features, and sizes are for illustration purposes only and will vary from the homes as built. Home and community information including pricing, included features, terms, availability and amenities are subject to change and prior sale at any time without notice or obligation. Please note that no representations or warranties are made regarding school districts or school assignments; you should conduct your own investigation regarding current and future schools and school boundaries.*

16821 Hobe Sound Court, Winter Garden

$1,000,000
5 Beds 4 Baths Watermark Ph 1b SubDv. 34787 Zip Code
Discover refined living in this impressive 5-bedroom, 4-bathroom Spanish-style estate home, beautifully positioned on a serene waterfront lot with peaceful conservation views and nightly Disney fireworks from your own backyard. This exceptional home blends elegance, comfort, and energy efficiency throughout its thoughtfully designed layout. Step through the grand, elegant entrance into a soaring cathedral-ceiling foyer that leads to spacious formal and casual gathering areas. The formal dining room sets the tone for entertaining, while the gourmet kitchen is a true showpiece—featuring an oversized island, dry bar, walk-in pantry, solid wood cabinets, granite countertops, elegant backsplash, and high-end stainless steel appliances. A striking stone accent wall with an electric fireplace adds warmth and style to the main living area, which opens through French doors to breathtaking water and conservation views. The first floor includes a comfortable guest bedroom with a walk-in closet, a full guest bath with convenient pool access, and a luxurious primary suite. The primary bedroom offers a huge walk-in closet, and a spa-inspired ensuite bathroom with garden tub, expansive walk-in shower with multiple rain shower heads, and dual vanities. Upstairs, a spacious loft with surround sound showcases elevated views of the water and conservation area—perfect for a media room or game space. On one side of the loft sits a private bedroom with its own full bath, ideal for guests or extended family. On the opposite side are two additional bedrooms connected by a Jack-and-Jill bathroom, providing comfort and privacy for everyone. Additional highlights include a tile roof, oversized garage, paver driveway, Smart thermostat, water softener and filtration system, and energy-efficient features for year-round comfort. Located in the highly desirable Watermark community, residents enjoy resort-style amenities including a sparkling pool, water park, cabanas, BBQ areas, playground, dog park, tennis and basketball courts, clubhouse with rooftop deck, weekly community activities, fitness center, and scenic walking trails. All of this—just minutes from top-rated schools, dining, shopping, Orange County National Golf Course, and Disney World. A perfect blend of elegance, comfort, and unmatched location—this waterfront estate is truly a must-see.

9207 Busaco Park Way, Winter Garden

$1,200,000
4 Beds 3 Baths Winter Garden Shores Rep SubDv. 34787 Zip Code
PRICE ADJUSTED to reflect recent appraisal, this rare parcel presents immediate value- with vacant land ready for expansion or additional income potential with future development. Discover an exceptional property in the heart of highly desirable GOLF CART DISTRICT of Winter Garden. Situated on an expansive parcel totaling 3/4 of an acre, this unique estate offers unmatched space, charm and potential with NO HOA- all within short distance to the 22 mile long West Orange Trail, Winter Garden Farms Market, Plant Street dining, shopping and breathtaking sunsets over Lake Apopka. This beautifully maintained three-bedroom, two-bath home features an office with custom wood built-ins and a light-filled breezeway framed in windows, perfect for a sunroom or additional living space. Gorgeous hardwood floors flow throughout, and the newly renovated bathroom showcases modern, floor-to-ceiling tile for a luxurious touch. Storage is abundant, including an oversized two-car garage with a half bath, ideal for hobbyist or future conversion opportunities. Outside, the property transforms into a private oasis featuring a sparkling heated saltwater pool, outdoor fireplace and lush mature landscaping complete with fruit trees - all fully fenced for privacy. This property offers potential to subdivide into two to three lots for an investment opportunity or the ability to expand the current Square Footage. A large shed, rated as a detached garage, on the property provides additional space for a workshop or equipment storage. There is ample room for all your recreational toys; golf-cart, boat, and more. The current owners also have plans for a kitchen renovation and poolside wraparound porch, which they are willing to share with the buyer - opening the door to greater customization. Whether you're seeking a serene retreat, developmental potential, or the charm of downtown Winter Garden living, this property is truly one of a kind. This private paradise location is a convenient commute to Downtown Orlando, Disney and other Orlando attractions. You're dream estate awaits.

205 Surprise Drive, Winter Garden

$525,000
3 Beds 3 Baths Waterleigh SubDv. 34787 Zip Code
Waterleigh presents the Cordale. This amazing all concrete block construction single-family home features 3 bedrooms and 2.5 bathrooms optimizing living space with an open concept feel. A beautiful porch welcomes you to this home, as you enter the home you’ll find a downstairs powder room and laundry room complete with doors for privacy. The well-appointed kitchen overlooks the family room, dining room, and oversized outdoor lanai. The kitchen features quartz countertops, stainless steel appliances, spacious walk-in pantry and an island with bar seating. Bedroom one is located off the living space in the back of the home for privacy. The bedroom one-bathroom impresses with double bowl vanities, toilet room with privacy door, shower/tub space, and spacious walk in closet. As we head up to the second floor, we are greeted with a loft area and two additional bedrooms. The upstairs bedrooms share a bathroom and linen closet for extra storage. This home features a two-car garage located at the rear of the home with drop zone as you enter the first floor. Like all homes in Waterleigh, the Cordale includes a Home is Connected smart home technology package which allows you to control your home with your smart device while near or away. *Photos are of similar model but not that of exact house. Pictures, photographs, colors, features, and sizes are for illustration purposes only and will vary from the homes as built. Home and community information including pricing, included features, terms, availability and amenities are subject to change and prior sale at any time without notice or obligation. Please note that no representations or warranties are made regarding school districts or school assignments; you should conduct your own investigation regarding current and future schools and school boundaries.*

16845 Hobe Sound Court, Winter Garden

$1,270,000
5 Beds 4 Baths Hawksmoor Ph 4 SubDv. 34787 Zip Code
Come take a look at this beautiful modern elevation and spacious home. Hawksmoor community offers a luxury lifestyle nestled in Winter Garden's popular Horizon West area. This spacious home is located on the corner lot with fenced in backyard. This home offers plenty of comfort and upgraded features inside and outside. Some features in this home are the well maintained wooden floors, baseboards, backsplash features and stone countertops across the home with plenty more! The kitchen is upgraded with stainless steel kitchen aid and newer appliances alongside having a walk in pantry with cabinets all around! The open layout living room with high ceilings creates the opportunity to bring in natural light and energy to this home. The master bedroom is located on the first floor and it offers a spacious walk in closet inside the master bathroom. A powder restroom is also located on the first floor of home, game room and the laundry room with sink , washer & dryer appliances to remain. Upstairs offers four spacious bedrooms, a large family room area as well alongside Jack and Jill bathroom in between bedrooms. Finally, outside the patio is a smart screened patio where a stunning summer kitchen sits for hosting cookouts. Beautiful amenities complement the luxurious lifestyle this community boasts and include a stunning, resort-style pool, splash pad, clubhouse with outdoor summer kitchen & grill, yoga lawn, shaded playground, and network of walking trails. The community offers a gym with weight machines, dumbbells, and a few options for cardio. The clubhouse can also be rented for special events. Commuters convenience approximately minutes from the SR429. Hawksmoor convenient location within Winter Garden means dining, shopping and entertainment are never far away. Refrigerator in garage and water softener do not convey to property, all appliances are included. Call to schedule your private showing.

16894 Wingspread Loop, Winter Garden

$796,000
5 Beds 3 Baths Oakland Trls Ph 2 SubDv. 34787 Zip Code
Discover expansive living and modern sophistication in this STUNNING 5-bedroom, 3-bath home with a Spacious, Peaceful backyard in the highly desirable Oakland Trails community, minutes from the West Orange Trail and the Winter Garden Plant Street Market. Offering over 3,500 SQUARE FEET of beautifully designed space and built in 2019, this residence combines contemporary comfort with UPSCALE UPGRADES—creating a home that truly feels “better than new.” Step inside to an inviting OPEN-CONCEPT LAYOUT, where the chef’s kitchen overlooks the spacious living area. Recessed lighting, NEW TILE FLOORING on the main level (2023), and ceiling fans throughout (2020) elevate the home’s comfort and style. The entire home is also PREWIRED WITH CAT 6, ideal for high-speed connectivity. The DREAM KITCHEN is a showstopper with stylish cabinetry, stone countertops, a breakfast bar, built-in oven, cooktop stove with POT FILLER, tile backsplash, walk-in pantry, and a GALLEY-STYLE COFFEE BAR AREA—perfect for morning routines or entertaining. A spacious Kitchen dinette area overlooks the backyard, adding a warm and functional touch to the heart of the home. In the Living room, enjoy a CUSTOM ACCENT WALL (2023) and views of the large backyard through dual sliding glass doors. A separate Dining room offers flexibility for family gatherings or can easily serve as a formal living room. The first floor also includes a VERSATILE OFFICE/PLAYROOM, convenient under-stair storage, and ONE OF THE FIVE BEDROOMS—complete with laminate wood flooring—located next to a full bathroom, providing a perfect space for guests or multigenerational living. Upstairs, a GENEROUS LOFT creates a perfect secondary living area. The UPDATED PRIMARY SUITE (2025) features a beautiful tray ceiling, a LUXURIOUS EN SUITE BATH with dual vanities, a step-in shower, and a huge walk-in closet. Three additional bedrooms and another full bath offer plenty of comfortable space for family and guests. A paver driveway leads to the generous 3-CAR GARAGE featuring epoxy flooring, additional kitchen-style cabinetry, and PREWIRING for an electric vehicle. Outside, enjoy a large covered patio and an EXPANSIVE BACKYARD, ideal for future customization, gatherings, or play. Oakland Trails is loved for its peaceful setting and small-town charm, offering access to the West Orange Trail, playgrounds, green spaces, and TOP-RATED SCHOOLS. Ideally positioned near DOWNTOWN WINTER GARDEN, residents enjoy quaint dining and gatherings spots, PLANT STREET MARKET, charming shops, and easy access to SR 429 for seamless commuting. Every detail has been thoughtfully crafted for ELEVATED LIVING—come experience the exceptional quality and SOPHISTICATION this home offers. Schedule your showing today!

1970 Standing Rock Circle, Oakland

$2,310,600
5 Beds 6 Baths Grove At The Harvest District SubDv. 34787 Zip Code
Pre-Construction. To be built. Introducing the Hearth Stone Model by Davila Homes. Discover the perfect blend of modern luxury and everyday comfort in the Hearth Stone, a beautifully designed 3,992-square-foot residence by Davila Homes. With 5 spacious bedrooms and 5.5 elegantly finished bathrooms, this home offers the ideal balance of open living and private retreat—crafted to meet the needs of today’s modern family. Step inside and experience a thoughtfully designed open-concept floor plan that seamlessly connects the gourmet kitchen, dining area, and great room—creating a warm, inviting space that’s perfect for both relaxed living and stylish entertaining. High-end finishes, designer details, and natural light throughout the home elevate every moment spent inside. The Heath Stone also features a 2-car detached garage, providing ample room for vehicles, storage, or even a dedicated hobby space. Located in The Grove community in the heart of Oakland, residents enjoy easy access to parks, scenic trails, top-rated schools, dining, and major highways—with a quick commute to Orlando and Disney. And coming soon, the Harvest District, a 30,000-square-foot retail complex, will add even more convenience and vibrancy to the area. The Hearth Stone model by Davila Homes truly defines inspired living—schedule your private tour today to experience its exceptional design and lifestyle firsthand.

1146 Prado Lane, Oakland

$2,380,160
5 Beds 6 Baths Grove At The Harvest District SubDv. 34787 Zip Code
Pre-Construction. To be built. Introducing the Sunburst Model by Davila Homes Discover the perfect blend of modern luxury and everyday comfort in the Sunburst, a beautifully designed 4,204-square-foot residence by Davila Homes. With 5 spacious bedrooms and 5.5 elegantly finished bathrooms, this home offers the ideal balance of open living and private retreat—crafted to meet the needs of today’s modern family. Step inside and experience a thoughtfully designed open-concept floorplan that seamlessly connects the gourmet kitchen, dining area, and great room—creating a warm, inviting space that’s perfect for both relaxed living and stylish entertaining. High-end finishes, designer details, and natural light throughout the home elevate every moment spent inside. The Sunburst also features a 3-car garage, providing ample room for vehicles, storage, or even a dedicated hobby space. Upstairs, enjoy a stunning covered terrace, ideal for morning coffee, evening gatherings, or simply taking in the views of your surroundings. With its blend of functionality and sophistication, every space in the Sunburst is designed to make daily living both easy and elegant. Located in The Grove community in the heart of Oakland, residents enjoy easy access to parks, scenic trails, top-rated schools, dining, and major highways—with a quick commute to Orlando and Disney. And coming soon, the Harvest District, a 30,000-square-foot retail complex, will add even more convenience and vibrancy to the area. The Sunburst model by Davila Homes truly defines inspired living—schedule your private tour today to experience its exceptional design and lifestyle firsthand.

1173 Prado Lane, Oakland

$497,000
4 Beds 3 Baths Storey Grove Ph 2 SubDv. 34787 Zip Code
PRICE IMPROVEMENT!!! Now offered at a substantially reduced price. The seller will pay off the existing solar panel loan (approximately $29,000) in full at closing, allowing the buyer to enjoy the benefits of solar energy without assuming this debt. Perfect for buyers seeking convenience, accessibility, and a family-friendly setting—just steps from the elementary school!! Discover this well-maintained 4-bedroom, 3-bath home located in the highly desirable Storey Grove community in Winter Garden. This property offers 2,042 sq ft of bright and functional living space/ Total area :4,704 SqFt , featuring an open-concept layout that seamlessly connects the kitchen and main living areas—ideal for everyday living and entertaining. The spacious primary suite includes a private bathroom and ample storage, while the additional bedrooms provide flexibility for guests, a home office, or growing families. Conveniently situated just steps from the elementary school, this home is perfect for those seeking accessibility and ease in their daily routine. Its location also provides quick access to main roads, shopping, dining, and Disney World, making commuting and errands simple and efficient. Enjoy outdoor living with a private patio, plus access to resort-style community amenities including a pool, fitness center, clubhouse, playgrounds, and dog parks. This property comes with solar panels, providing energy efficiency and savings.. Community parking regulations help maintain a clean and organized neighborhood environment, with guest parking available nearby. Seller is motivated and open to concessions. Schedule your private showing today.

16105 Water Spring Boulevard, Winter Garden

$869,990
5 Beds 4 Baths Tilden Place/Winter Garden SubDv. 34787 Zip Code
Beautifully upgraded home located in the desirable gated community of Tilden Place in the heart of Horizon West. This home showcases one of the builder’s highest-level design upgrade packages, featuring premium cabinetry, upgraded flooring, elegant finishes, crown molding, designer lighting, and a gourmet kitchen with luxury selections throughout. The fully fenced backyard provides privacy and is perfect for entertaining, pets, or outdoor living. Outstanding location just minutes from Hamlin Town Center, offering convenient access to shopping, dining, entertainment, Cinepolis Luxury Cinemas, Publix, Walgreens, and major roadways including SR-429. Nearby restaurants include The French Cafe, Bosphorous Turkish Cuisine, Agave Azul Cocina Mexicana, Ford’s Garage, Gochujang Korean BBQ, Capone’s Coal Fired Pizza, Teak Neighborhood Grill, Jeremiah’s Italian Ice, Kelly’s Homemade Ice Cream, Starbucks, and Home State Brewing Co. Zoned for highly sought-after schools:Keenes Crossing Elementary School, Bridgewater Middle School, Windermere High School, Foundation Academy – Tilden Campus; The Goddard School of Winter Garden, Cranium Academy, StarChild Academy of Winter Garden. Easy access to Walt Disney World, Flamingo Crossings, Winter Garden Village, Orlando Health Horizon West Hospital, and the future Horizon West growth corridor. Don’t miss this exceptional opportunity to own one of Horizon West’s finest homes in a gated community with premium builder upgrades. Schedule your private tour today and experience everything this beautiful home.

14327 Wabasso Loop, Winter Garden

$699,000
4 Beds 3 Baths Waterleigh Ph 3b 3c & 3d SubDv. 34787 Zip Code
Short Sale. ***SHORT SALE. ***ALL OFFERS MUST GO THROUGH SHORT SALE PROCESS WITH SELLERS LENDER FOR APPROVAL/DENIAL. MULTIPLE OFFERS RECEIVED AND ARE IN REVIEW. ** The Bellmore in Waterleigh! This elegant single-story four-bedroom, two-bath residence offers 2,984 total square feet of refined living on a premier corner lot with wooded privacy and pond access. Blending timeless design with modern upgrades, this home showcases luxury finishes inside and out. The gourmet kitchen is a centerpiece, featuring stainless steel appliances, a walk-in pantry, and an oversized island with abundant prep and seating space. It opens seamlessly to the spacious family room, creating a setting for gatherings. Designer touches include recessed wood-insert ceilings in the foyer and primary suite, a dramatic brick accent wall in the living room, upgraded lighting throughout and a striking chandelier in the foyer. The primary suite offers a custom closet organization system, while ceiling fans are thoughtfully placed in almost every room. Outdoor living rivals a private resort with a screened, heated saltwater pool and cascading waterfalls, surrounded by lush tropical landscaping. The covered lanai features a 10-foot drop-down projection screen for outdoor cinema nights, while brick pavers enhance the driveway, walkways, and patio. A 13.67-kilowatt solar system with net metering ensures energy efficiency. From the backyard, enjoy nightly views of the spectacular Disney fireworks—an unforgettable backdrop unique to Central Florida living. Optional luxury additions for additional purchase include a four-seat electric golf cart with charger, professional-grade garage storage racks and a complete home gym with free weights. Waterleigh is Winter Garden’s flagship planned community, offering two expansive clubhouses with resort-style pools, state-of-the-art fitness centers, tennis courts, miniature golf, walking trails, dog parks, community gardens and scenic lakes with fishing piers. Ideally near Disney, major highways, shopping and dining, Waterleigh combines convenience with unmatched amenities. Ranked as one of the top communities in the United States, Winter Garden is celebrated for its vibrant downtown, lifestyle amenities and exceptional quality of life—making this home a rare opportunity to own in one of the nation’s desirable areas. This one is a must-see. By appointment only. BUYER MUST ASSUME 50K SOLAR PANEL LOAN- BANK WILL NOT CONSIDER ANY OFFERS ASKING FOR BANK TO PAY OFF SOLAR PANELS. OCCUPIED- BY APPOINTMENT ONLY.

9605 Lost Creek Drive, Winter Garden

$791,000
4 Beds 4 Baths Hawksmoor-Ph 1 SubDv. 34787 Zip Code
This stunning 4-bedroom, 3.5-bath residence sits proudly in the highly sought-after Hawksmoor community of Winter Garden. Designed with a modern open-concept layout and upgraded with premium finishes, this home blends elegance, functionality, and comfort. Perfectly positioned near the Orange County National Golf Center and Lodge—home to the nation’s largest driving range—this property also offers quick access to Orlando Health Hospital, brand-new top-rated schools, shopping, fine dining, and entertainment. With Highway 429 just minutes away, world-famous Orlando theme parks are practically at your doorstep. House is leased until Nov/2026 and buyer must honor the contract. Step inside and be welcomed by soaring ceilings and a bright, spacious floor plan. The luxurious primary suite with a spa-inspired ensuite is conveniently located on the main level, while the second floor offers three beautifully designed bedrooms, a bonus living/play area, and ample space for family or guests. A flex room on the first floor can serve as a home office, library, or formal dining area. At the heart of the home, you’ll find a chef’s kitchen featuring stainless steel appliances, custom 42" cabinetry, oversized granite island seating up to six, walk-in pantry, and butler’s bar connecting to the dining/flex space. Perfect for both everyday living and entertaining. Outside your door, Hawksmoor provides resort-style amenities, including a zero-entry pool with splash area, clubhouse with private rental options, fitness center, yoga lawn, Zen garden, and community walking trails around picturesque lakes and ponds. This is more than just a house—it’s a lifestyle. Don’t miss the chance to make this exceptional property your new home in one of Winter Garden’s most desirable communities.

16555 Wingspread Loop, Winter Garden

$575,000
4 Beds 4 Baths Waterleigh Ph 4a SubDv. 34787 Zip Code
Discover 11045 BOSTWICK ALY in Winter Garden—where you’ll live in one of the most sought-after neighborhoods with top-rated A+ schools just steps away. Imagine your mornings: a quick walk to school, serene landscaping views from your porch, and all the best resort-style amenities at your fingertips—playgrounds, fitness centers, nature trails, and more! This gorgeous 4-bedroom, 3.5-bath home is built for modern living with smart home features, energy-saving solar panels (paid by the seller!), and easy access to everything Winter Garden offers—charming shops, amazing restaurants, and vibrant downtown. All concrete block construction on both first and second floor single-family home features 4 bedrooms and 3.5 bathrooms optimizing living space with an open concept feel. A beautiful porch welcomes you to this home, as you enter the foyer, you’ll find the first bedroom complete with ensuite bathroom and a powder room across the hall. The well-appointed kitchen overlooking the great room, dining room, and oversized outdoor lanai. The kitchen features granite countertops, stainless steel appliances, spacious walk-in pantry and an island with bar seating. As we head up to the second floor, we are greeted with a loft area and additional three bedrooms. Bedroom one is located just off the loft space and includes a spacious walk-in closet as well as ensuite bathroom with double vanity sinks and separate toilet area. Two additional bedrooms share a second upstairs bathroom and linen closet for extra storage. Your laundry room is located on the second floor for convenience. This home features a two car garage located at the rear of the home with drop zone as you enter the first floor. Waterleigh community is well know for prime location with a lot of lifestyles amenities such Playgrounds & Sports Fields, Indoor Fitness Centers, Scenic Lakes and Ponds, Community Garden Mini-Golf, Walking & Nature Trails, Beach Volleyball & Hammock Beach This prime location with this particular meticulous home is great spot that leads you to enjoy easy access to a vibrant array of shops, restaurants, and entertainment options. The historic downtown area offers charming boutiques and family-owned eateries, while the nearby Winter Garden Village provides a more modern shopping experience with over 100 retailers.

11045 Bostwick Alley, Winter Garden

$989,900
4 Beds 4 Baths Waterleigh Ph 2b SubDv. 34787 Zip Code
Stunning Emerald serie house, Selden model built in 2018 well maintained, featuring 4 bedrooms, 3.5 bathrooms, and approximately 2,920 sq ft of living space. Situated on a premium corner lot of about 10,585 sq ft, this home offers a 3-car tandem garage, spacious backyard, private wooded views, and a screen-enclosed private pool—perfect for year-round Florida living. The open-concept design includes a formal dining room, elegant foyer with wrought-iron staircase, and a gourmet kitchen with a large island, 42” cabinets with crown molding, granite countertops, stainless steel appliances, and a convenient drop zone from the garage. The owner’s suite boasts a tray ceiling, a spa-like en-suite bathroom with dual sinks, a garden tub, and a spacious walk-in closet. Additional features include a durable concrete tile roof, dual A/C units, and numerous upgrades: exterior lighting, sealed paver driveway and porch, landscape lighting, decorative stonework, epoxy-finished garage floor, and professional landscaping. Lawn care is included with HOA fee. Located in the highly sought-after Waterleigh community in Winter Garden, residents enjoy resort-style amenities: two community clubhouses, 4 resort-style pools, 2 fitness center, beach volleyball, 2 tennis courts, mini-golf, community garden, dog park, fishing pier, and scenic walking/biking trails. The neighborhood is beautifully landscaped with lakes, green spaces, and planned community events. Conveniently located just minutes from Historic Downtown Winter Garden, Winter Garden Village, and easy access to SR-429 for a quick commute to Orlando and Walt Disney World. Zoned for top-rated schools: Atwater bay Elementary, Water Spring Middle, and Horizon High School.

10007 Little Alcove Loop, Winter Garden

$989,000
4 Beds 4 Baths Summerlake Reserve SubDv. 34787 Zip Code
We present an impeccable, newly built home in brand-new condition, ready to welcome you and your family with comfort, modernity, and style. Located in the sought-after Summerlake Reserve community in Horizon West, this home surprises with every detail. Upon arrival, the charming porch with its well-kept garden gives you a taste of what lies ahead. Upon entering, the integrated living, dining, and kitchen areas create a feeling of spaciousness and warmth, perfect for those who value open, well-lit spaces. Large sliding doors allow for abundant natural light and connect the interior with the exterior. With high ceilings of almost 3 meters, the home exudes elegance and sophistication. The kitchen is a true highlight: equipped with modern appliances, high-end wood cabinetry, a large central island, and a spacious pantry—ideal for those who love cooking and entertaining. The four bedrooms are spacious, well-appointed, and designed to offer maximum comfort. There are three and a half bathrooms, all with quality finishes and tasteful furnishings. The laundry room offers a functional space and is already equipped to make daily life easier. The garage accommodates three cars and has an automatic gate, ensuring convenience and security. All this in a prime location, close to schools, shops, restaurants, and all the amenities that make Horizon West one of the most valued areas in Florida. If you're looking for a new, modern home in a complete community, this is the perfect opportunity. Schedule your visit and come see for yourself!

9493 Emerald Berry Drive, Winter Garden

$450,000
3 Beds 3 Baths Watermark Ph 2c SubDv. 34787 Zip Code
Short Sale. BACK ON THE MARKET — THROUGH NO FAULT OF THE SELLER! Buyer financing fell through. Welcome Home! 14536 Golden Harbor – a beautifully designed 3-bedroom, 2.5-bathroom home offering 1,904 square feet of thoughtfully laid-out living space. Nestled on the desirable Watermark community on the Disney side of Winter Garden, this Meritage Angelou II model combines modern efficiency with everyday comfort. The home comes equipped with fully PAID OFF solar panels, already wired and ready for connection—making this an energy-smart choice for eco-conscious buyers. As you walk in you are greeted with open-concept living/ dining room area that is ideal for entertaining, with a spacious kitchen located at the rear of the home. Enjoy stainless steel appliances, crown-topped cabinetry, a walk-in pantry, and a generous granite island that flows seamlessly into the living and dining areas. You’ll also find a built-in office nook and a convenient half-bath on this level. Upstairs, a spacious loft adds flexibility—perfect as a second living area, playroom, or home office. The laundry area is thoughtfully tucked away, and the split-bedroom design offers added privacy. The primary suite includes a walk-in closet, dual vanity, and a walk-in shower. Two additional bedrooms are located toward the front of the home and extend access to a private, covered balcony—an ideal spot to catch Disney’s nightly fireworks with a glass of wine and a great book. Whether you're unwinding on the front porch, enjoying balcony views, or taking advantage of community amenities—including a resort-style pool, playground, fitness center, basketball court, and more—you’ll find the lifestyle here hard to beat. You are just walking distance to The Mark, a versatile retail neighborhood center, with stores, restaurants, gas station, and more! Best of all, you’re just minutes from Walt Disney World, Magic Kingdom, Epcot, and Hollywood Studios—each less than 20 minutes away.

14536 Golden Harbor Lane, Winter Garden

$1,249,000
6 Beds 5 Baths Westhaven At Ovation SubDv. 34787 Zip Code
PRICE IMPROVEMENT! Skip the wait and step into luxury with this never-occupied 2025 Toll Brothers Griffin Craftsman residence, perfectly positioned on one of the most desirable premium waterfront homesites in Westhaven at Ovation. Offering breathtaking water views with no front or rear neighbors, this exceptional residence showcases an extraordinary collection of premium builder options, designer upgrades, luxury outdoor enhancements, and resort-inspired living that sets it apart from standard new construction. Originally designed as a personal residence rather than a speculative build, every upgrade was thoughtfully selected with quality, comfort, and timeless elegance in mind, creating a home that stands far above the ordinary. Offering more than 4,150 square feet of impeccably designed living space, this extraordinary home features 6 bedrooms, 5 full bathrooms, a private office, a spacious loft, and a 2-car garage, delivering the perfect blend of luxury, comfort, and functionality. At the heart of the home is a spectacular gourmet kitchen featuring an upgraded floor plan, Butler's Pantry, a stunning waterfall quartz island, premium cabinetry, designer finishes, LED accent lighting, and an expansive multi-slide glass door that seamlessly connects the interior living spaces with the resort-style outdoor retreat. Designed to impress, the outdoor living area rivals that of a private luxury resort, showcasing a spectacular custom-designed heated pool and spa, an extended covered lanai, outdoor kitchen preparation, privacy wall, and peaceful waterfront views. With approximately $240,000 invested in the custom pool, spa, and outdoor living area alone, this backyard offers an exceptional lifestyle rarely found in today's luxury new construction homes. The elegant primary suite is a true private sanctuary, featuring a tray ceiling, spa-inspired bathroom, an oversized glass-enclosed shower, and an exclusive covered balcony overlooking the water. Throughout the home you'll appreciate engineered wood stair treads, upgraded railings, premium flooring, quartz countertops, upgraded interior doors, Smart Home technology, security and Wi-Fi prewiring, designer lighting, and countless luxury finishes that elevate this residence well beyond the builder's standard specifications. Located in the highly sought-after Westhaven at Ovation, residents will soon enjoy an exceptional resort-style clubhouse featuring a swimming pool, fitness center, and gathering spaces. Ideally located just minutes from Walt Disney World, Flamingo Crossings, Horizon West, world-class shopping, dining, golf courses, and major highways, this home offers one of Central Florida's most desirable luxury lifestyles. Why wait months to build when this extraordinary home is complete, never occupied, and available today? Every major upgrade has already been thoughtfully selected and completed, allowing you to enjoy the very best of Toll Brothers luxury living from day one. This is a rare opportunity to own one of the finest residences in Westhaven at Ovation at an exceptional new price. Schedule your private showing today and experience the difference for yourself.

13217 Tollcross Way, Winter Garden

$599,000
4 Beds 3 Baths Arrowhead Lakes SubDv. 34787 Zip Code
WATERFRONT--2 ACRES--NO HOA 7 Miles west of Disneys' main entrance...Winter Garden address with "A rated" schools listed on tax records. Close to many restaurants, shopping and other amenities. This is considered the 4 Corner Area because across Hwy 192 is Kissimmee, Hwy 27 is just a couple blocks west and if you go North it is Clermont and going south on Hwy 27 is Davenport. Piece of Paradise..Spacious..Upgraded...MOVE IN READY.. Expansive 2 car garage..workshop...storage...oversized.. Also approx 19X11 shed with an upper loft area ..The property is partially fenced. --..French doors open to a deck overlooks Lake Chapin in the rear of the property with fruit trees, banana trees, .. You will absolutely need to see to appreciate this home...even driving by, it is deceivingly large from just outside appearance.(almost 3400 Living sq ft). Beautifully maintained and Quality throughout.--Double Paned, tilt-out Windows with Marble sills--Well Maintained Bamboo Flooring (quality thicker boards ).Loads of Storage throughout and lighted closets...extra insulation in attic..Ceiling fans with wall controls and remotes..-French doors..-the list continues... A Central Kitchen that will delight the Chef --It has been thought out from past years of wants and needs and implemented. A WALL of Cabinetry..Corner Lazy susans upper and lower , pull out drawers ..under counter lights ..Convection oven and island cooktop with grill. Bar area opening into the Living room/ Dining room.. Split bedrooms plan and Master Suite has an extra room adjoining,which could be a exercise room, office, sitting room just to name a few. Large (approx 16x15) Suite has 3 solid core barn doors to close off the double walk in closet ROOMs and for the entrance door. Beautifully done Master Bath. (approx 13x9) Inside Laundry room with additional outlet for another refrigerator ..freezer. More than expansive (approx 16x13 sq ft) with a prestine pool table that can stay or go...your call.. This home makes a fantastic home for entertaining and/or family life with room to grow .. Come and see this home and you will want to make it yours..There is not another like it around. and it's so rare to find

14902 Arrena Road, Winter Garden

Start Your Search